Saint-Adolphe-d'Howard, J0T2B0
Bungalow | MLS: 26615764
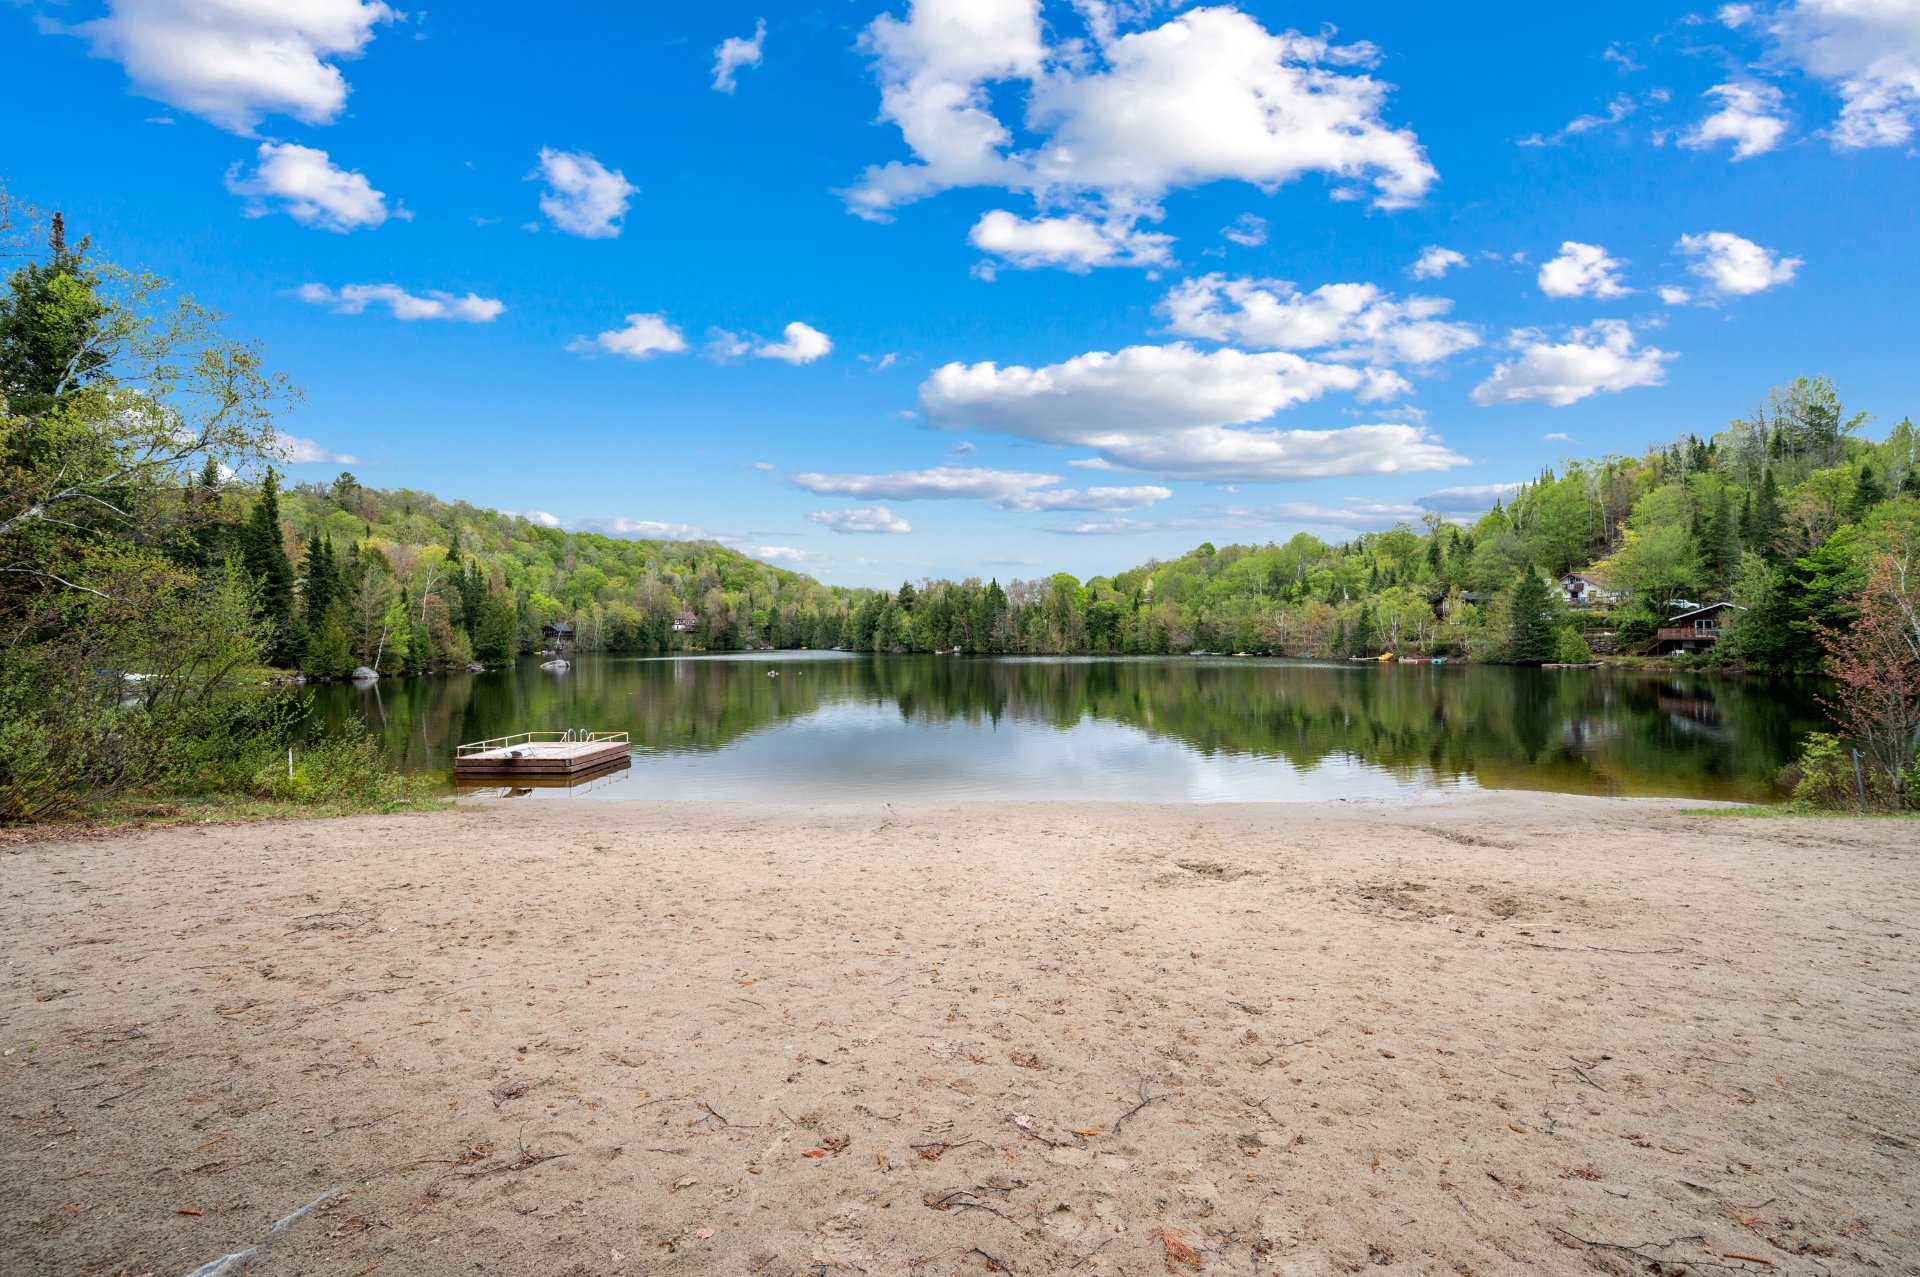
 Access to a body of water
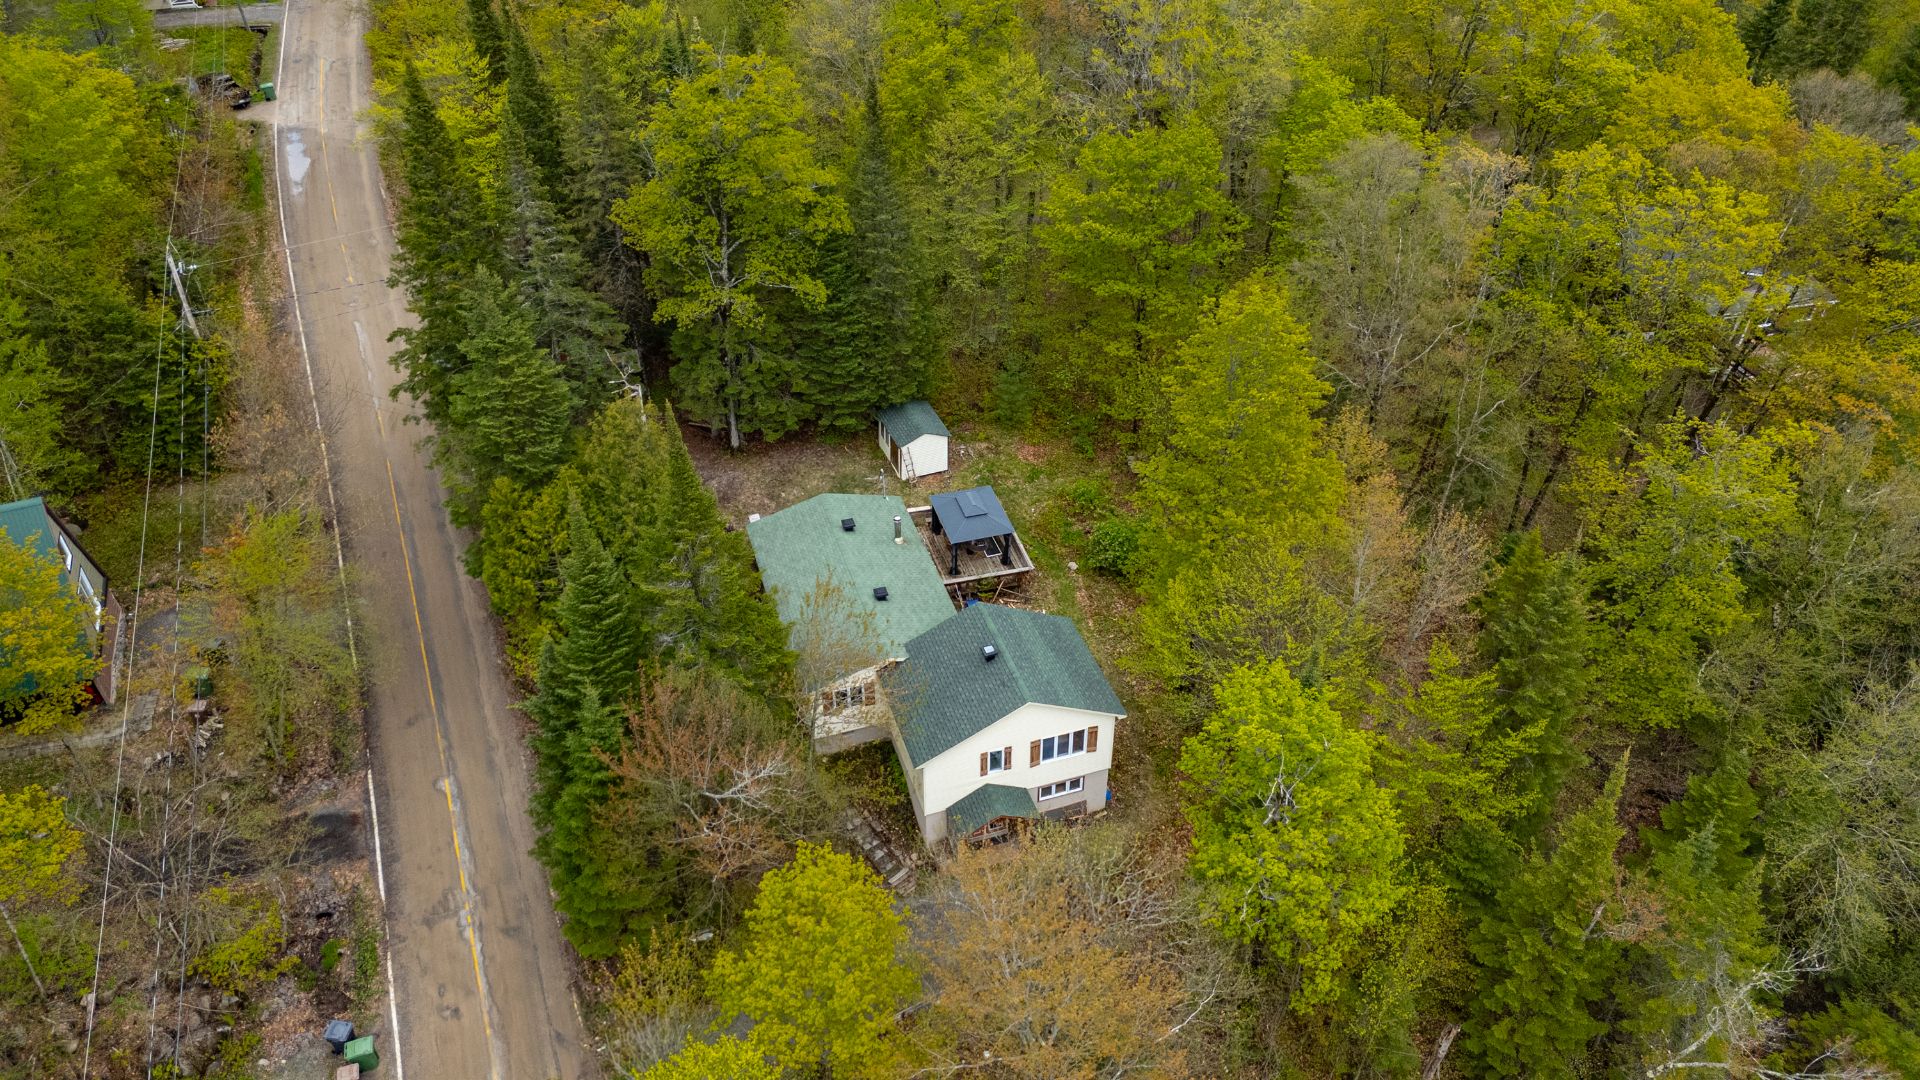
  Aerial photo
 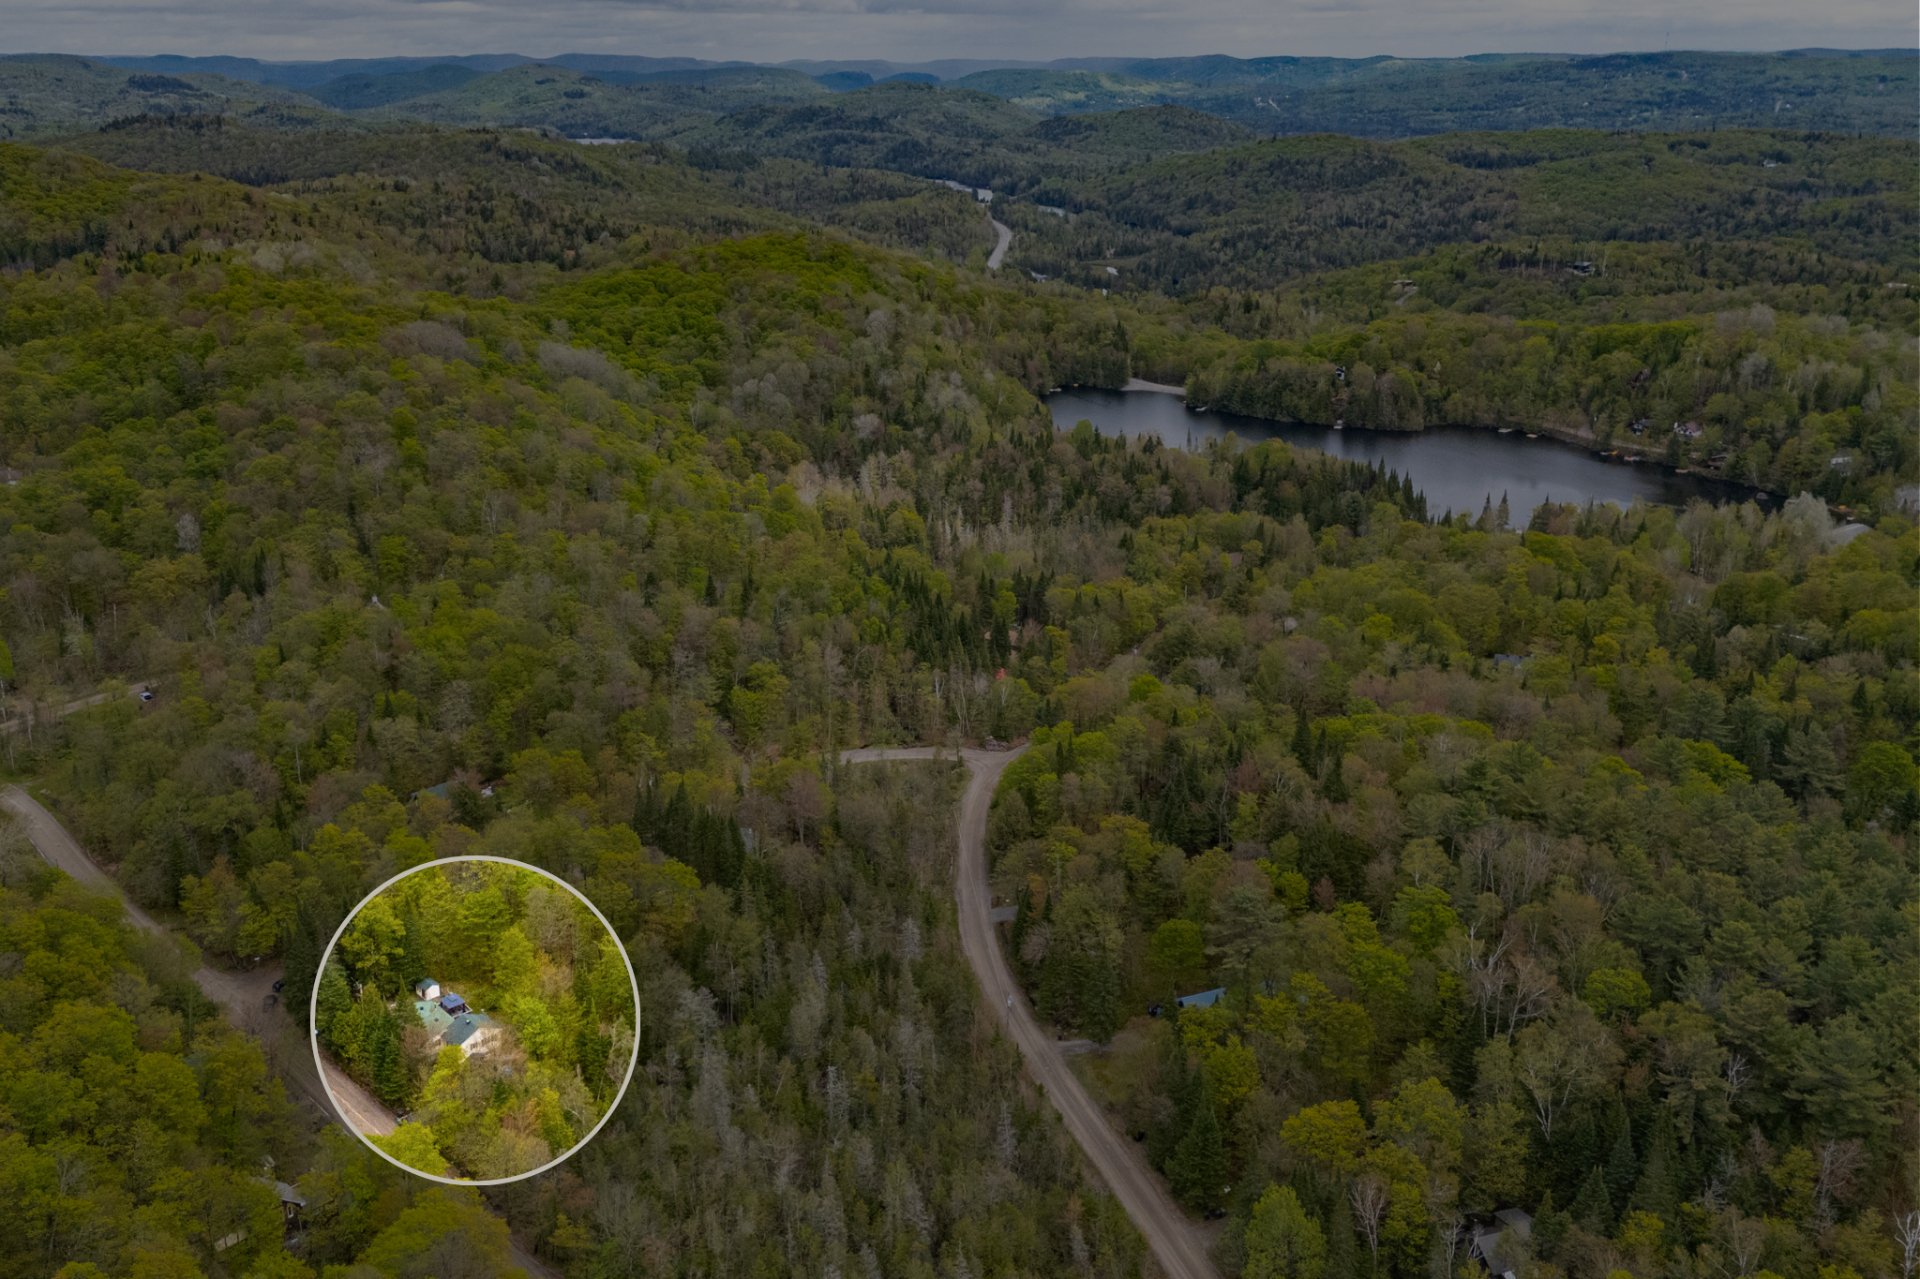 Aerial photo
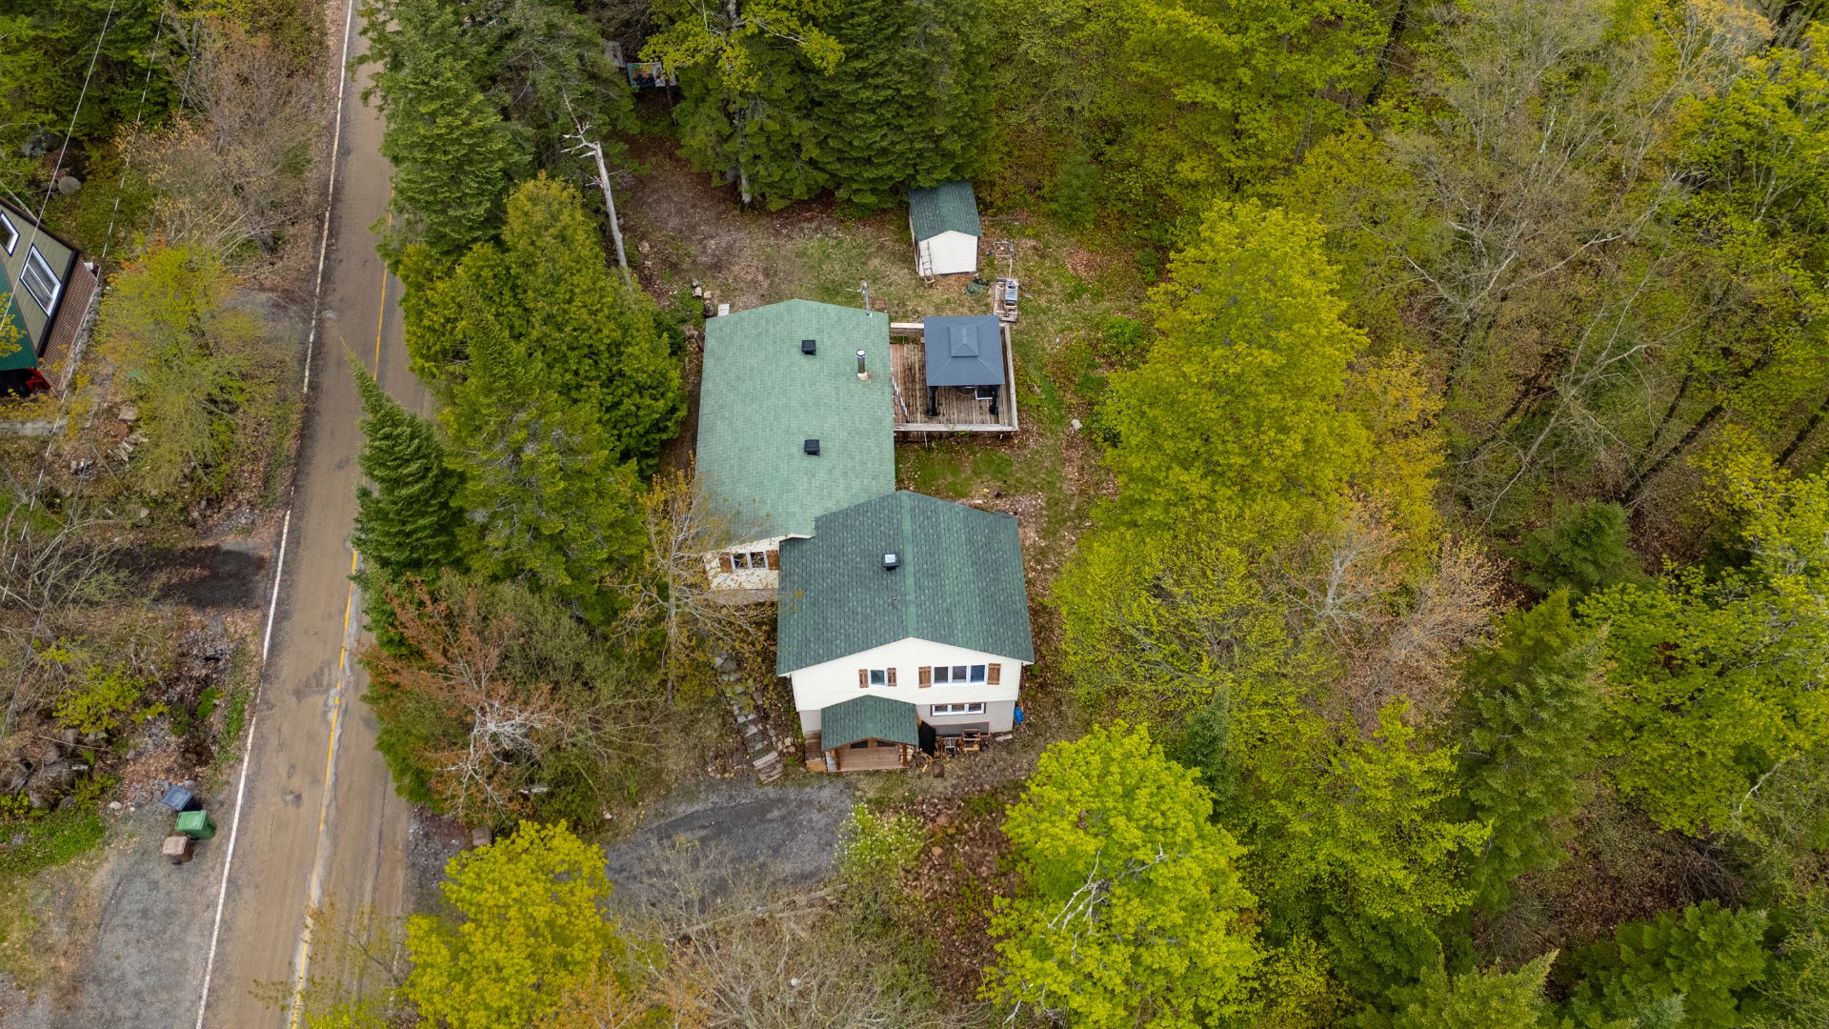
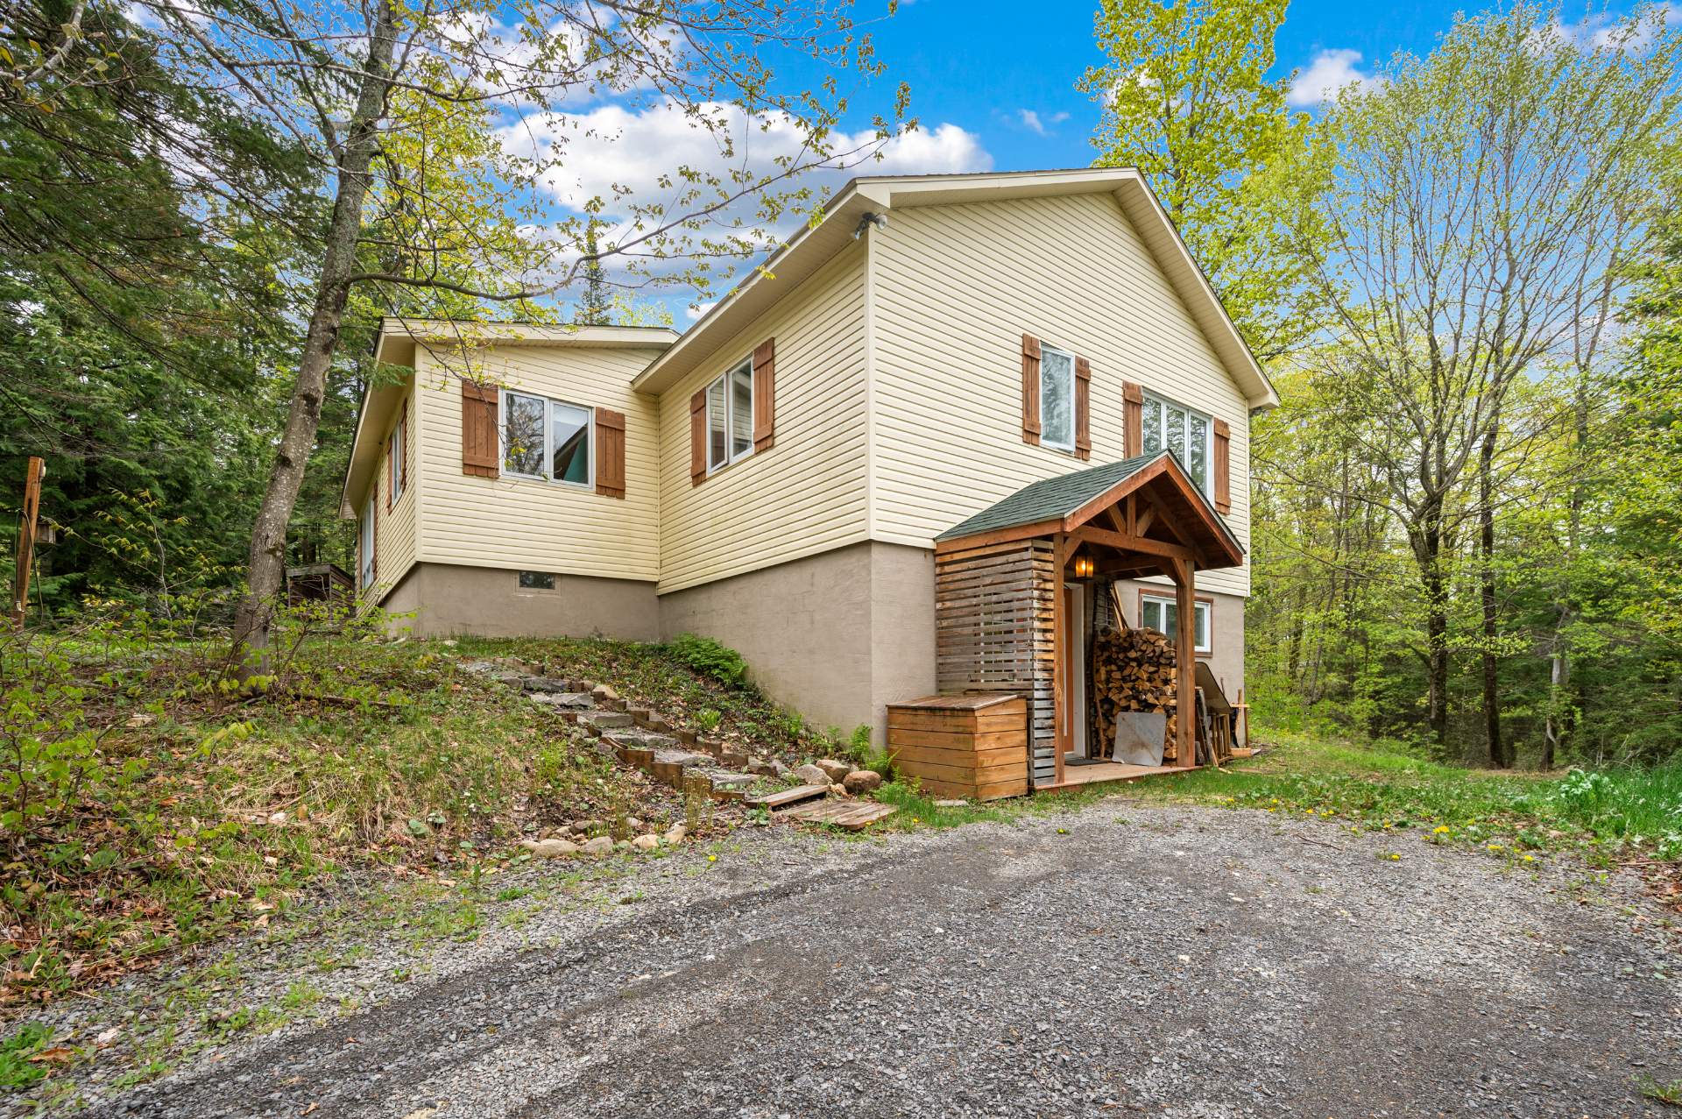
  Frontage
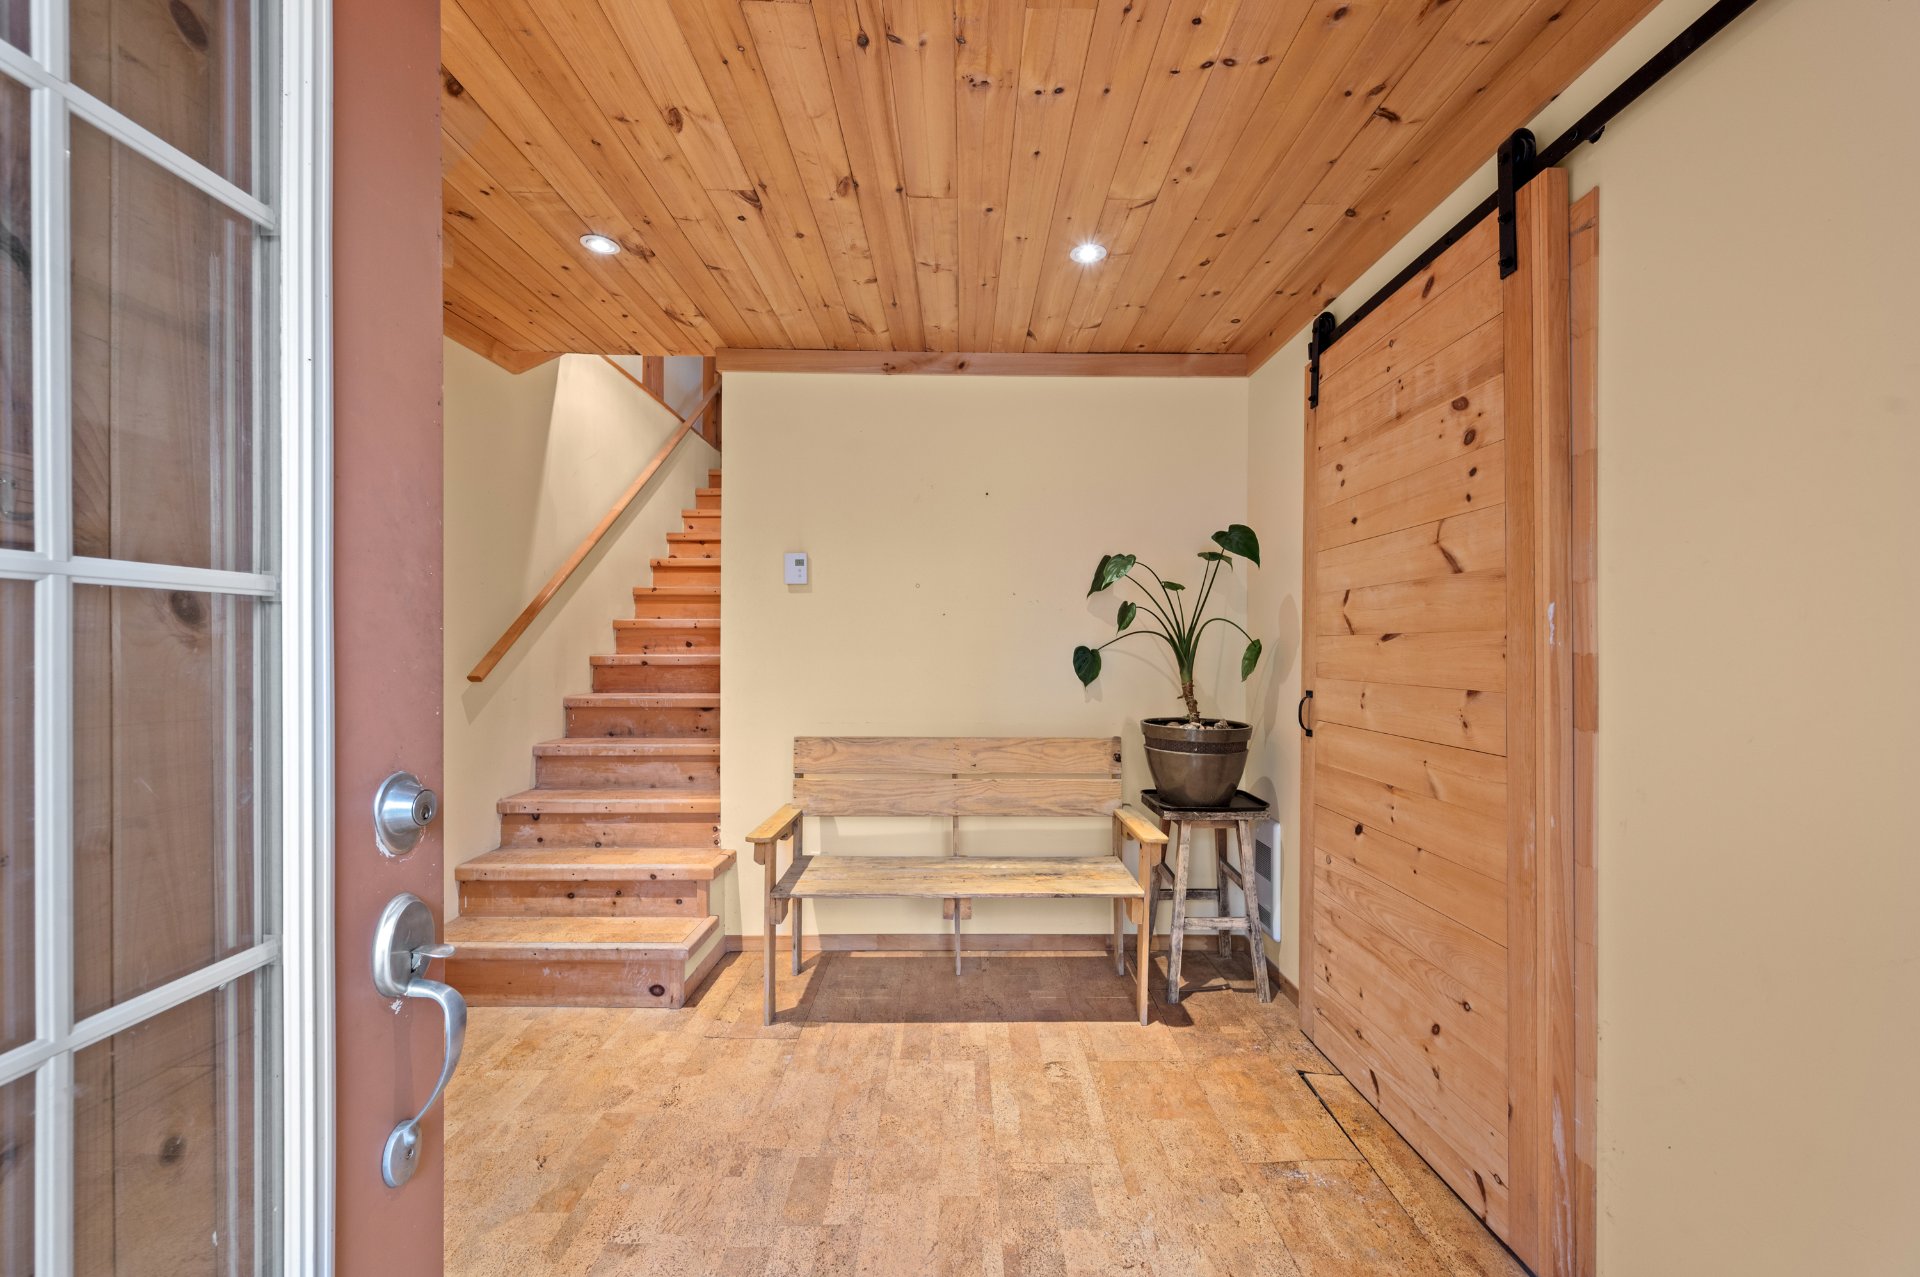
  Hallway
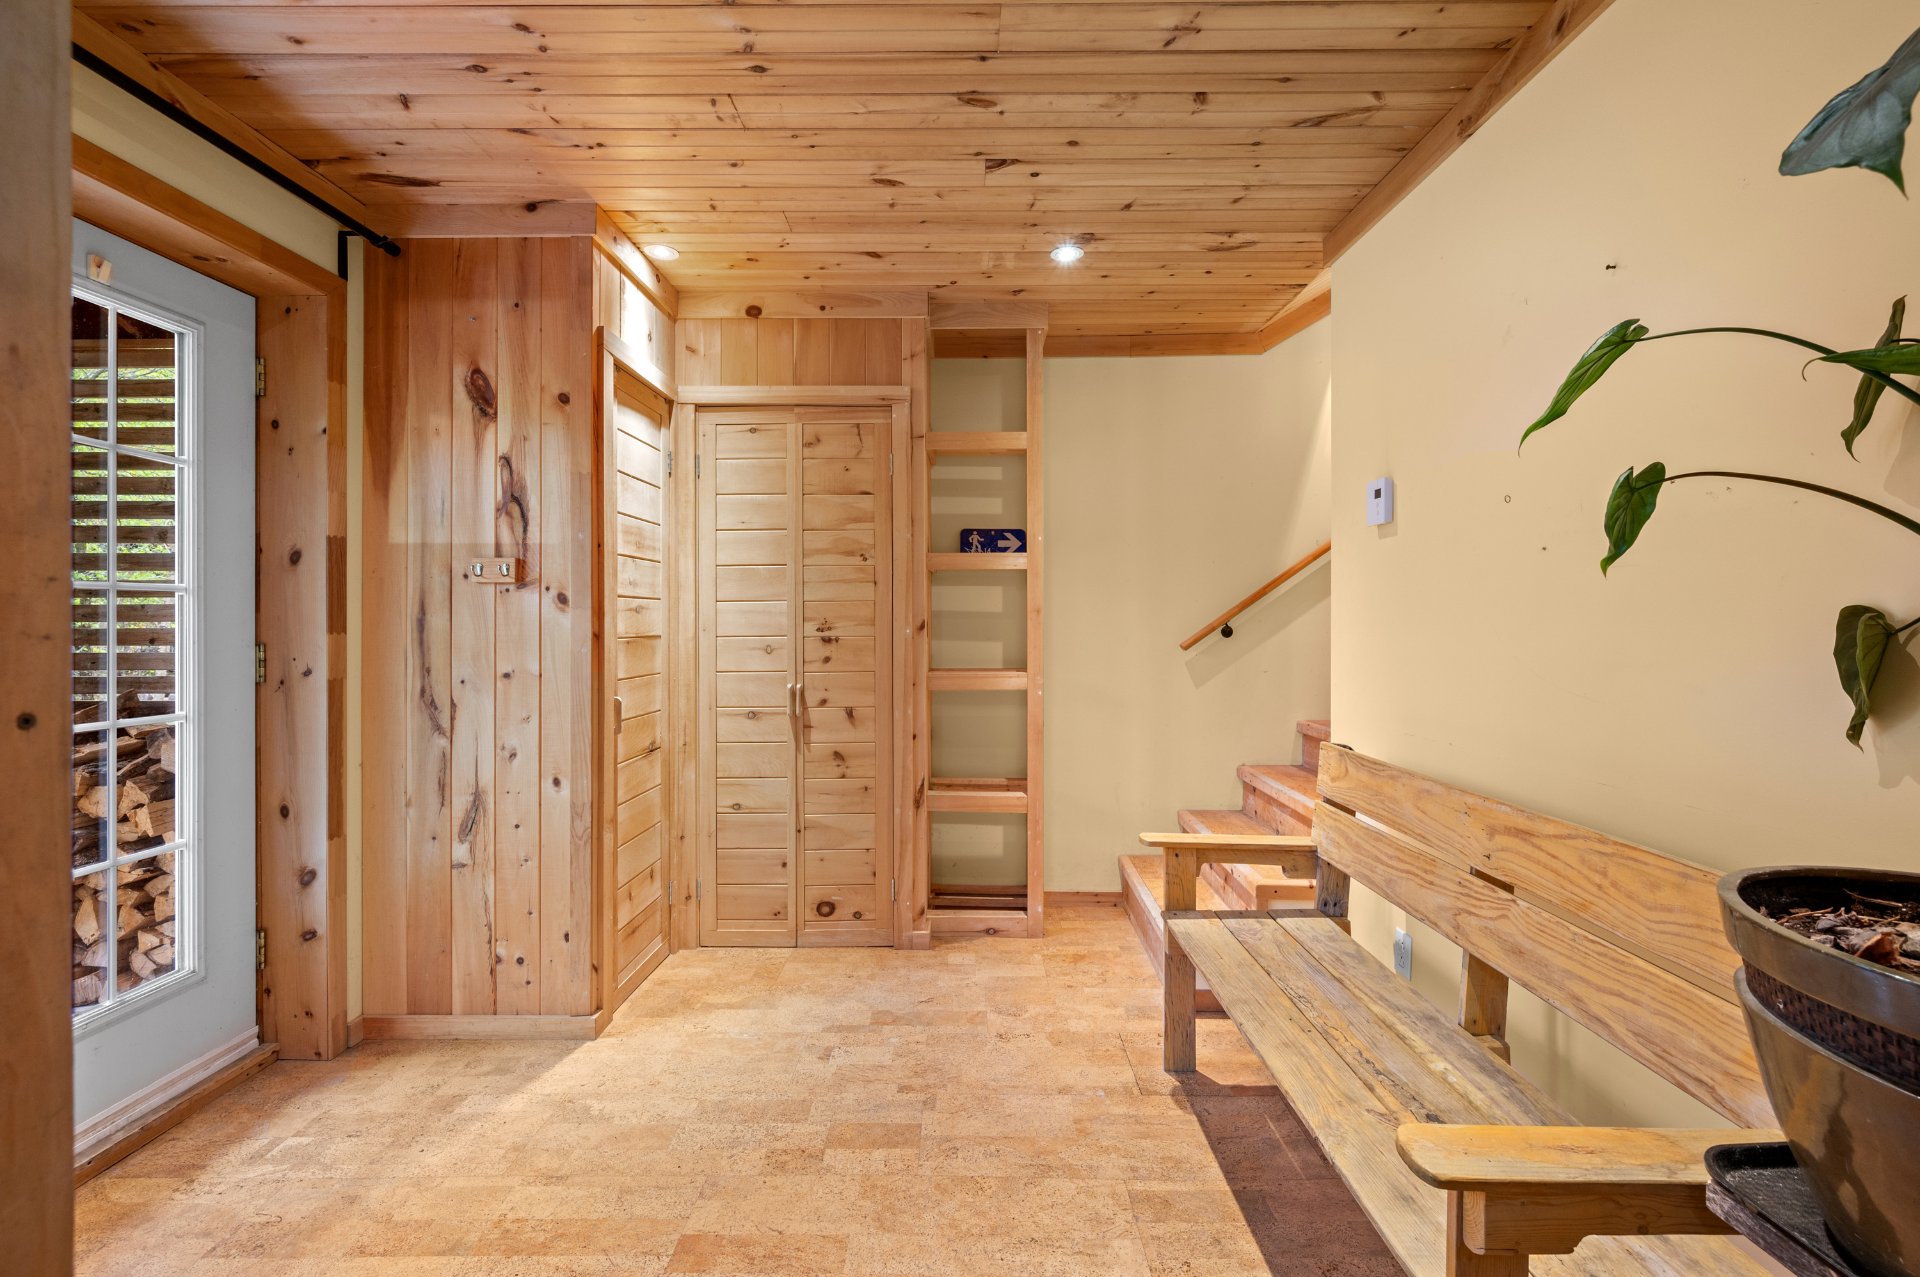
  Hallway
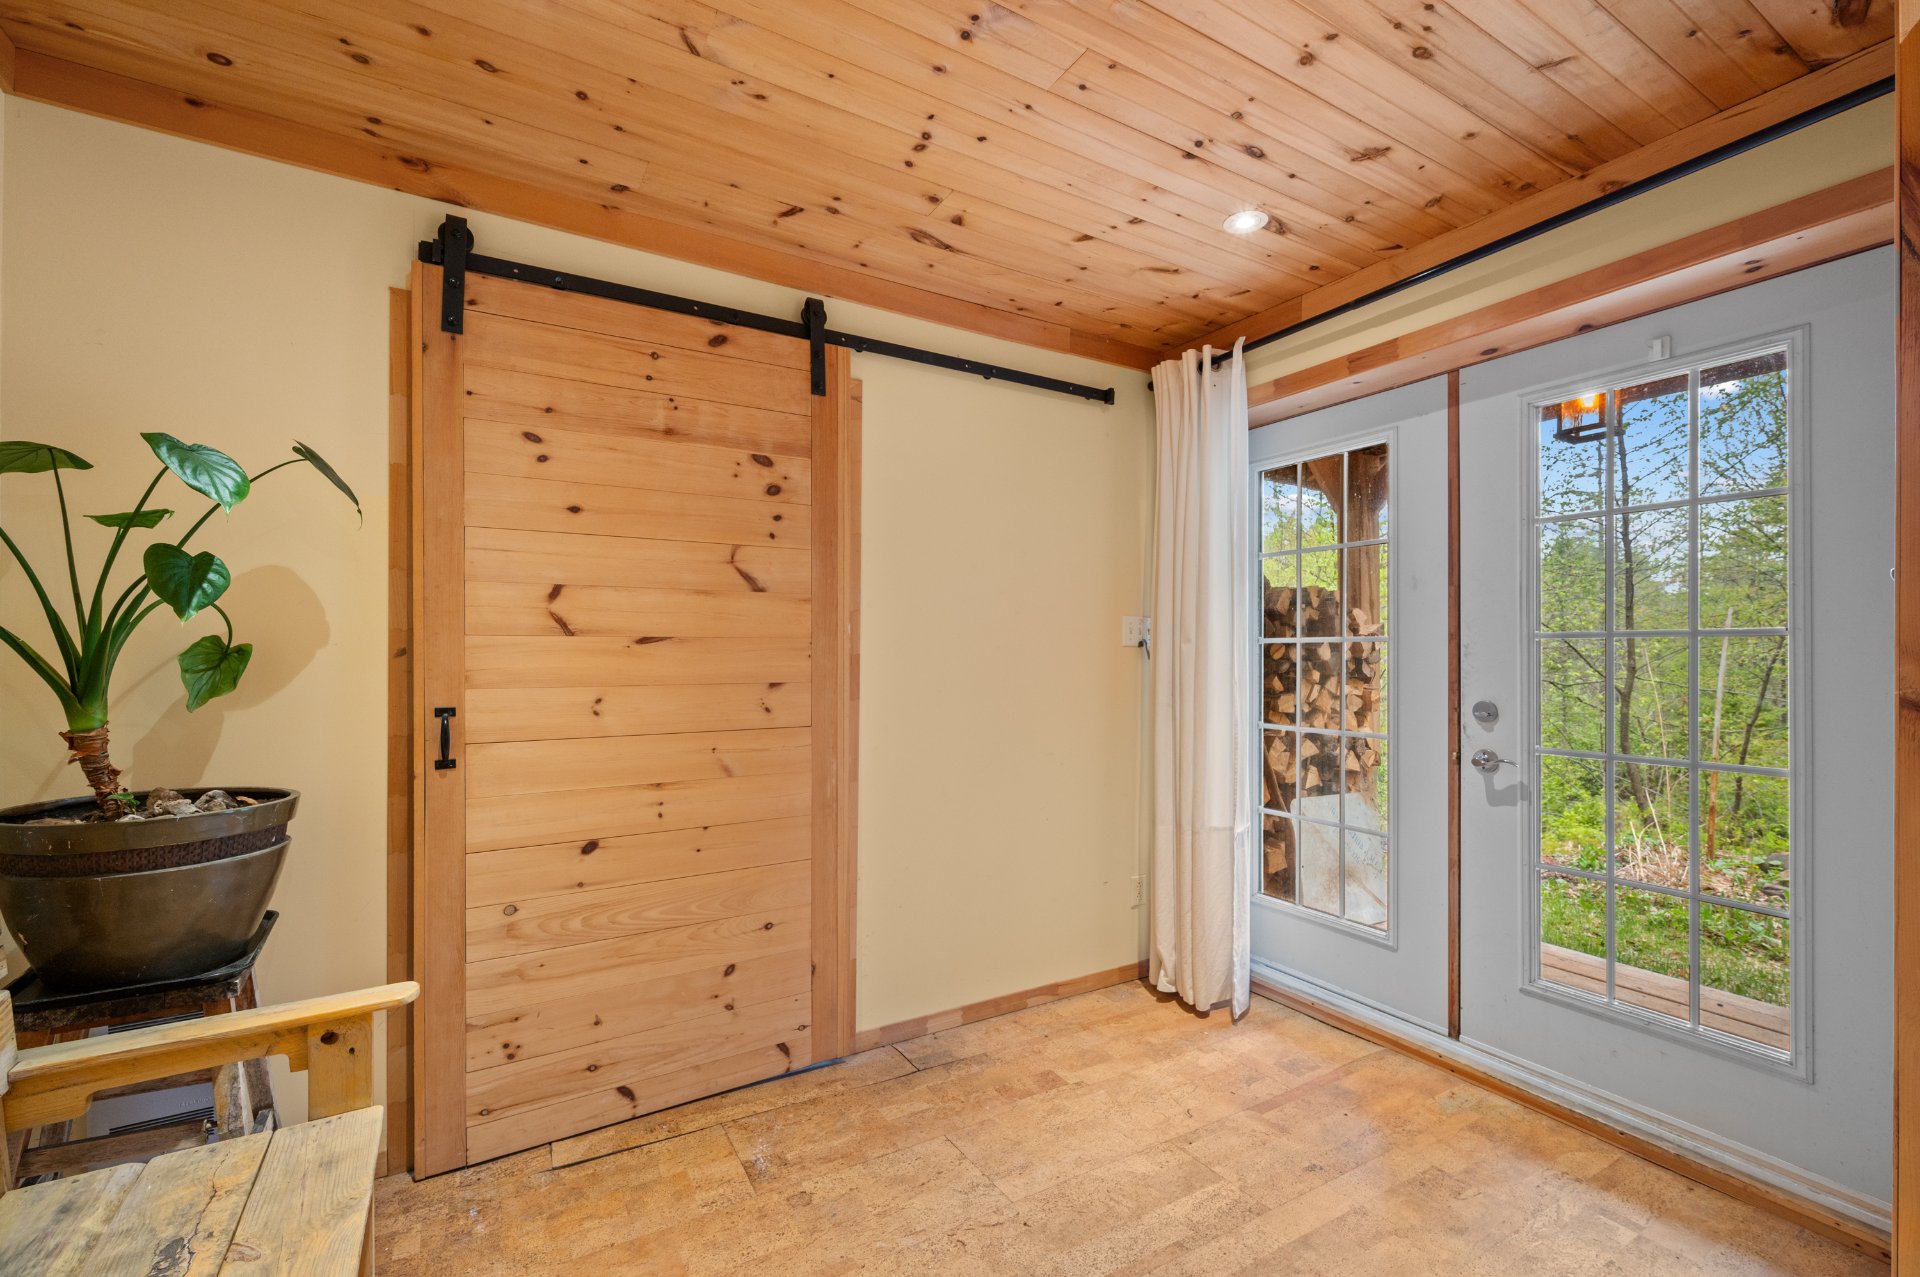
  Hallway
  Corridor
 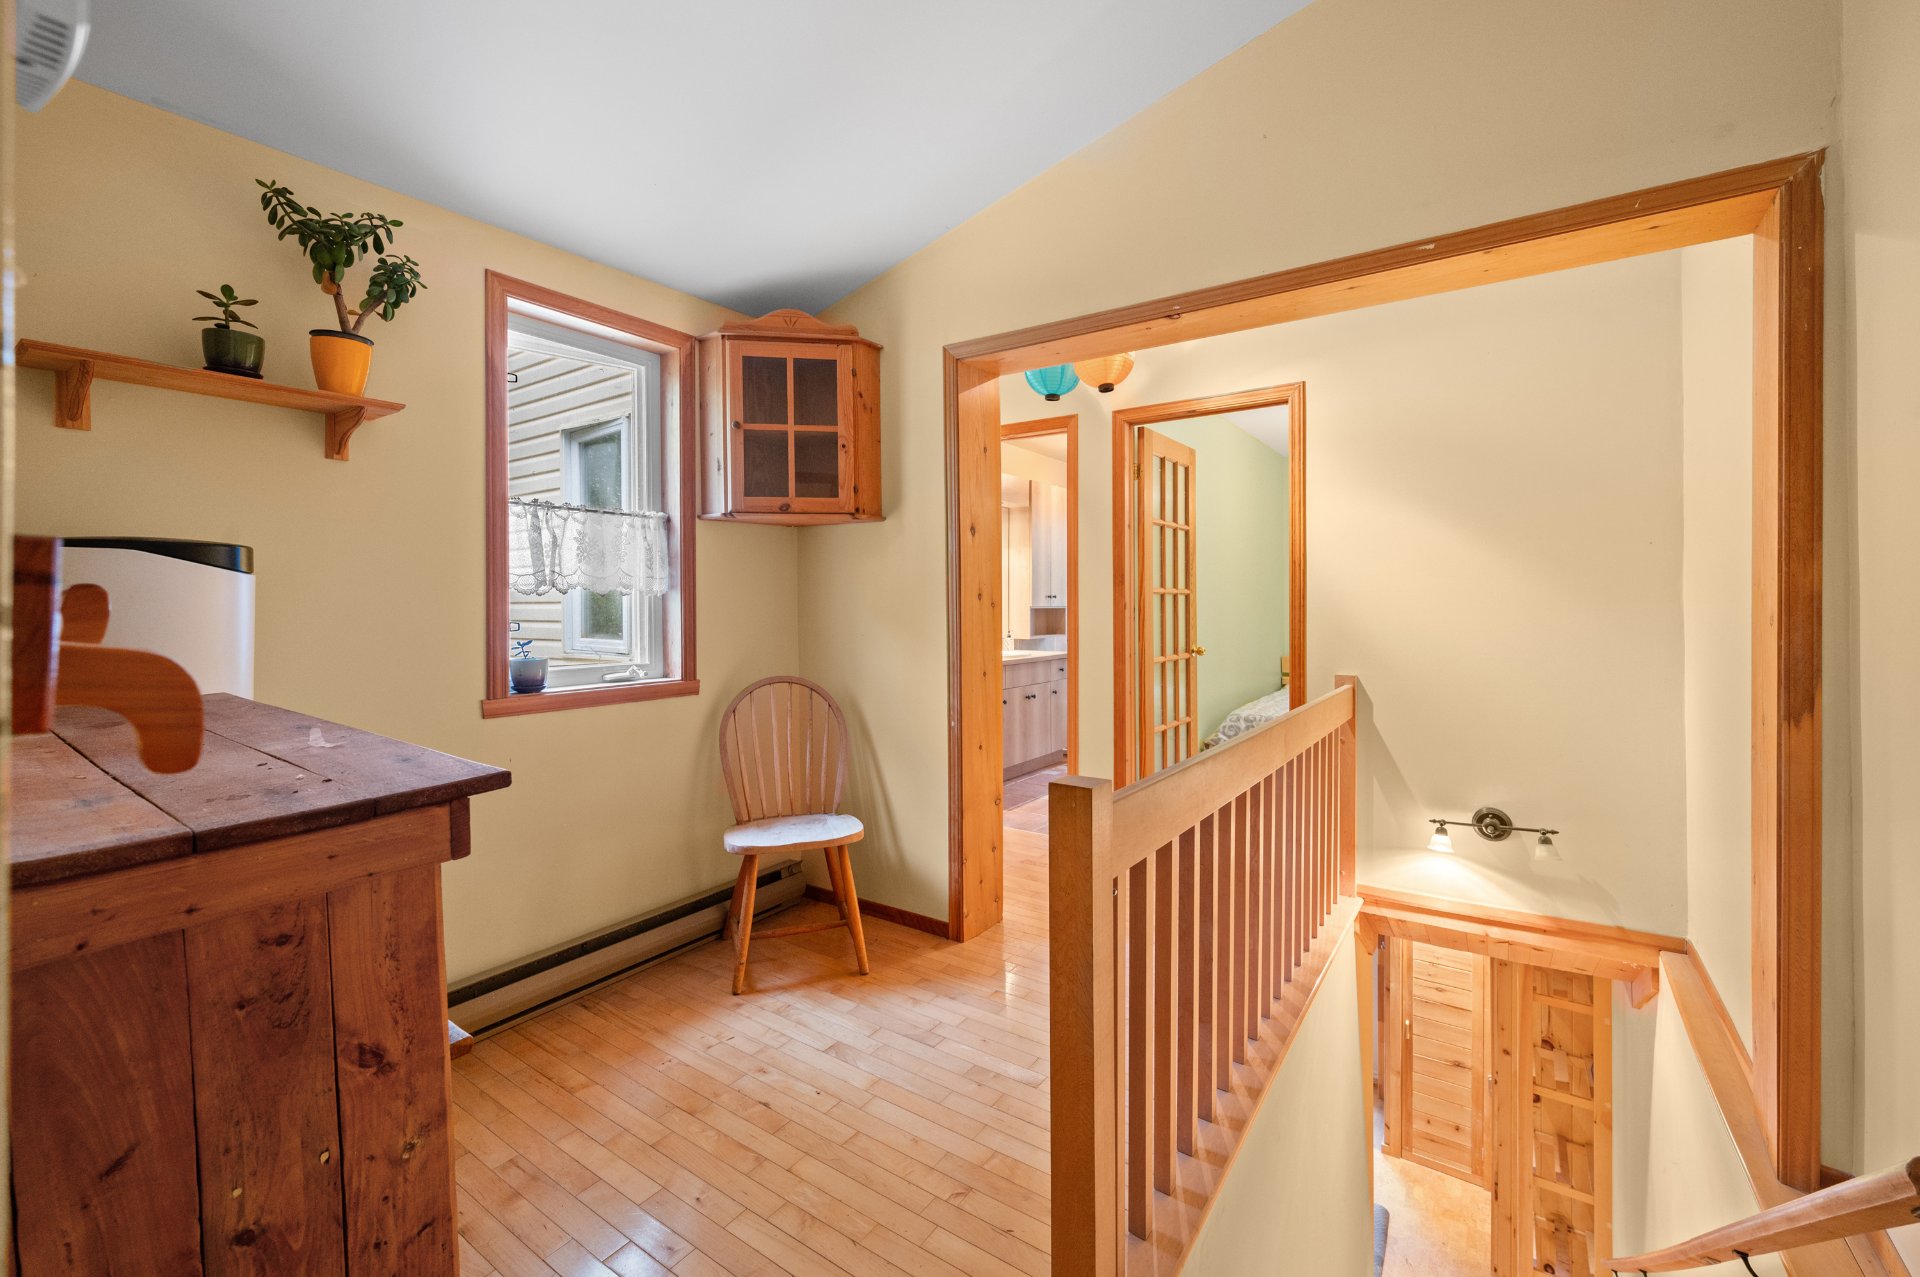 Corridor
 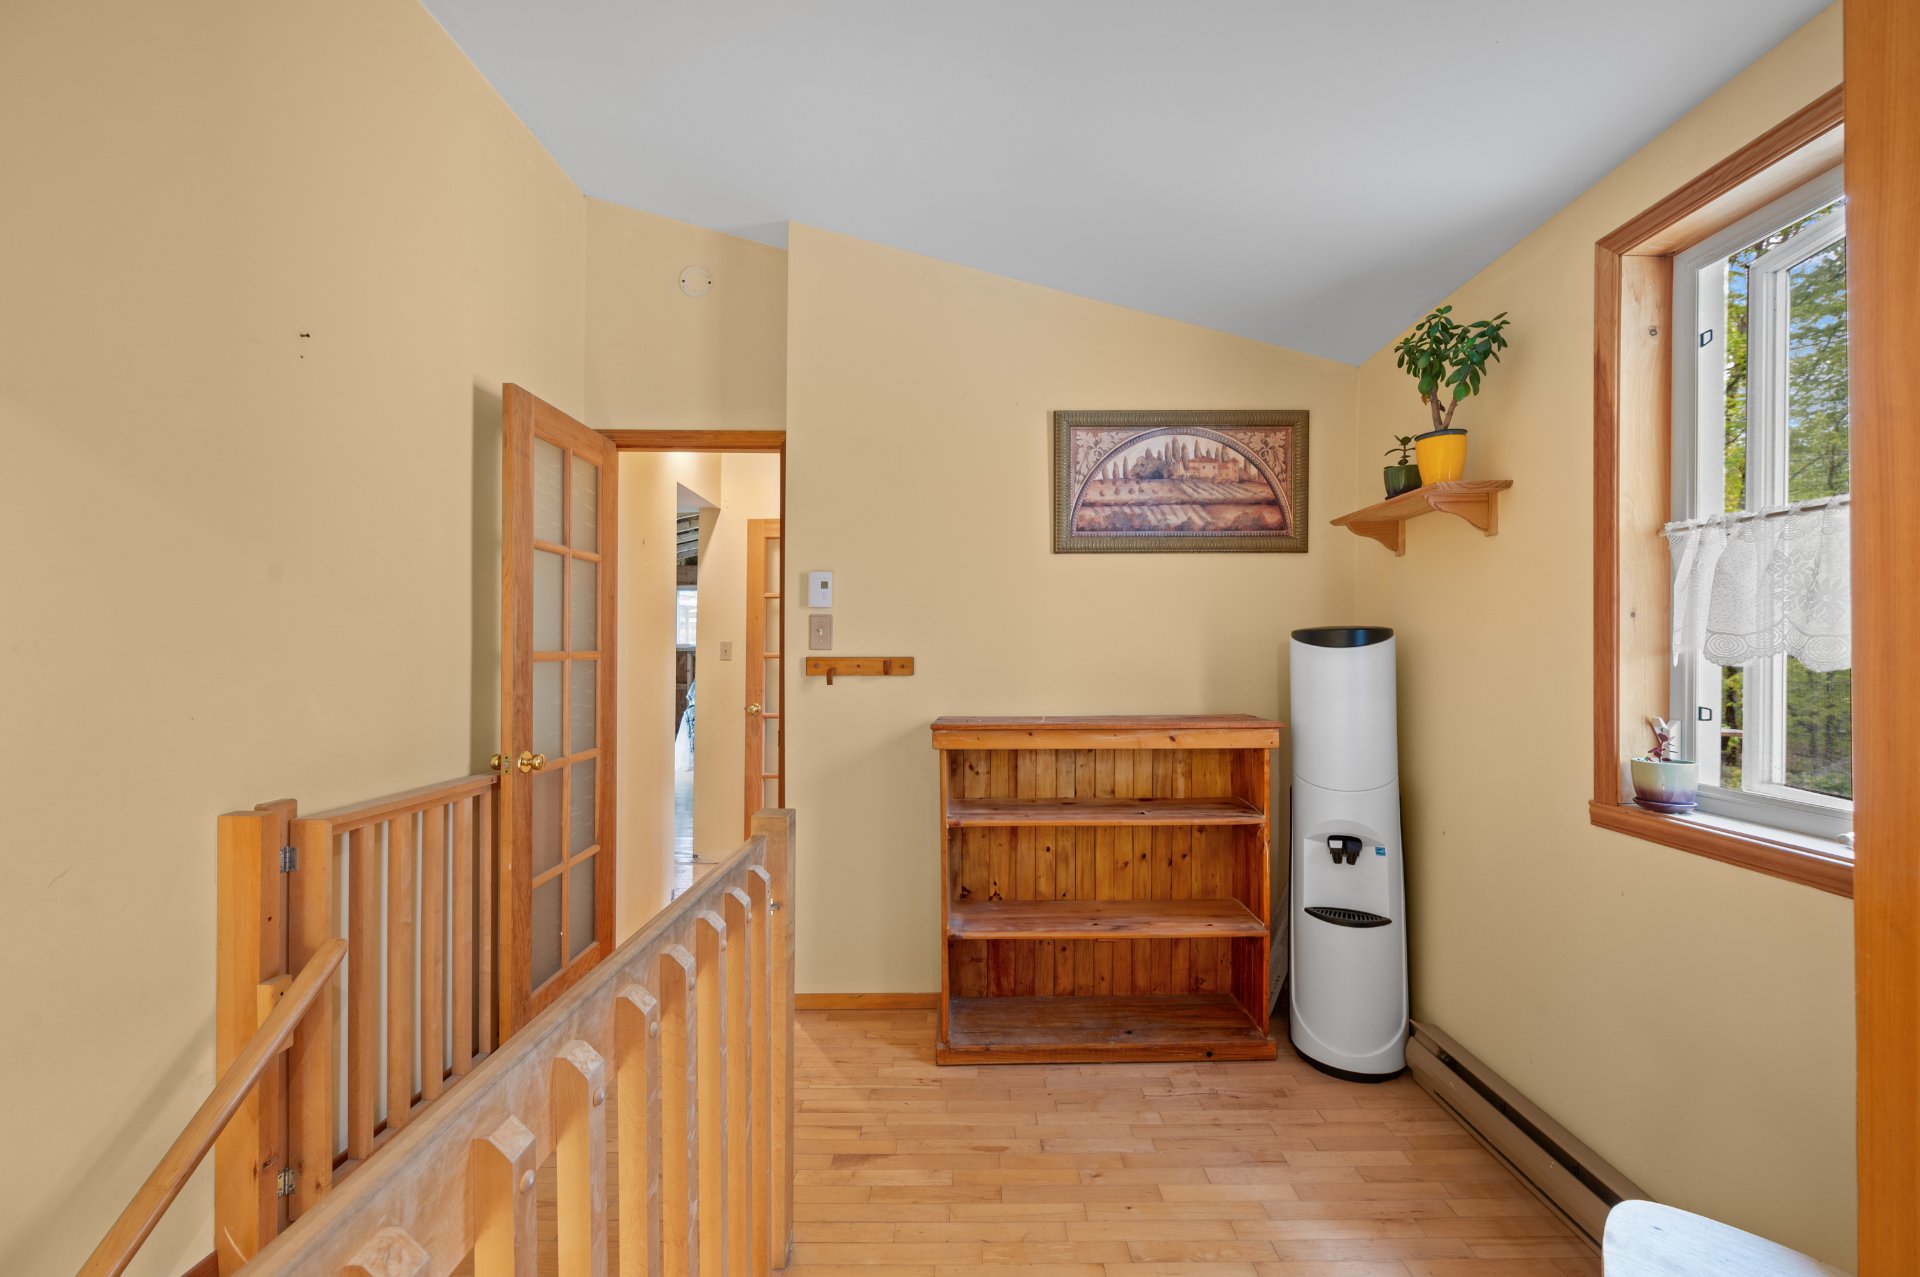 Corridor
 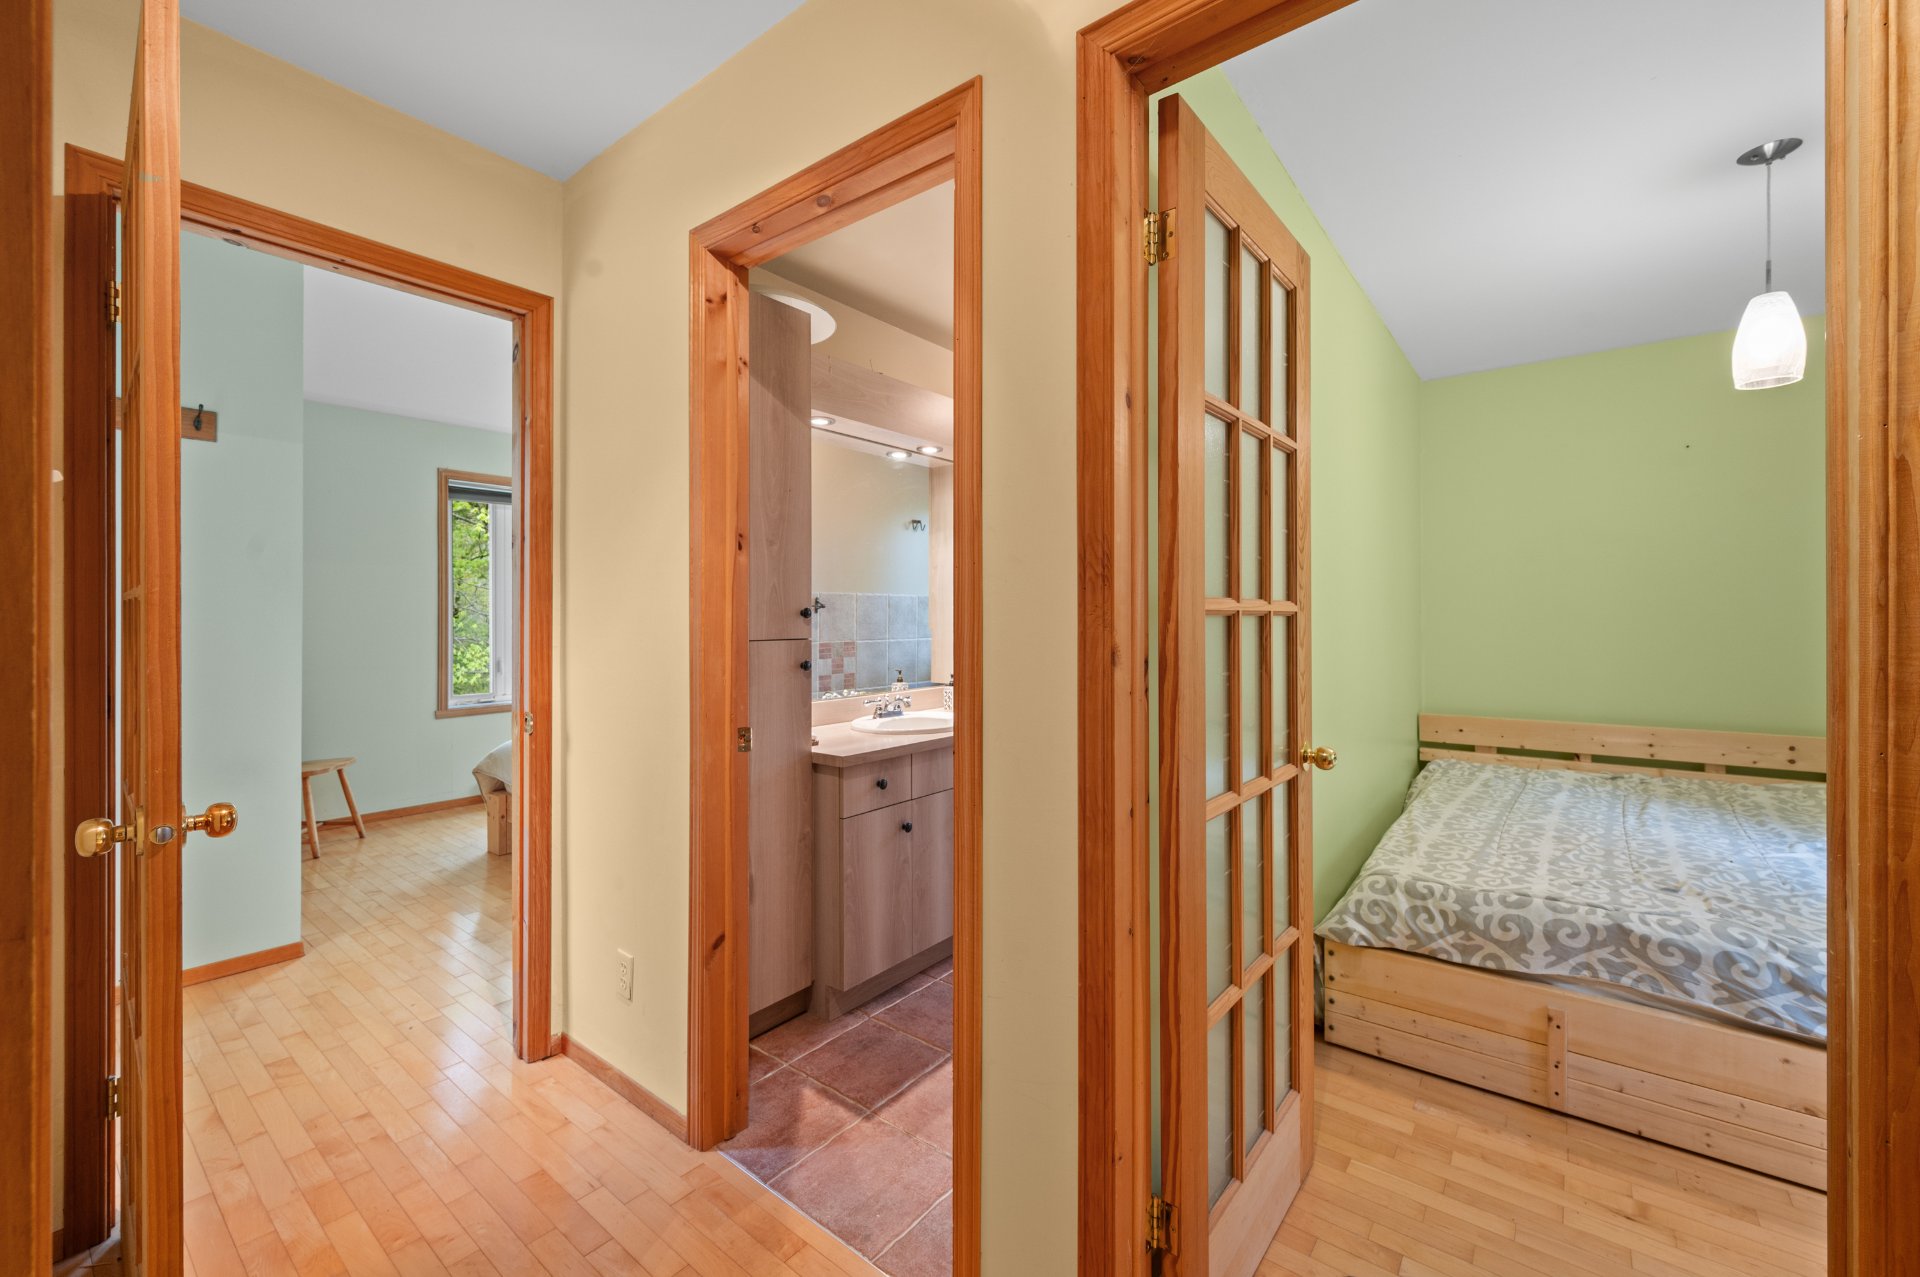 Primary bedroom
 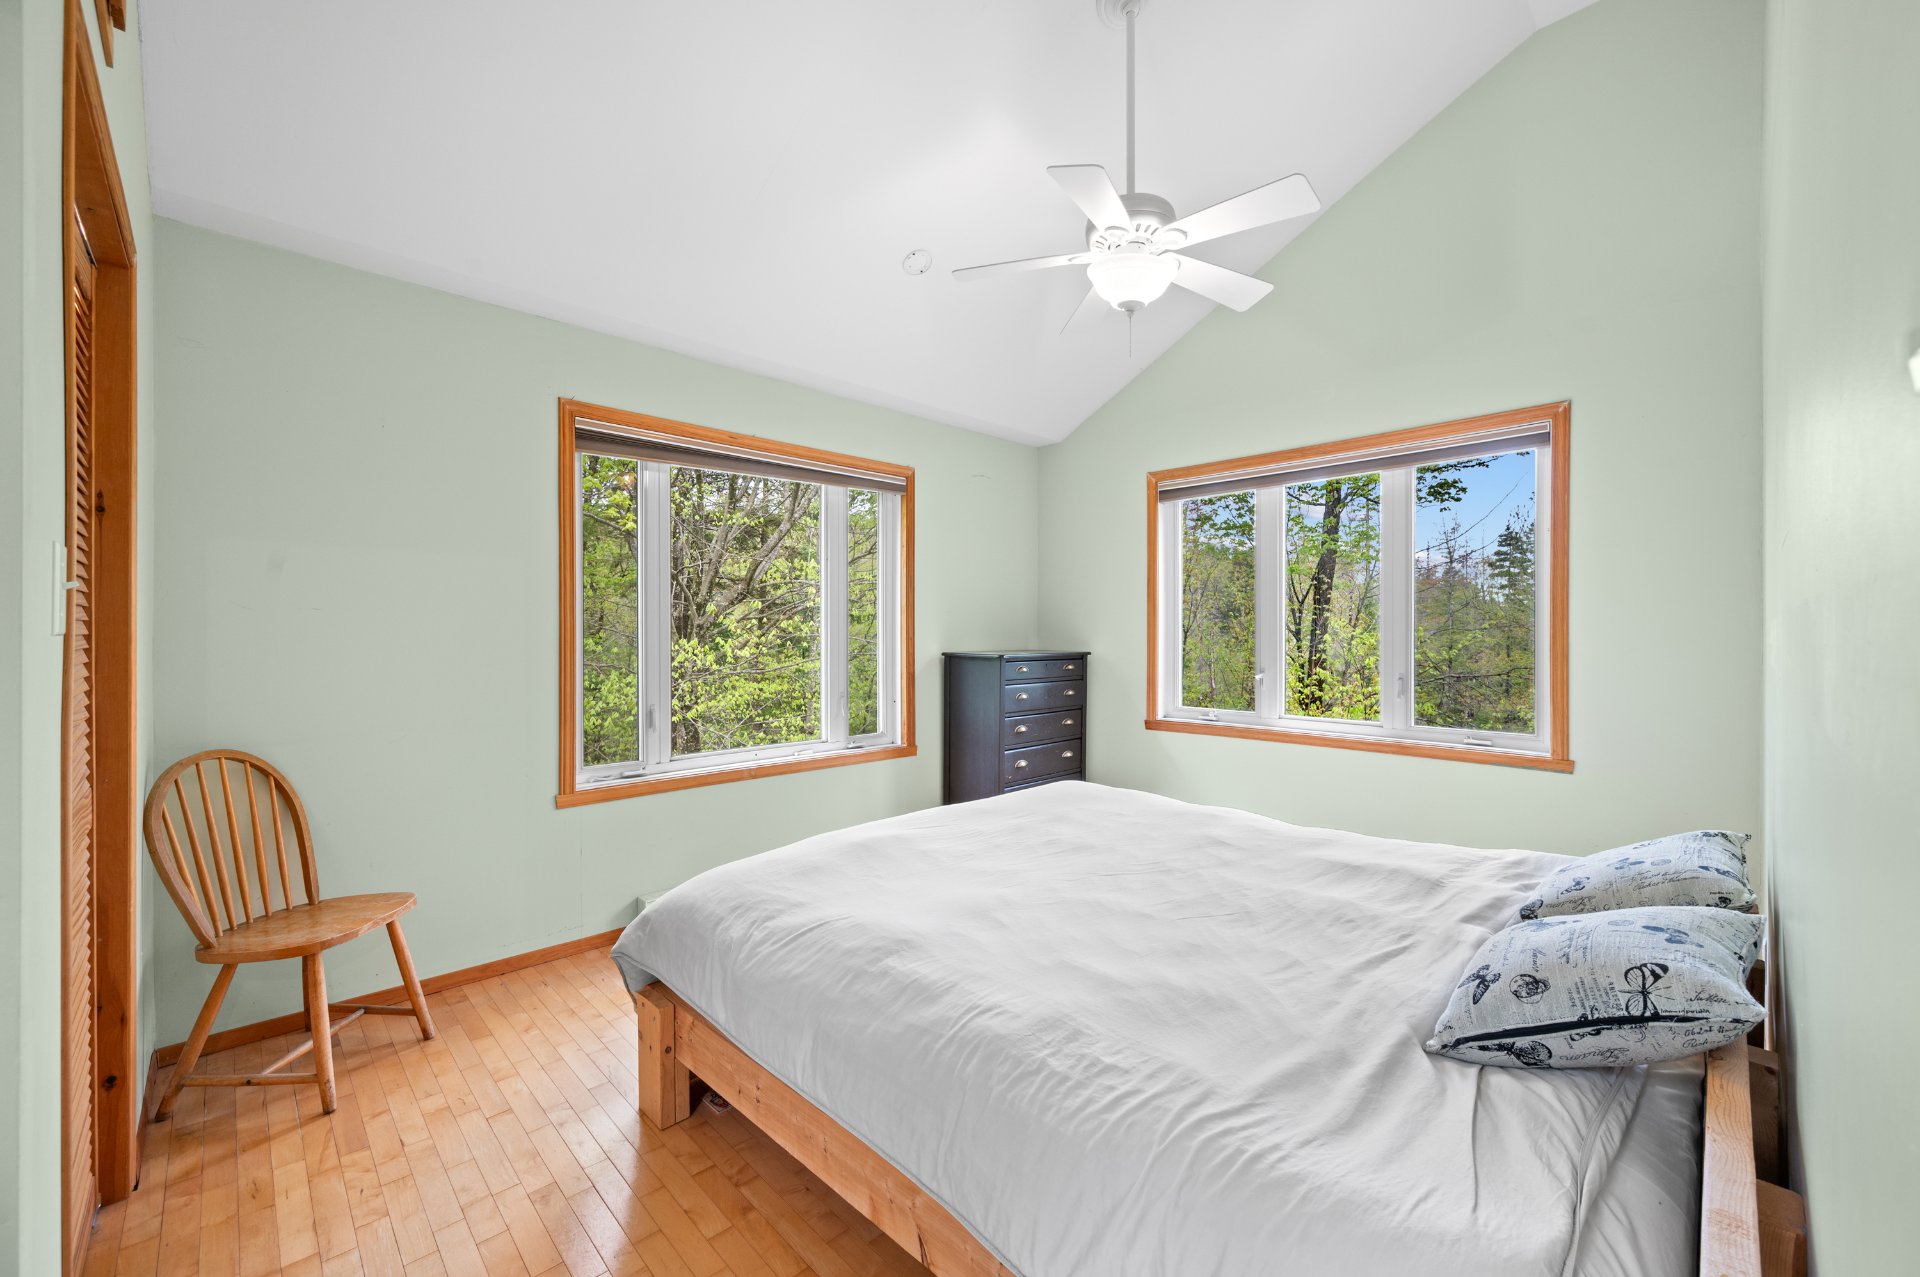 Primary bedroom
 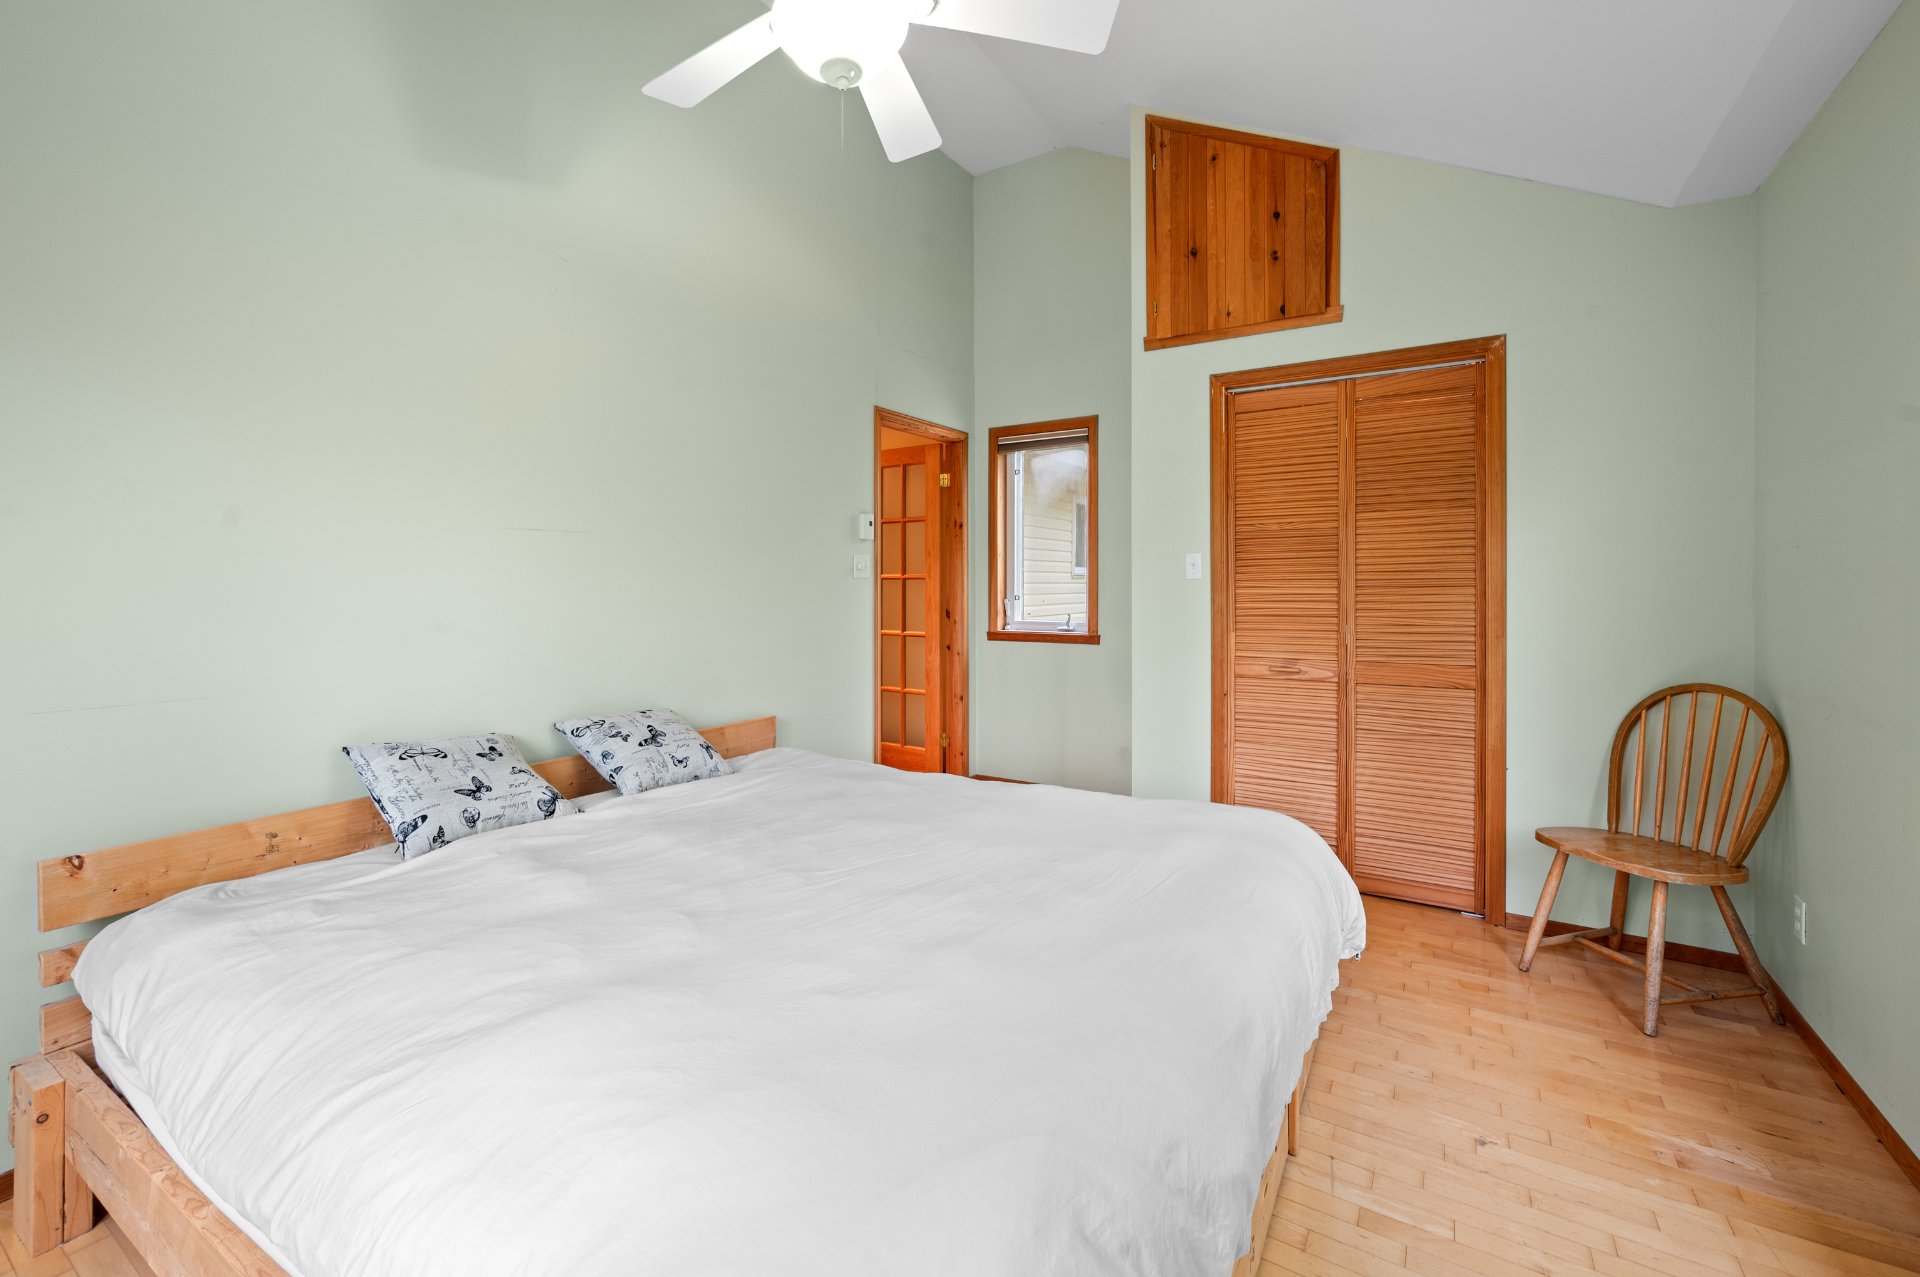 Bedroom
 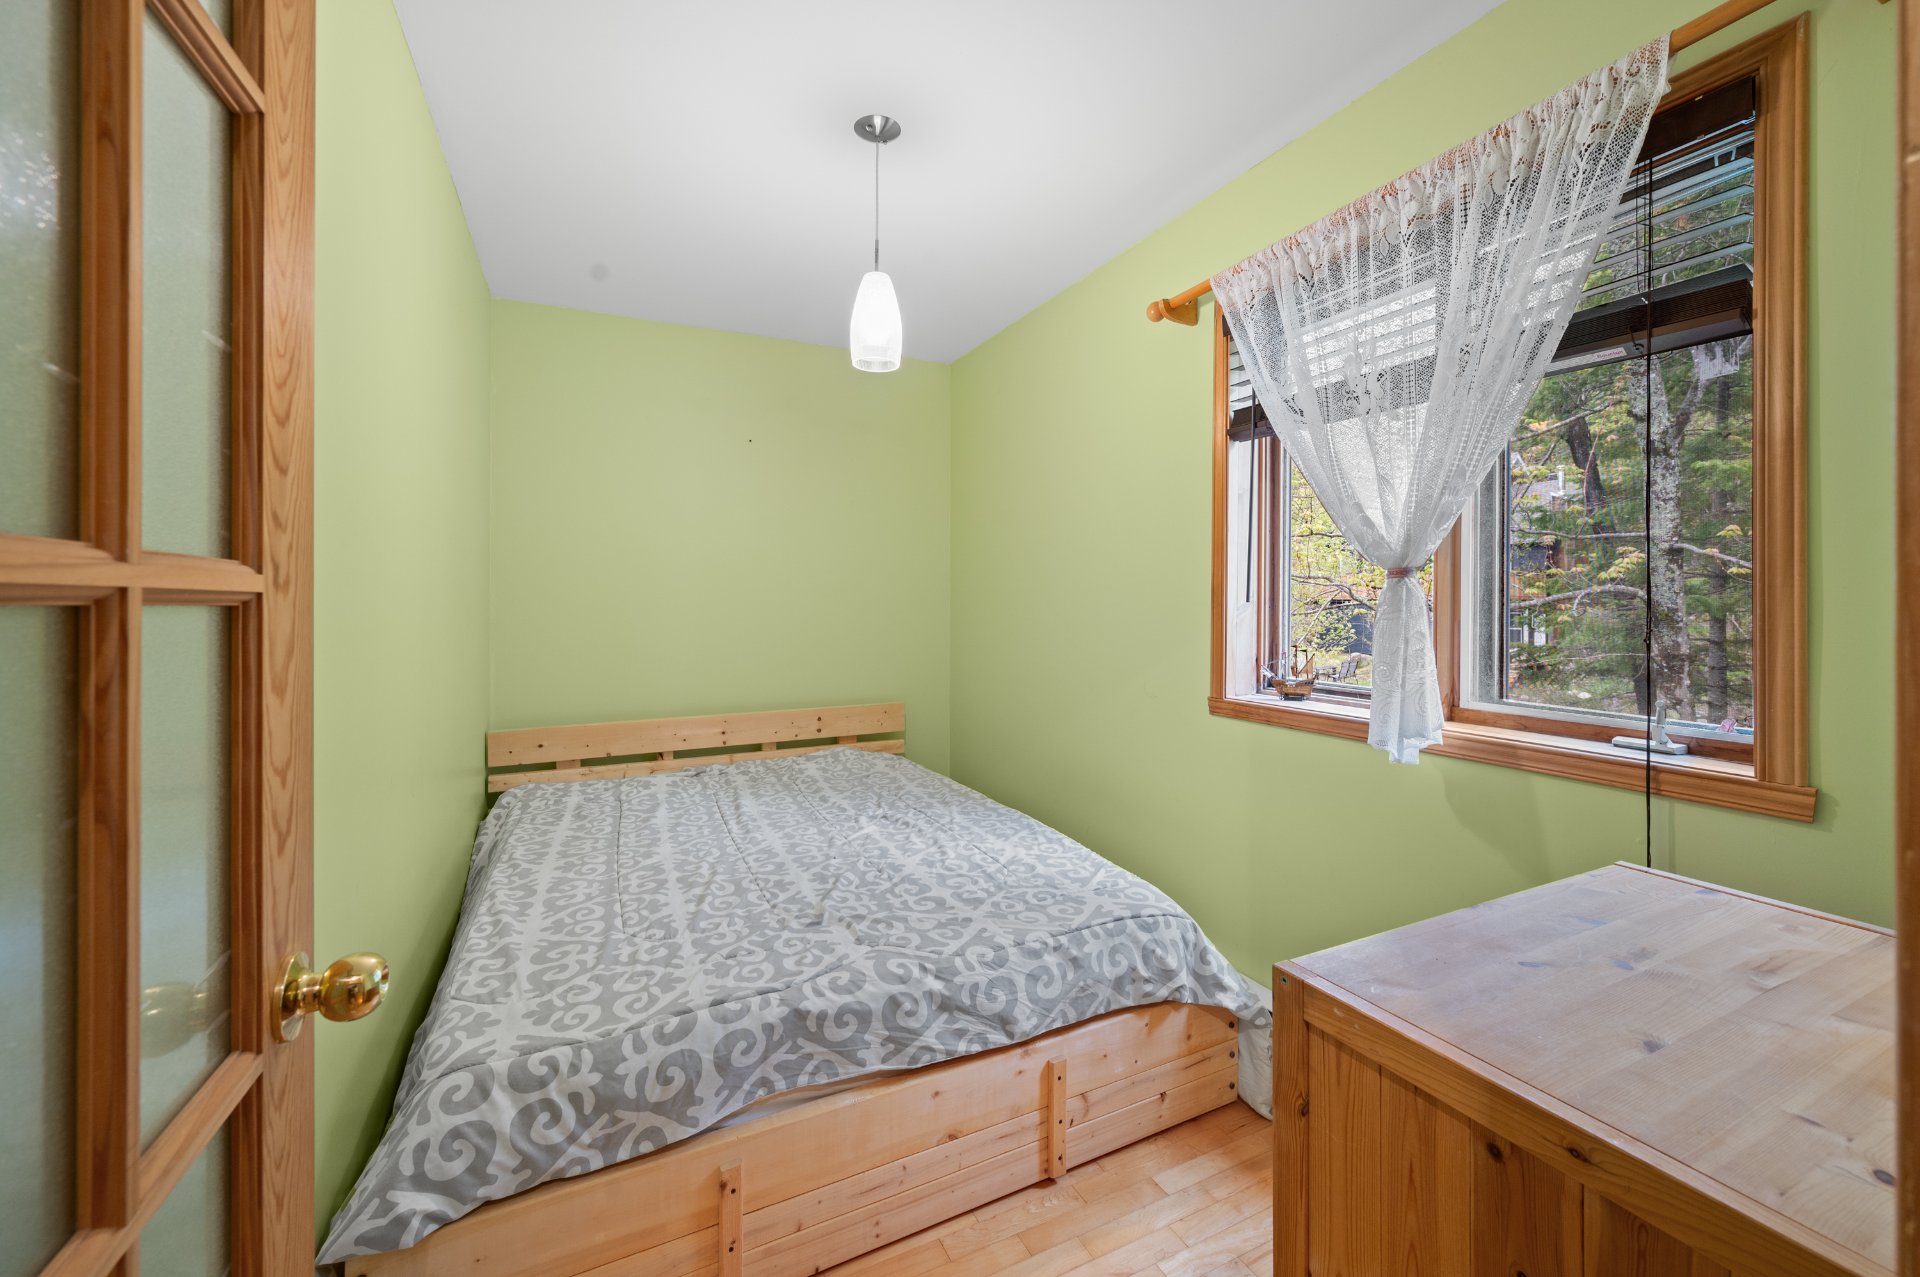 Bathroom
 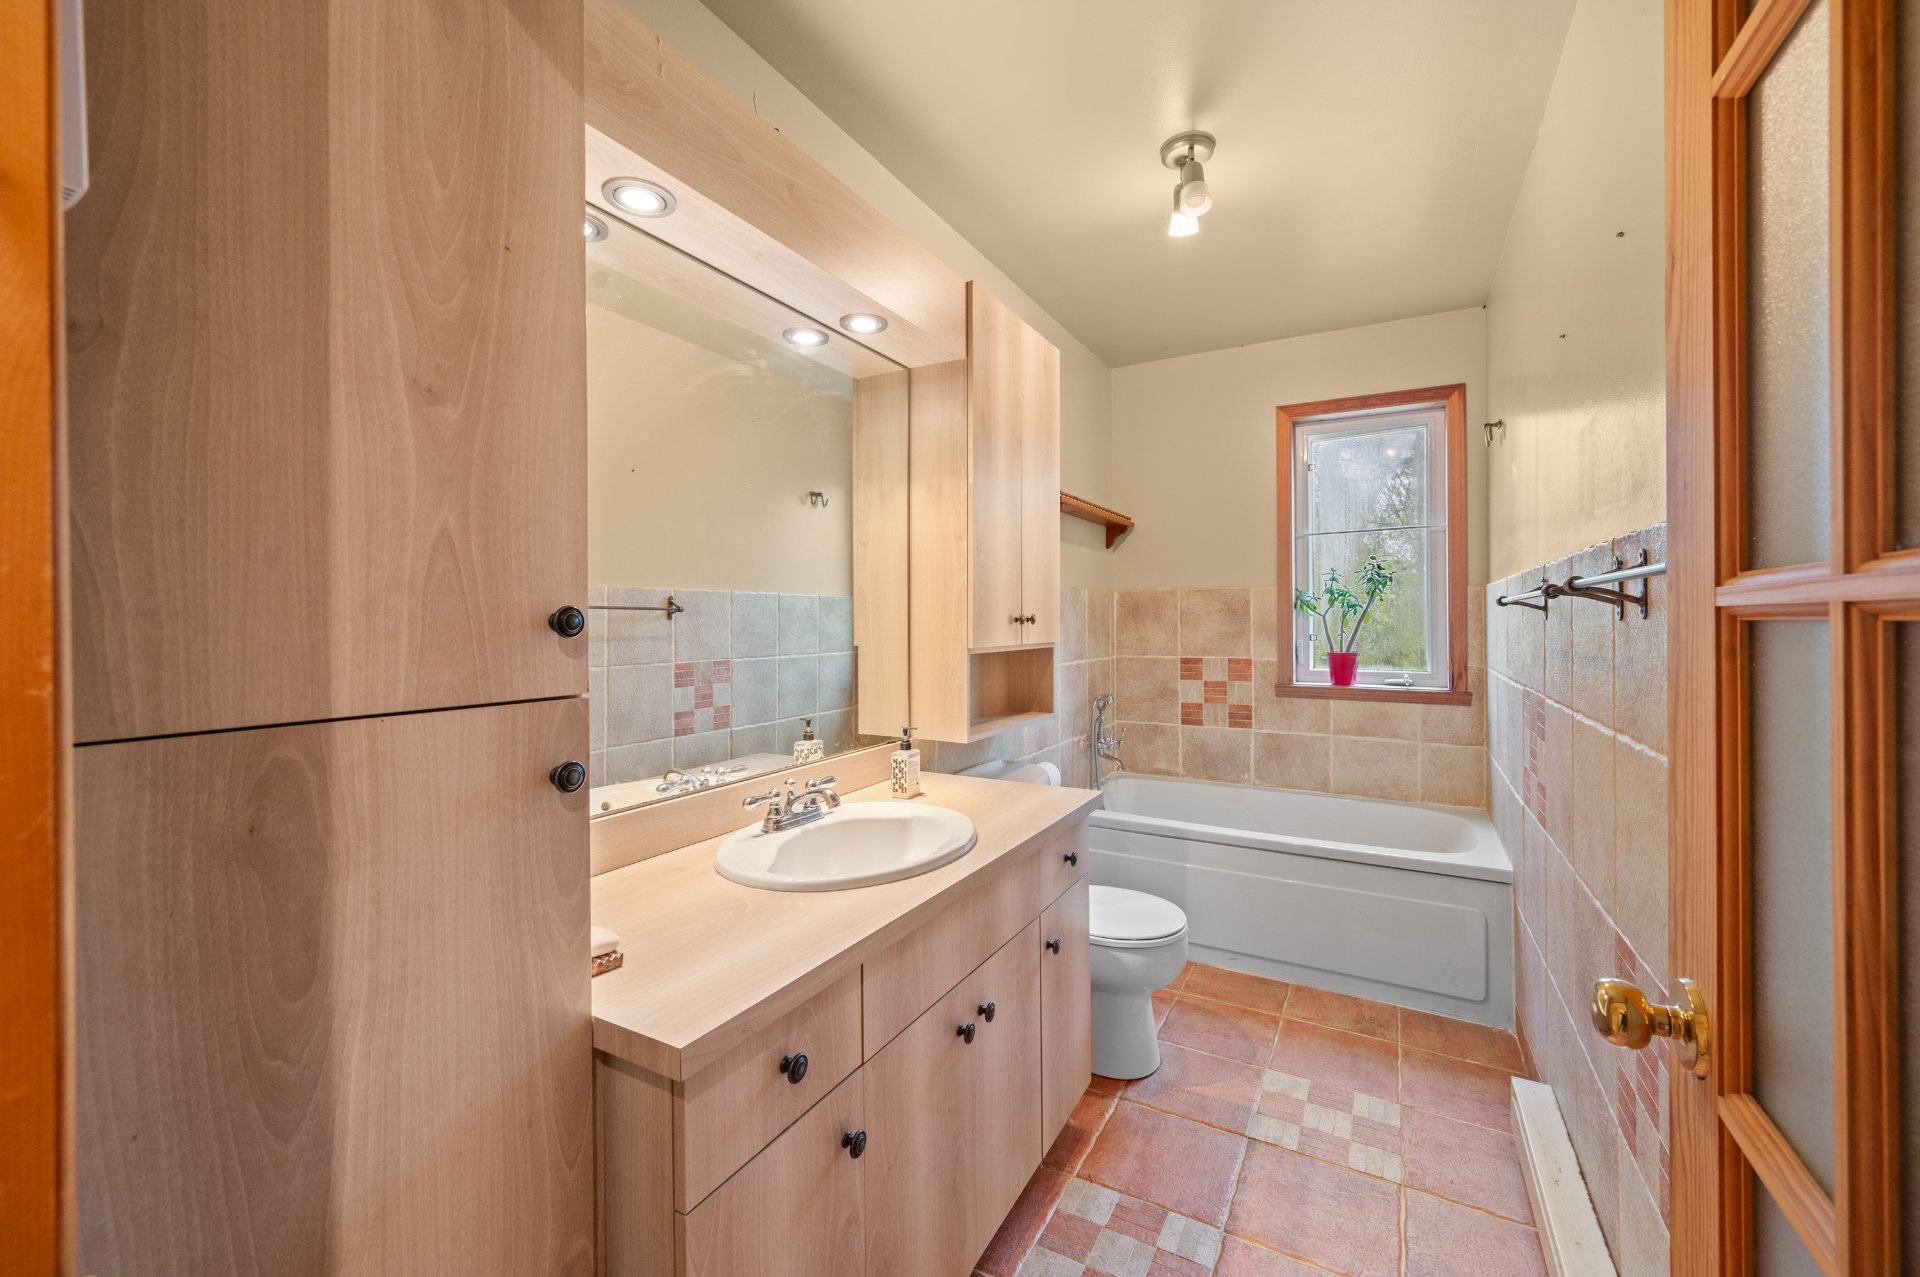 Bedroom
 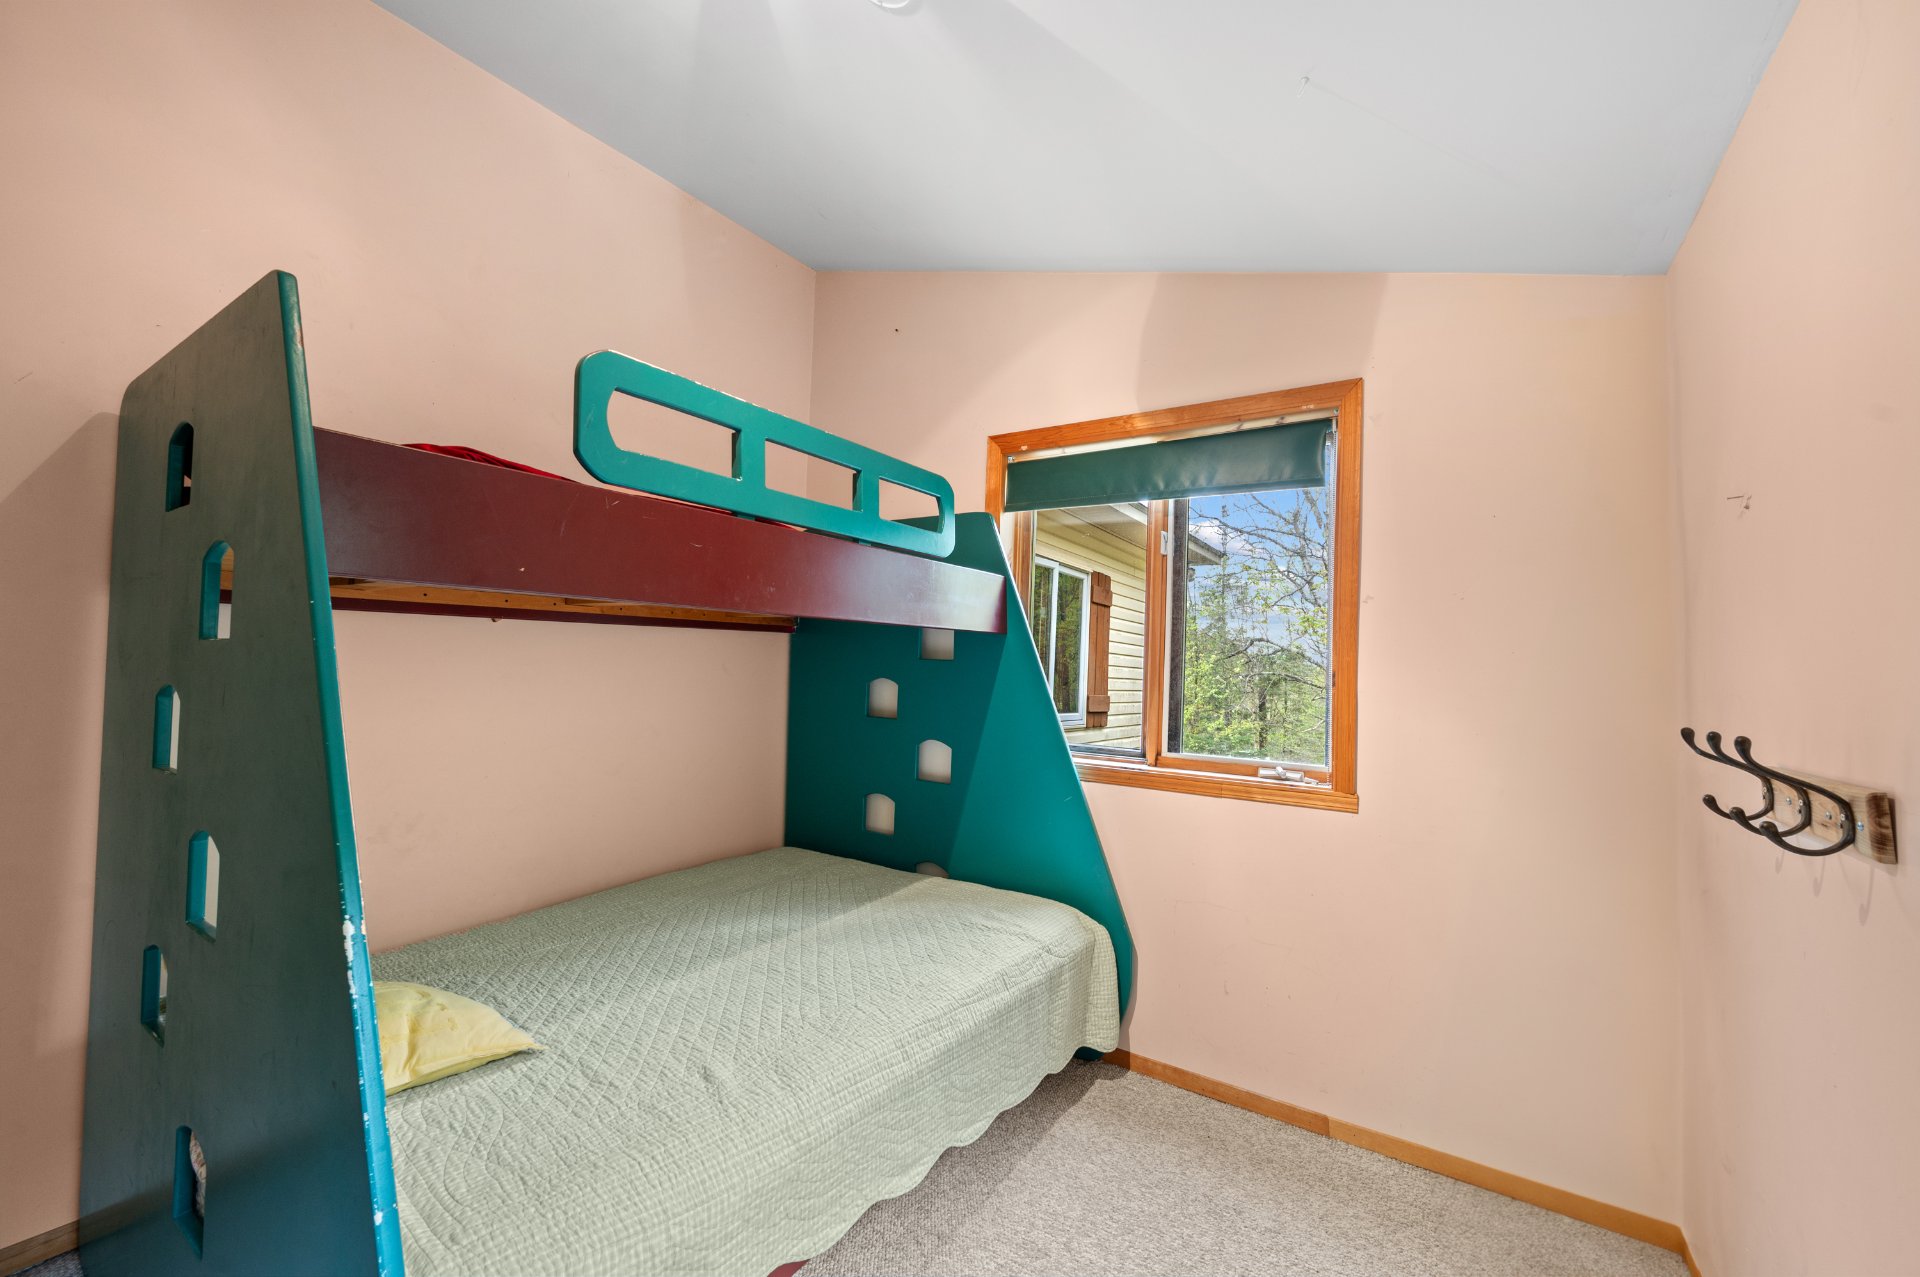 Bedroom
 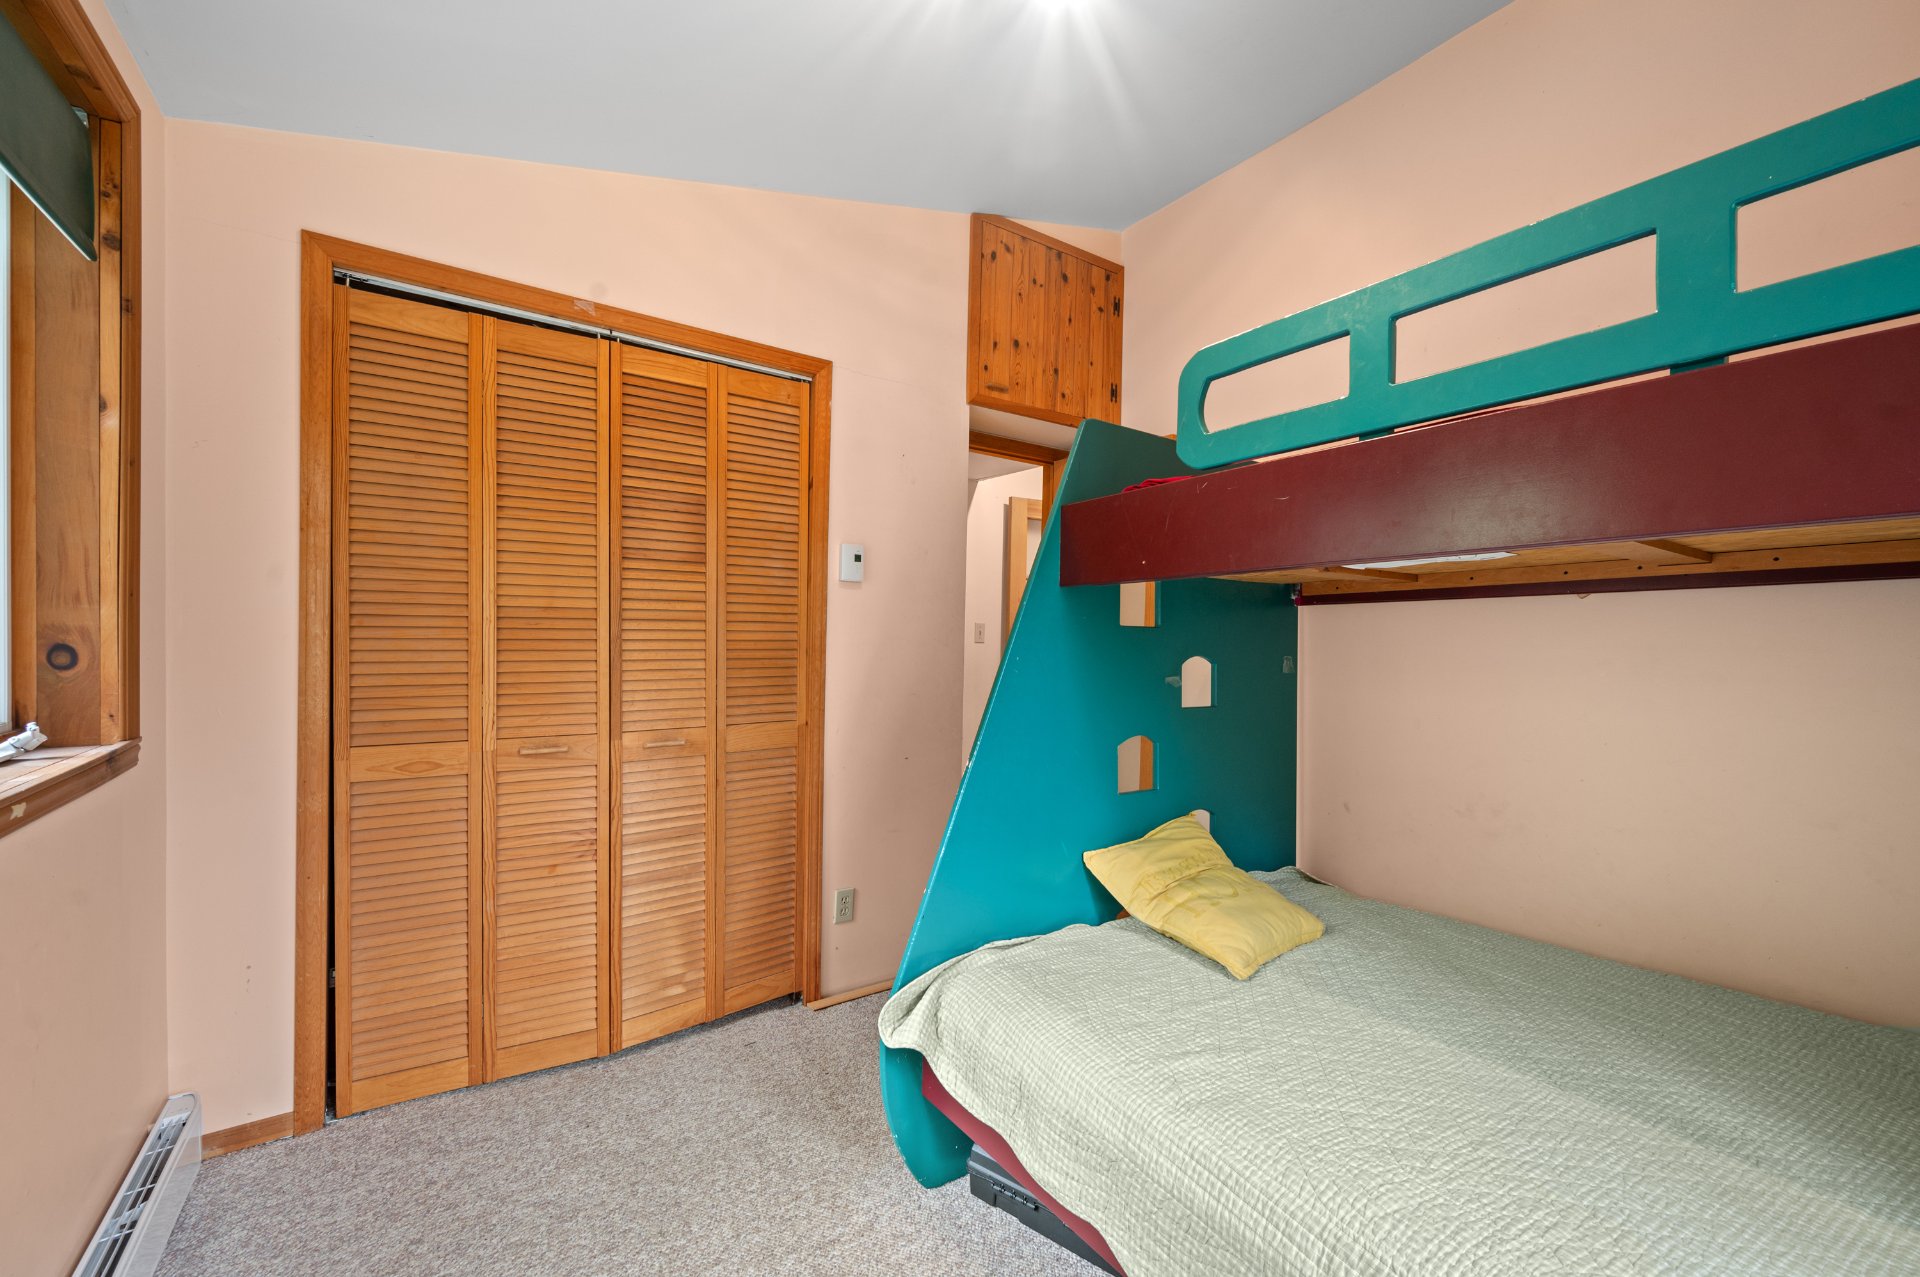 Bathroom
 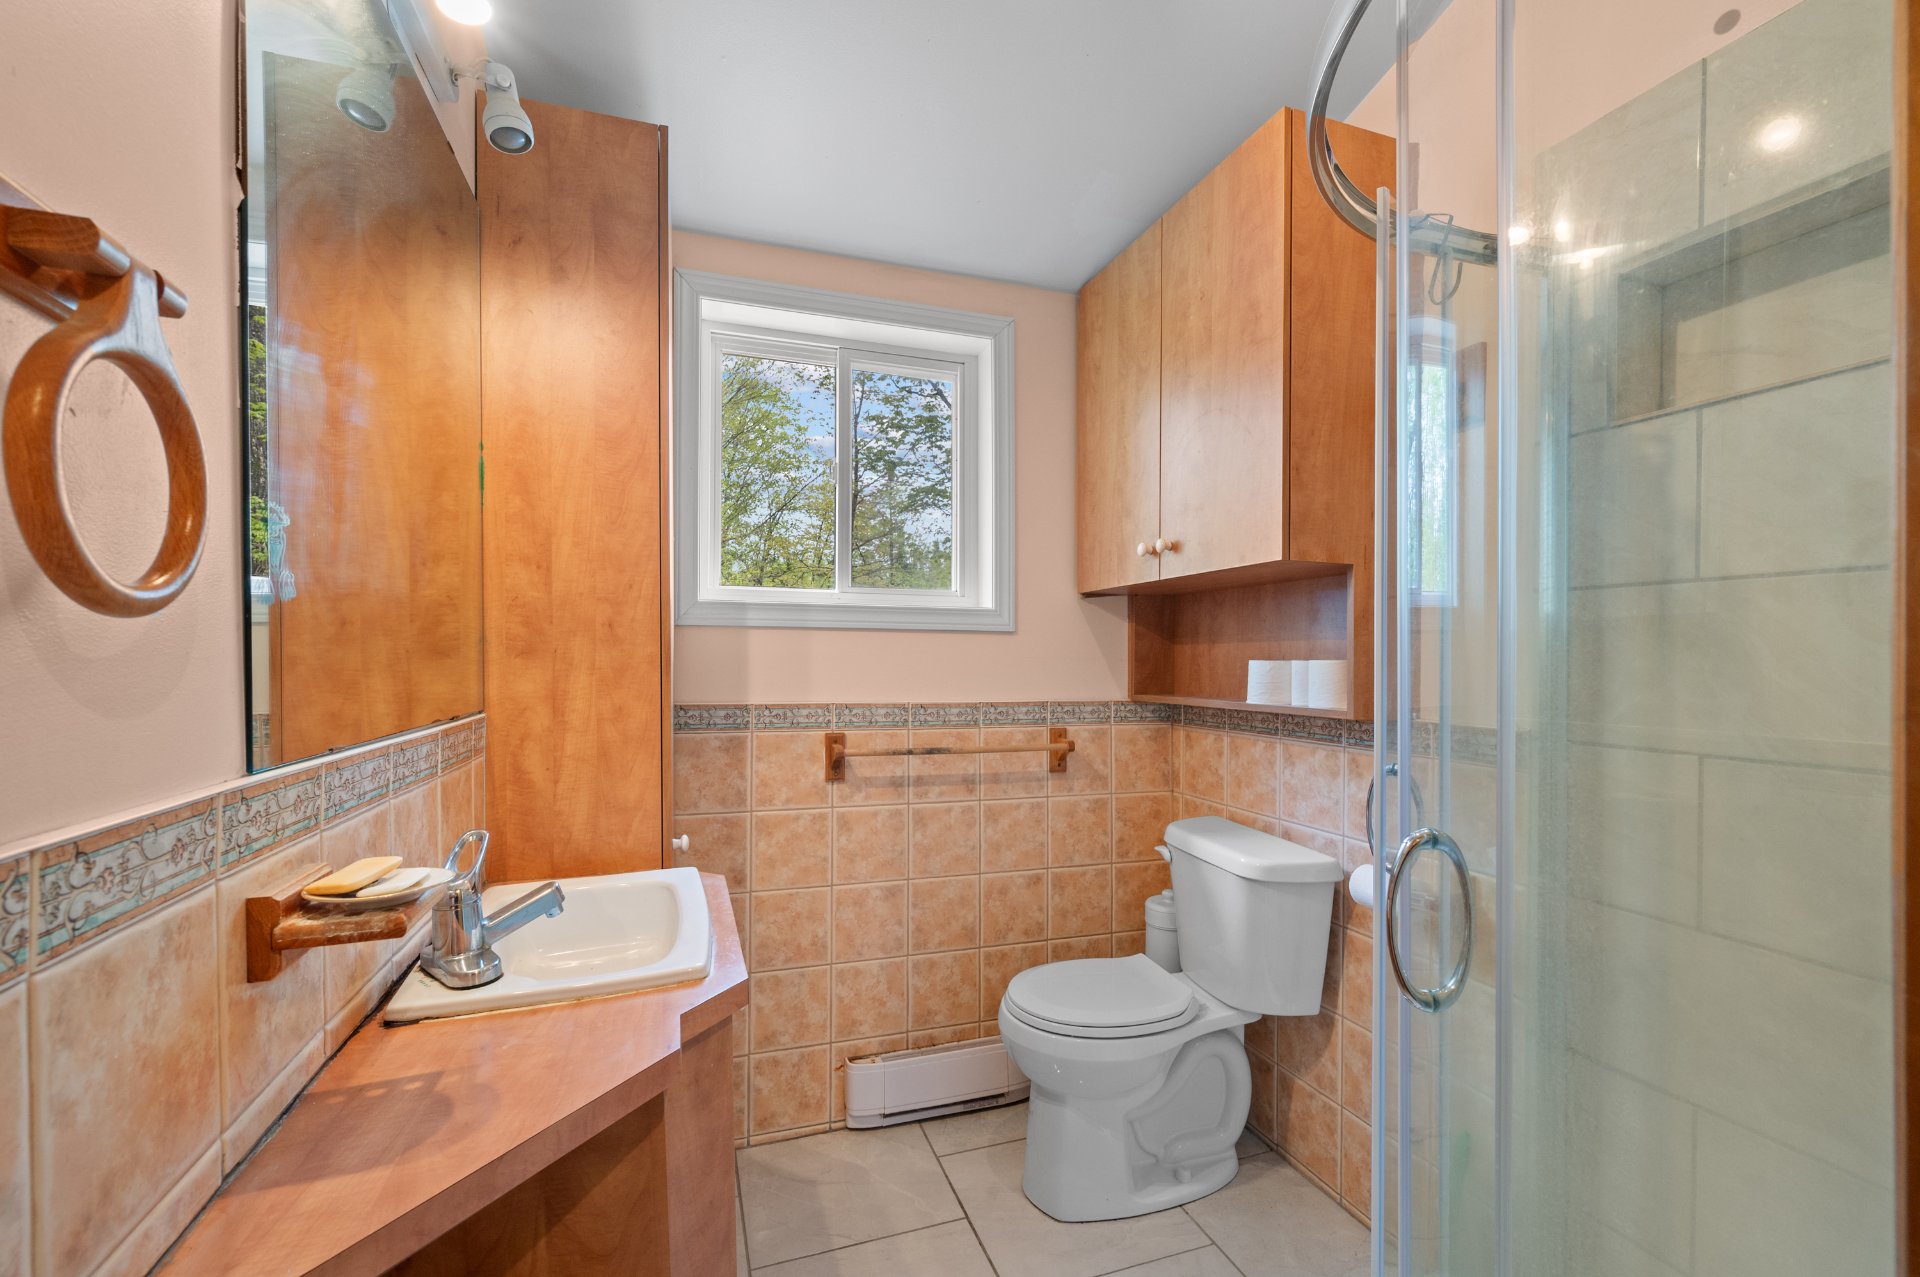 Dining room
 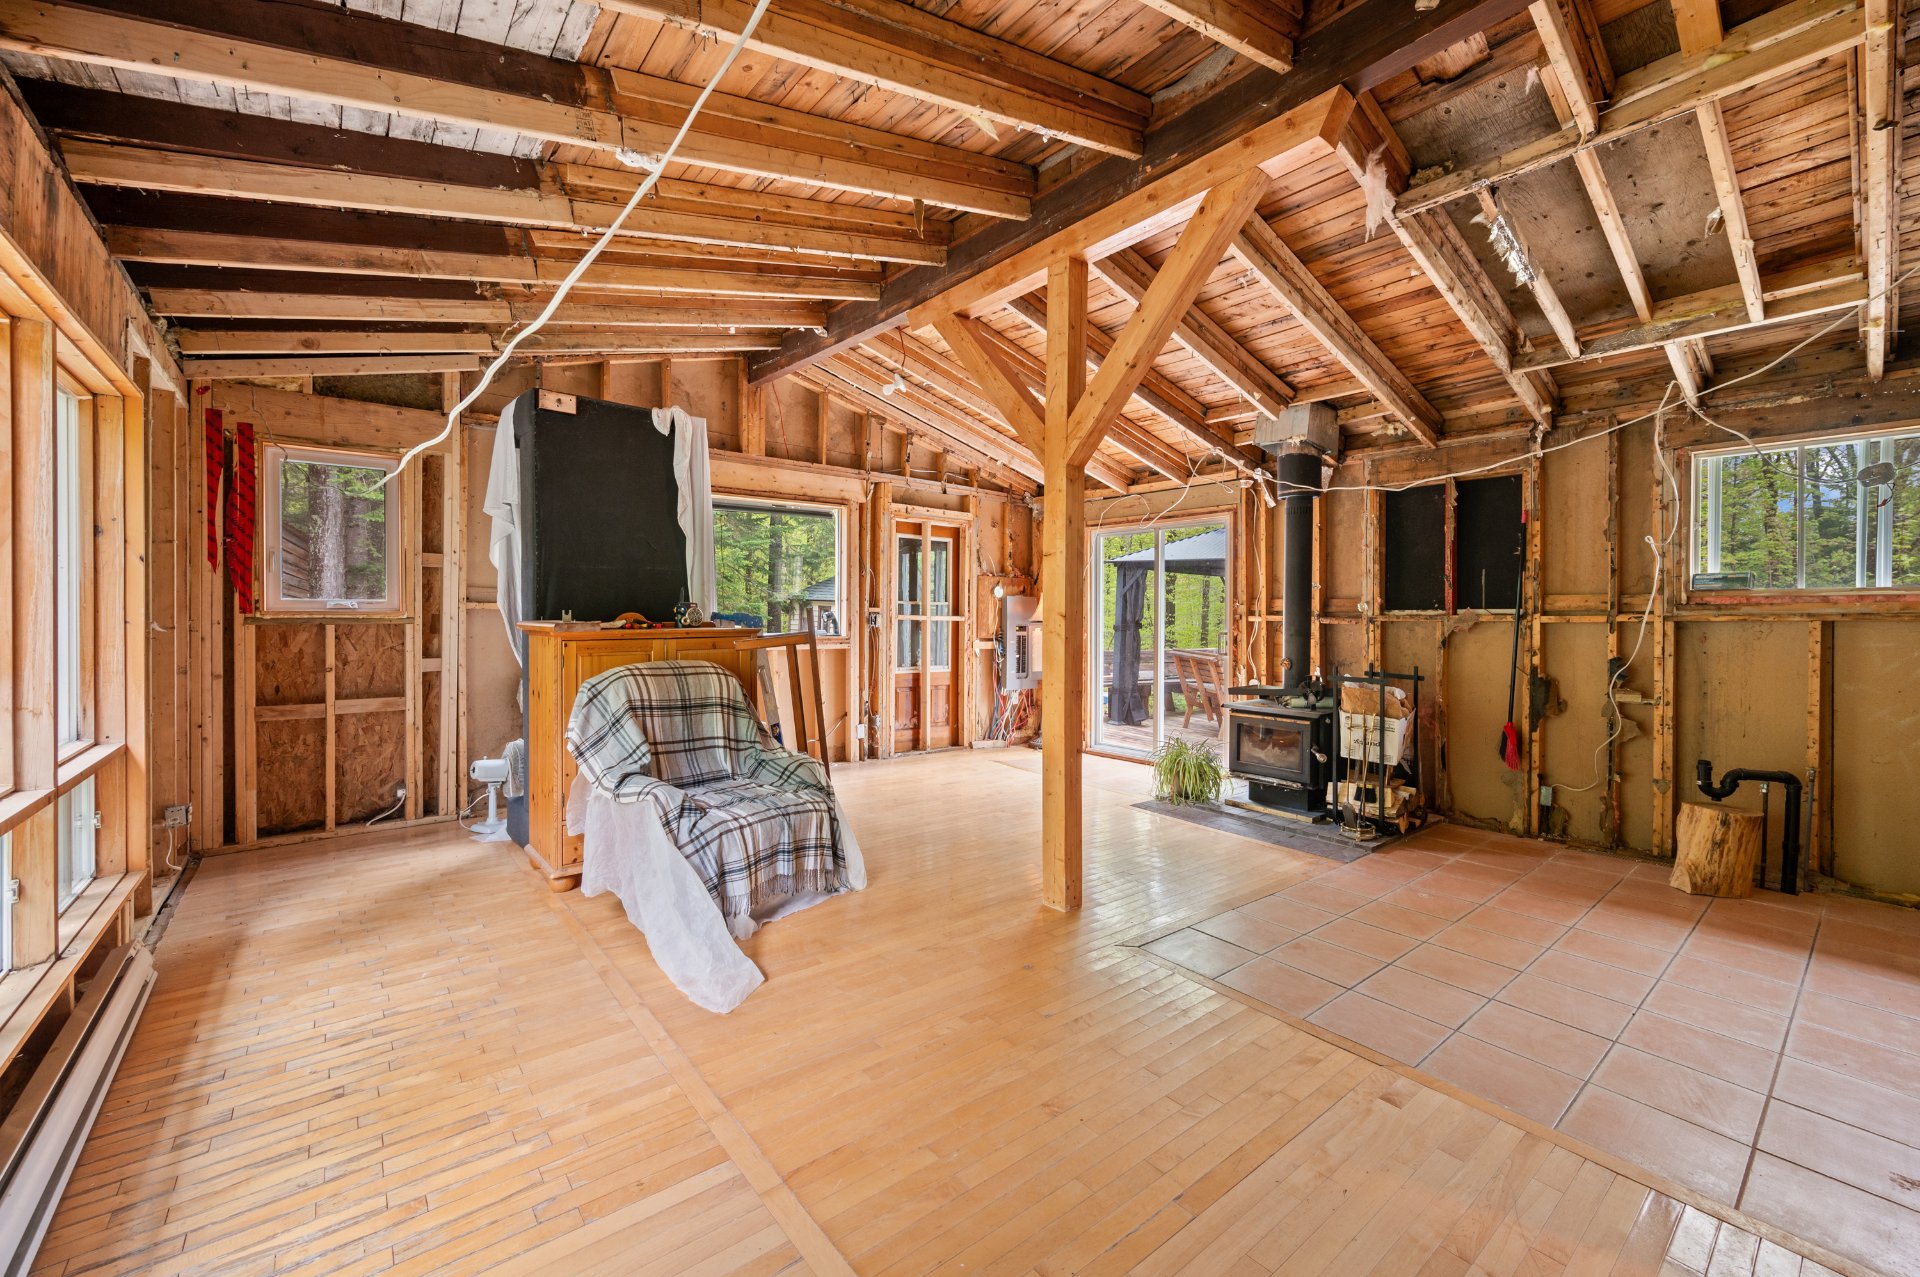 Living room
 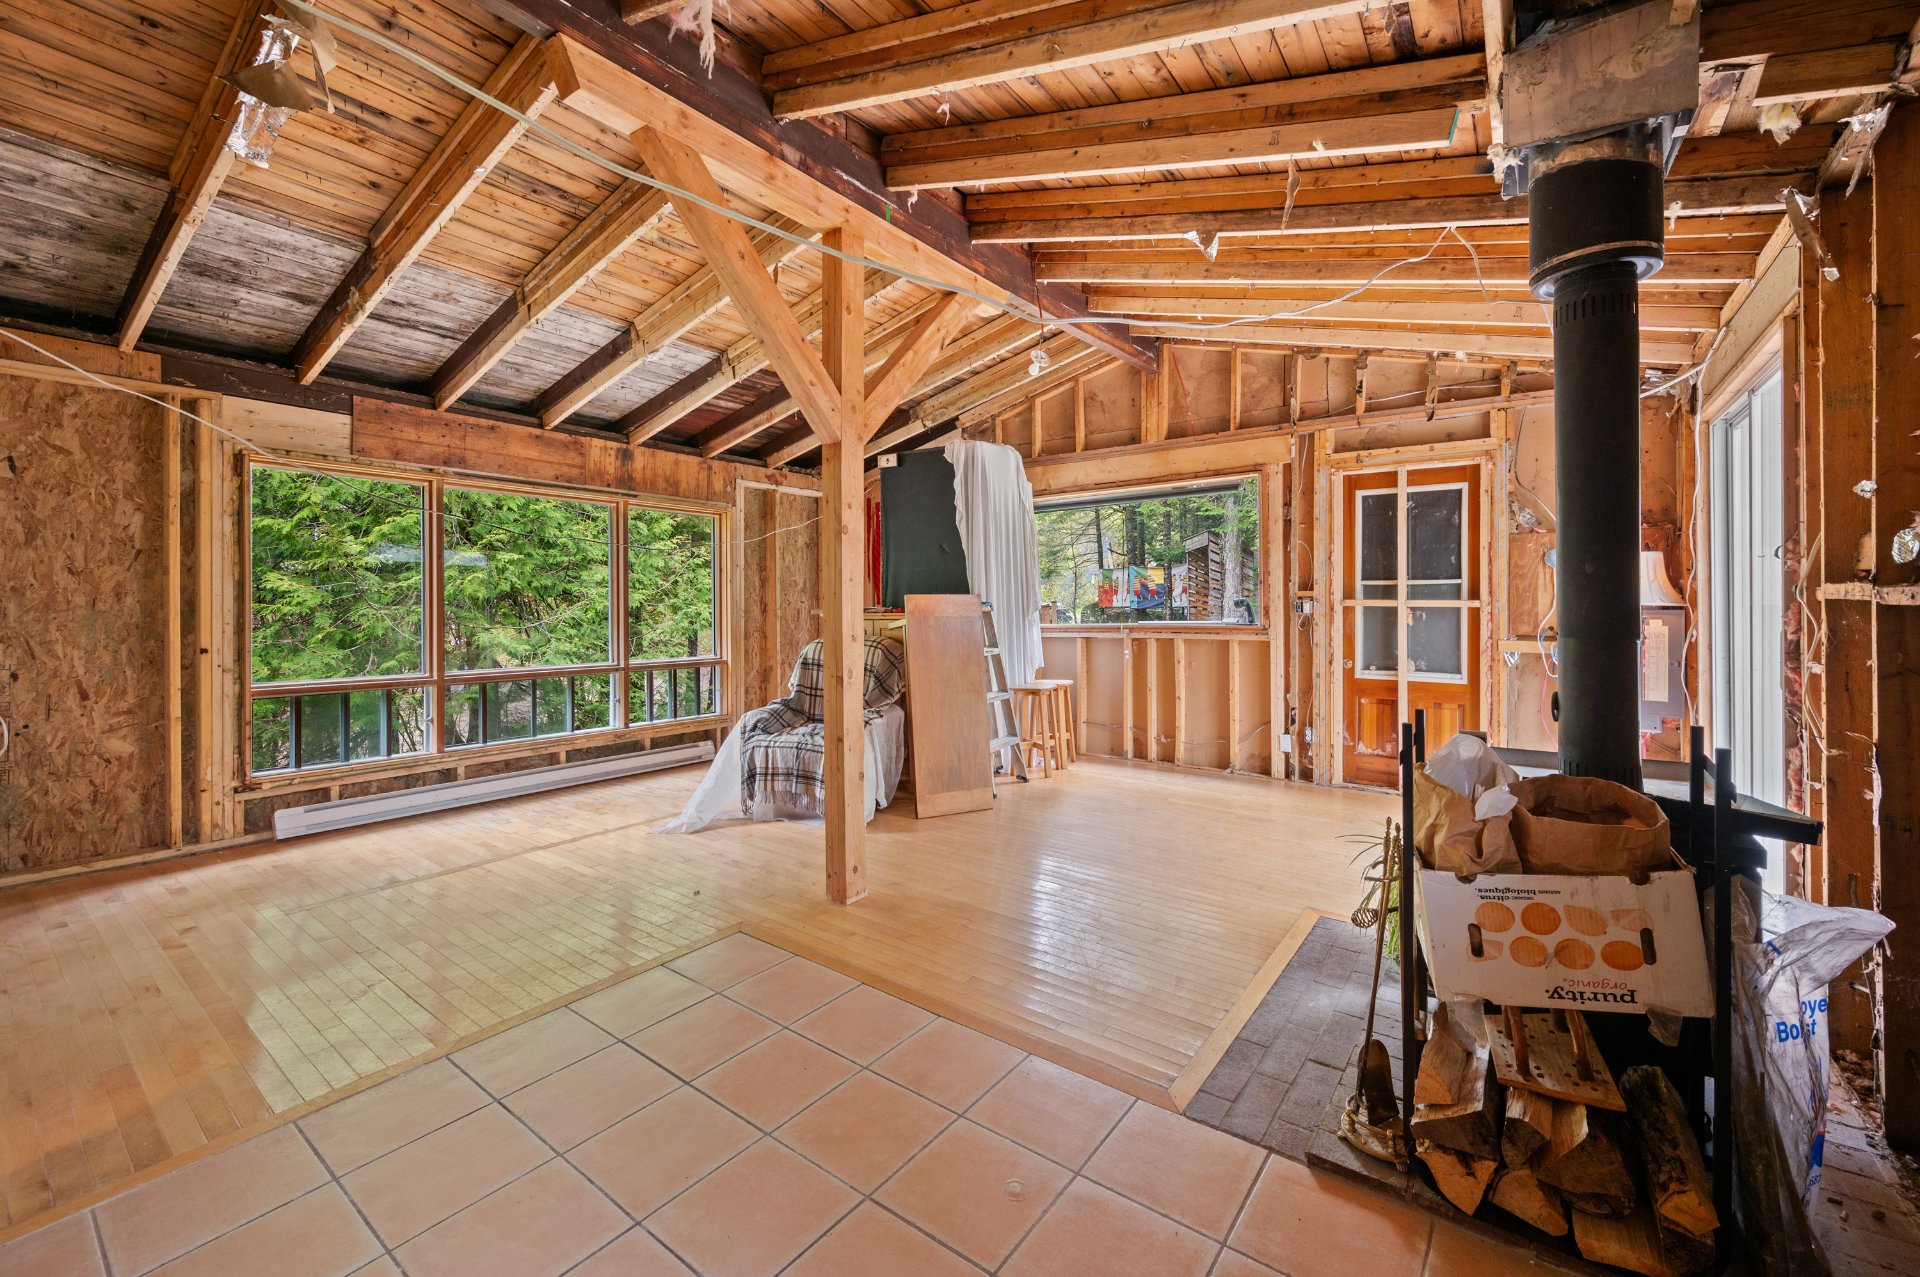 Kitchen
 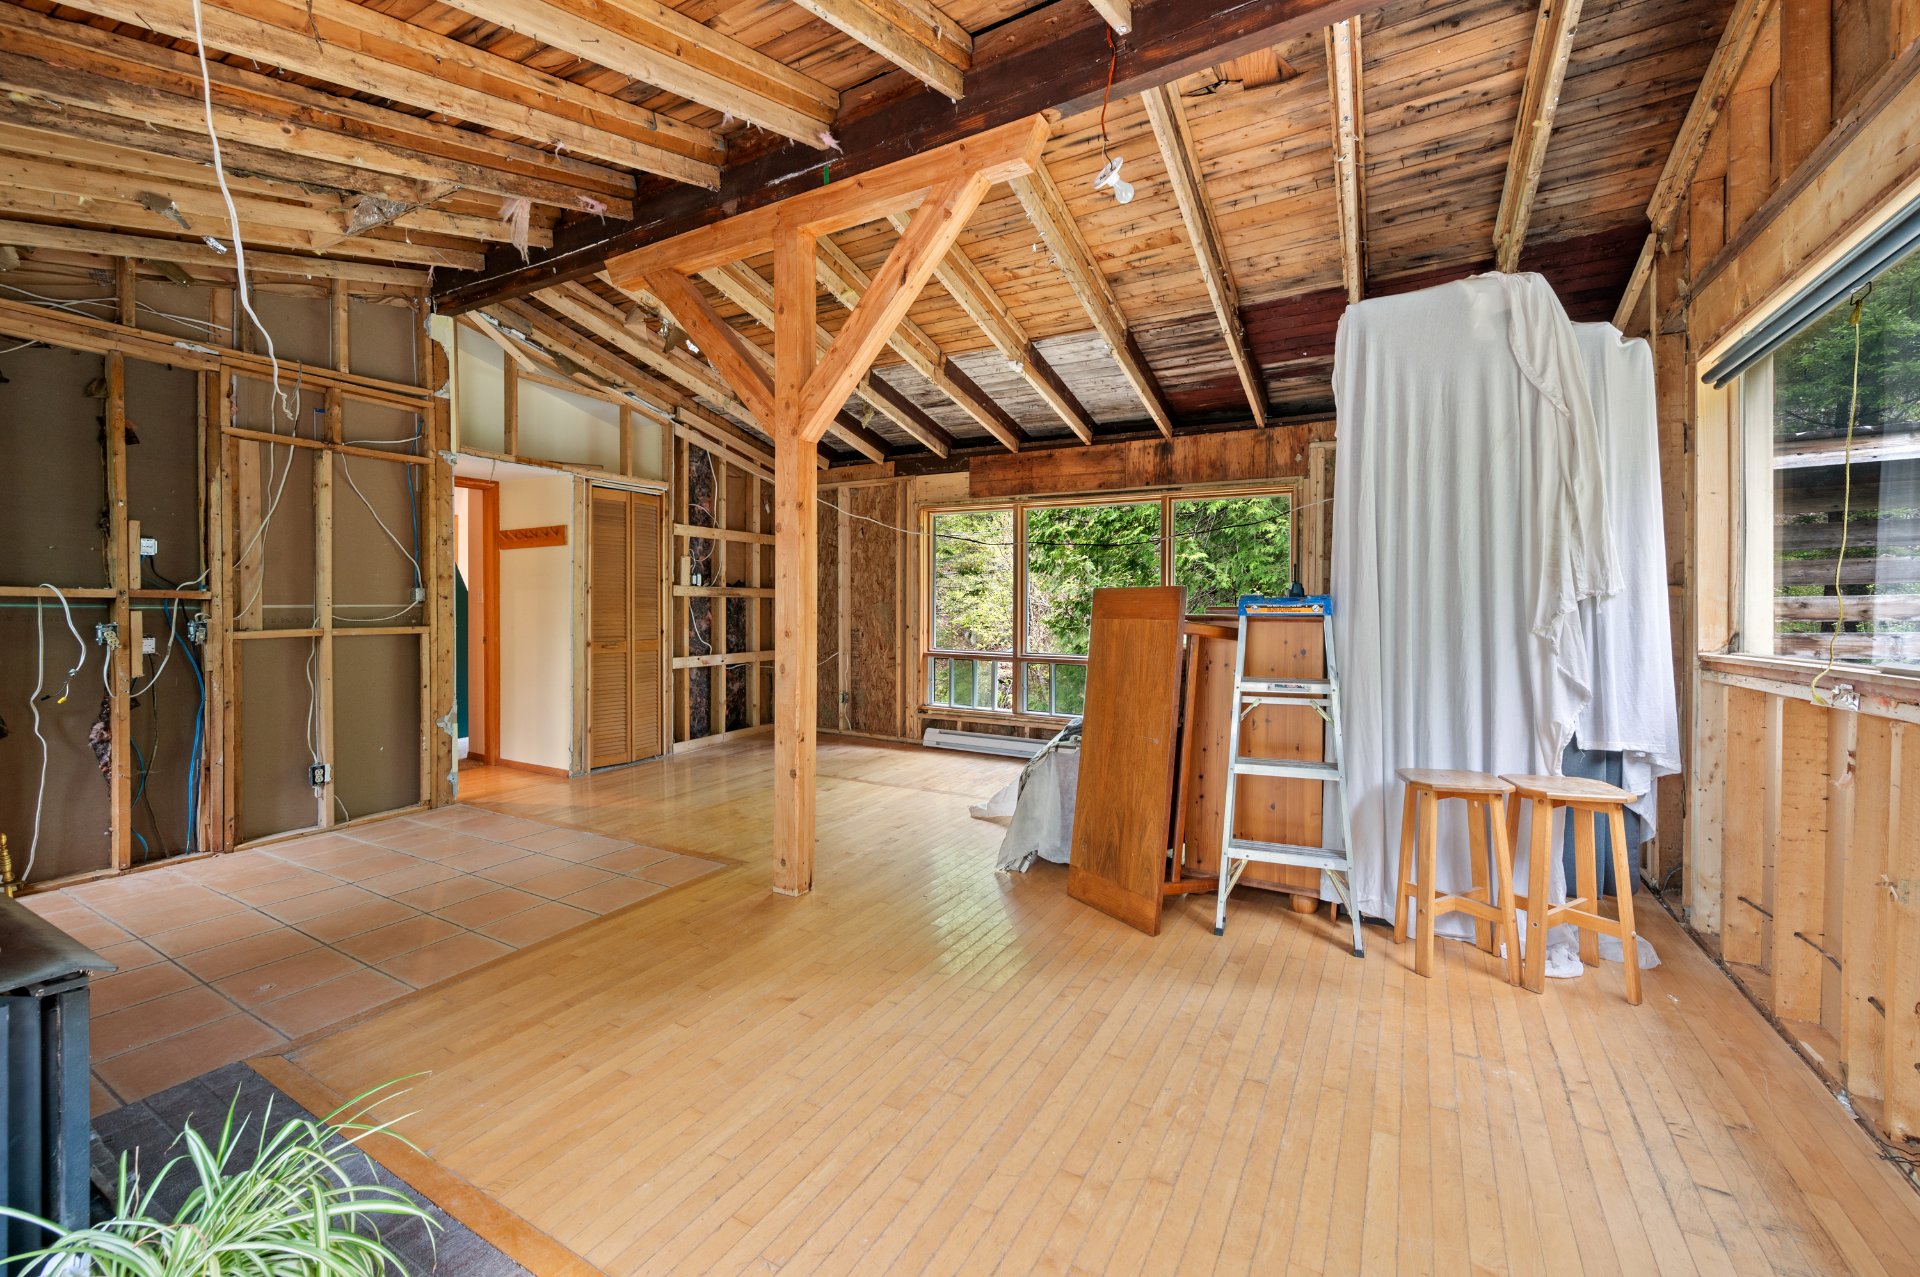 Kitchen
 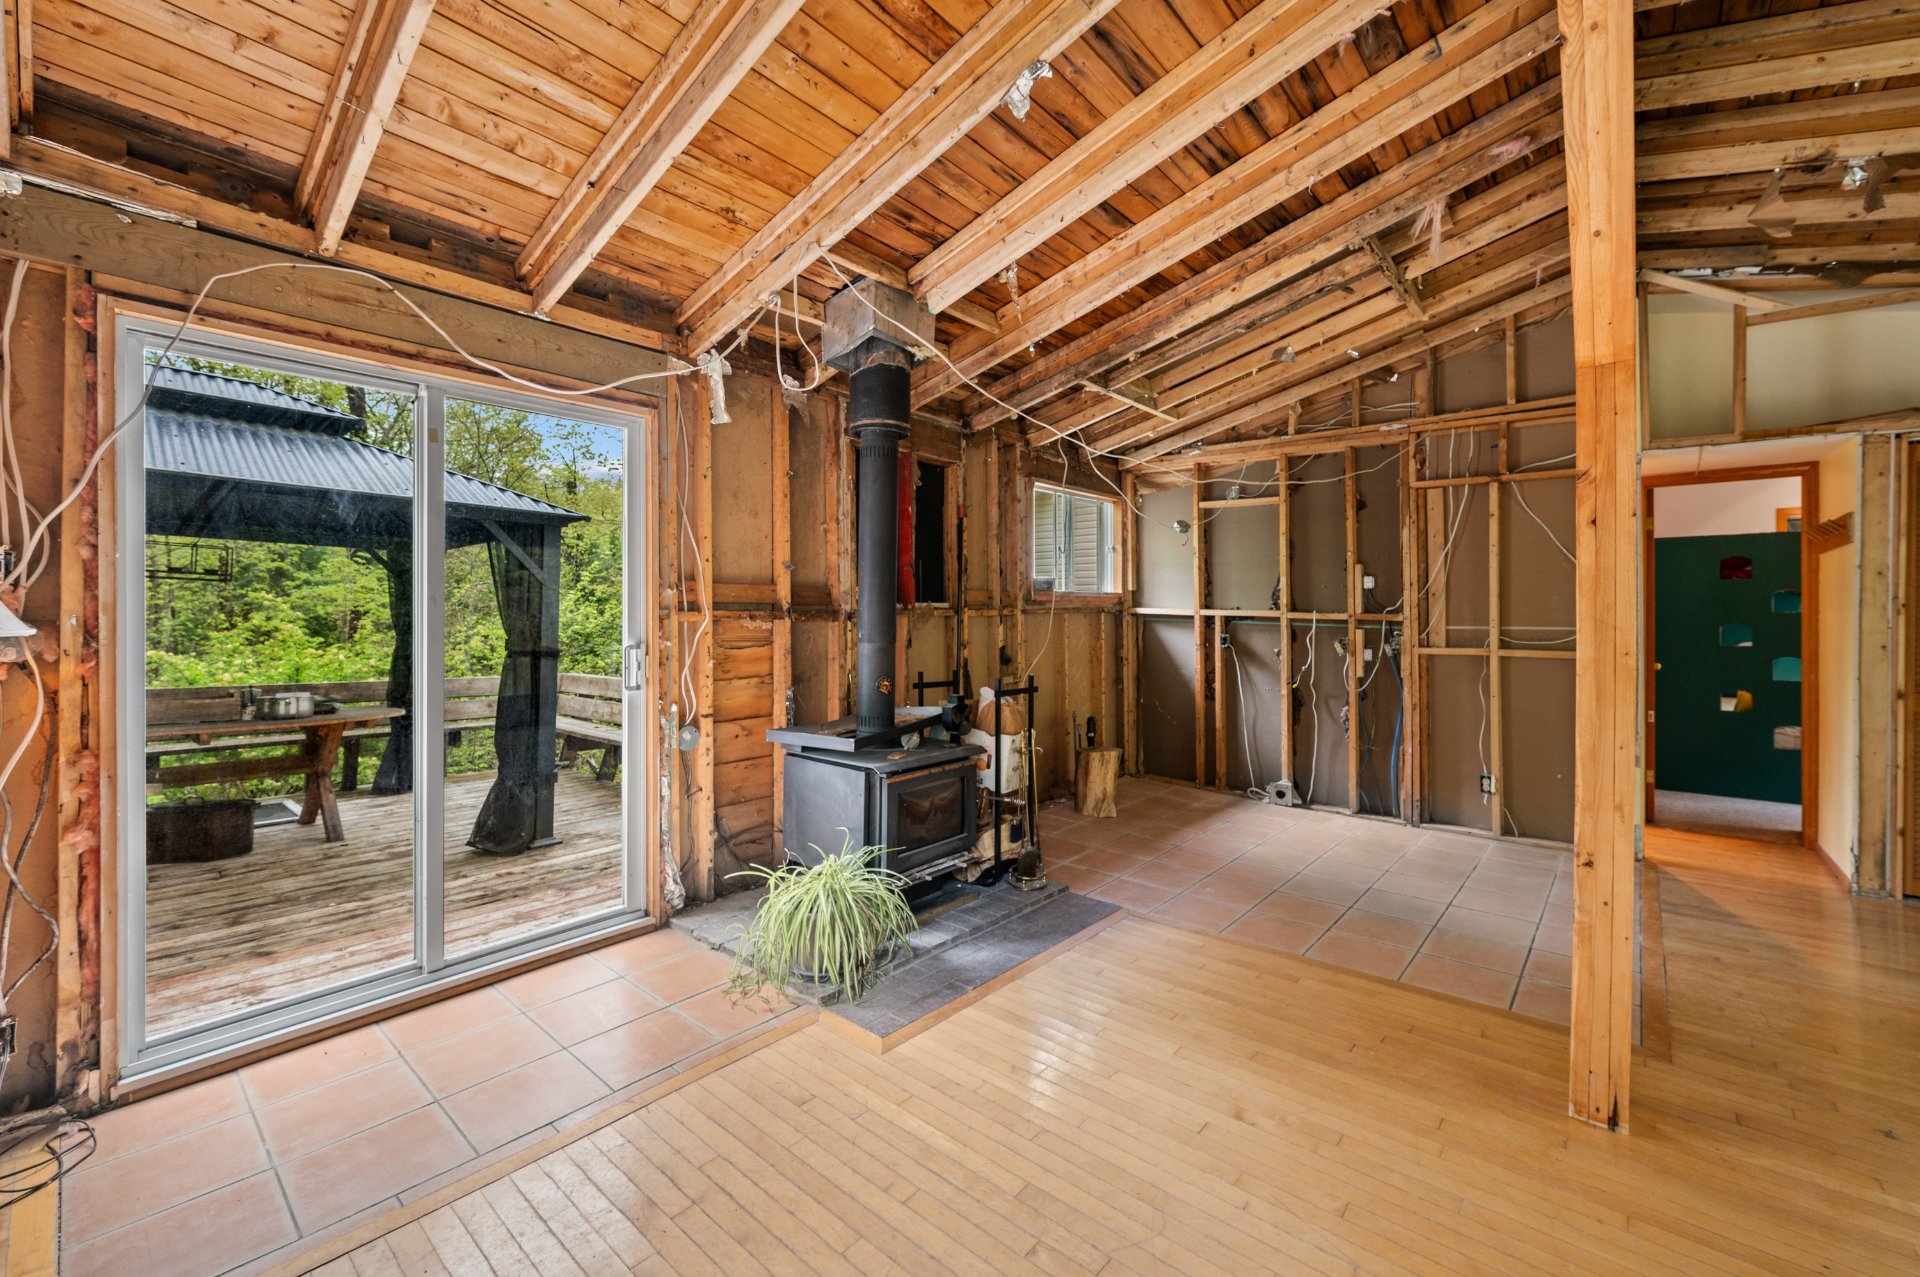 Workshop
 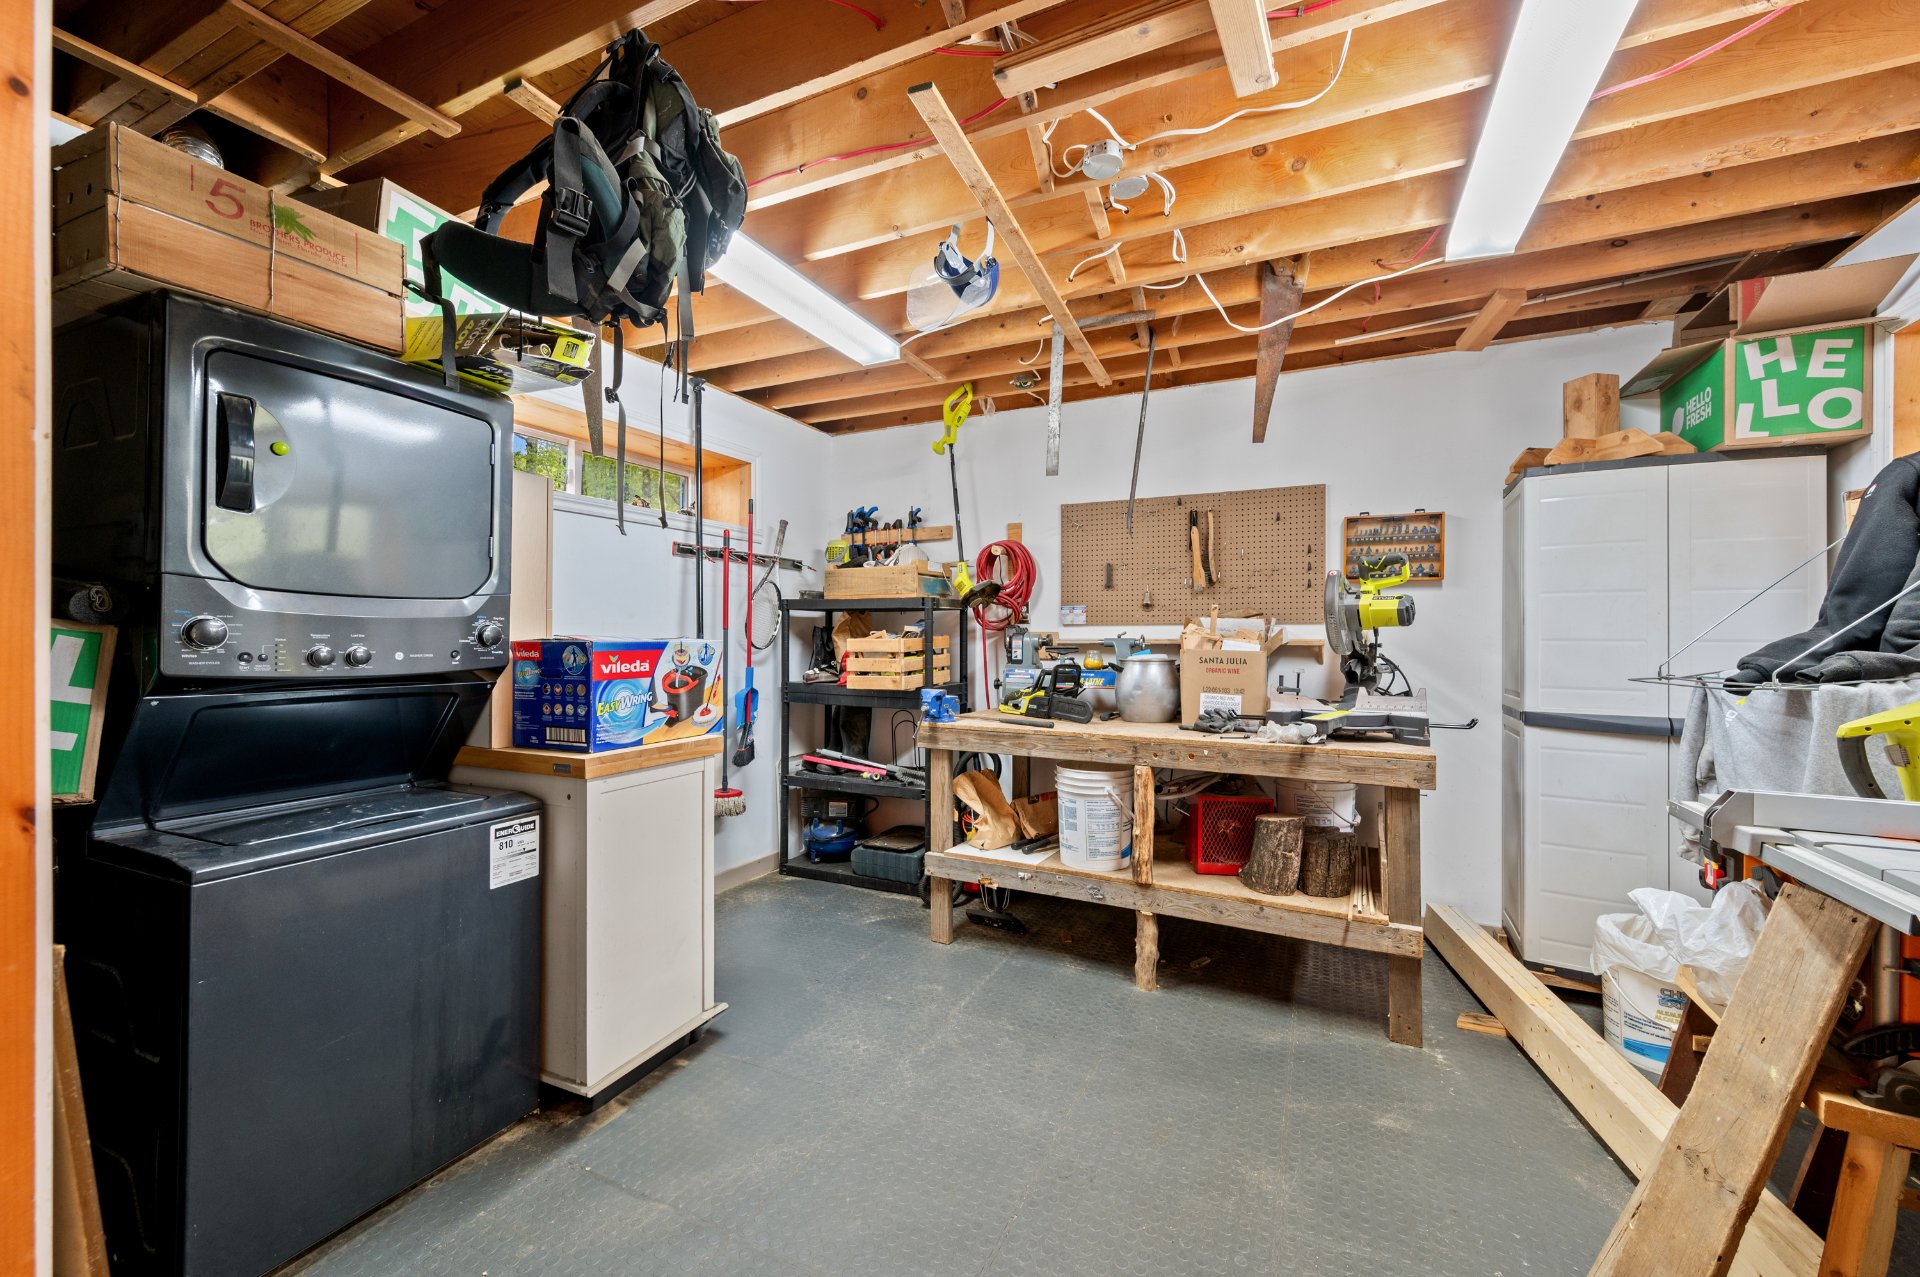 Workshop
 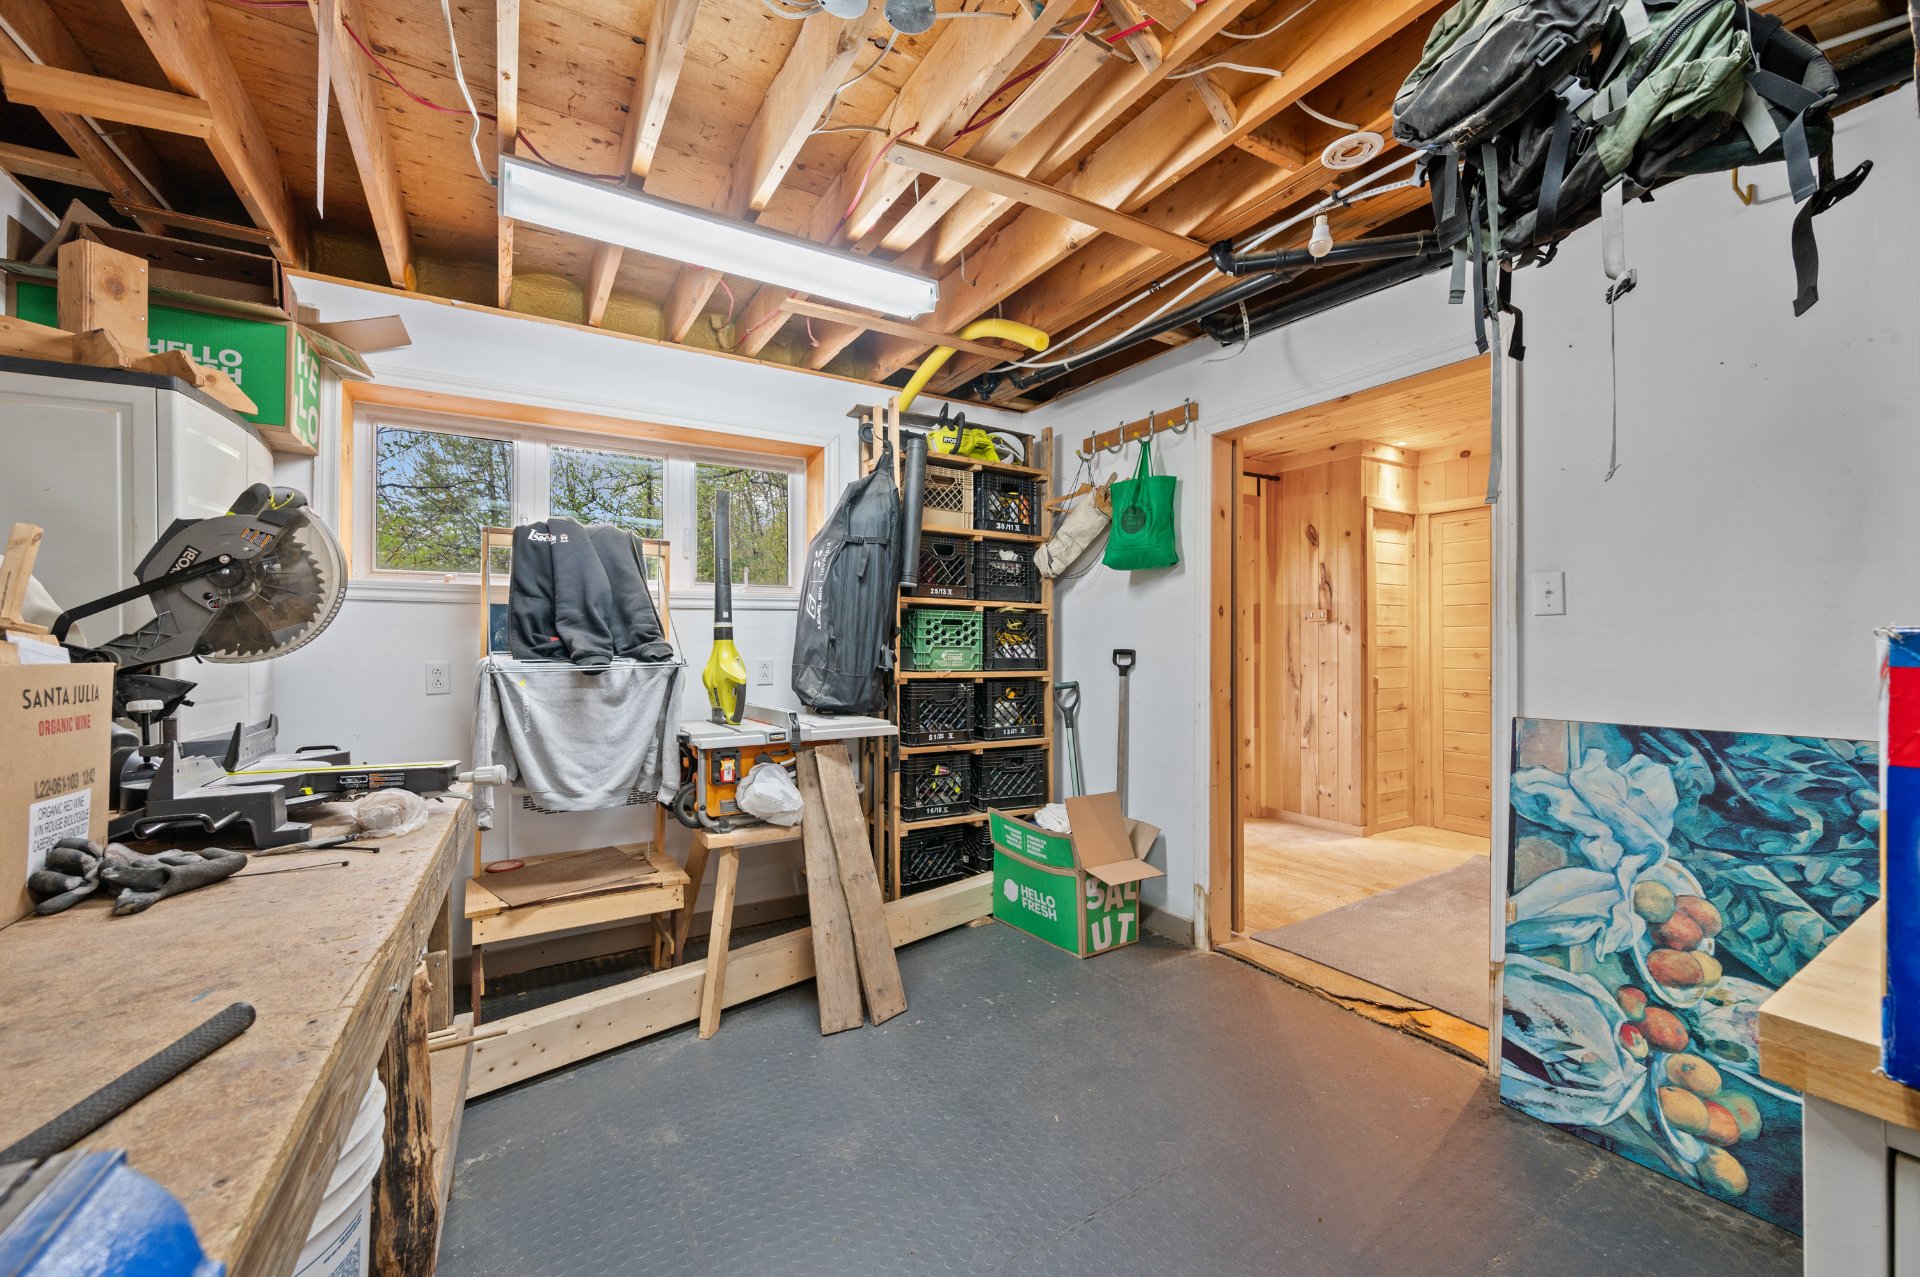 Backyard
 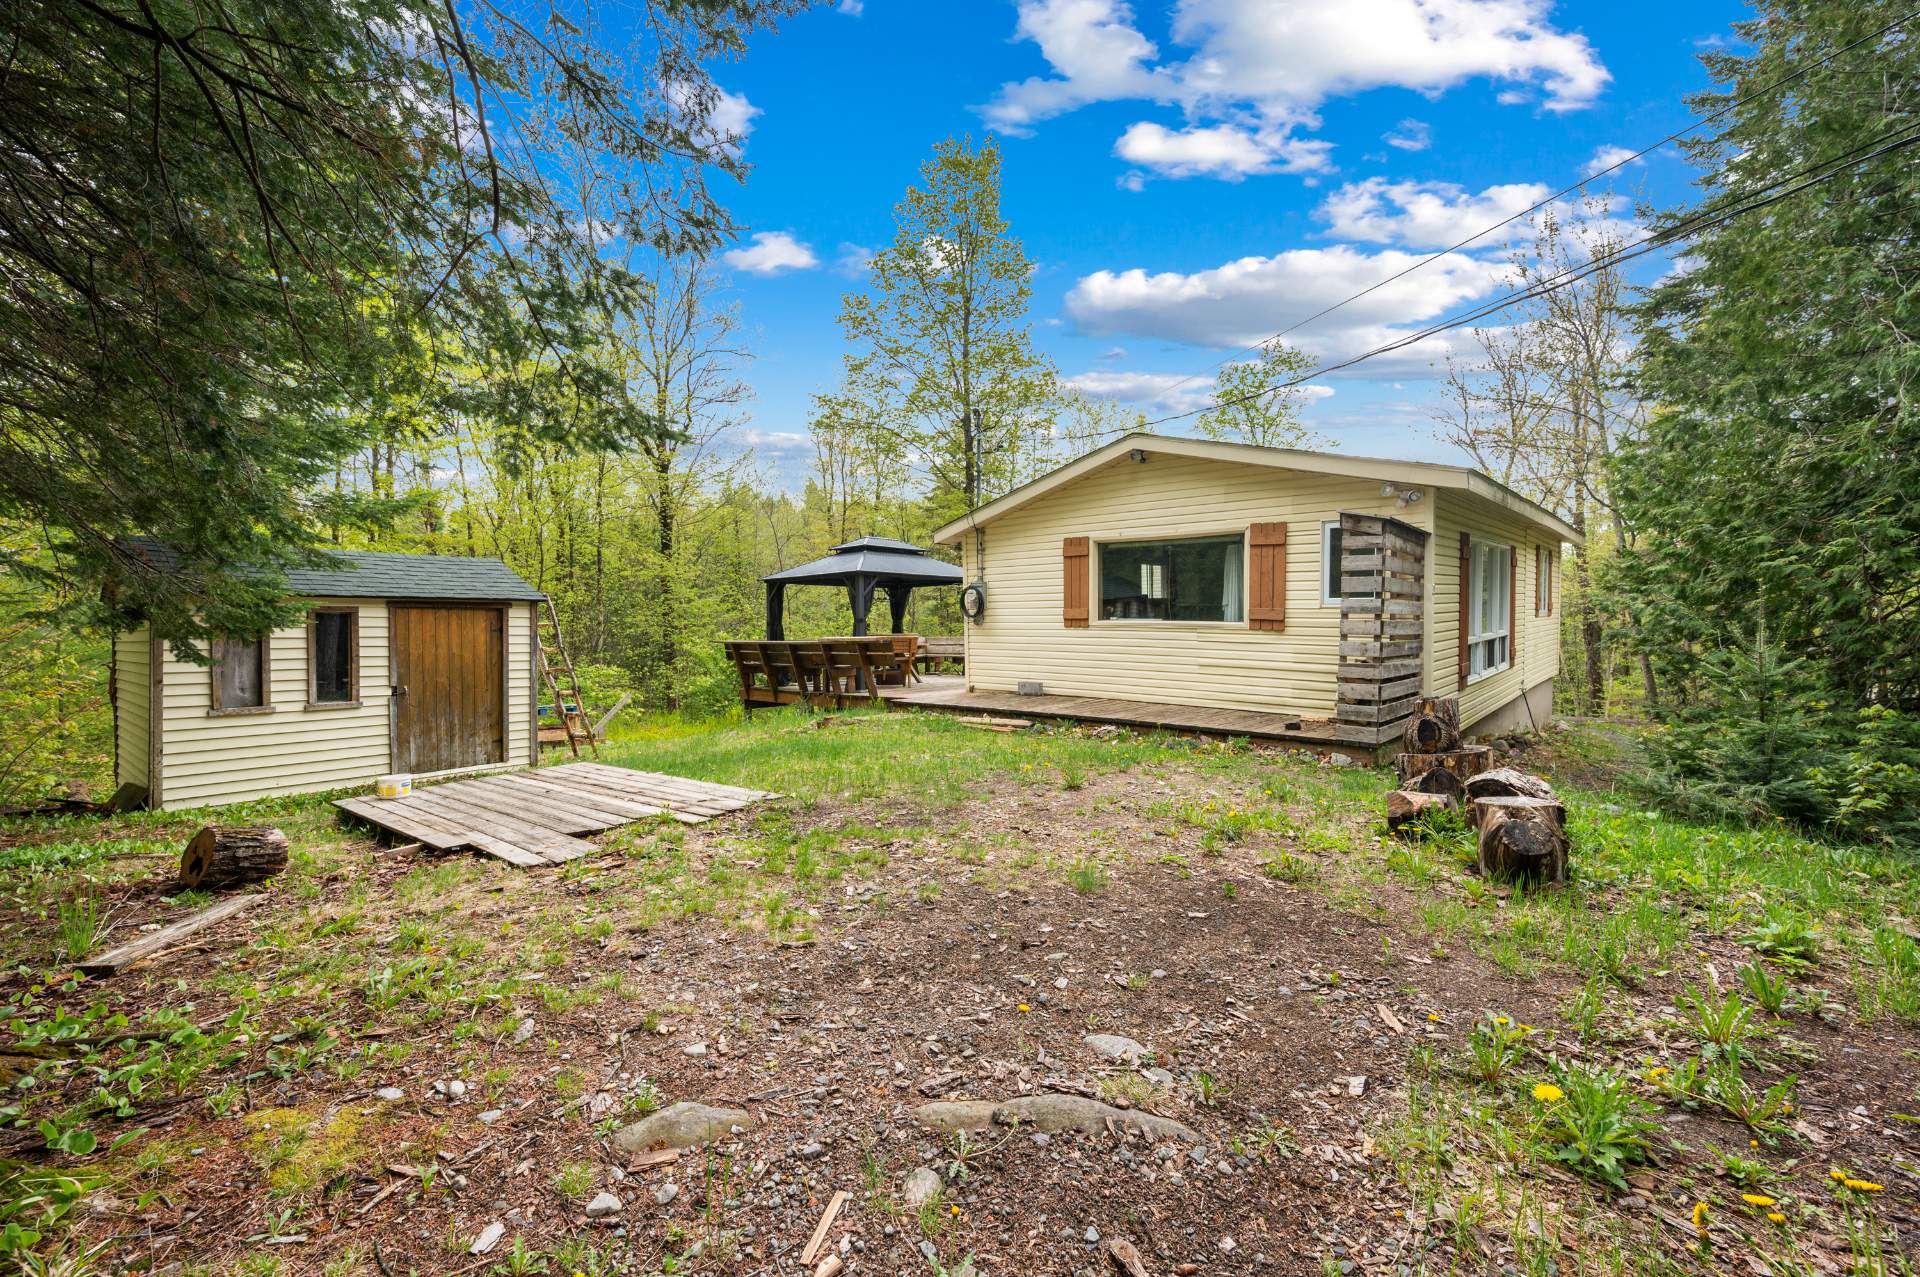 Balcony
 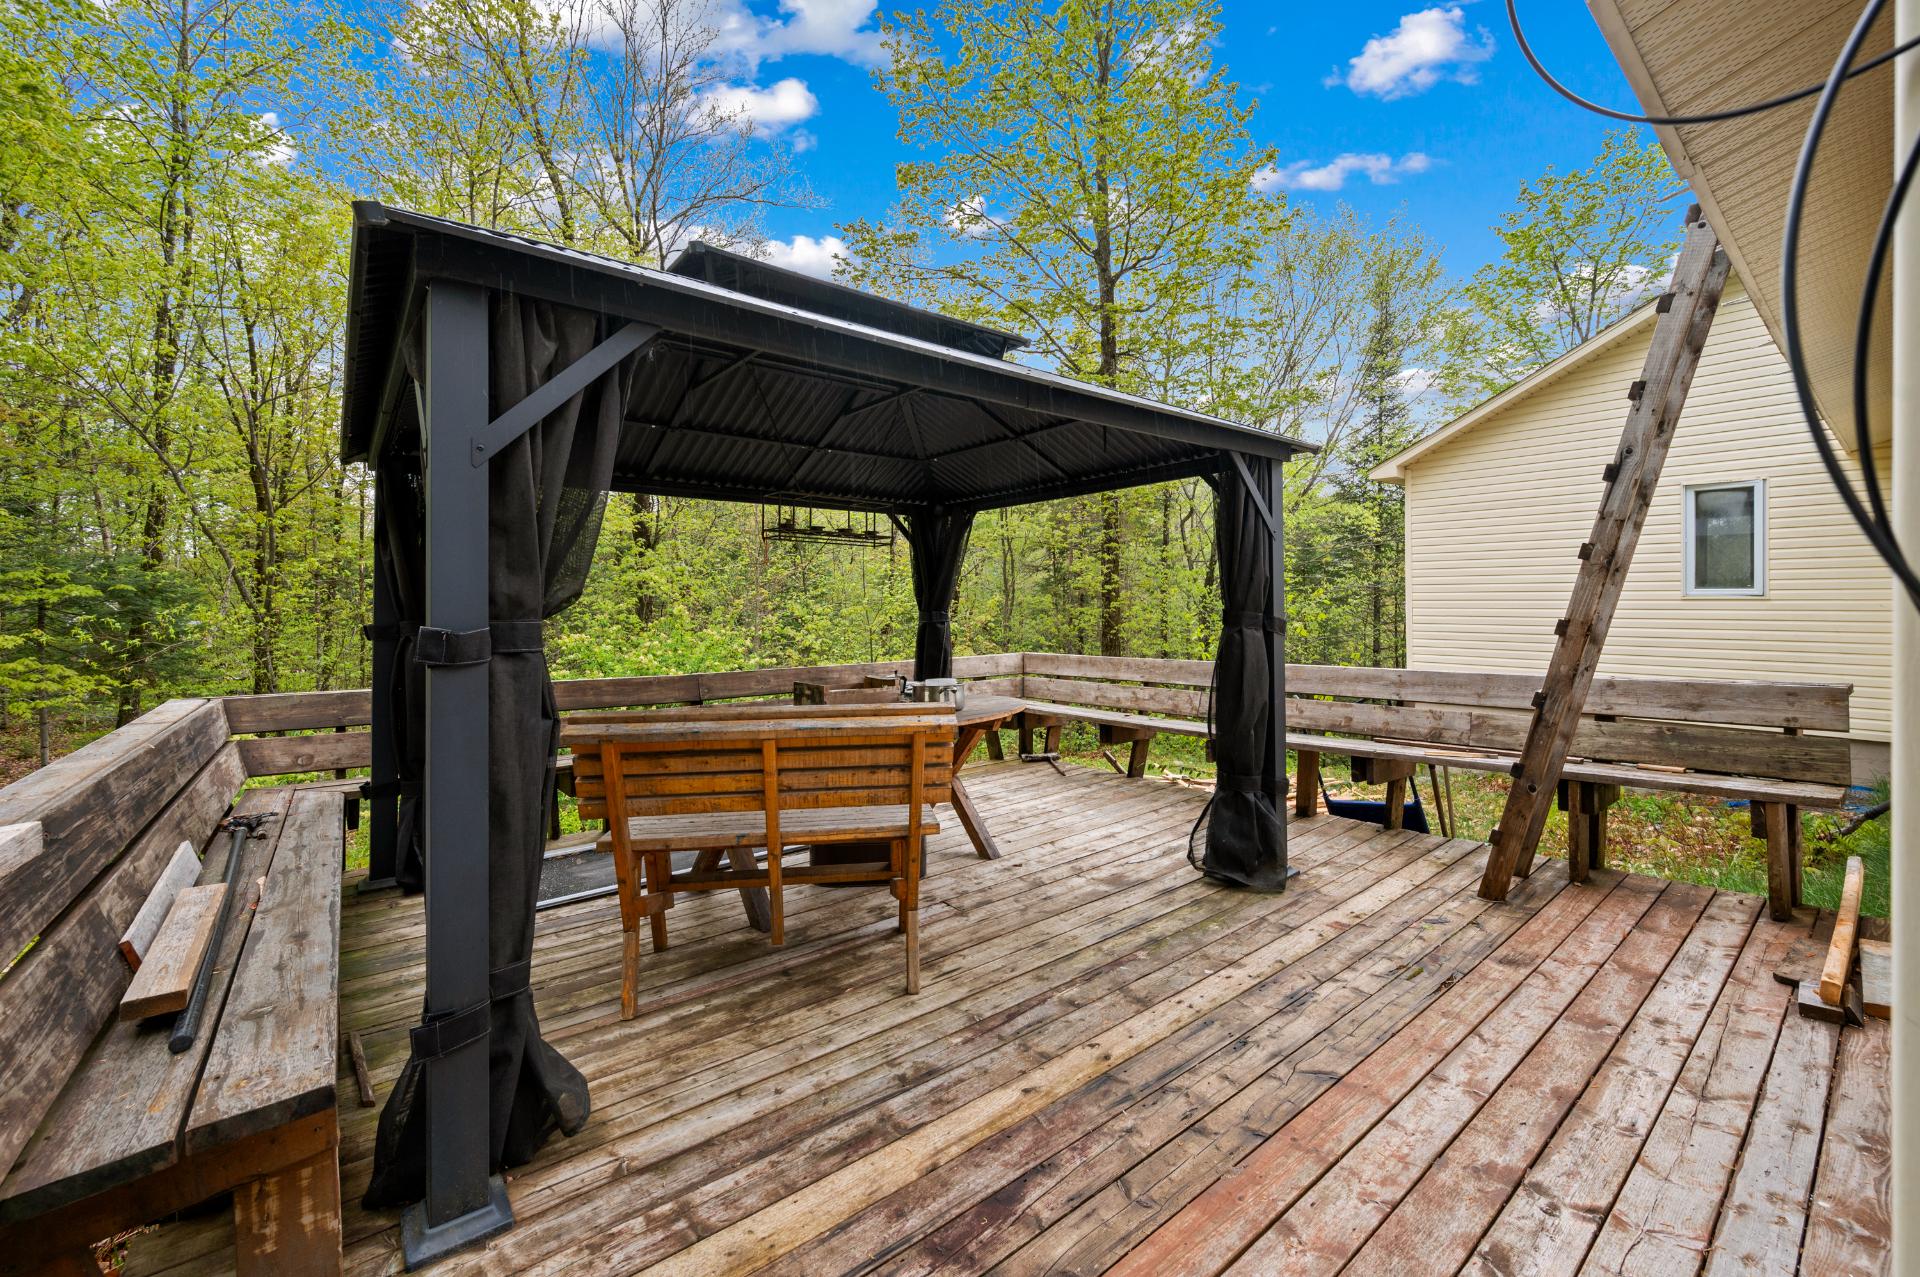 Backyard
 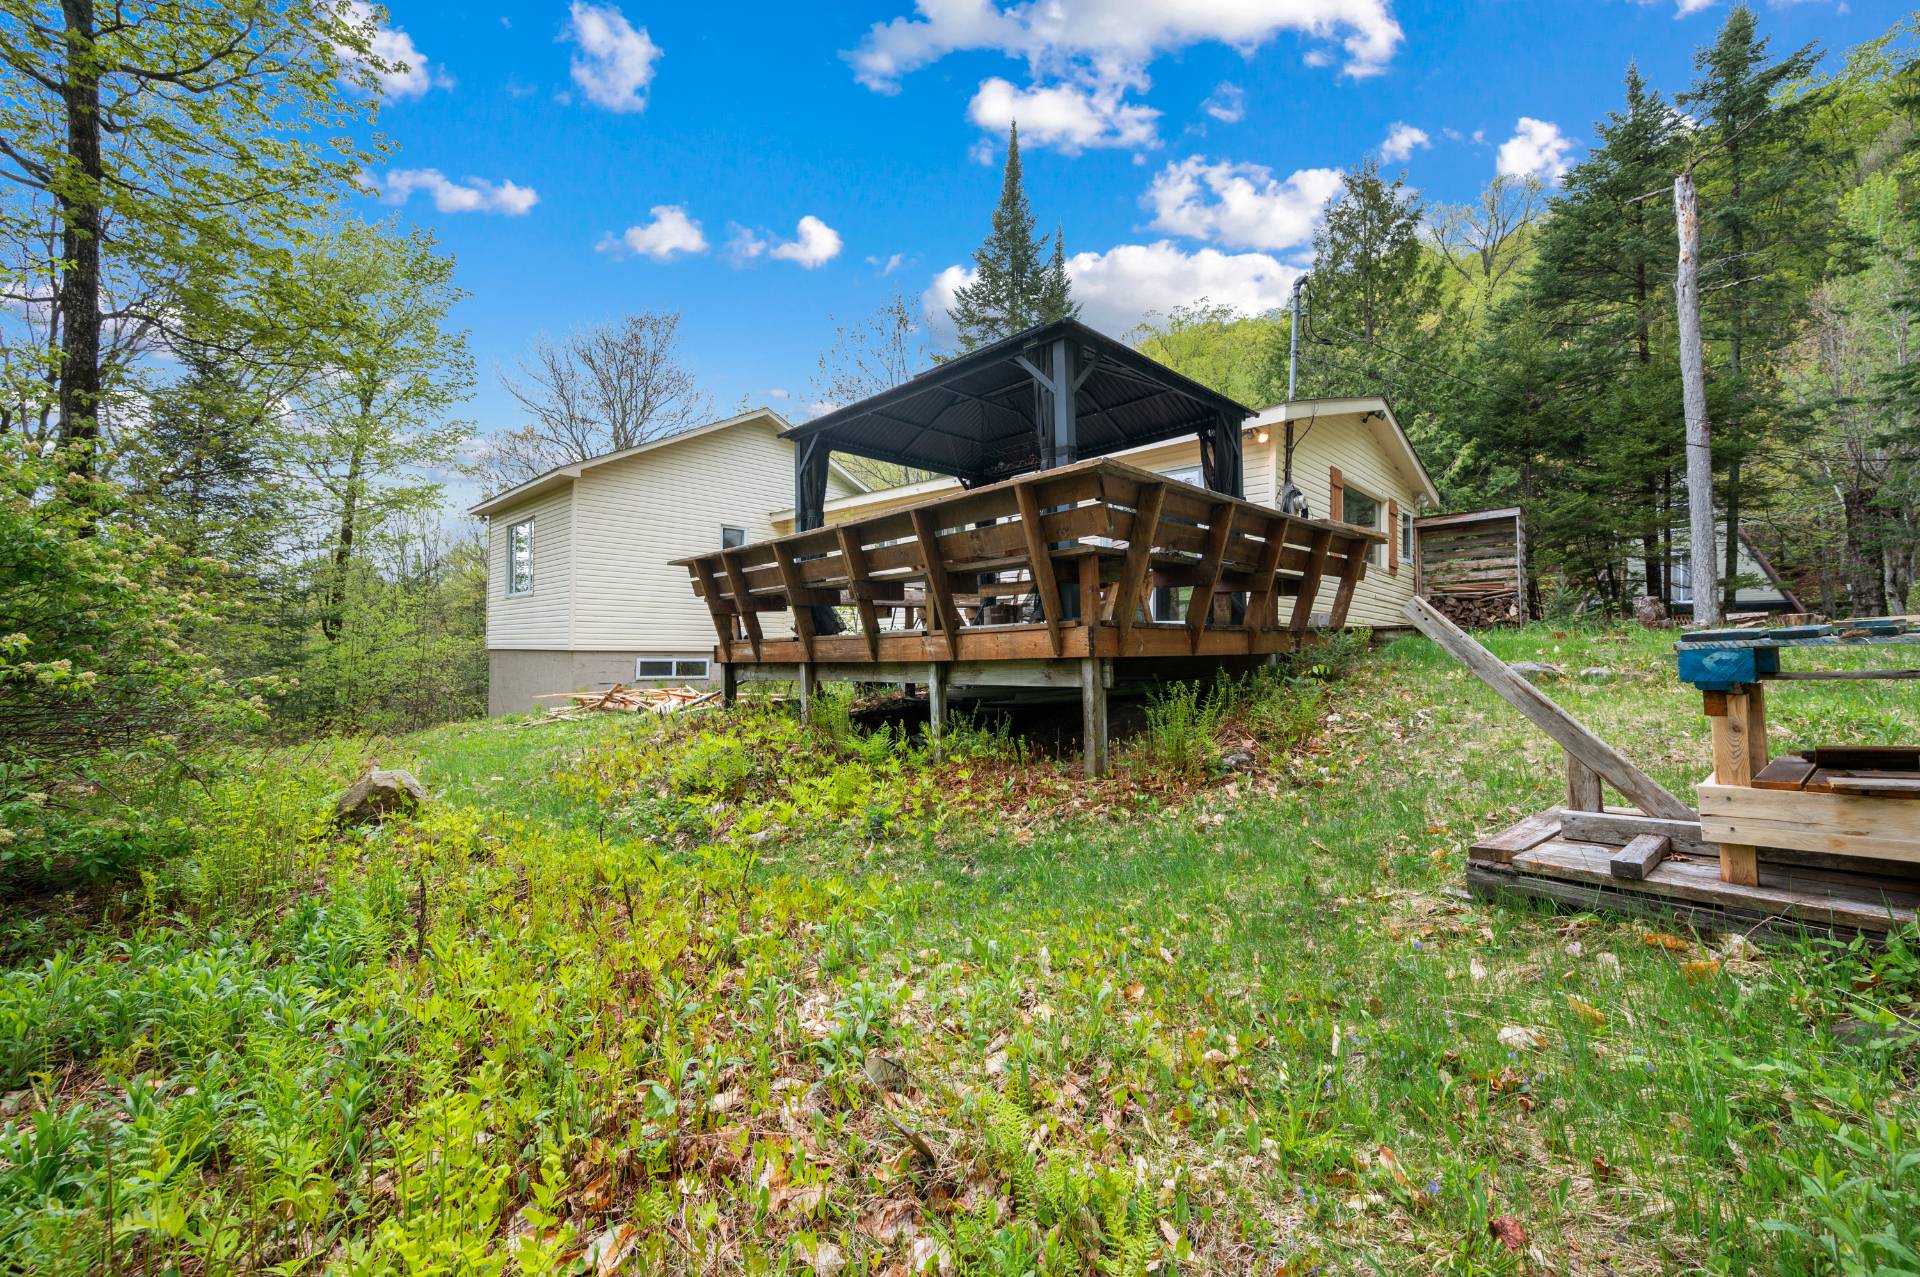 Backyard
 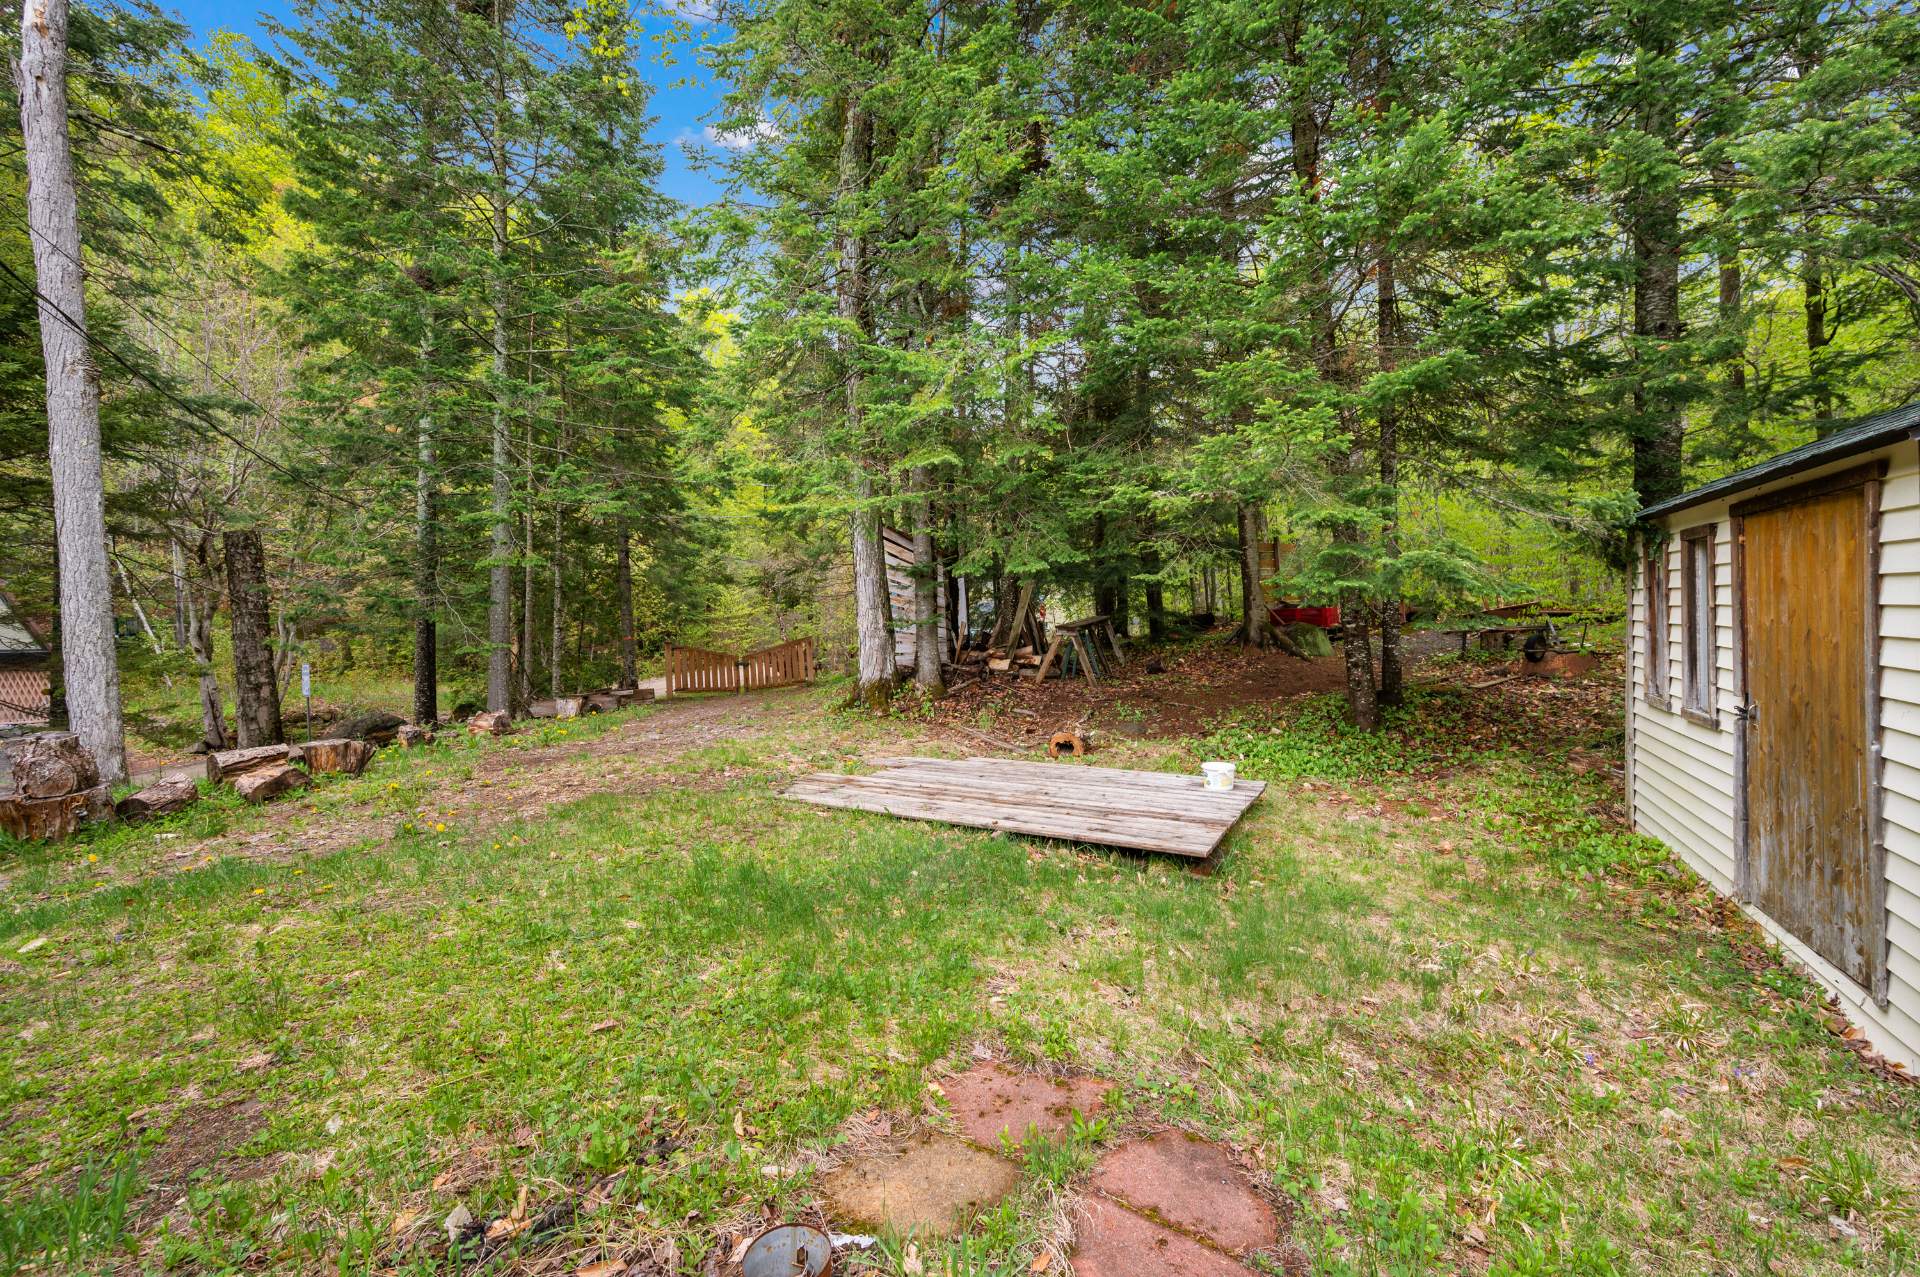 Backyard
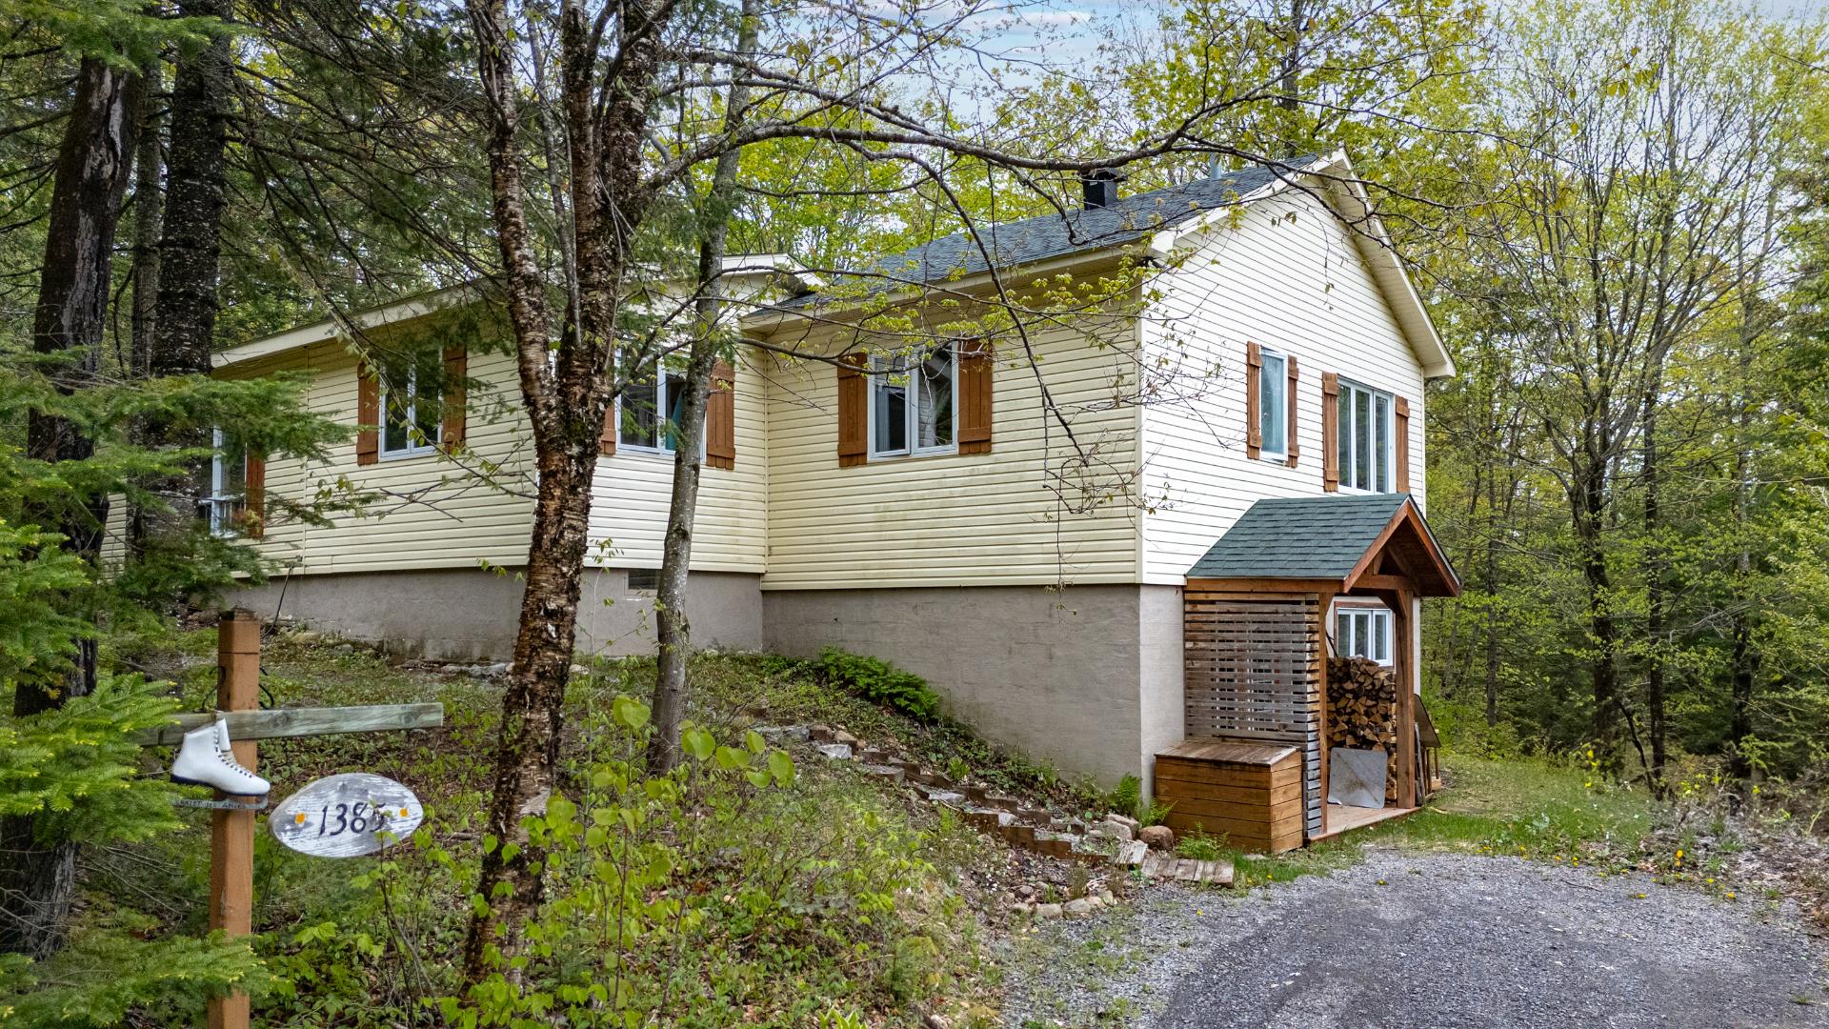
 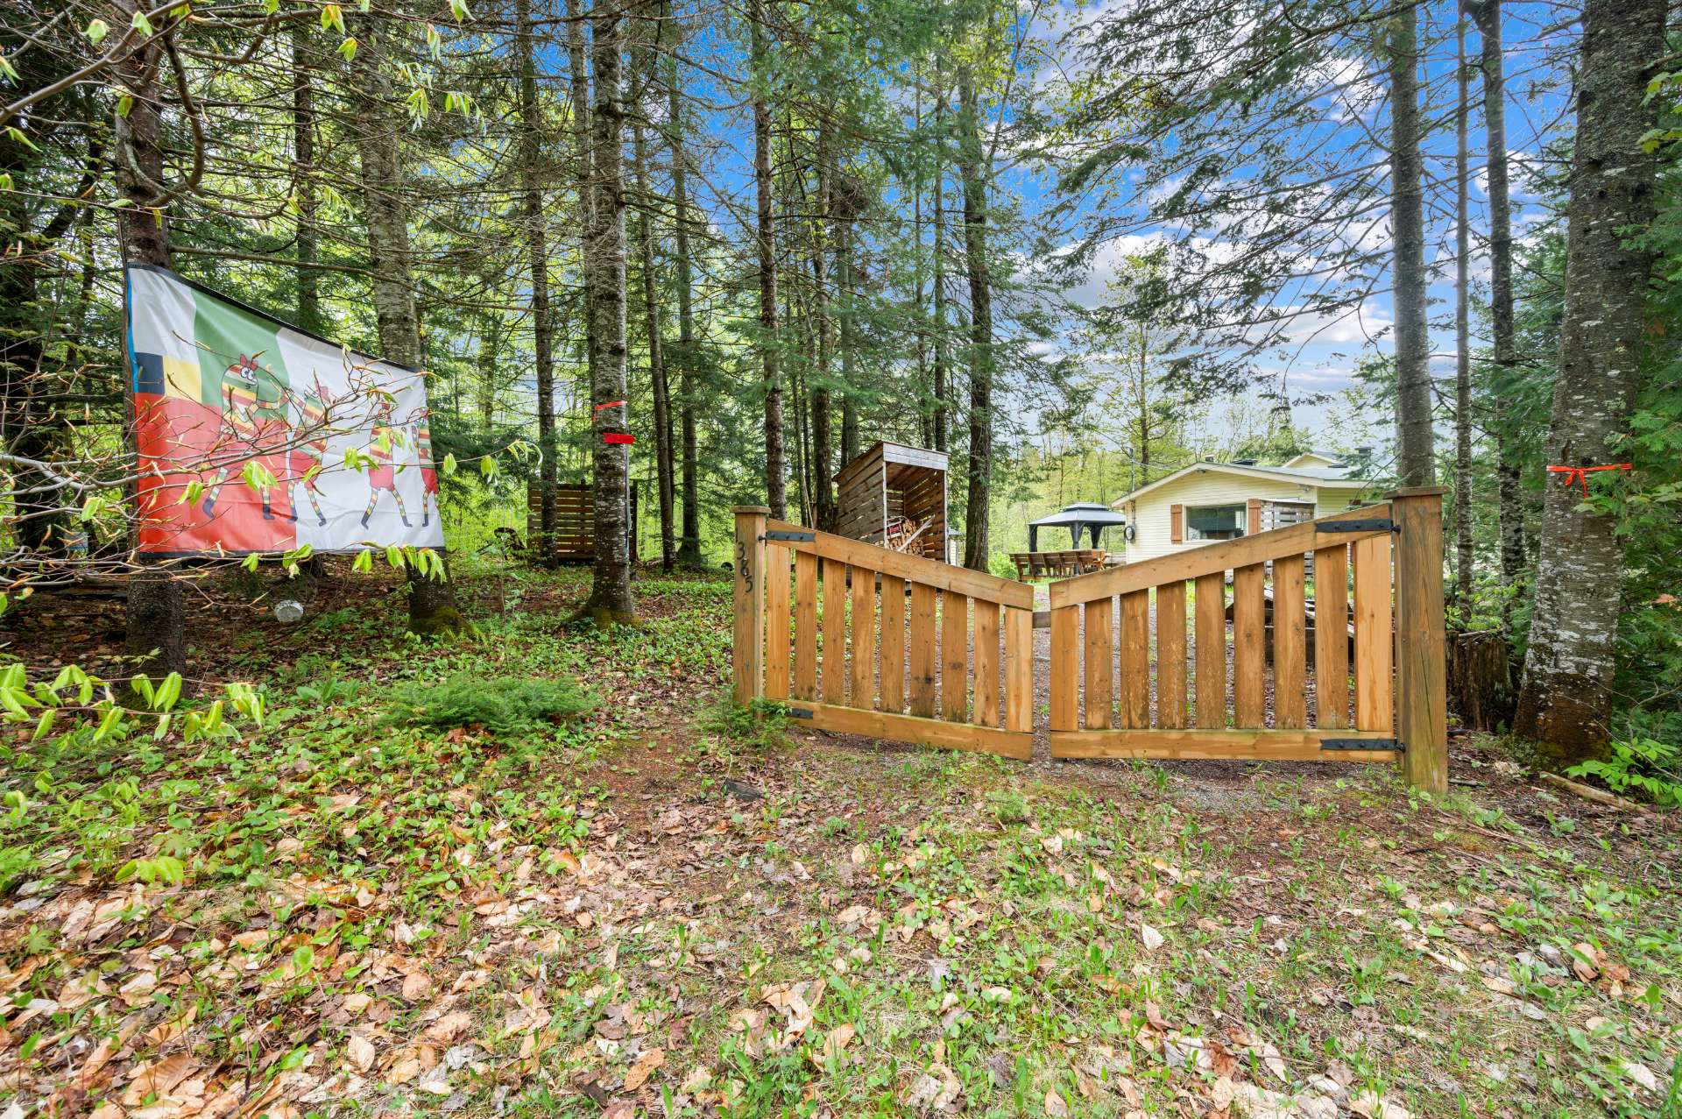 Frontage
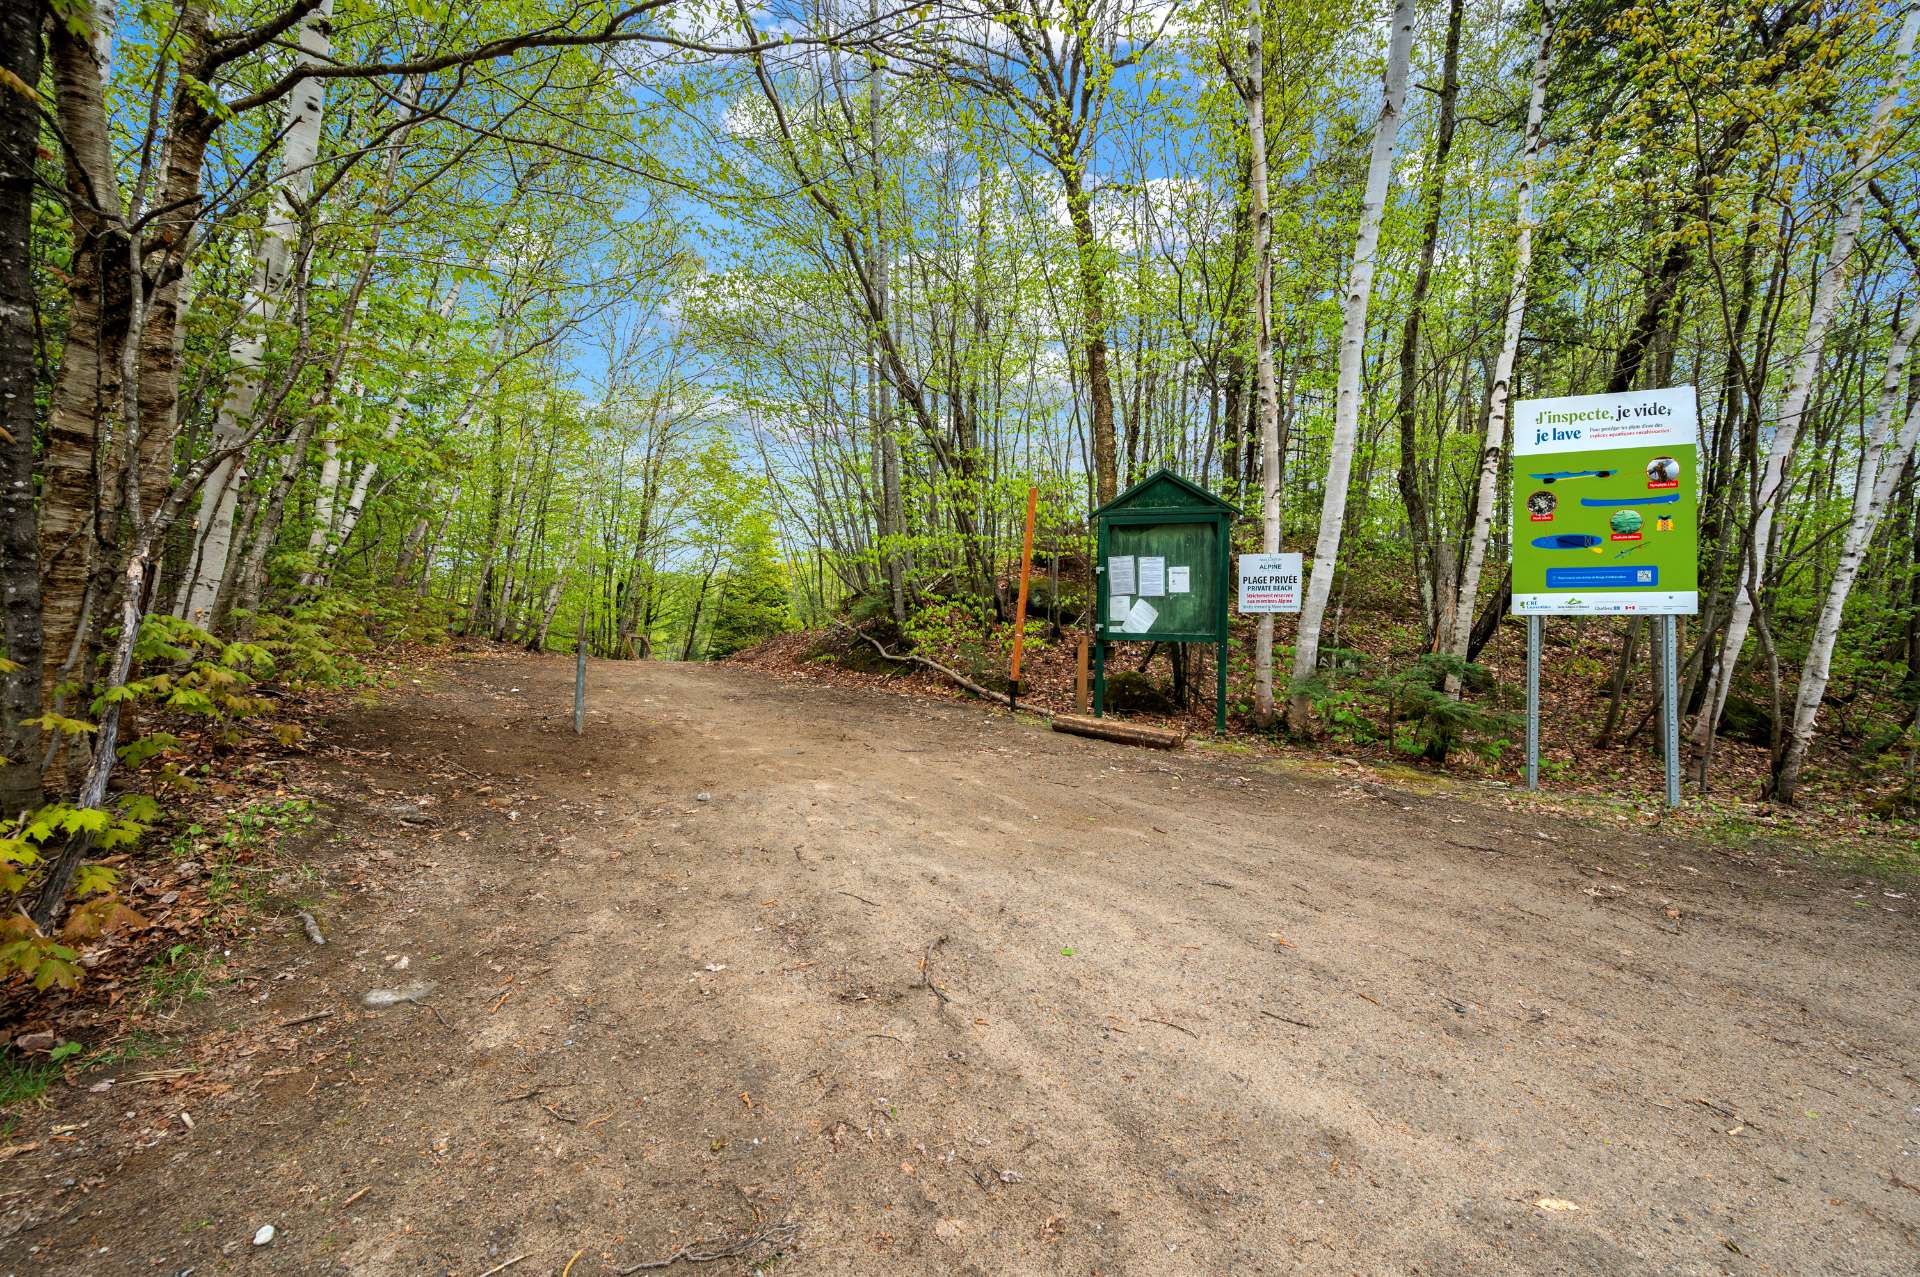
  Access to a body of water
  Aerial photo
 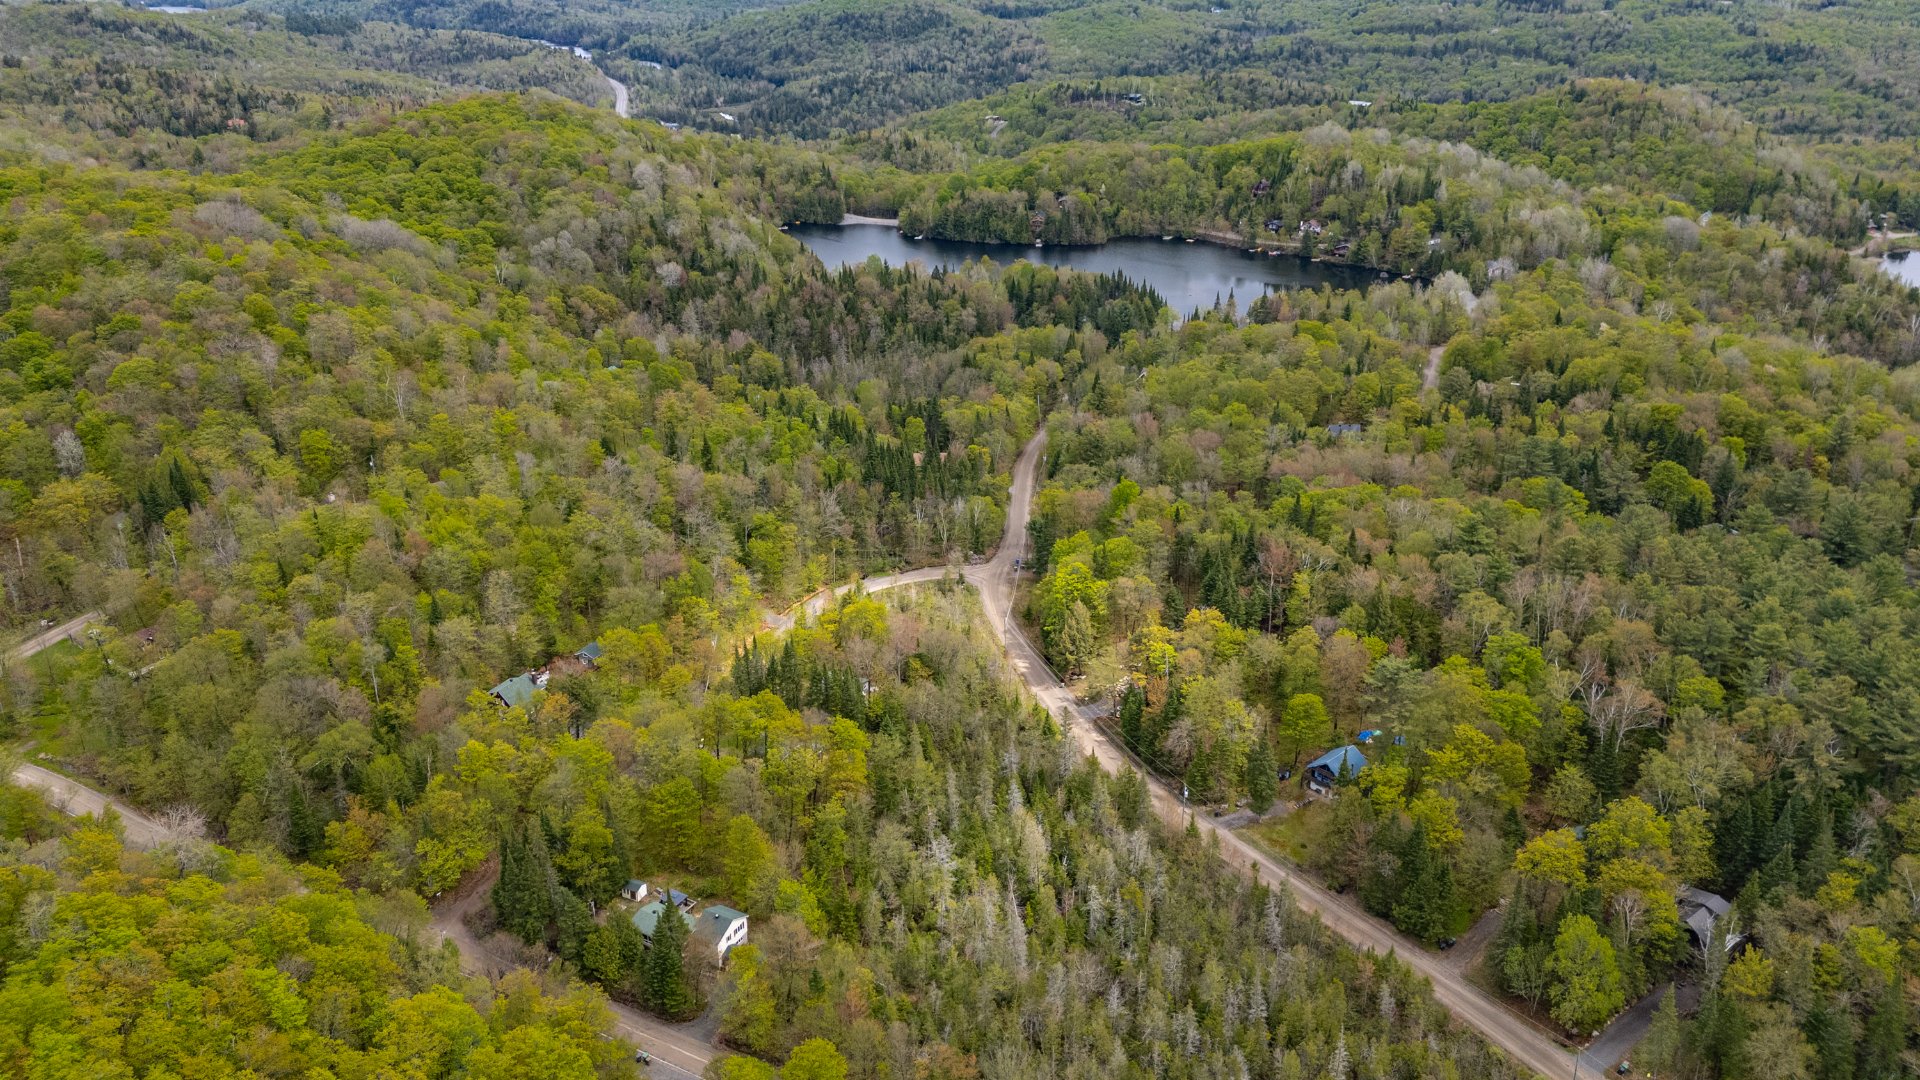 Aerial photo
 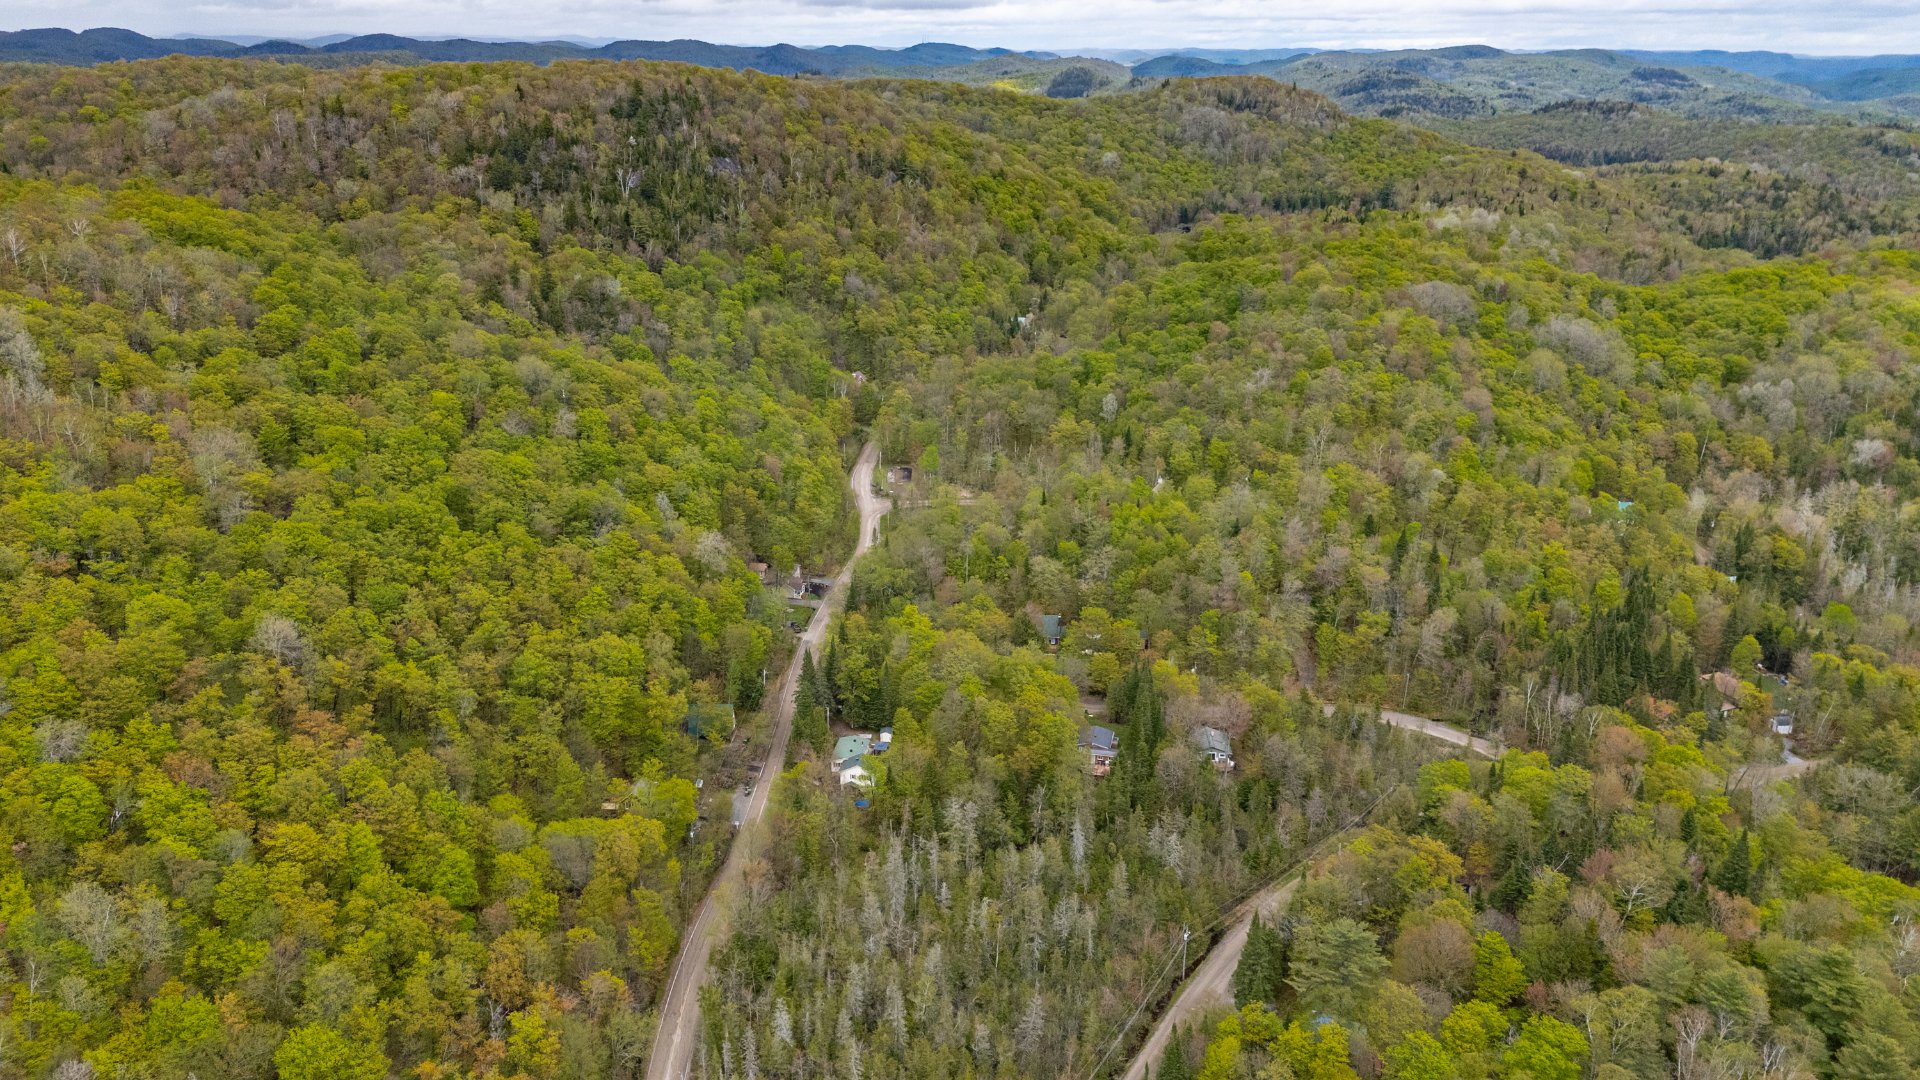 Aerial photo
 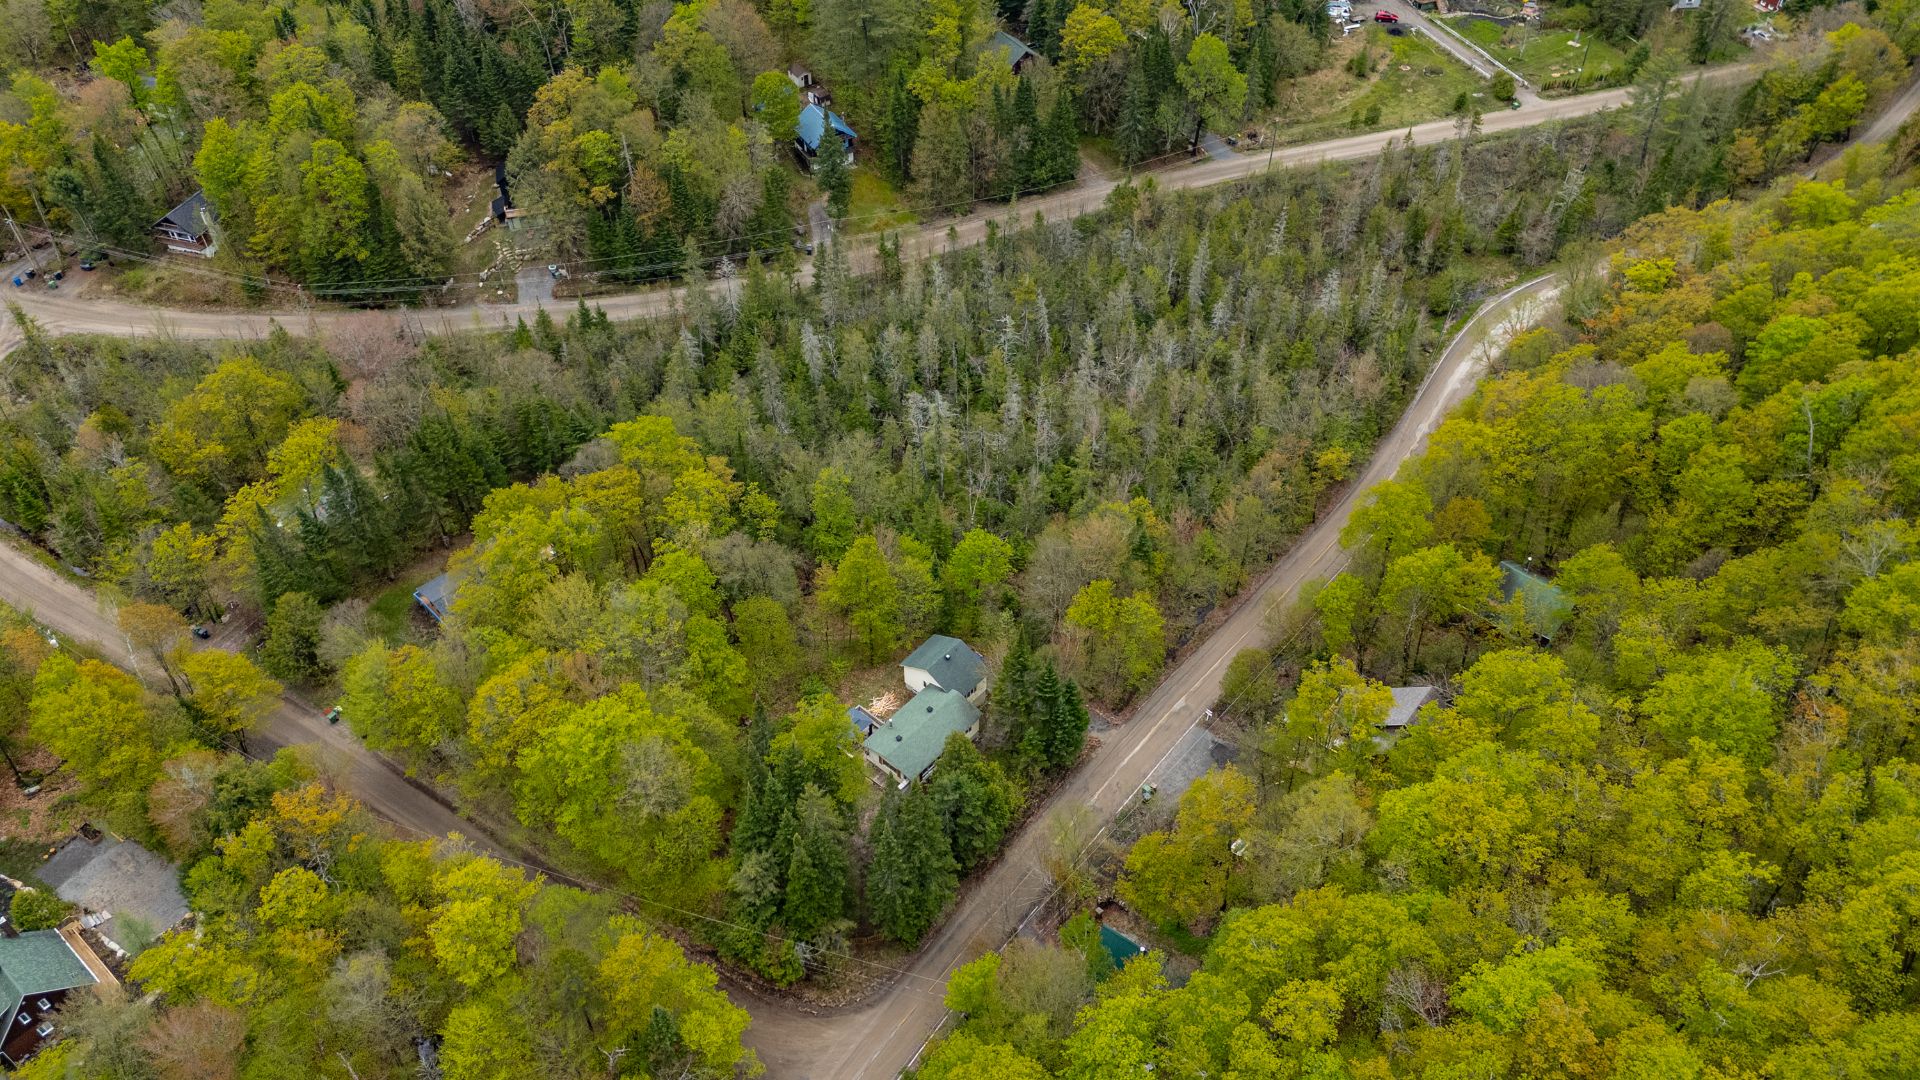 Aerial photo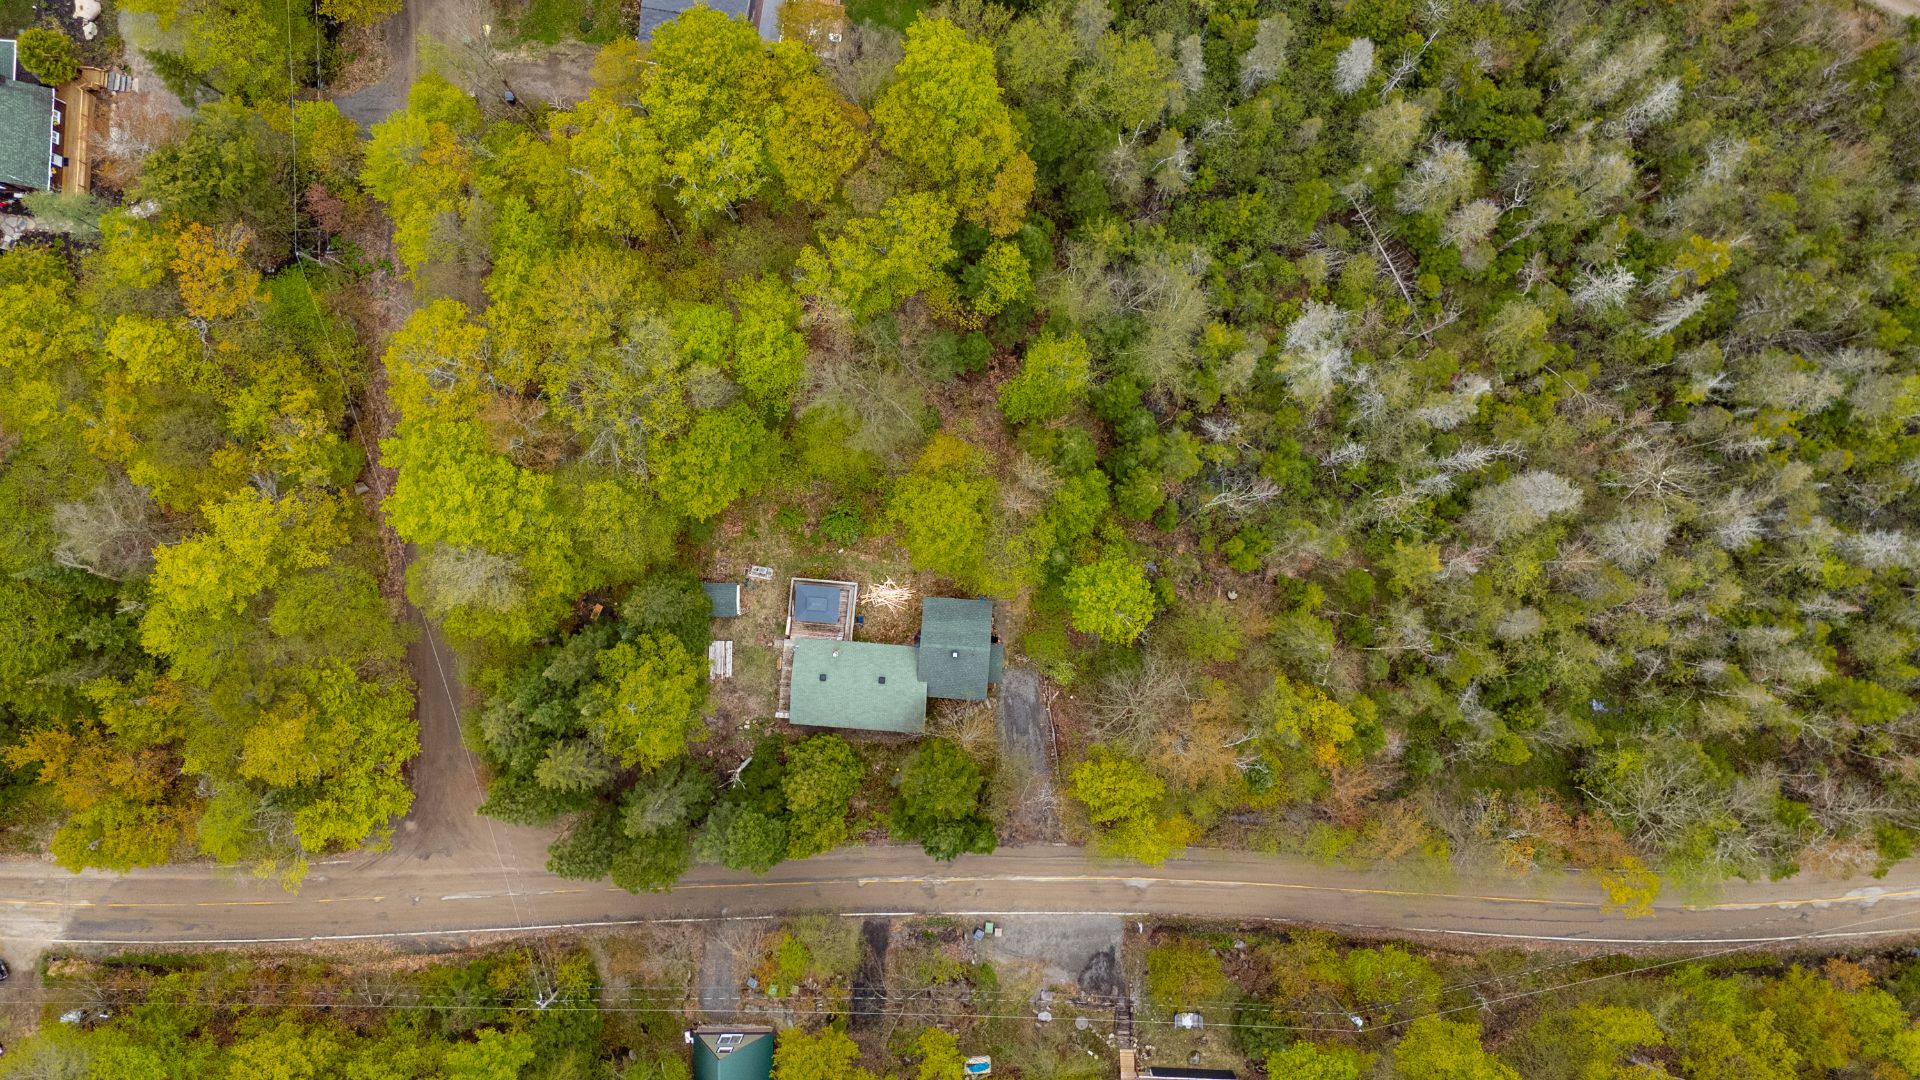
Full of potential, surrounded by nature and ideally located, this property is nestled in the sought-after Domaine Alpine in Saint-Adolphe-d'Howard, on a wooded lot of over 48,900 sq. ft. with access to Lac des Pins and the domain's trails. It offers an exciting opportunity for a renovation project in an exceptional setting. Features include 2 bedrooms, 1 office (or guest room), 2 bathrooms, a living area with a wood-burning stove, a workspace nook, as well as a flat and private lot. A property with tremendous potential, ideal for creating a personalized retreat in the Laurentians.
Welcome to 1385 Chemin Indian in Saint-Adolphe-d'Howard, in the heart of the highly desirable Domaine Alpine.
Set on a corner lot of more than 48,900 square feet, this property offers an excellent foundation for a future renovation project in a highly sought-after natural environment.
Although it requires significant work, it presents strong potential for buyers looking to personalize a property to their taste and significantly increase its value over time. A known issue affecting the roof structure currently impacts the central living area that includes the living room, dining room, and kitchen. An engineer's report is available to document the required corrective work, along with photos illustrating the full potential of the space once renovations are completed. The asking price reflects the renovations needed.
Domaine Alpine stands out for its peaceful setting, trails accessible directly within the domain, and privileged access to the beautiful Lac des Pins via the residents' beach. This non-motorized lake is ideal for kayaking, paddleboarding, and canoeing. A true playground for outdoor enthusiasts, both summer and winter, with cross-country skiing, snowshoeing, and surrounding trails.
Inside, the home offers a simple and functional layout. The main floor features an open kitchen overlooking the living and dining areas, enhanced by a wood-burning stove that adds warmth and charm. There are also two bedrooms, an office (or guest room), two bathrooms, and an office nook. Flooring materials include wood, ceramic, cork, and carpet depending on the room.
The basement includes the entrance hall, washer-dryer installation, several storage spaces, and an independent exterior entrance.
Outside, the flat wooded lot offers excellent landscaping potential in a private and immersive natural setting. A terrace and storage shed complete the property.
Located approximately five minutes from Morin-Heights and its services, this property represents an attractive opportunity for buyers seeking a lifestyle centered around nature in one of the Laurentians' recognized areas.
A property offering strong optimization potential in an exceptional environment, ideal for those looking to undertake a thoughtful project and create a living space tailored to their vision.
*Please note that the septic system is designed for two bedrooms.
Inclusions : Bunk beds, TV stand, Storage cabinet, Shed, Washer/dryer.
| Room | Dimensions | Level | Flooring |
|---|---|---|---|
| Hallway | 9.11 x 10.2 P | Ground Floor | Linoleum |
| Workshop | 11.5 x 13.7 P | Ground Floor | |
| Open area (kitchen + dinning room + living room) | 19.6 x 20.2 P | 2nd Floor | Wood and ceramic |
| Home office | 9.7 x 9.4 P | 2nd Floor | Carpet |
| Bathroom | 6.2 x 5.7 P | 2nd Floor | Ceramic tiles |
| Bedroom | 11.5 x 6.7 P | 2nd Floor | Wood |
| Bathroom | 11.4 x 4.11 P | 2nd Floor | Ceramic tiles |
| Primary bedroom | 10.7 x 15.1 P | 2nd Floor | Wood |
| Proximity | Alpine skiing, ATV trail, Bicycle path, Cross-country skiing, Daycare centre, Elementary school, Golf, Park - green area, Snowmobile trail |
|---|---|
| Roofing | Asphalt shingles |
| Foundation | Concrete block, Stone |
| Window type | Crank handle, French window, Sliding |
| Heating system | Electric baseboard units, Other |
| Heating energy | Electricity, Wood |
| Topography | Flat |
| View | Mountain |
| Basement | No basement |
| Distinctive features | Non navigable, Water access, Wooded lot: hardwood trees |
| Driveway | Not Paved |
| Parking | Outdoor |
| Equipment available | Private balcony, Private yard |
| Sewage system | Purification field, Septic tank |
| Windows | PVC |
| Zoning | Residential |
| Bathroom / Washroom | Seperate shower |
| Water supply | Surface well |
| Siding | Vinyl |
| Hearth stove | Wood burning stove |
| Liveable Area | N/A |
|---|---|
| Total Rooms | 8 |
| Bedrooms | 2 |
| Bathrooms | 2 |
| Powder Rooms | 0 |
| Year of construction | 1972 |
| Type | Bungalow |
|---|---|
| Style | Detached |
| Dimensions | 15.41x10.51 M |
| Lot Size | 4545.9 MC |
| Municipal Taxes (2026) | $ 2397 / year |
|---|---|
| School taxes (2025) | $ 251 / year |

 (450) 990-2221