Grenville-sur-la-Rouge, Canton Grenville, J0V1B0
Two or more storey | MLS: 25933627
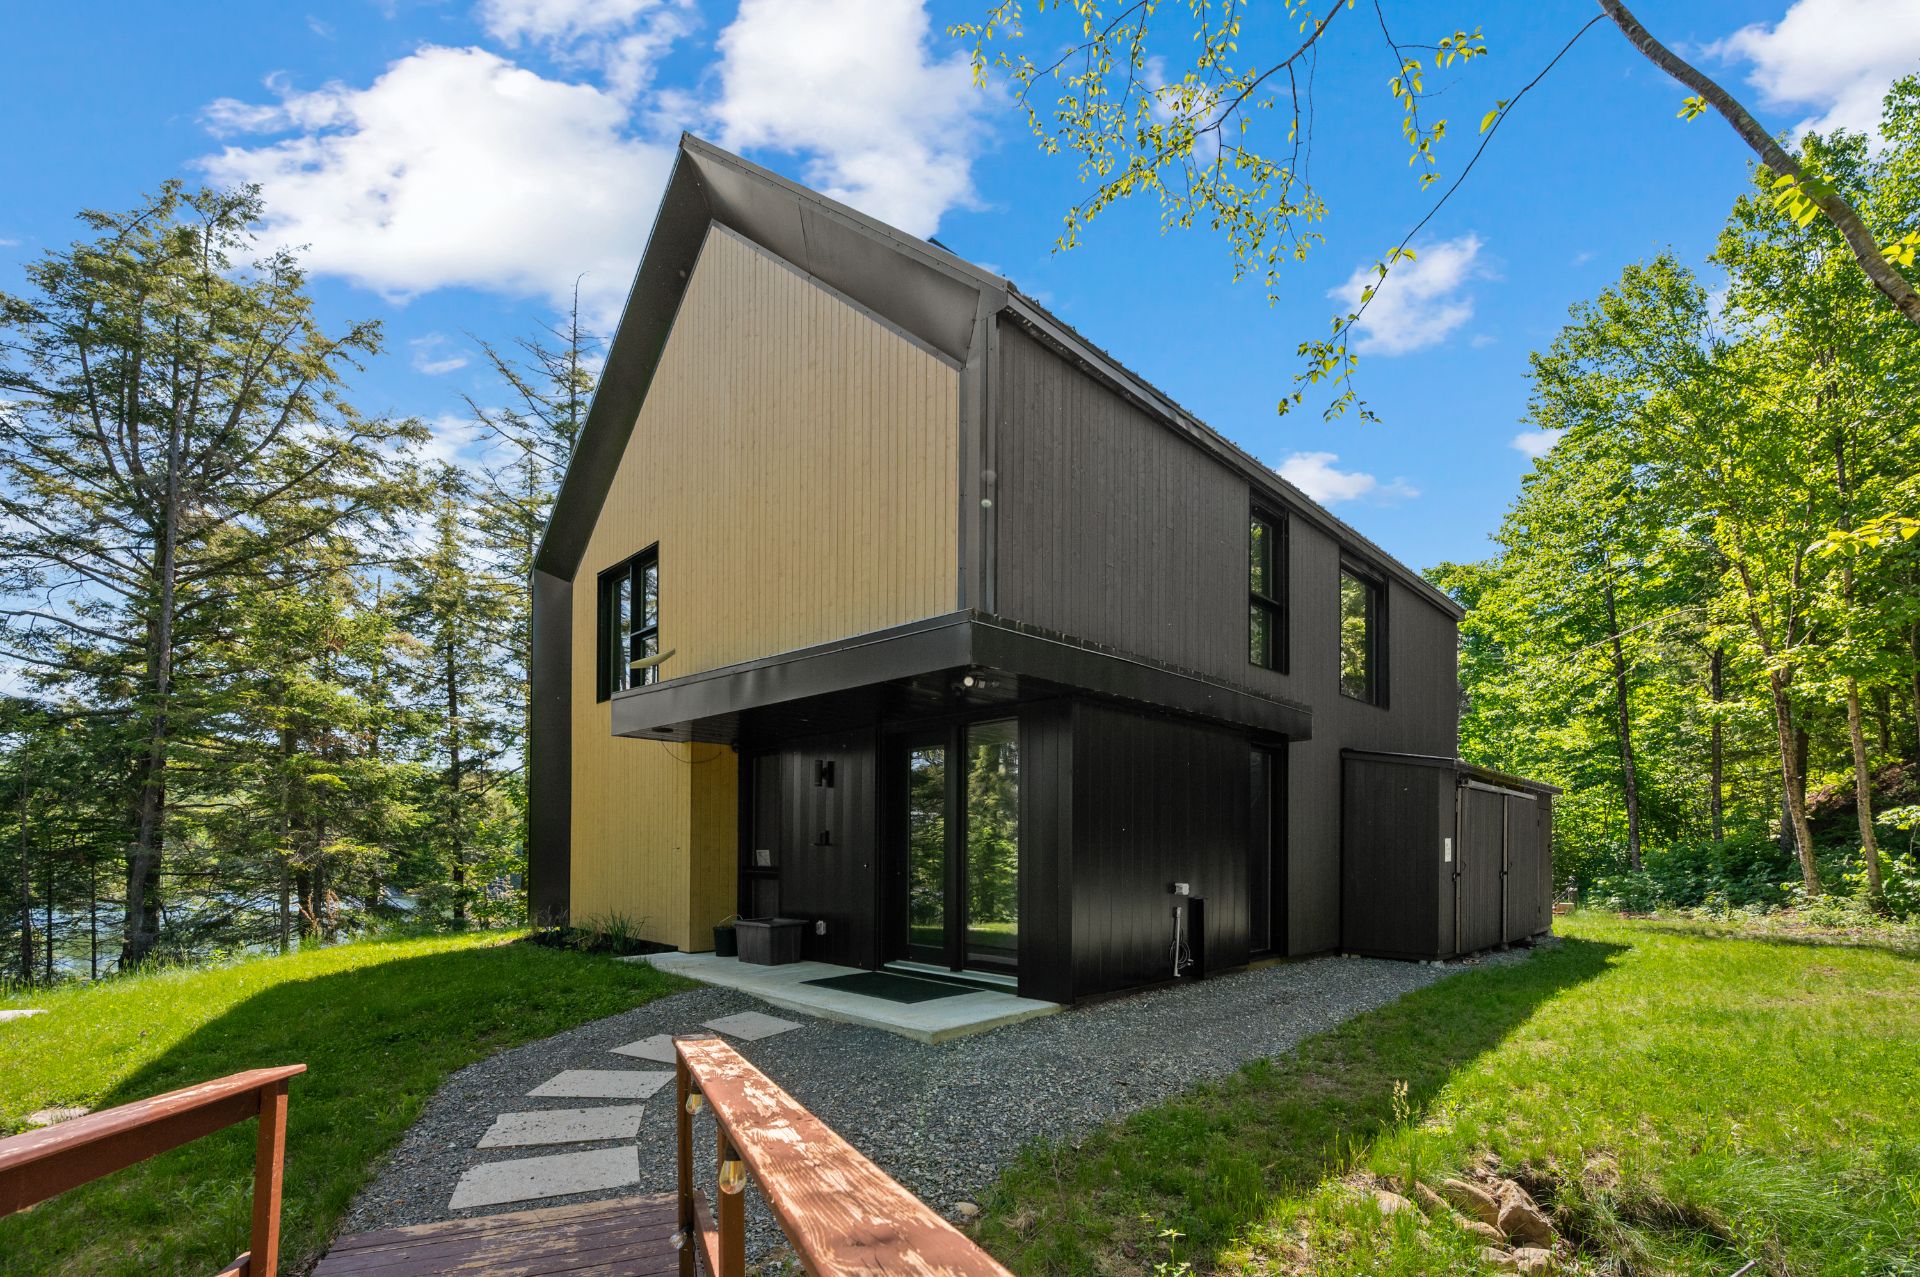
 Frontage
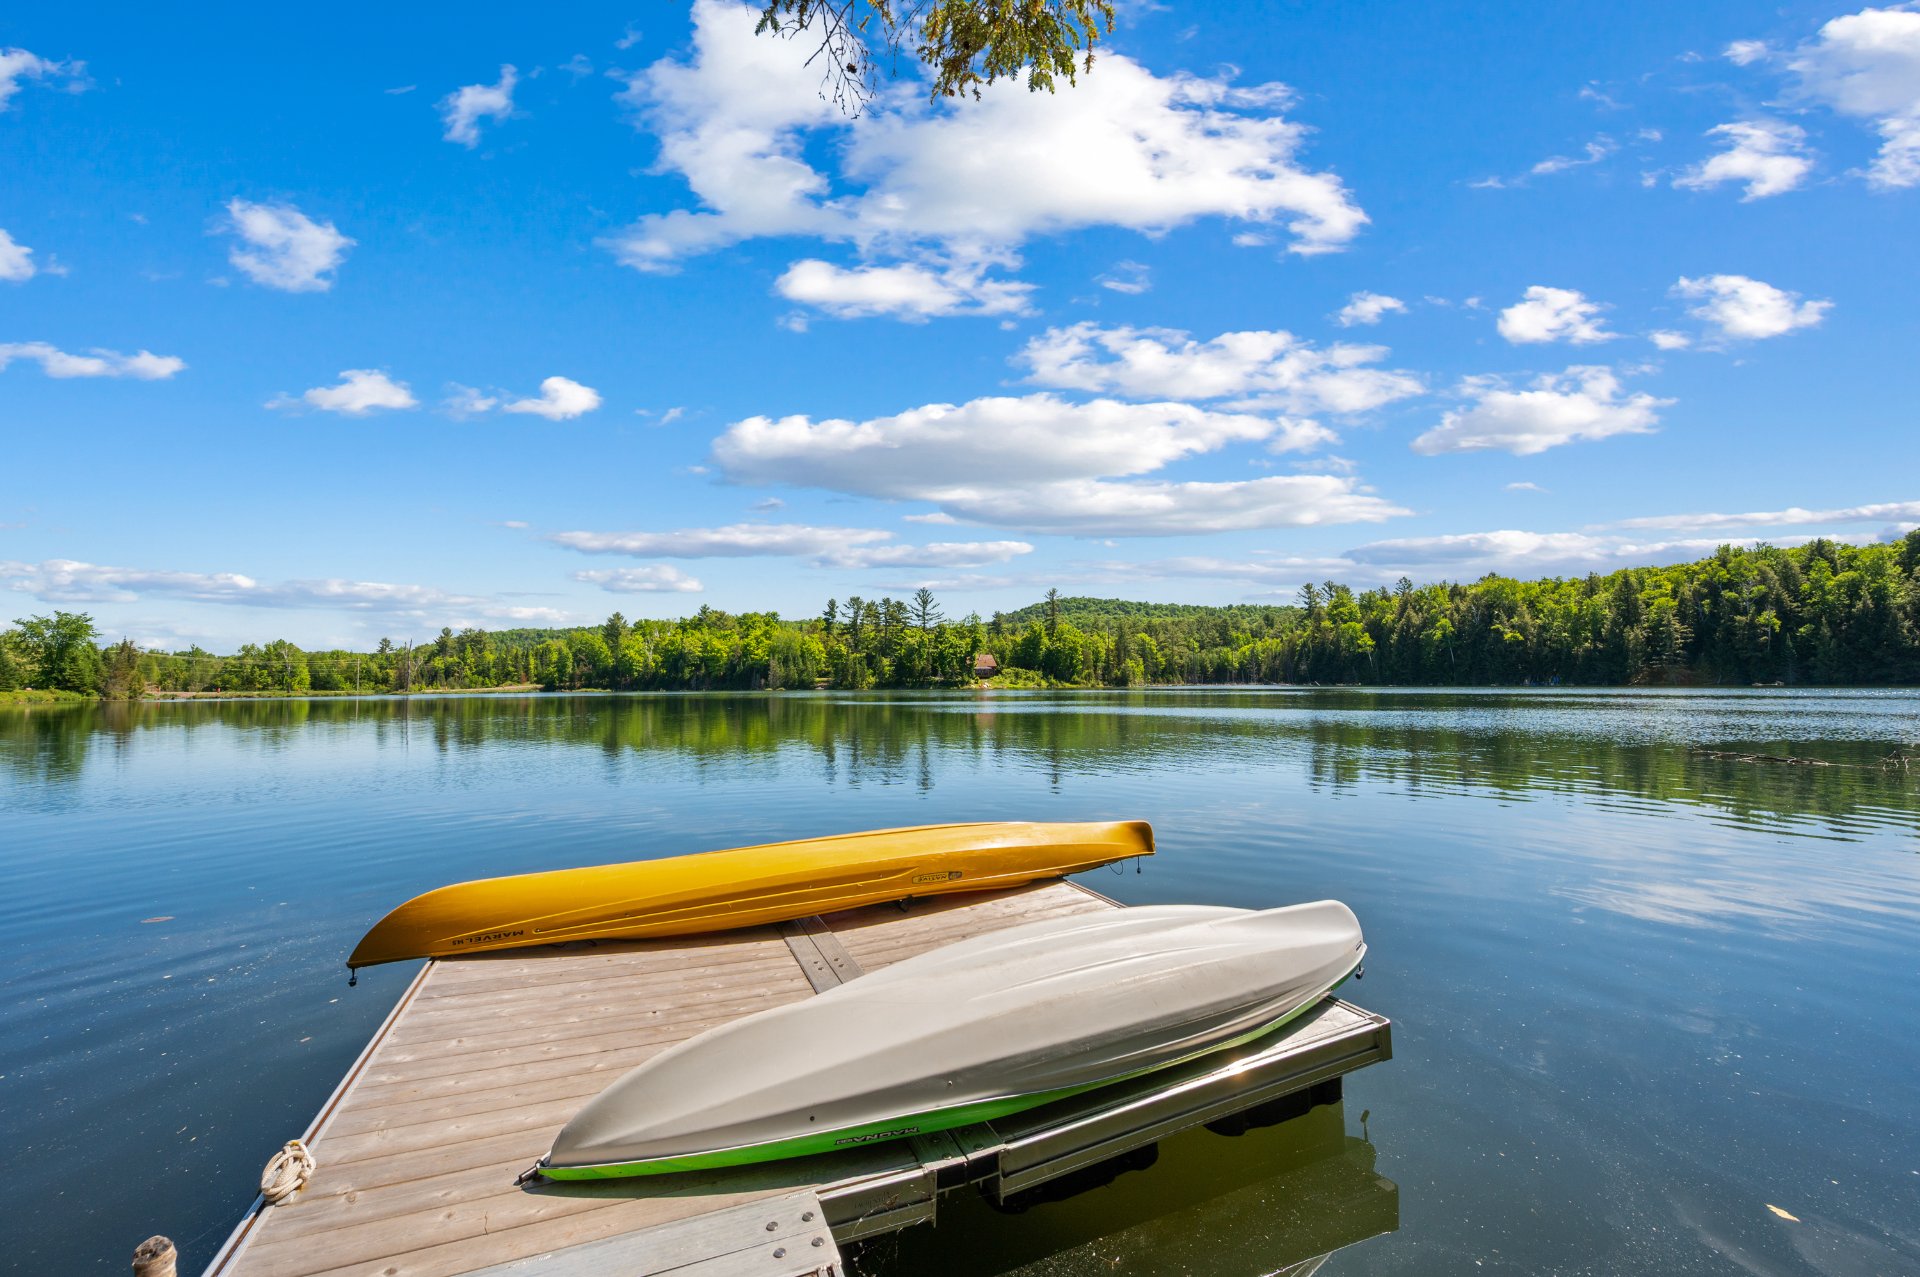
  Access to a body of water
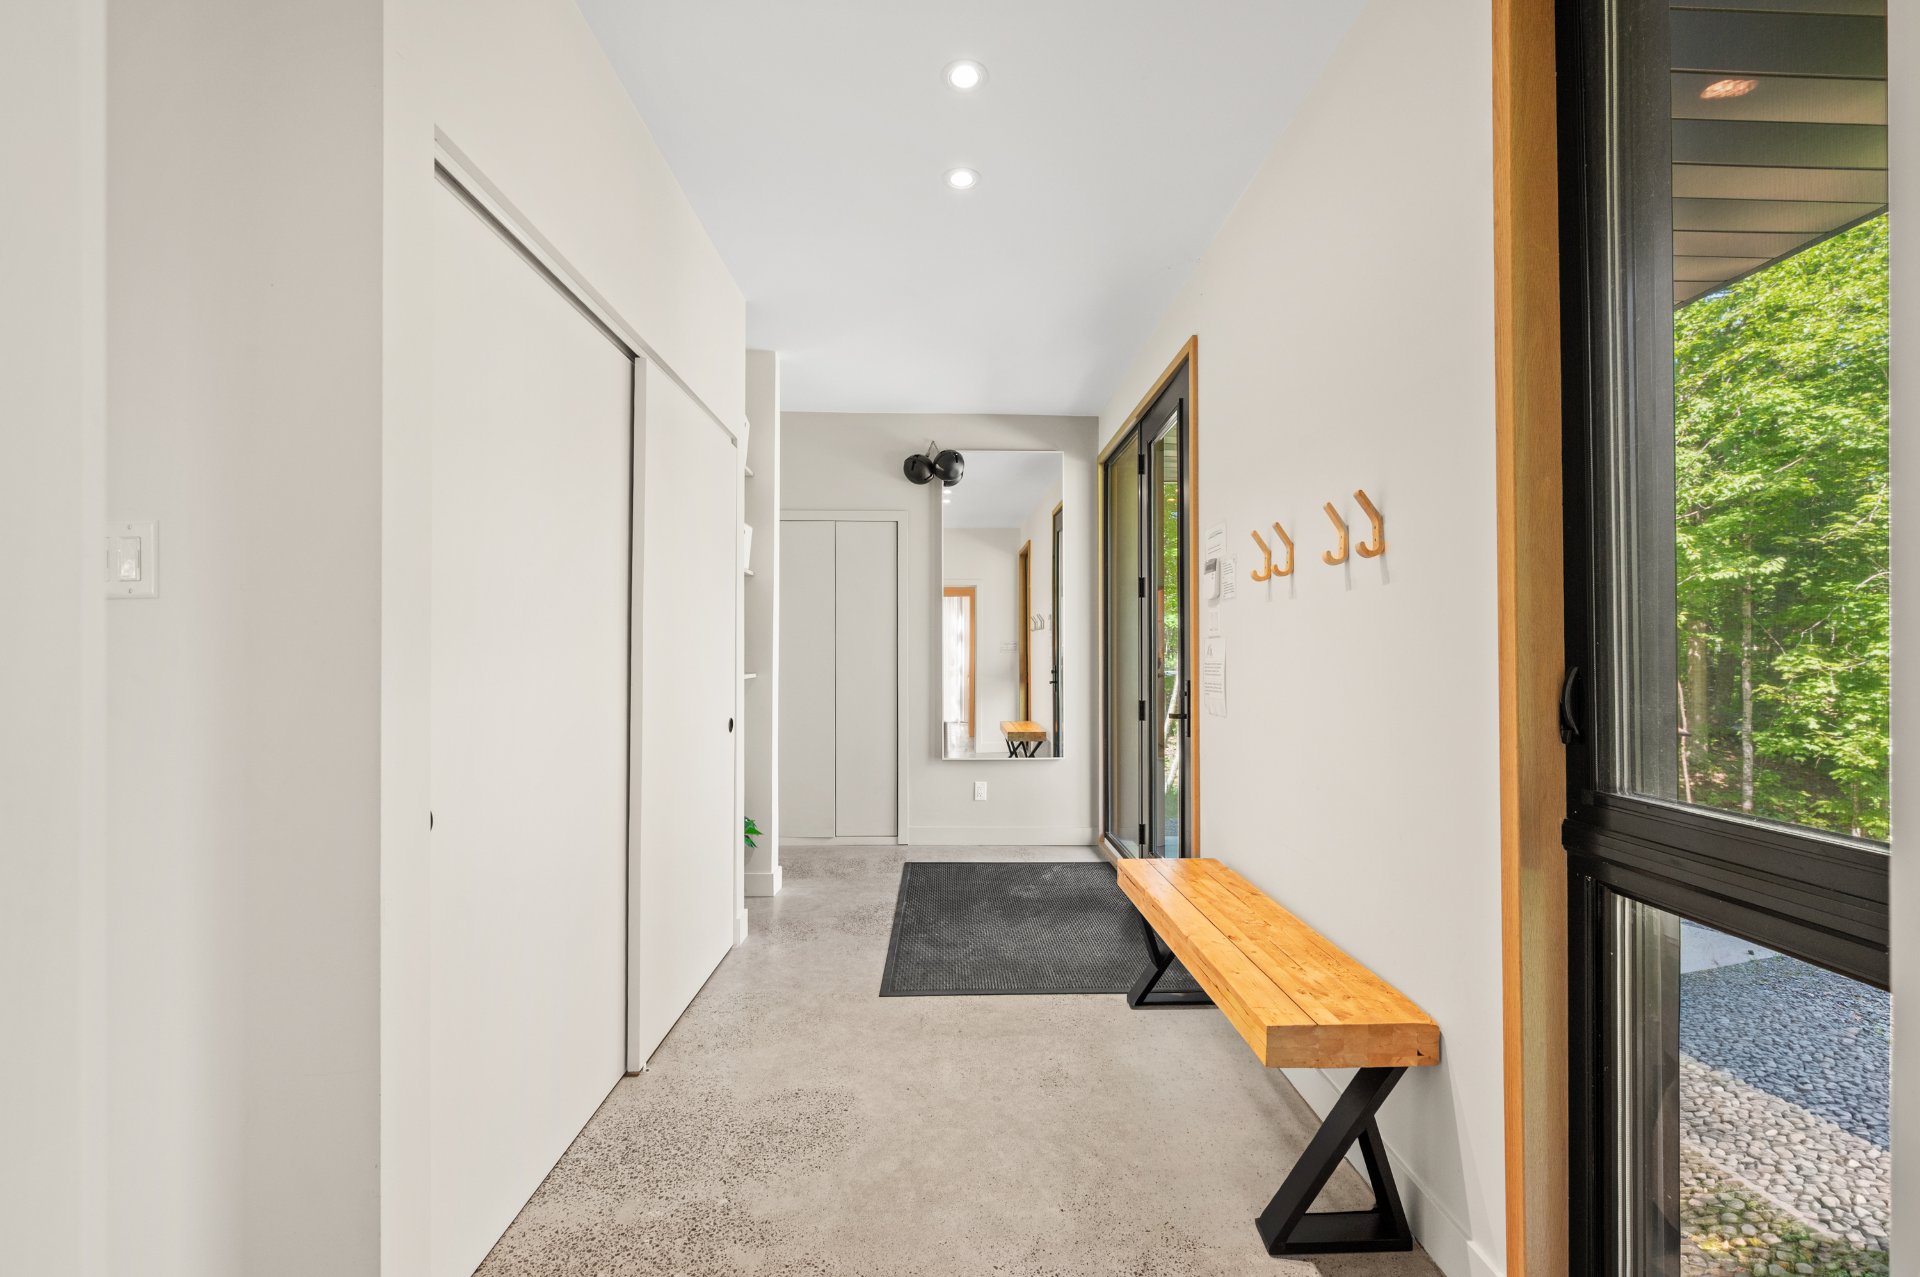
  Hallway
  Living room
 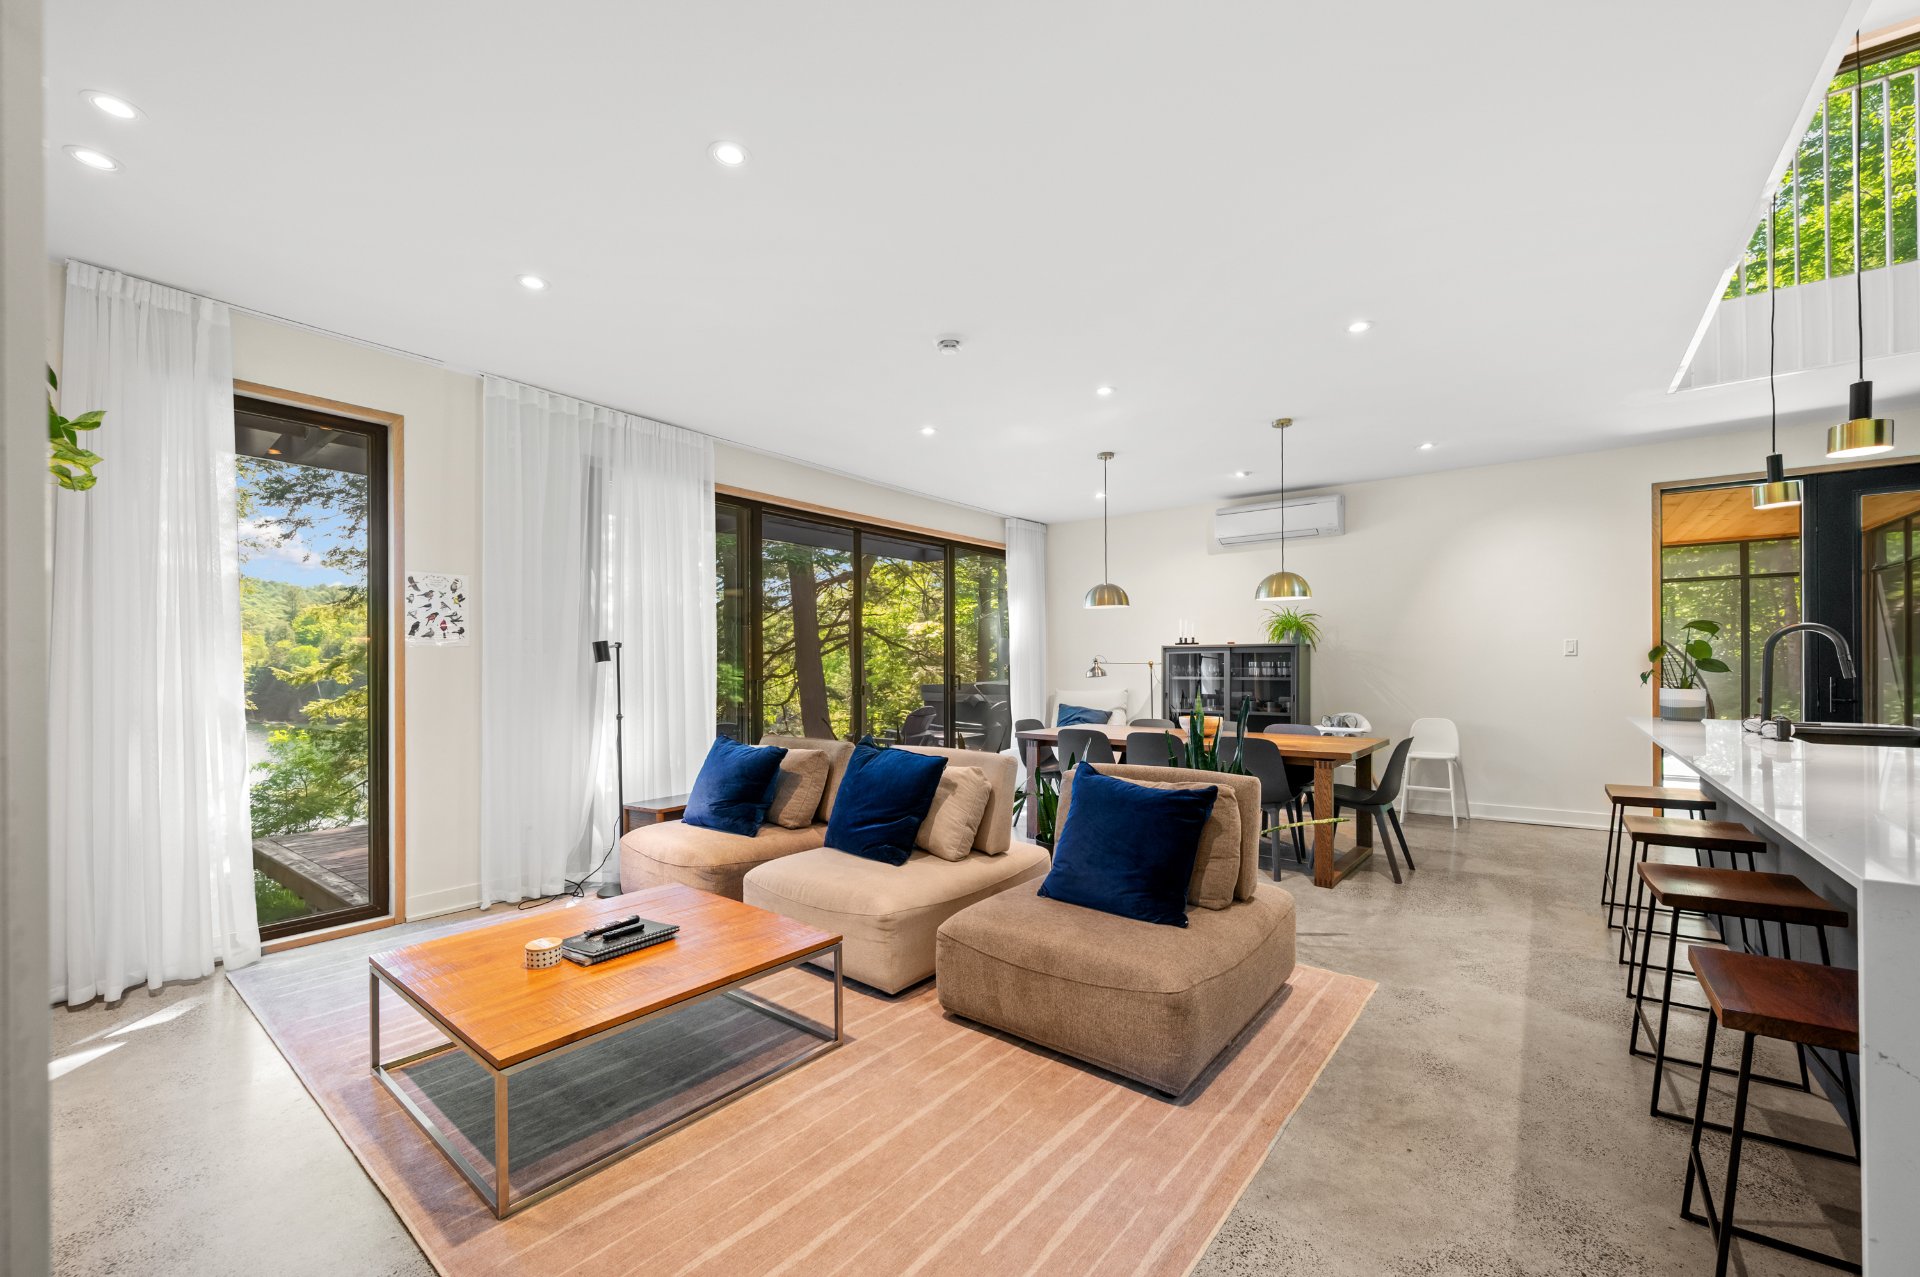 Living room
 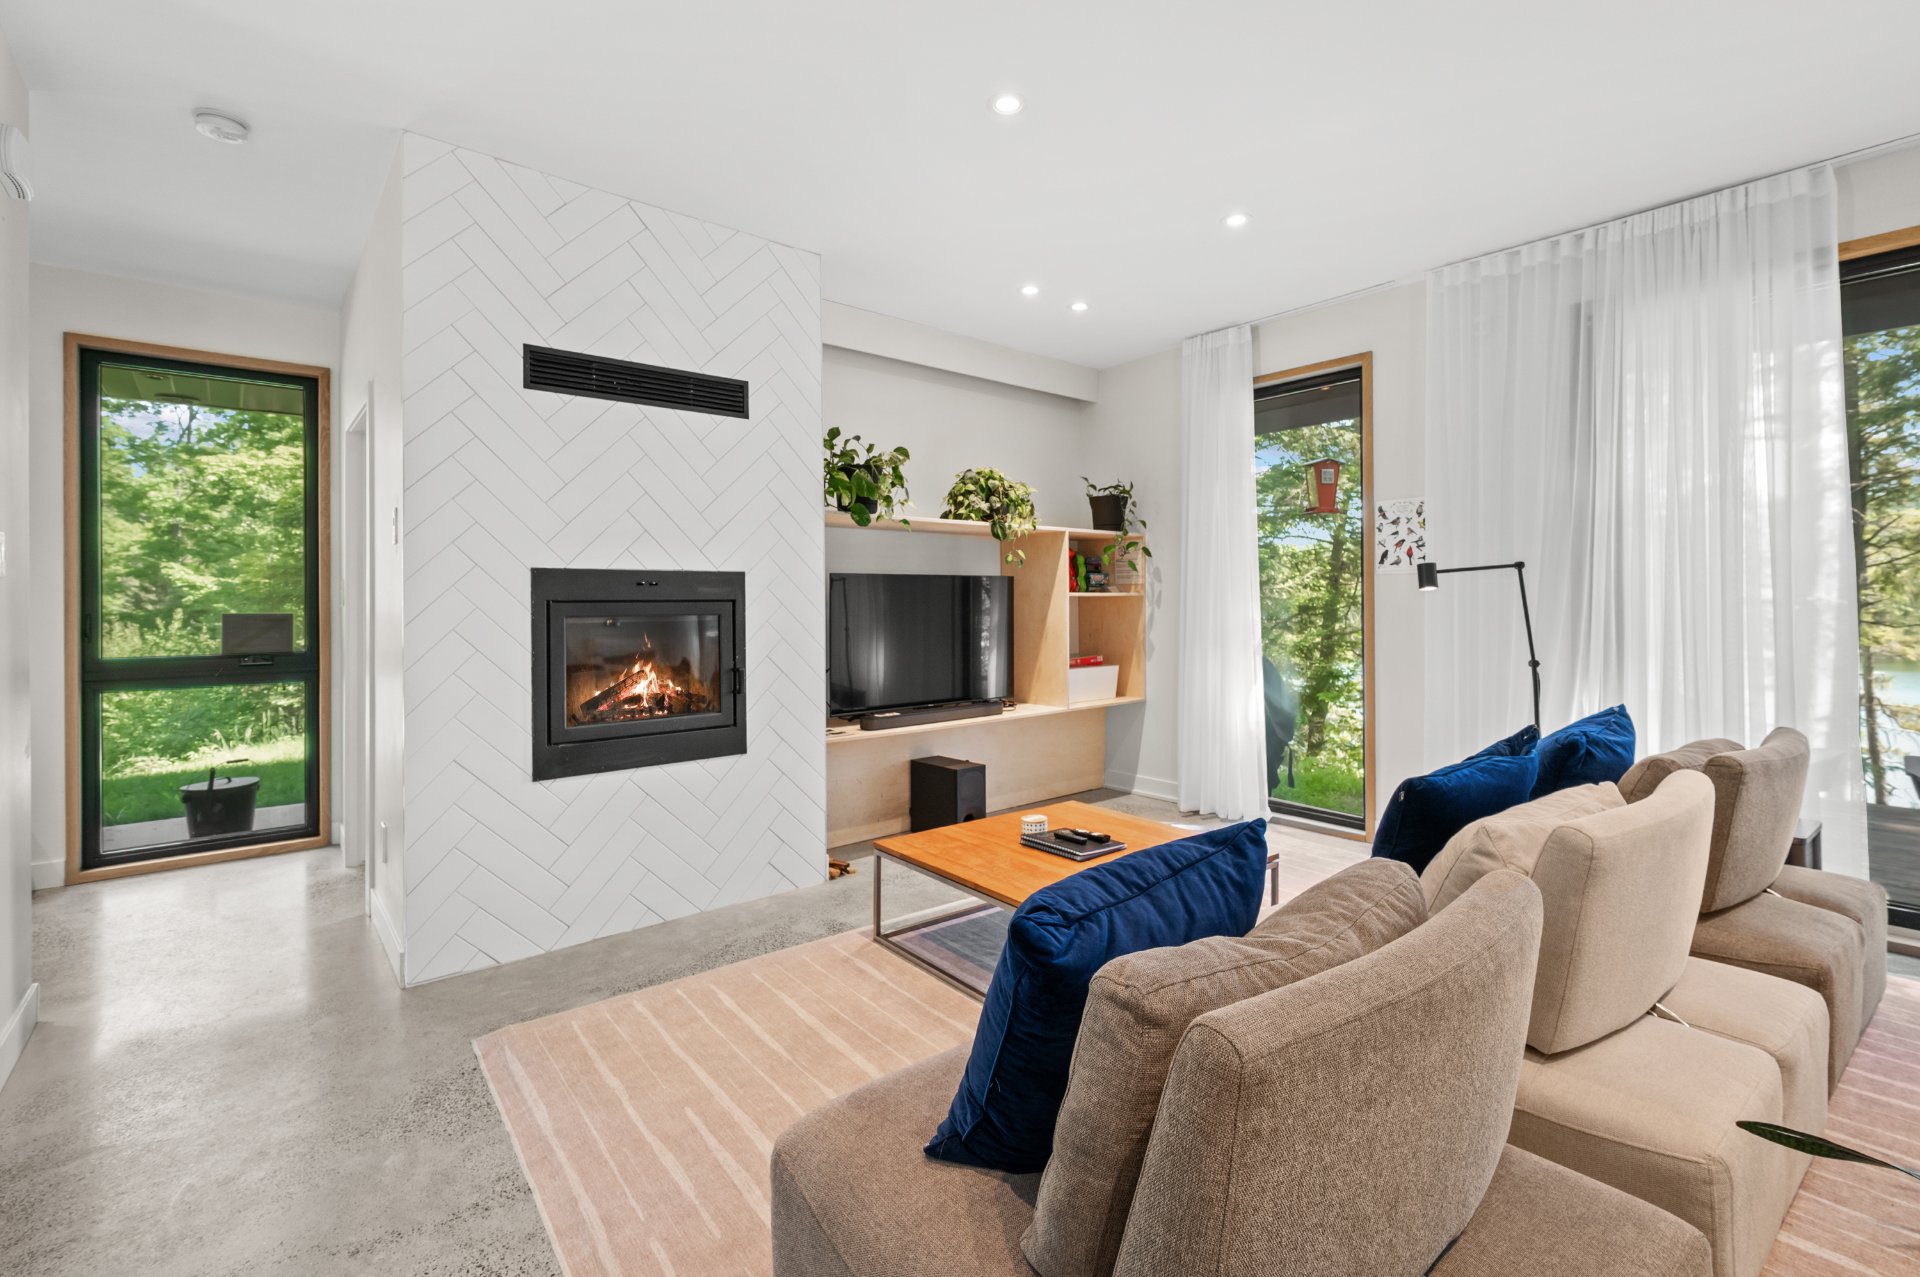 Living room
 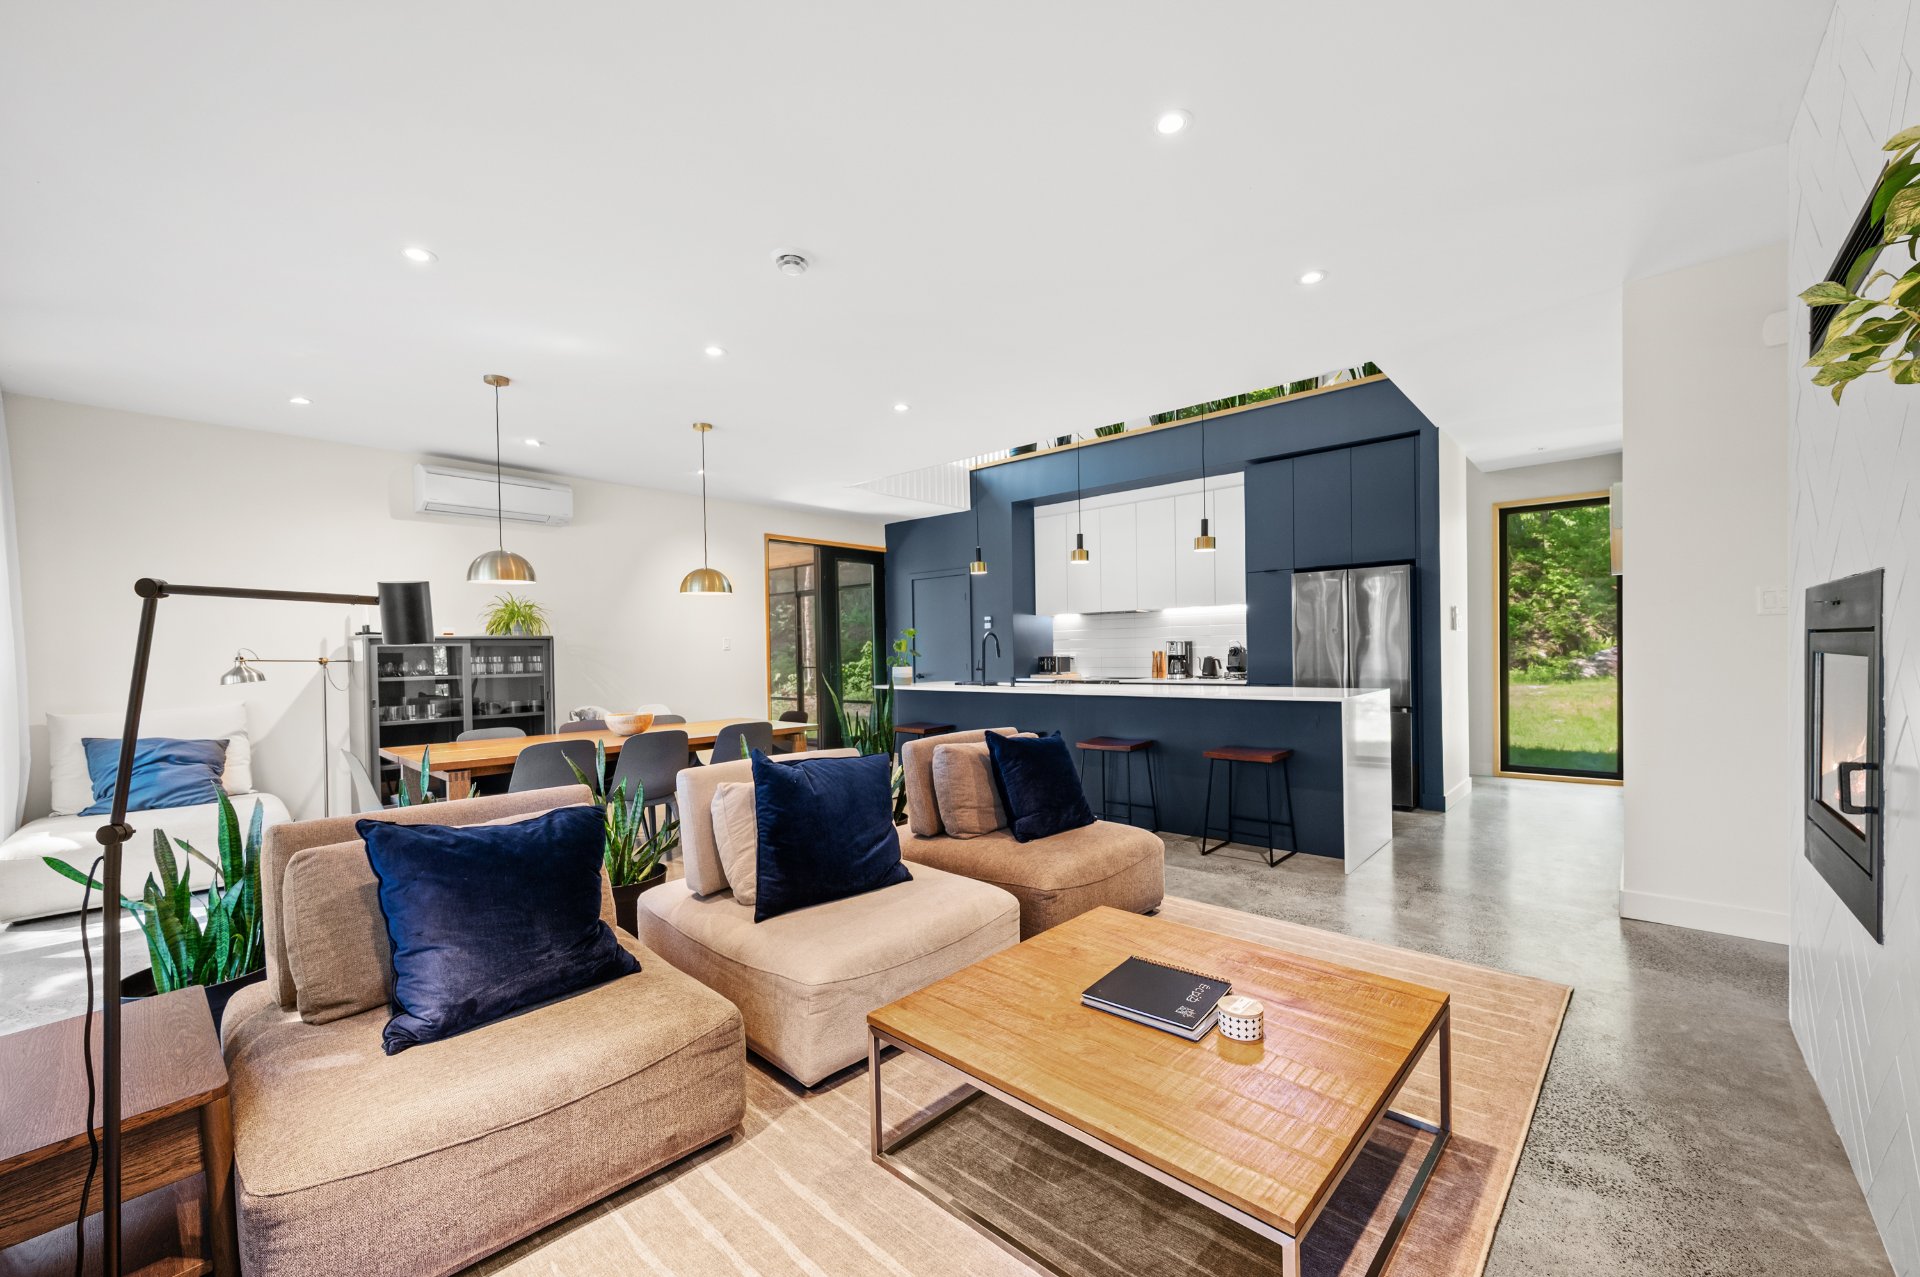 Dining room
 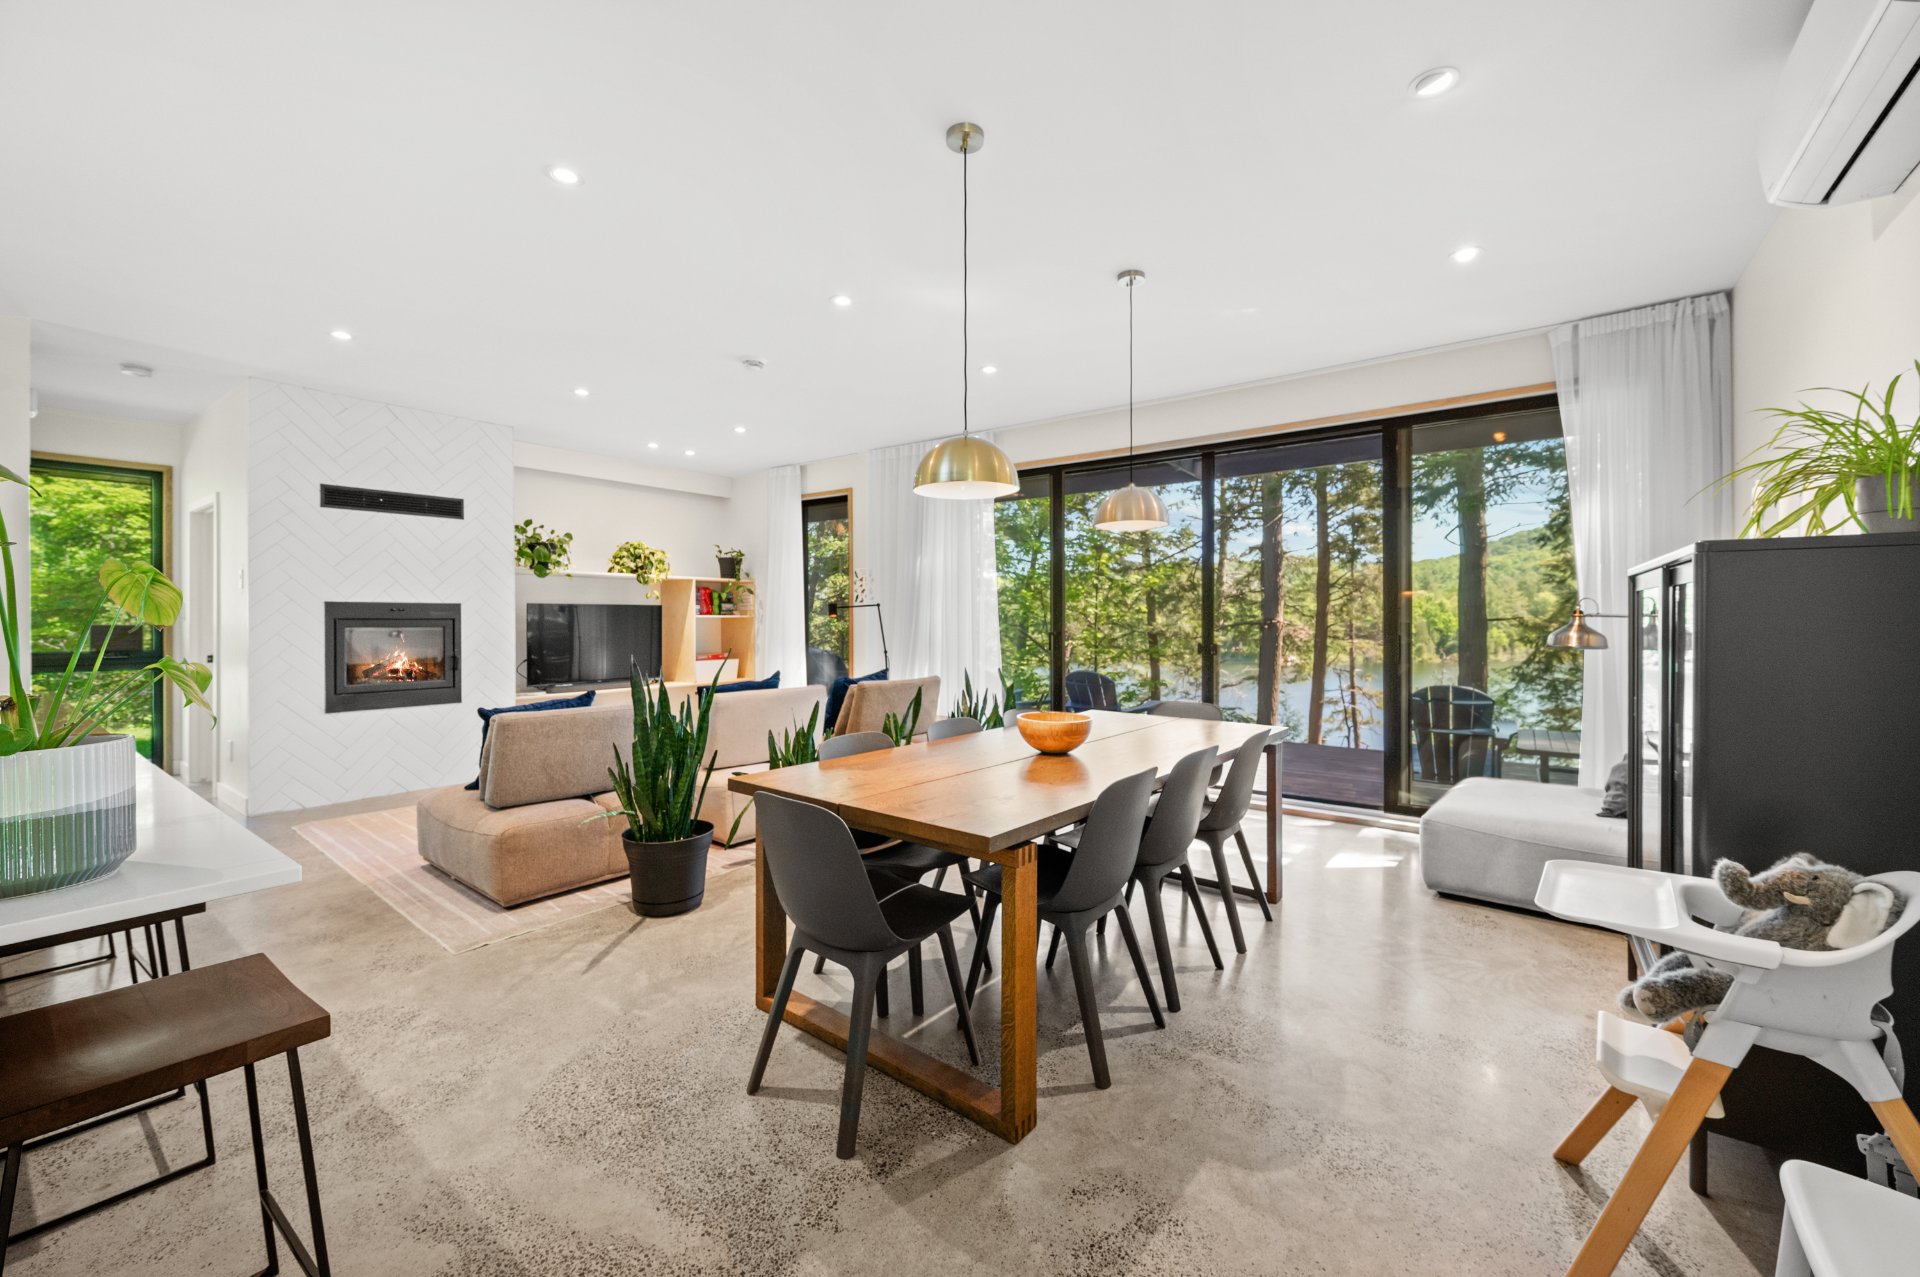 Dining room
 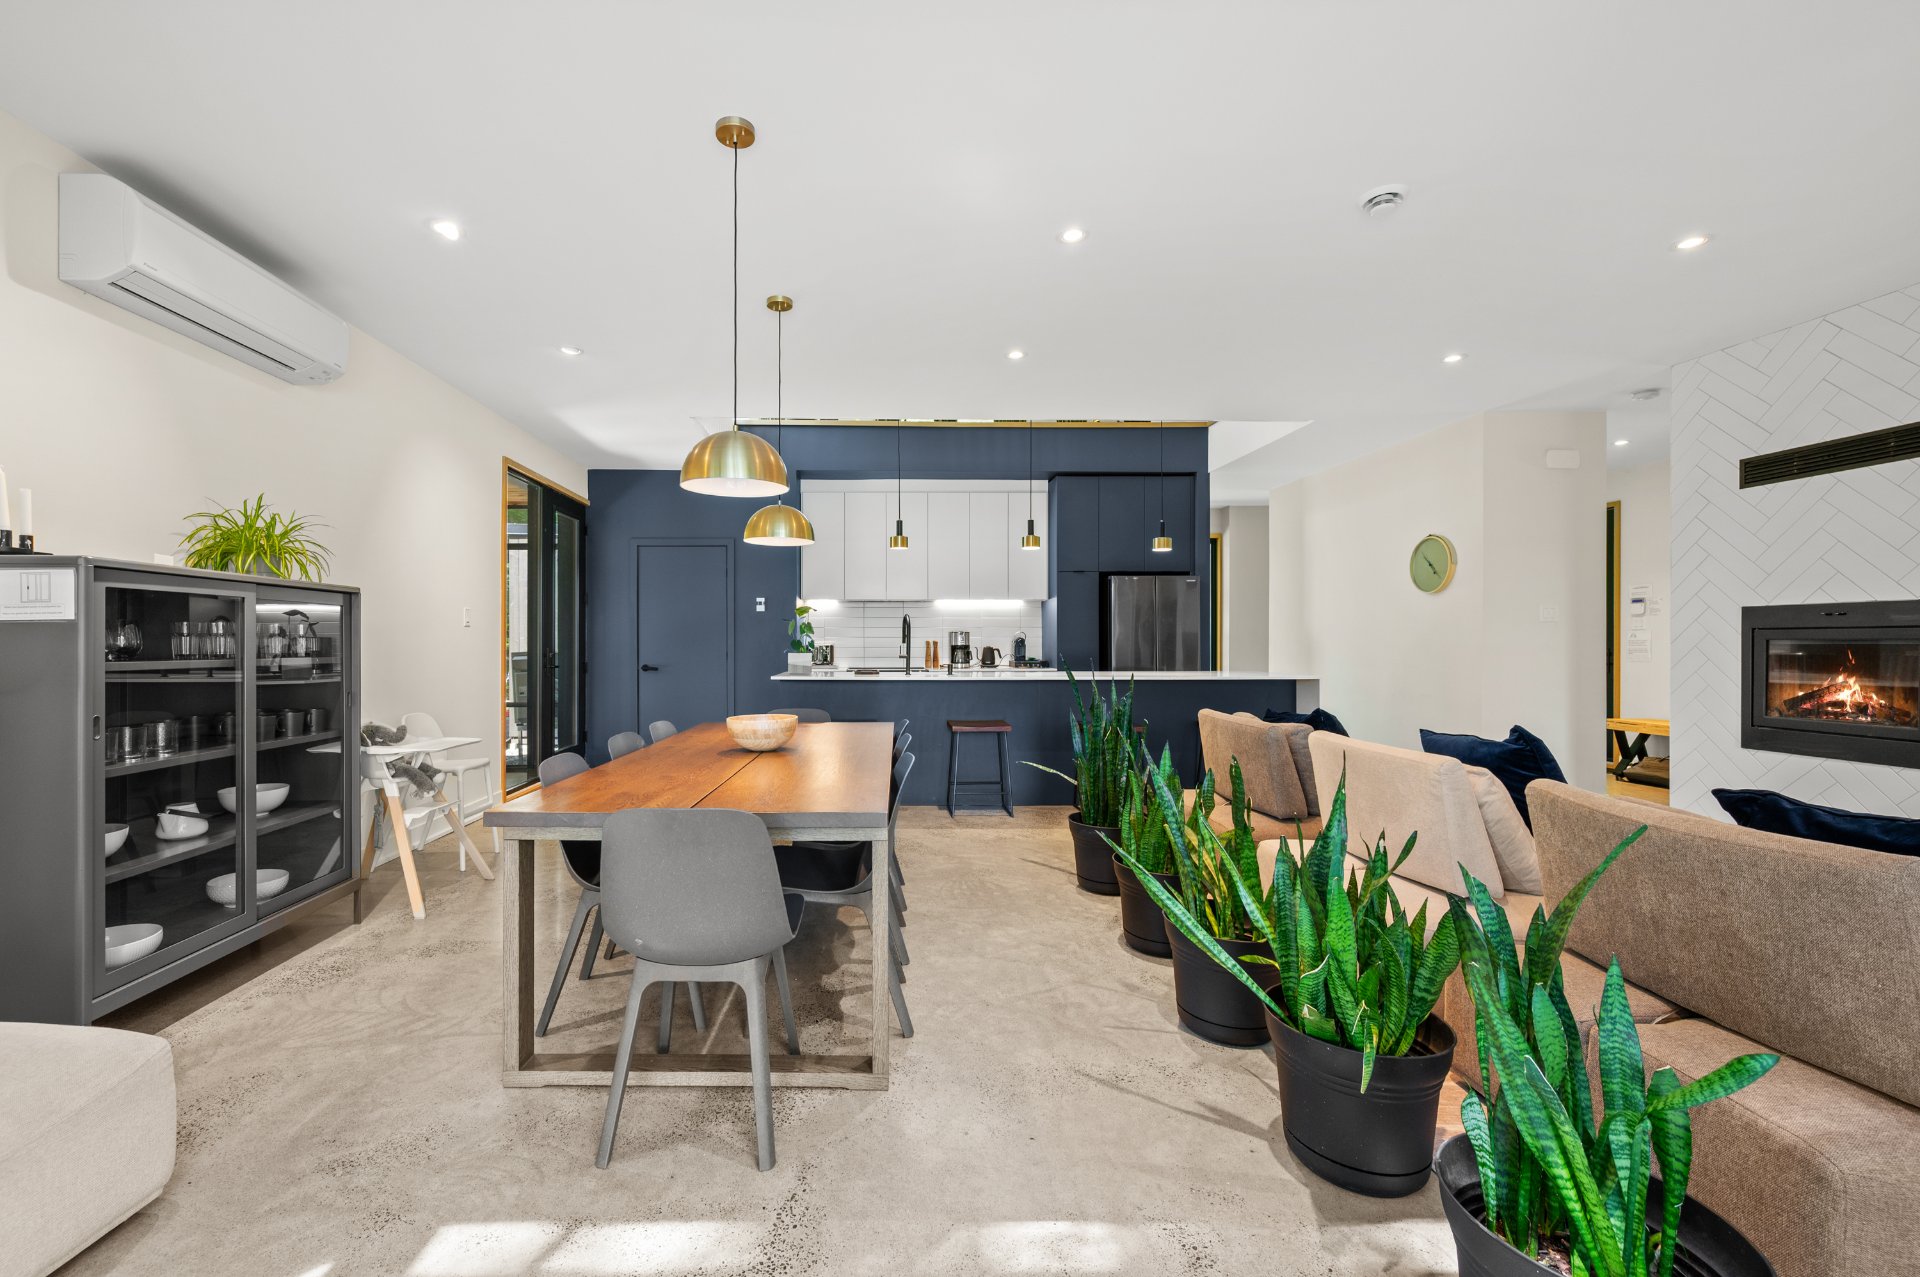 Kitchen
 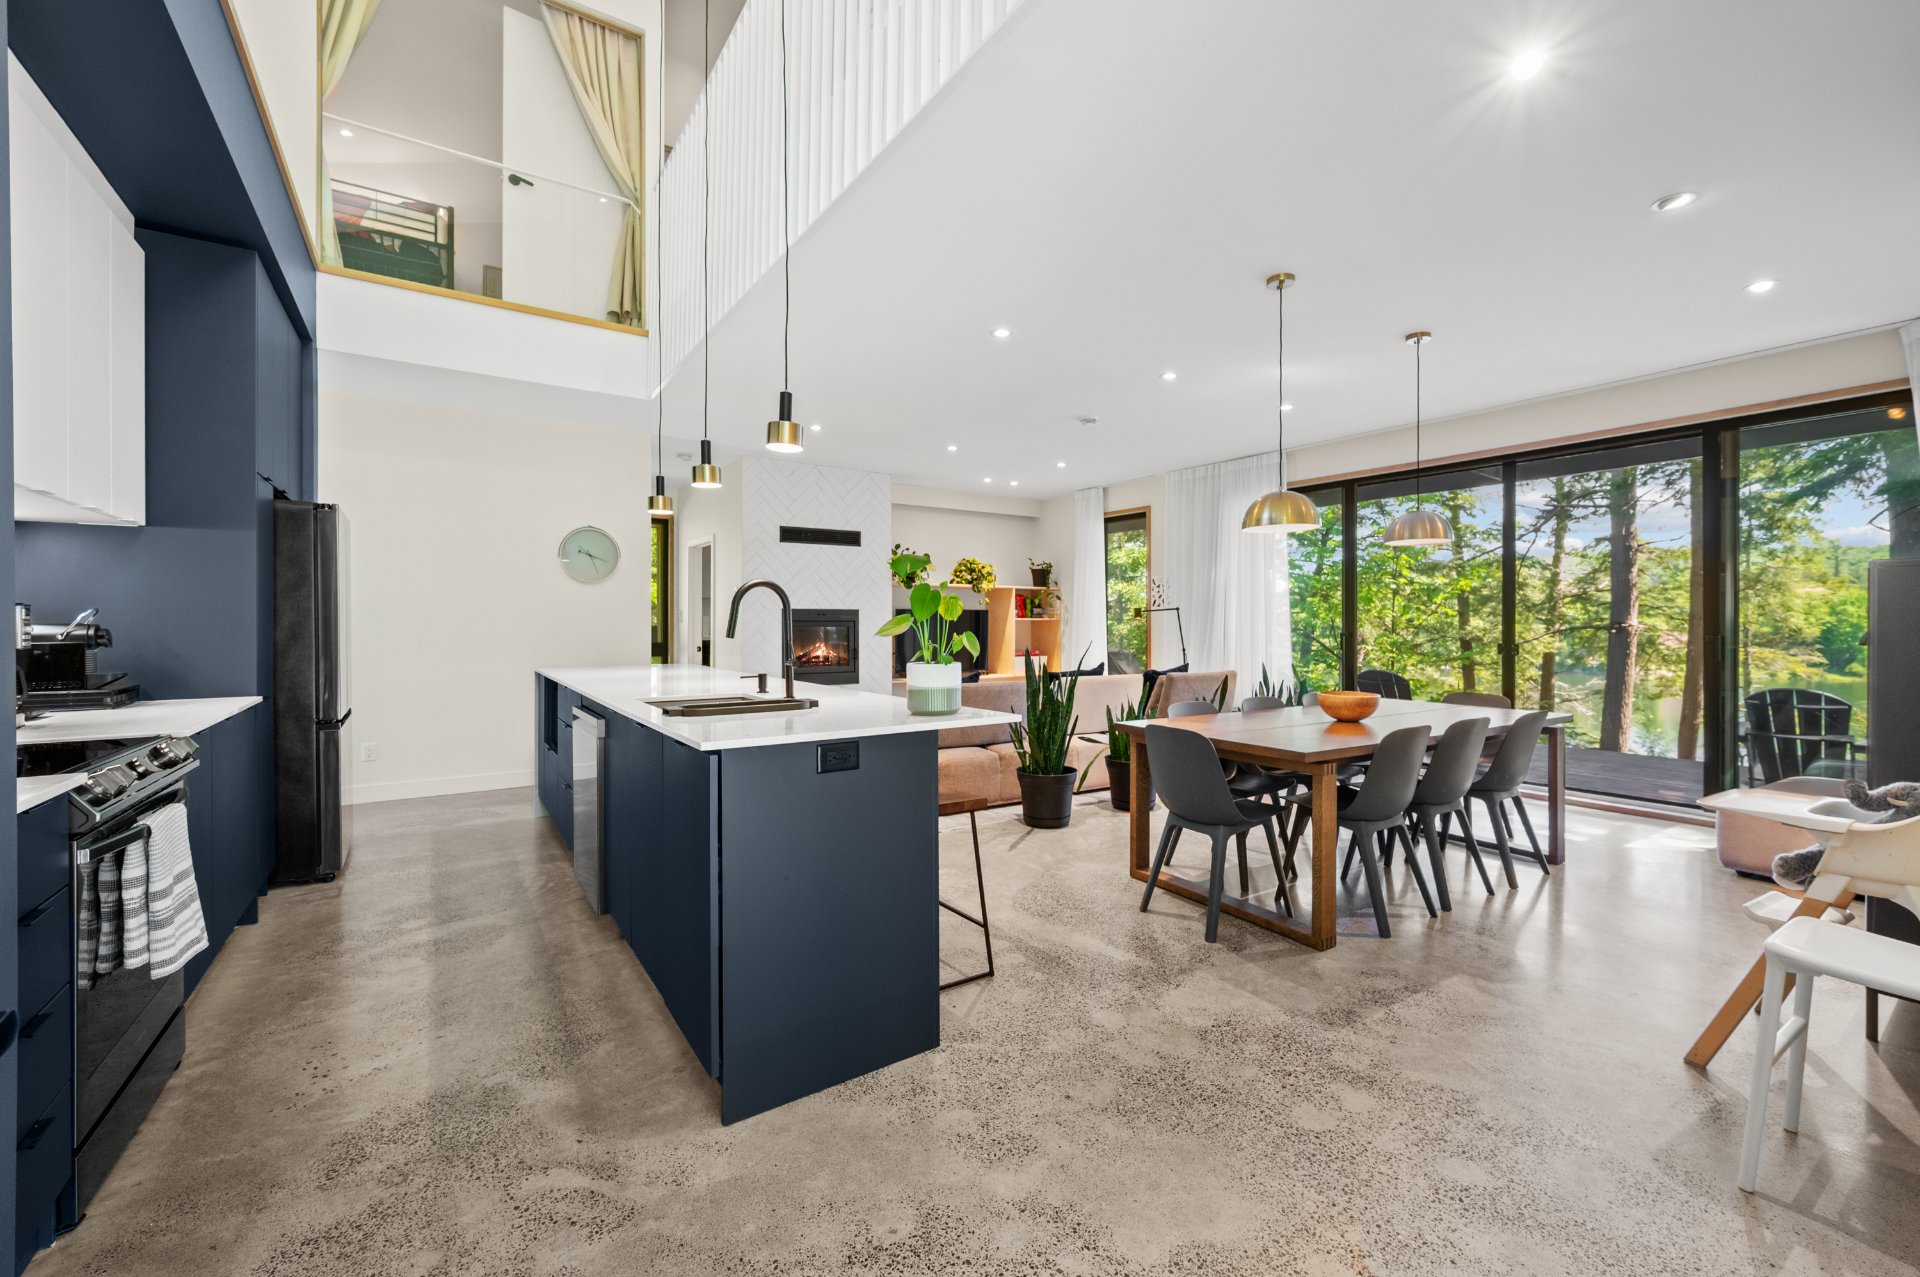 Kitchen
 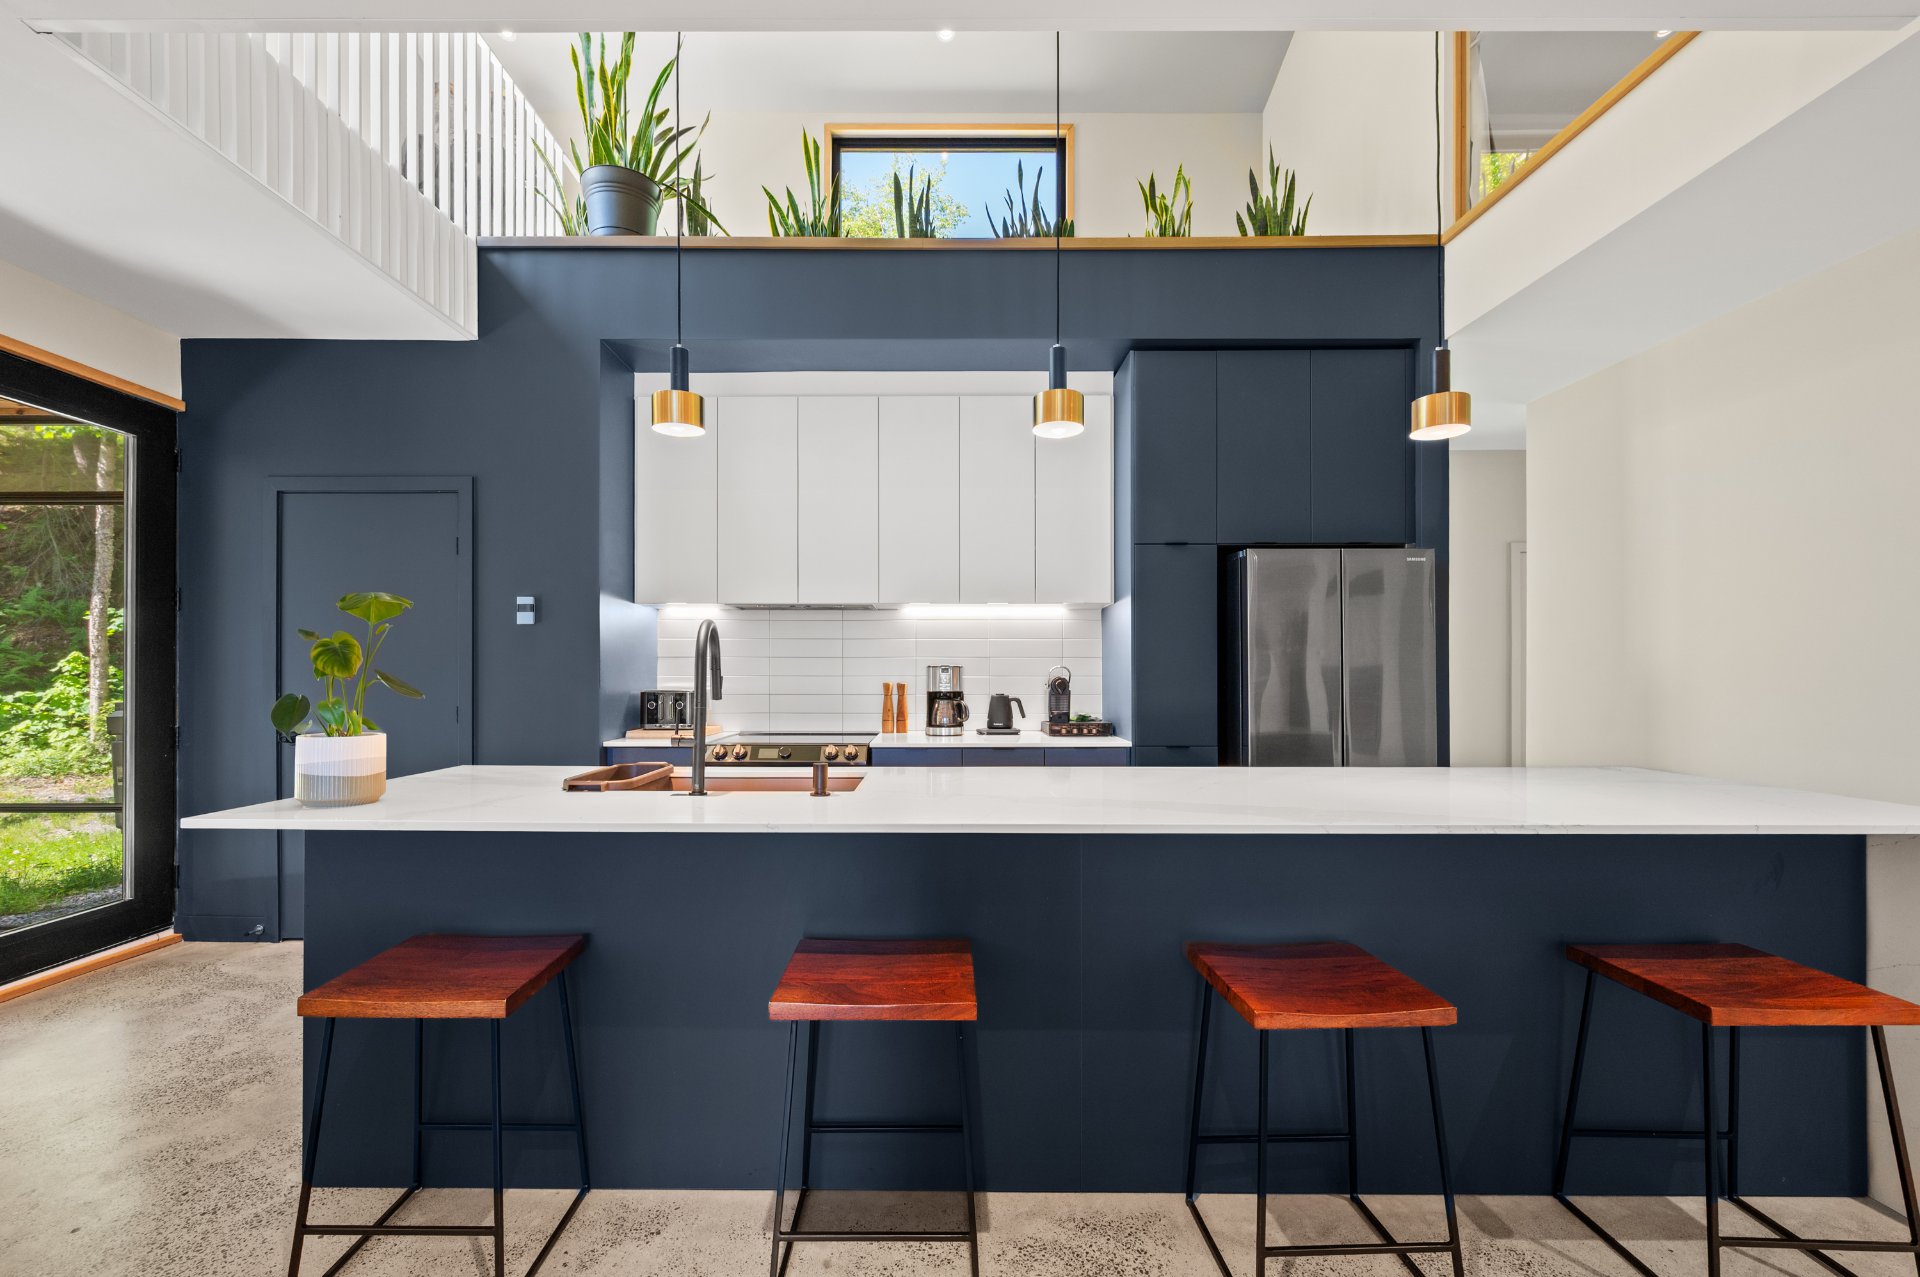 Kitchen
 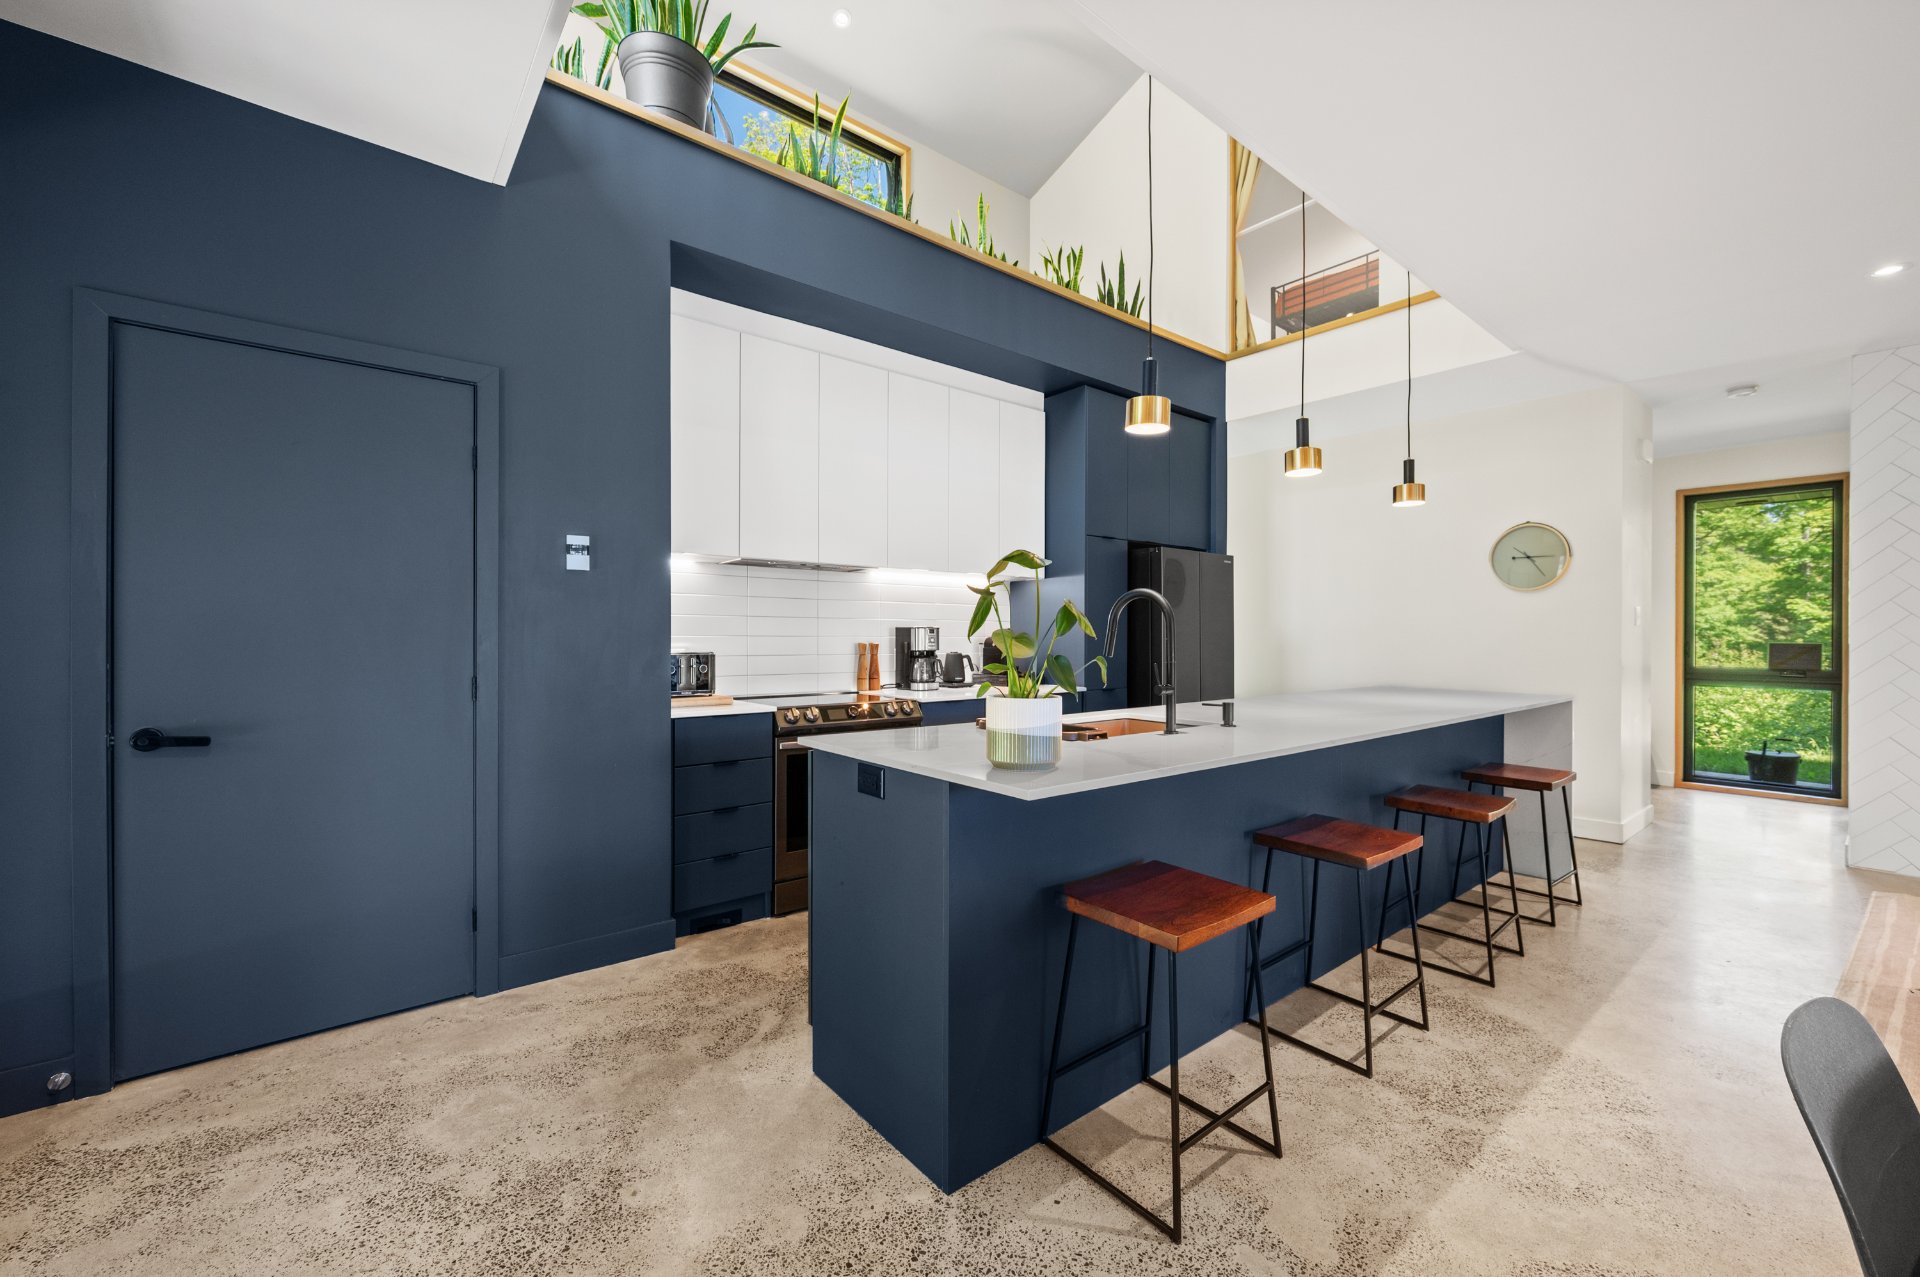 Kitchen
 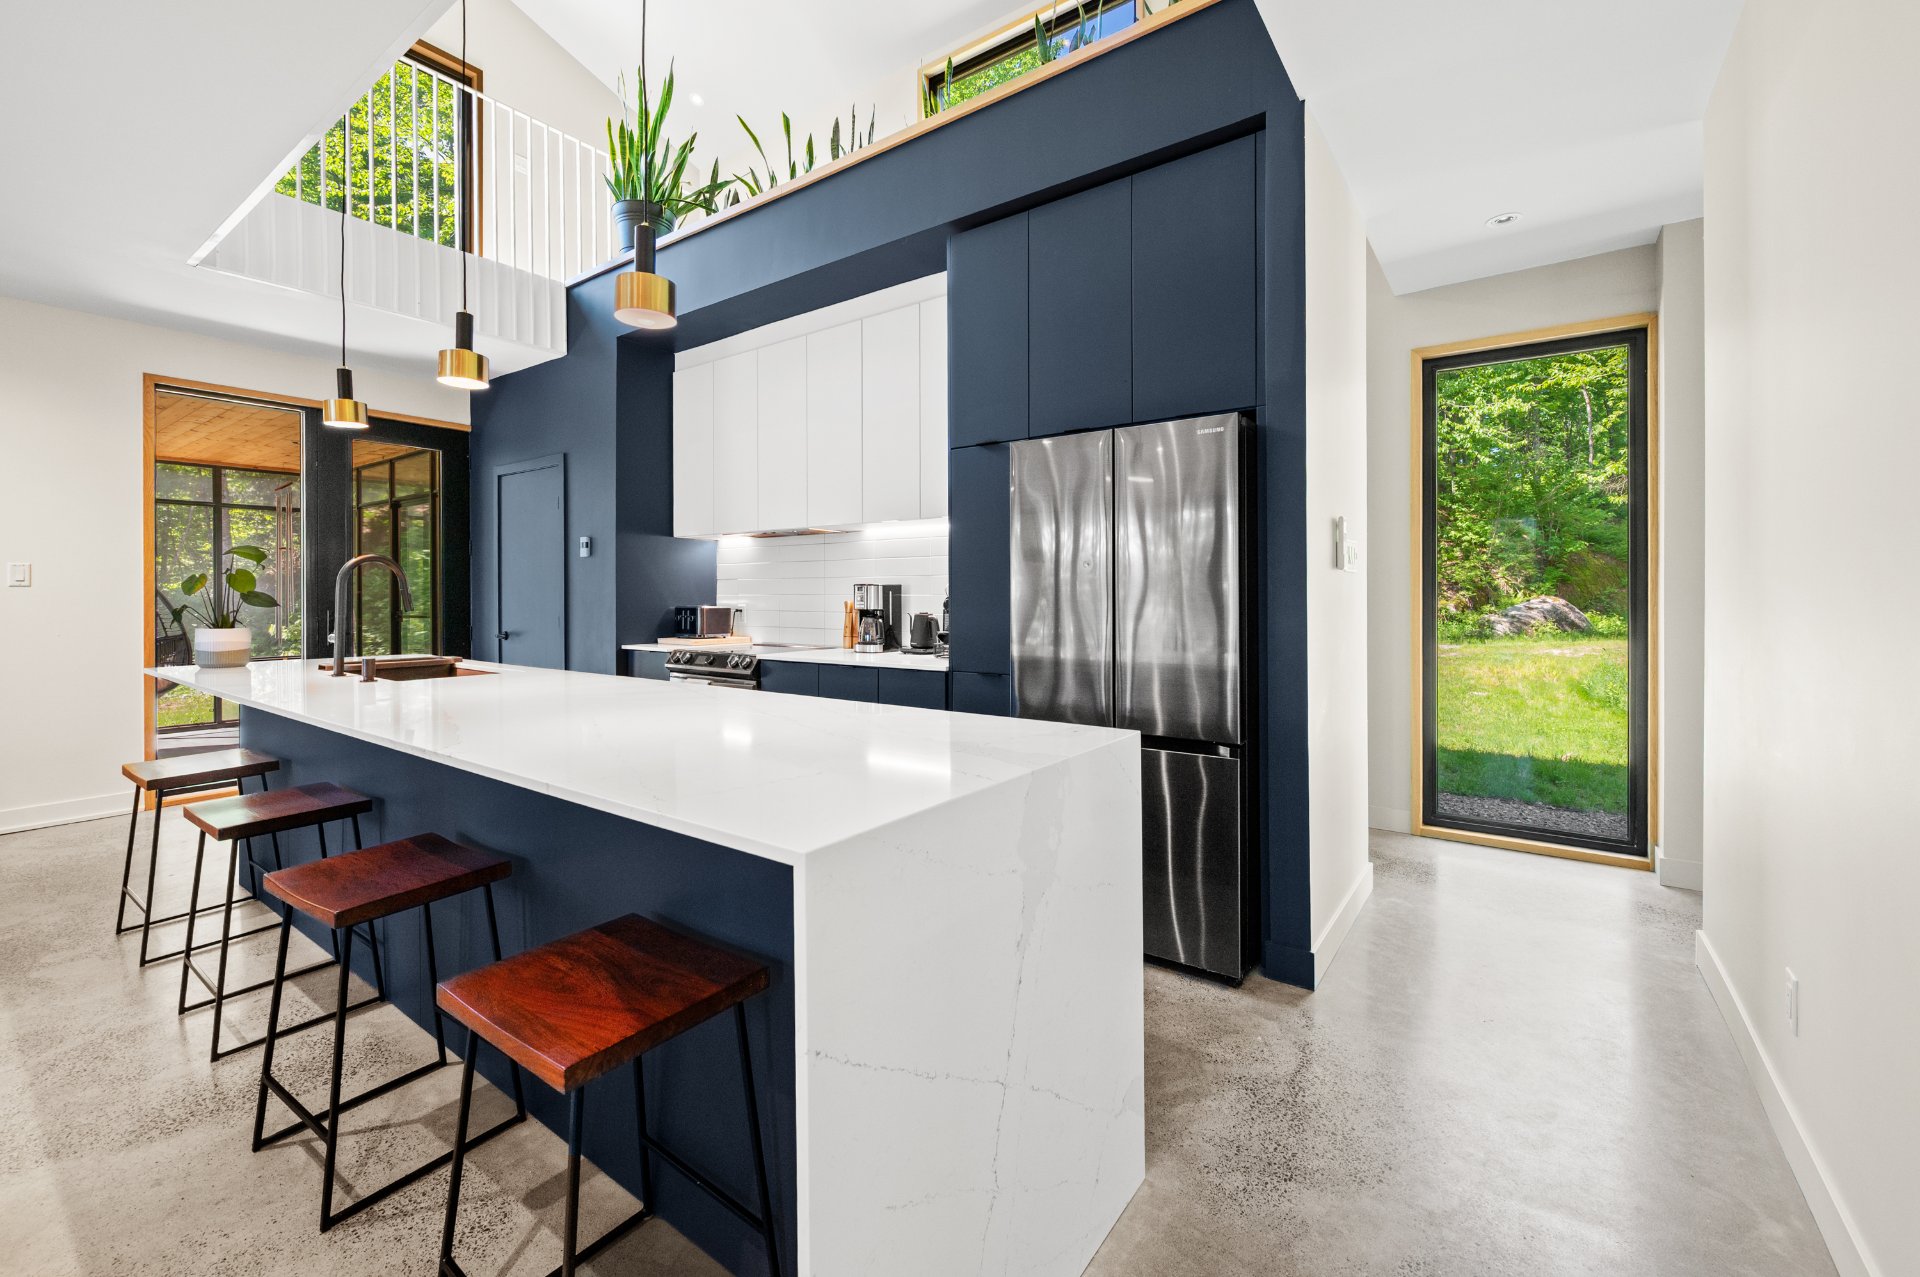 Kitchen
 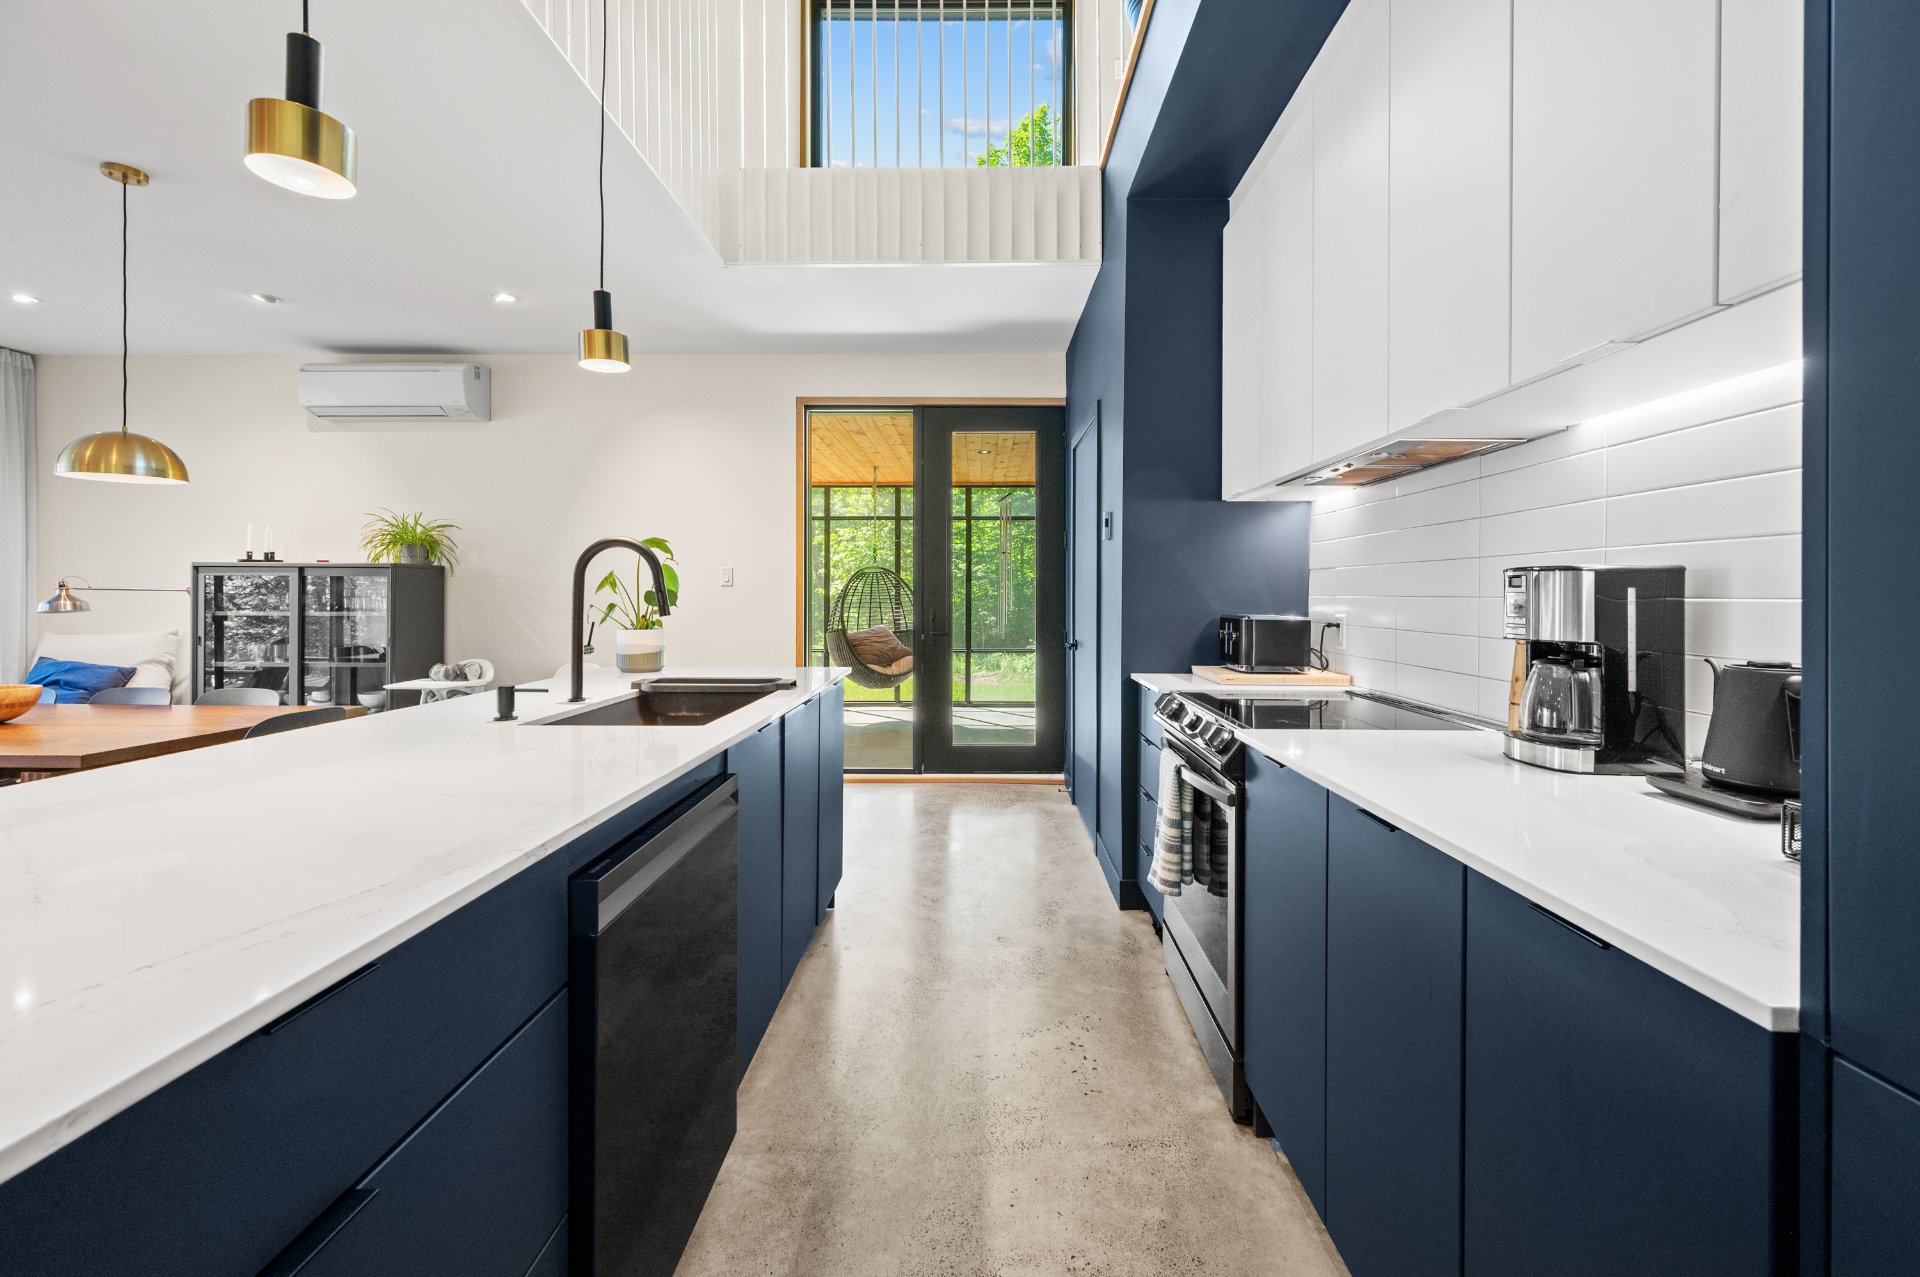 Kitchen
 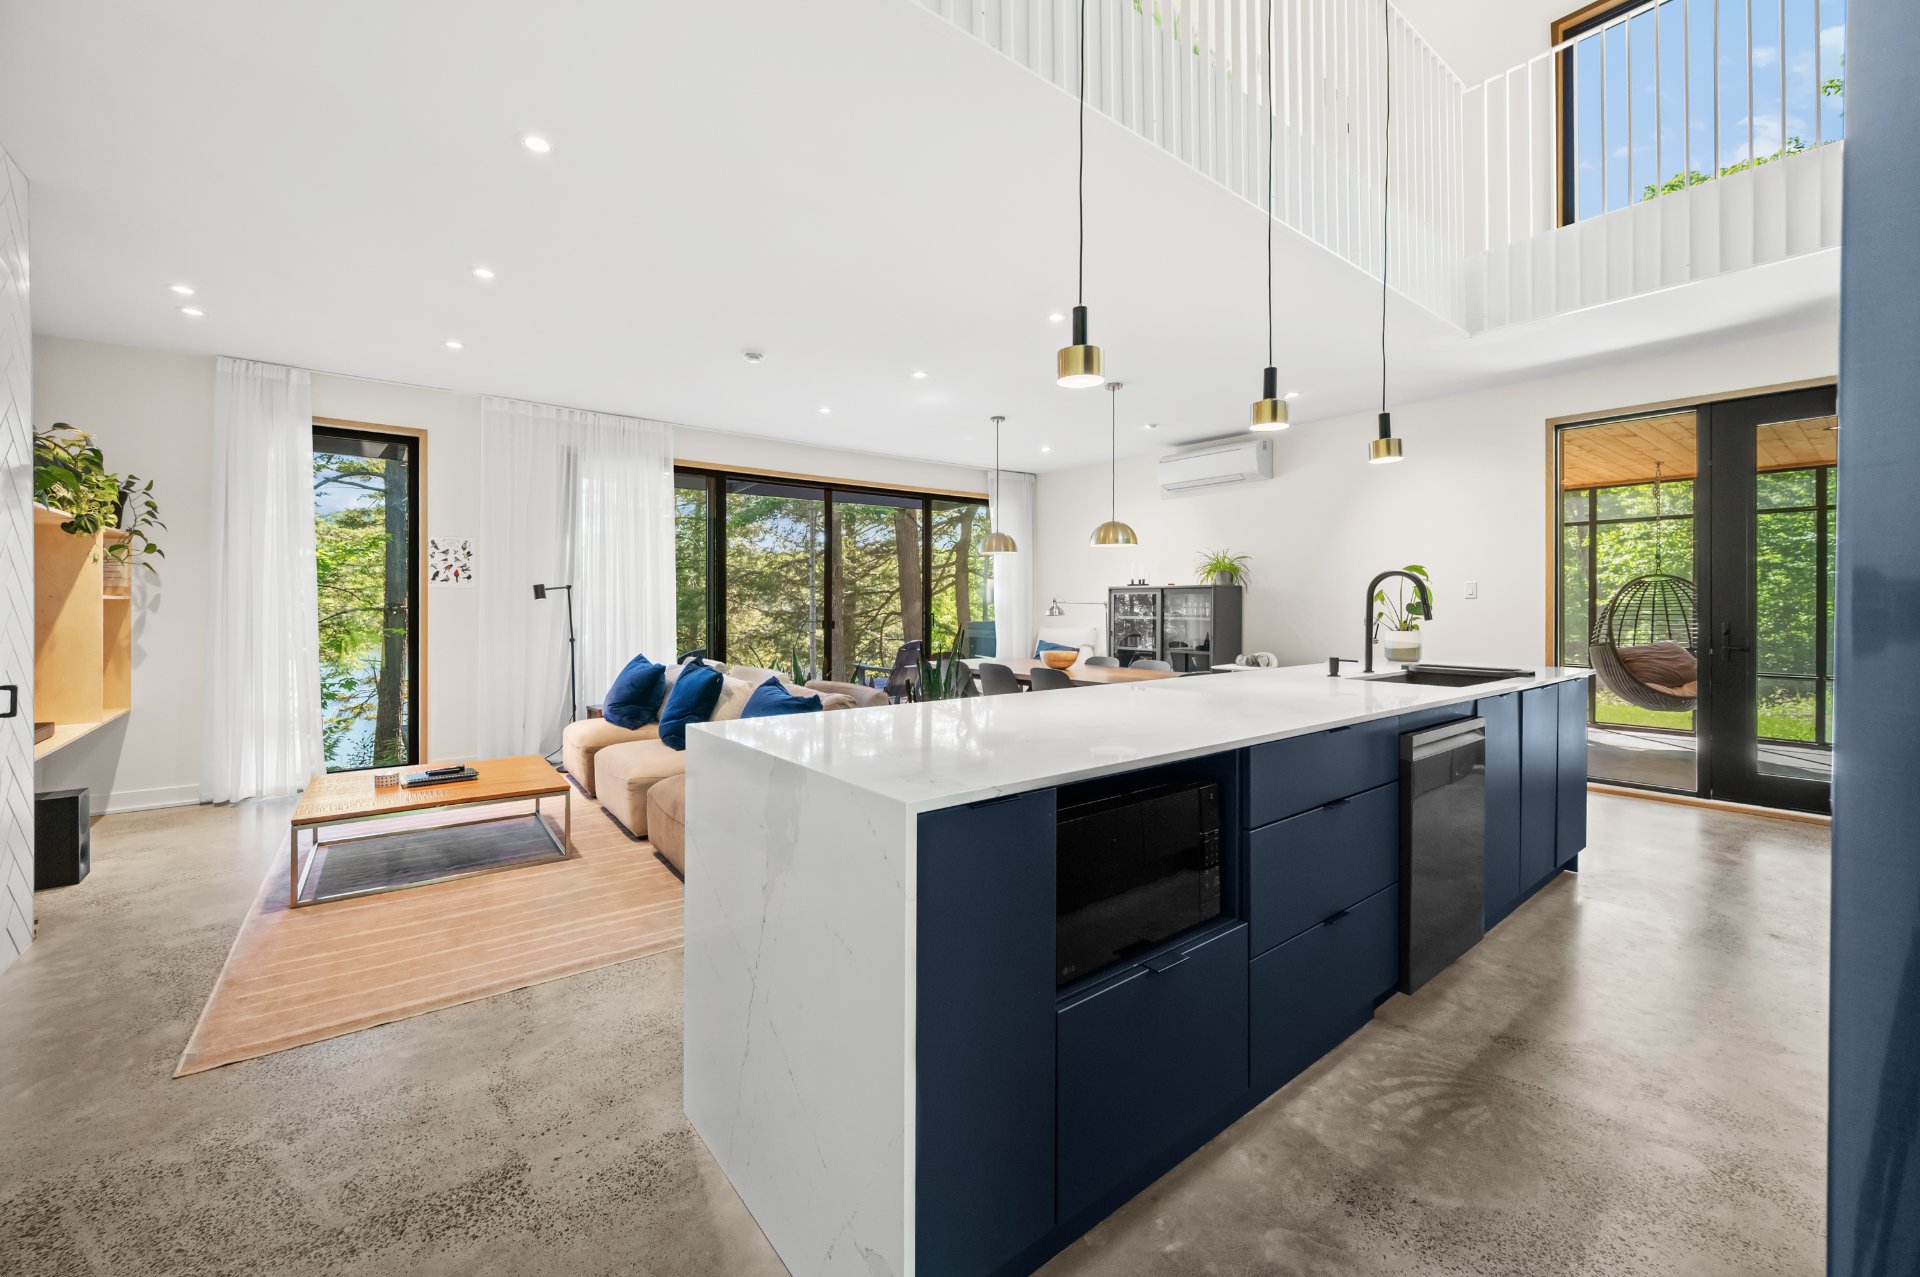 Laundry room
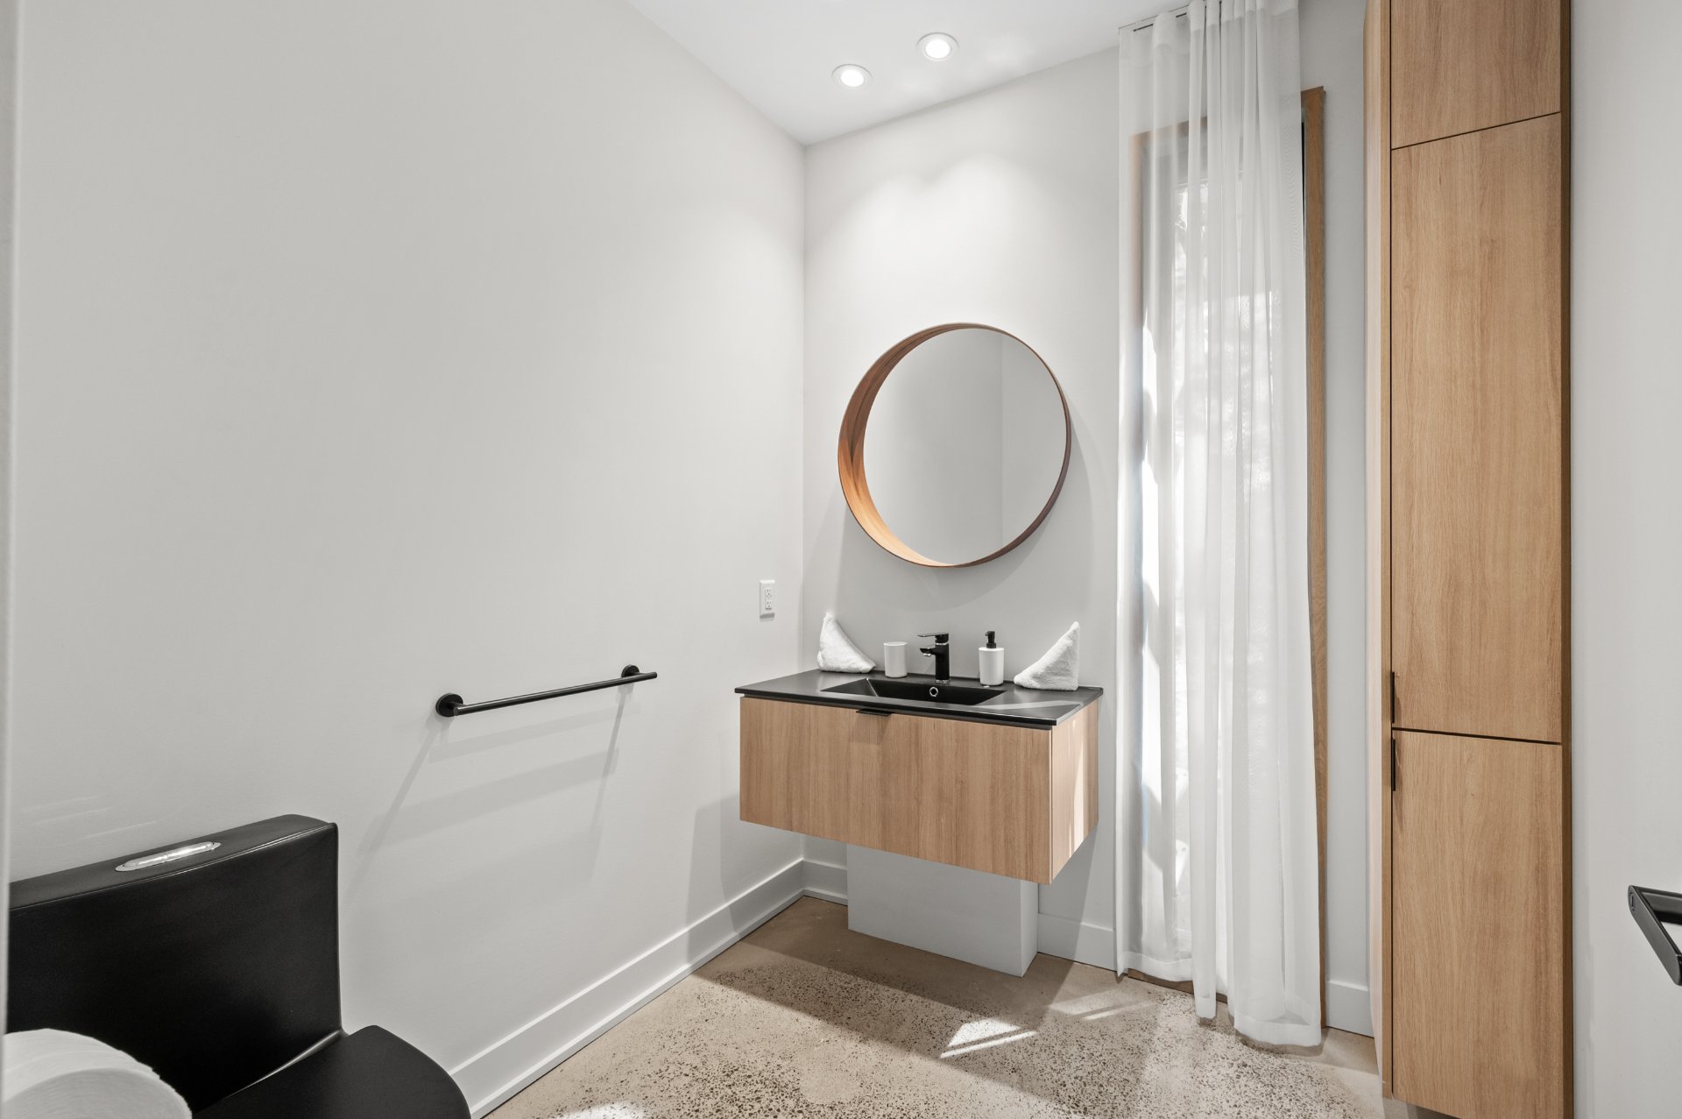
 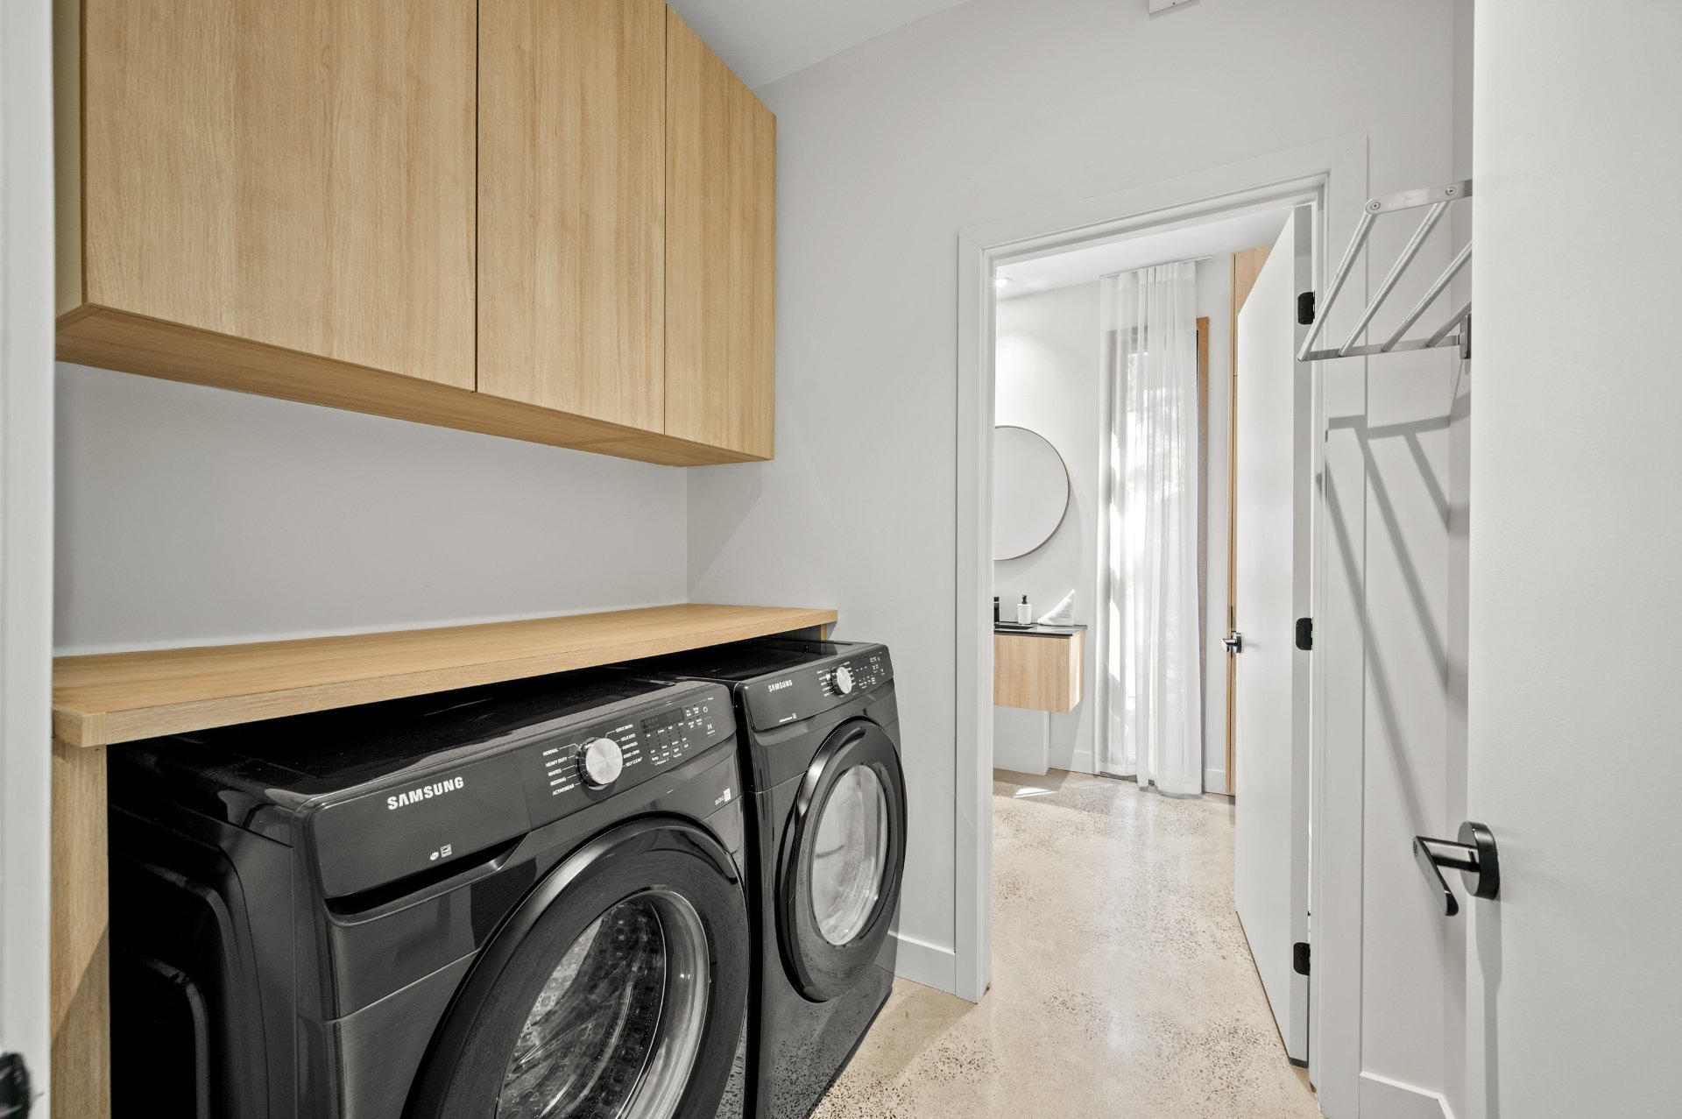 Washroom
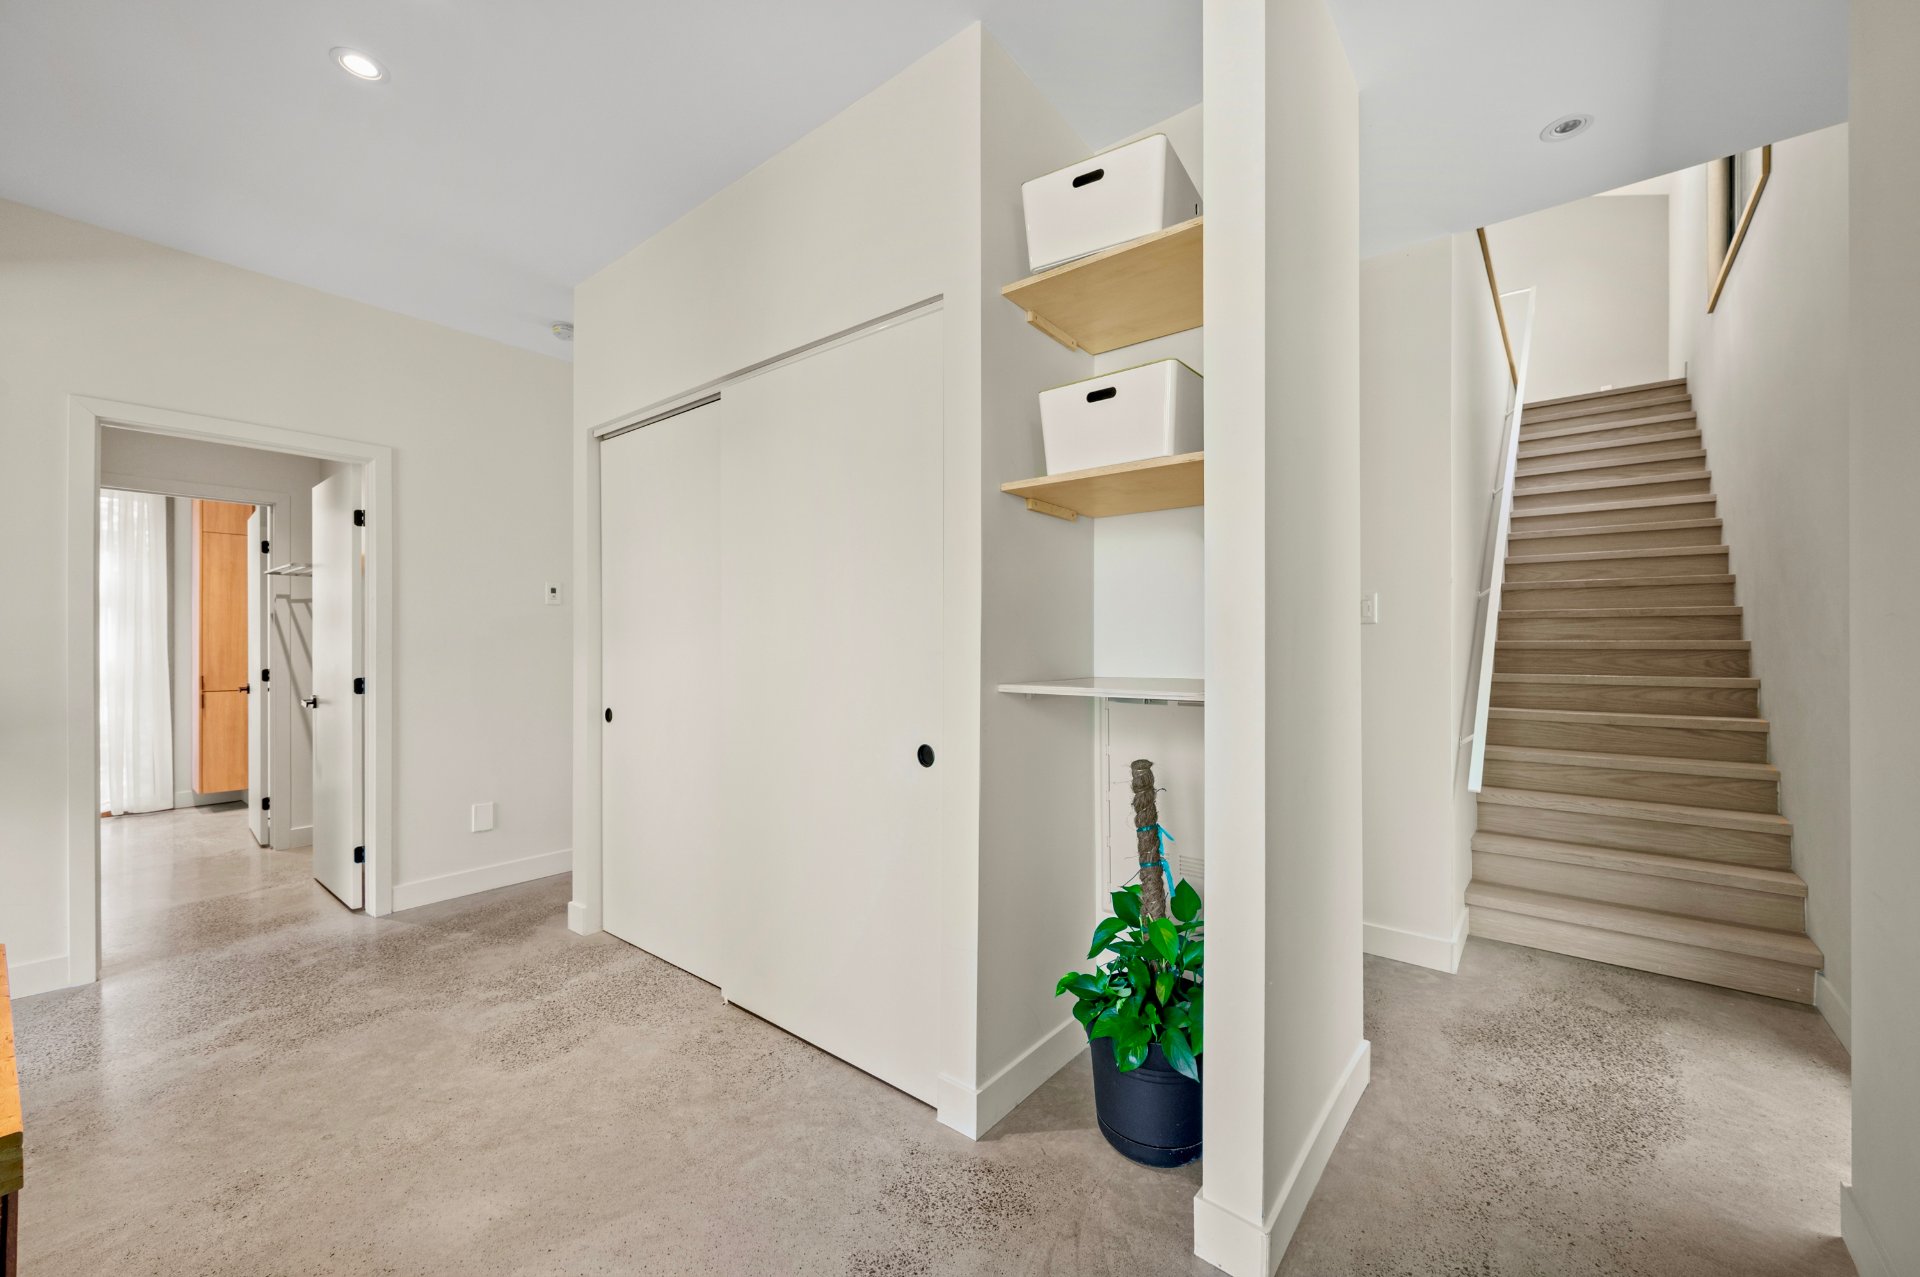
  Staircase
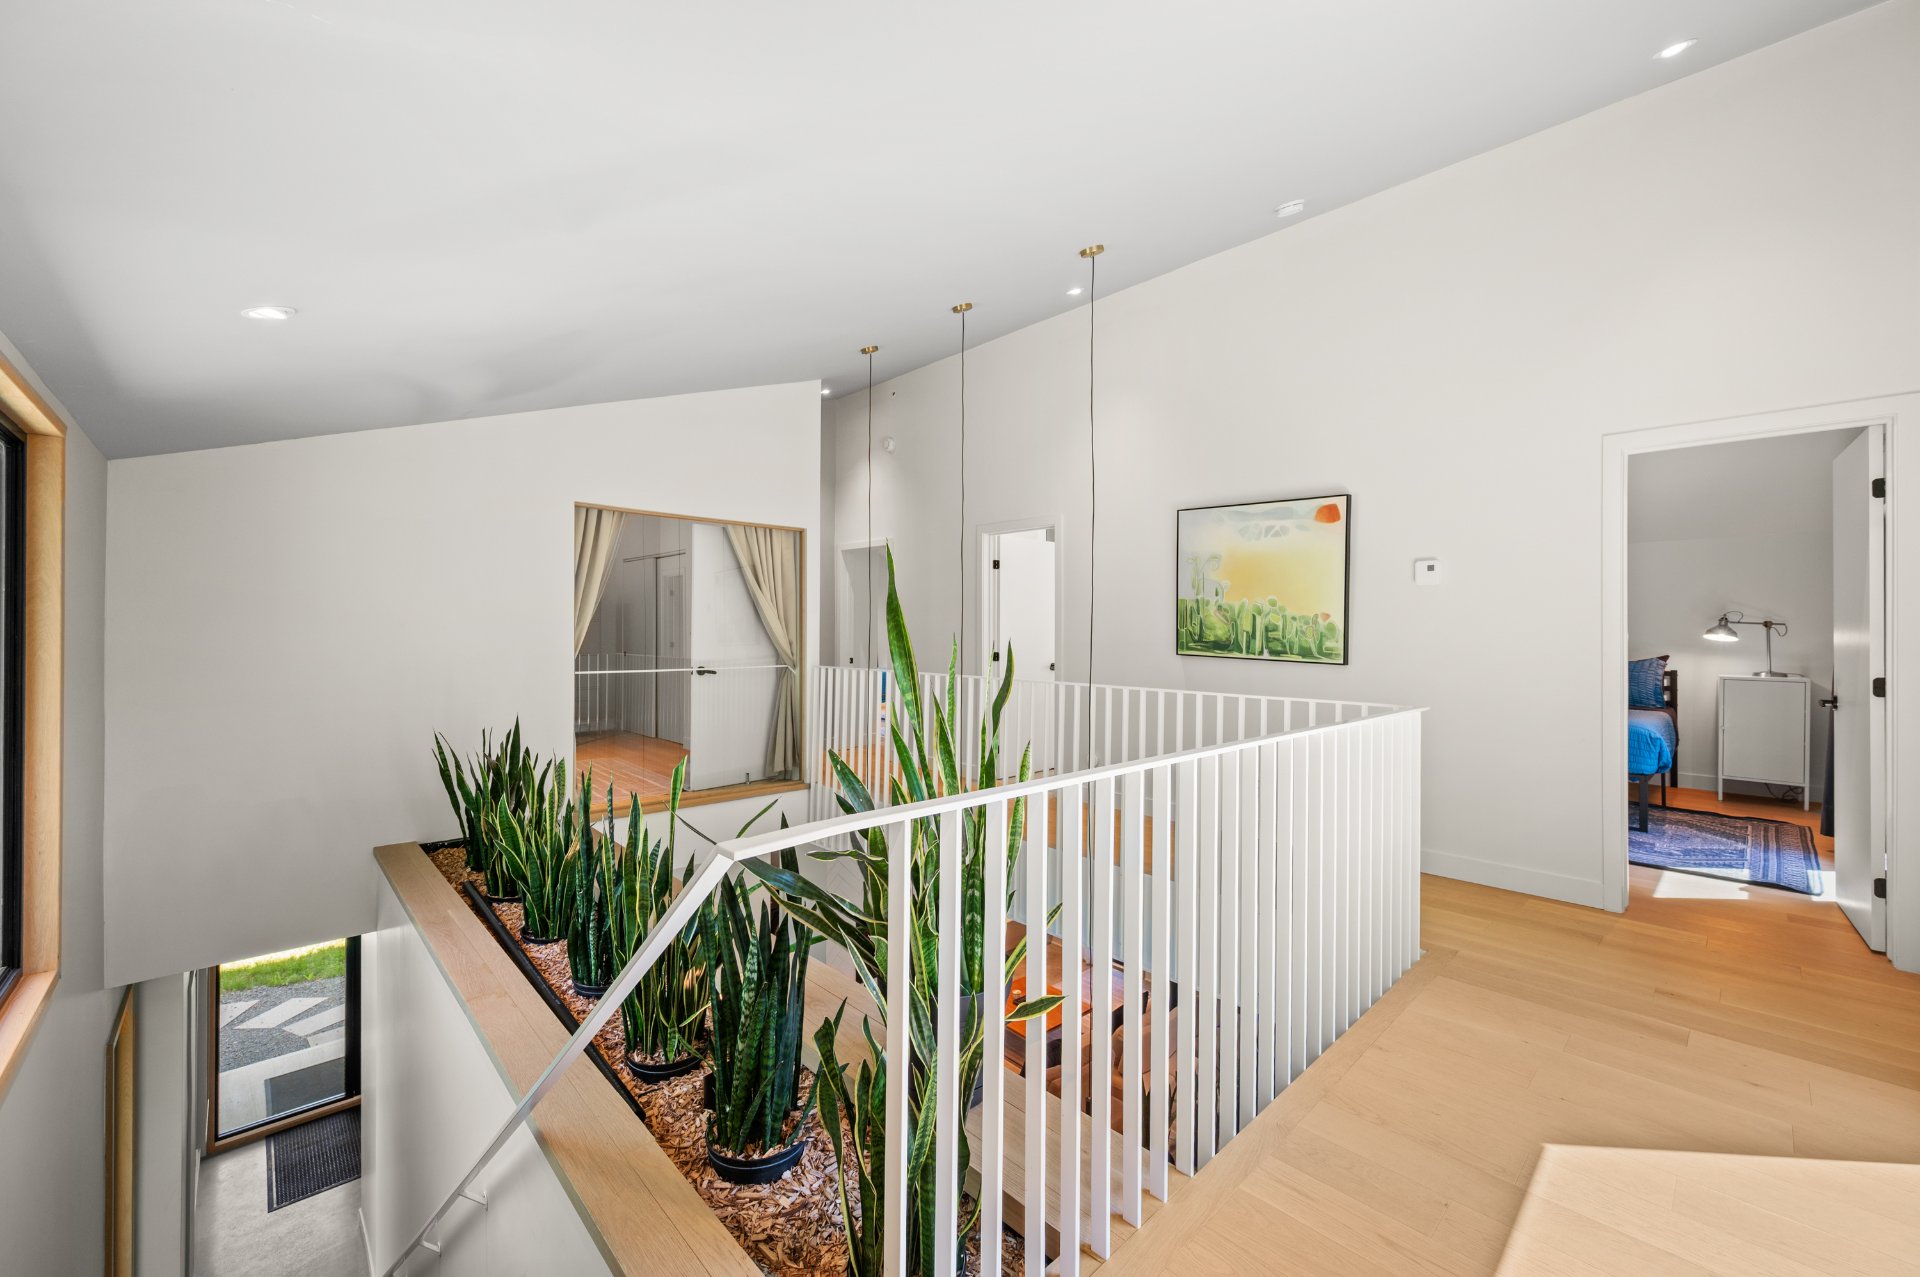
  Staircase
  Bedroom
 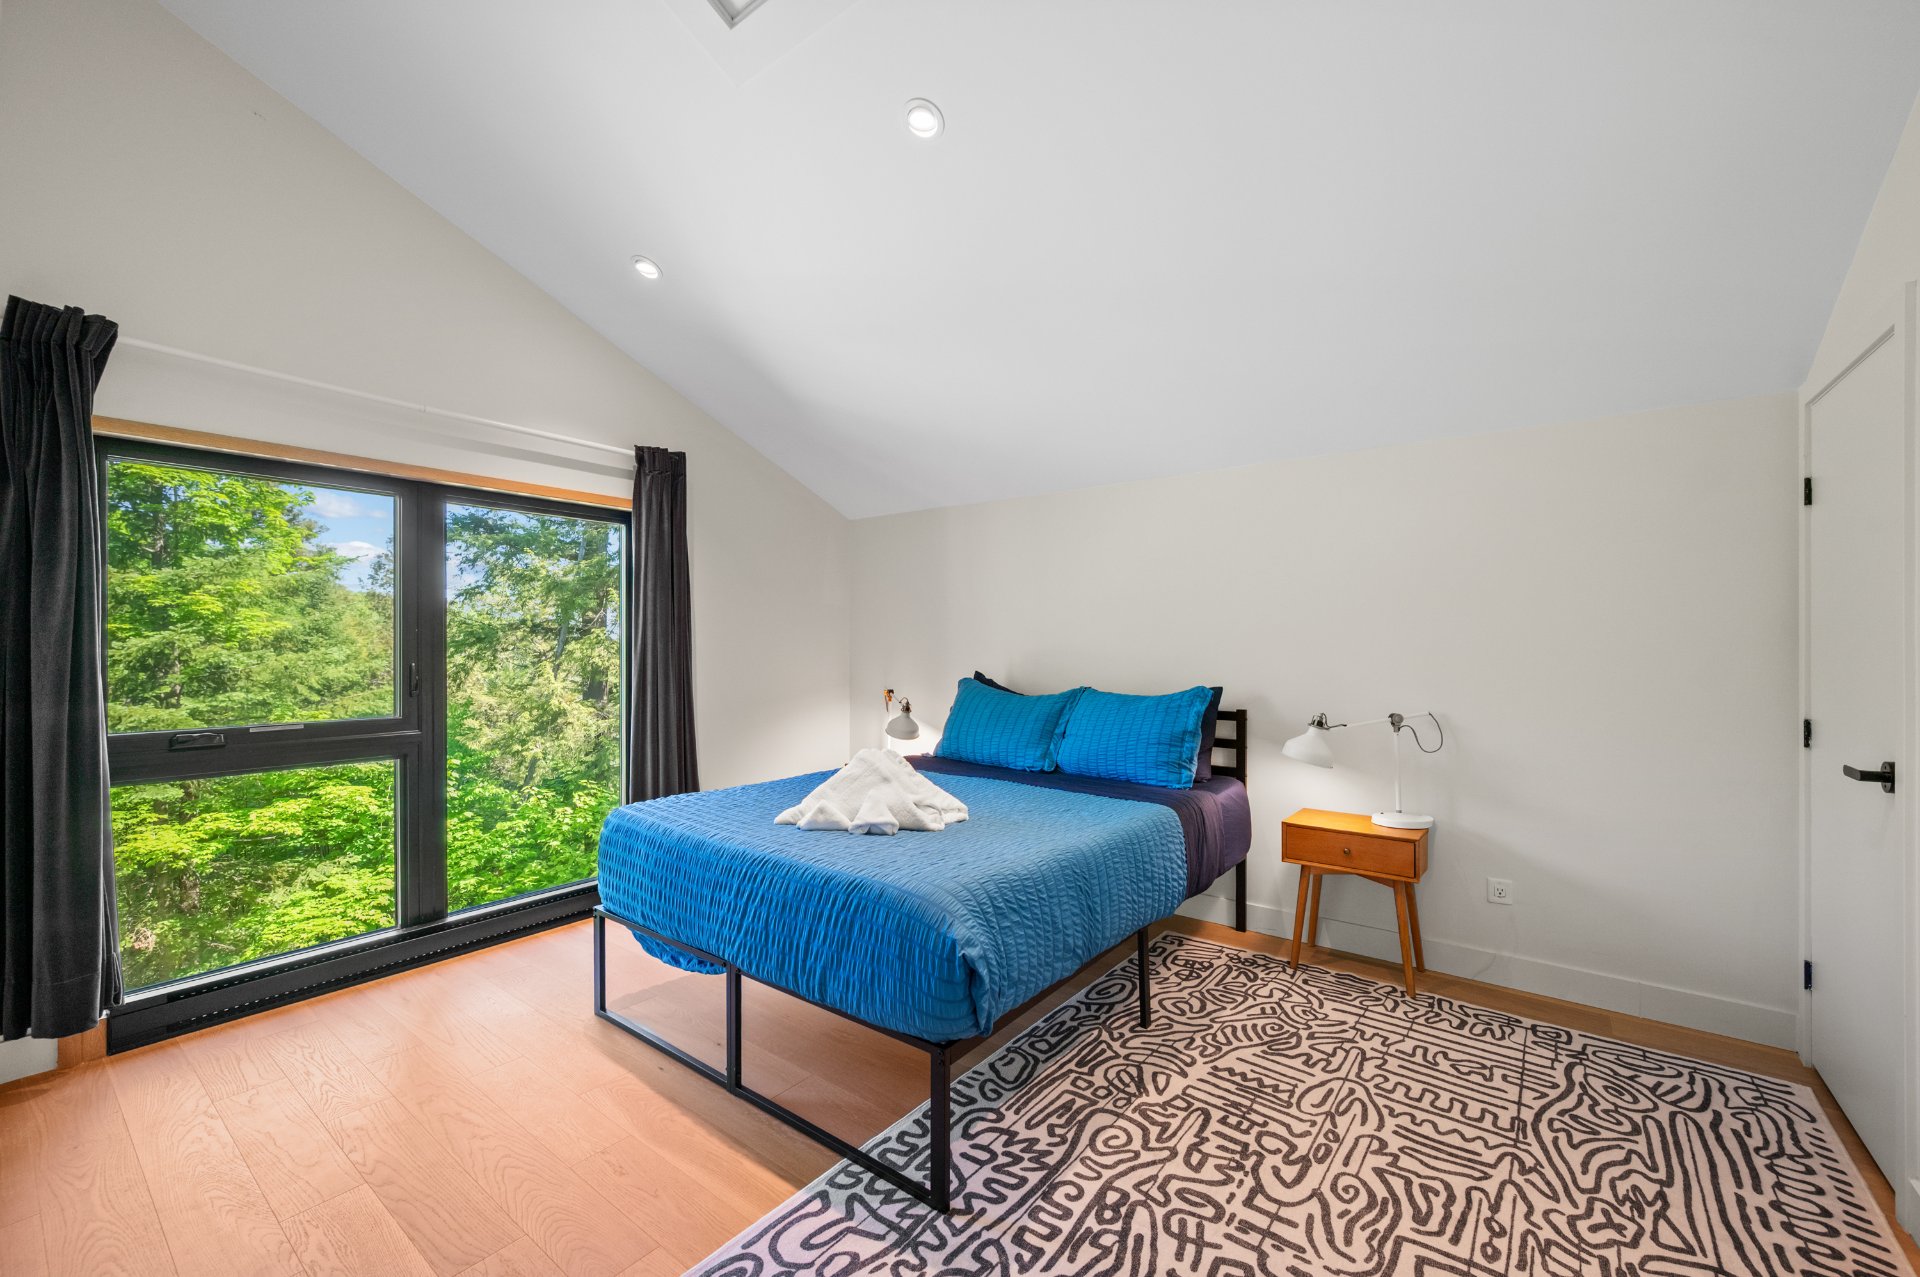 Bedroom
 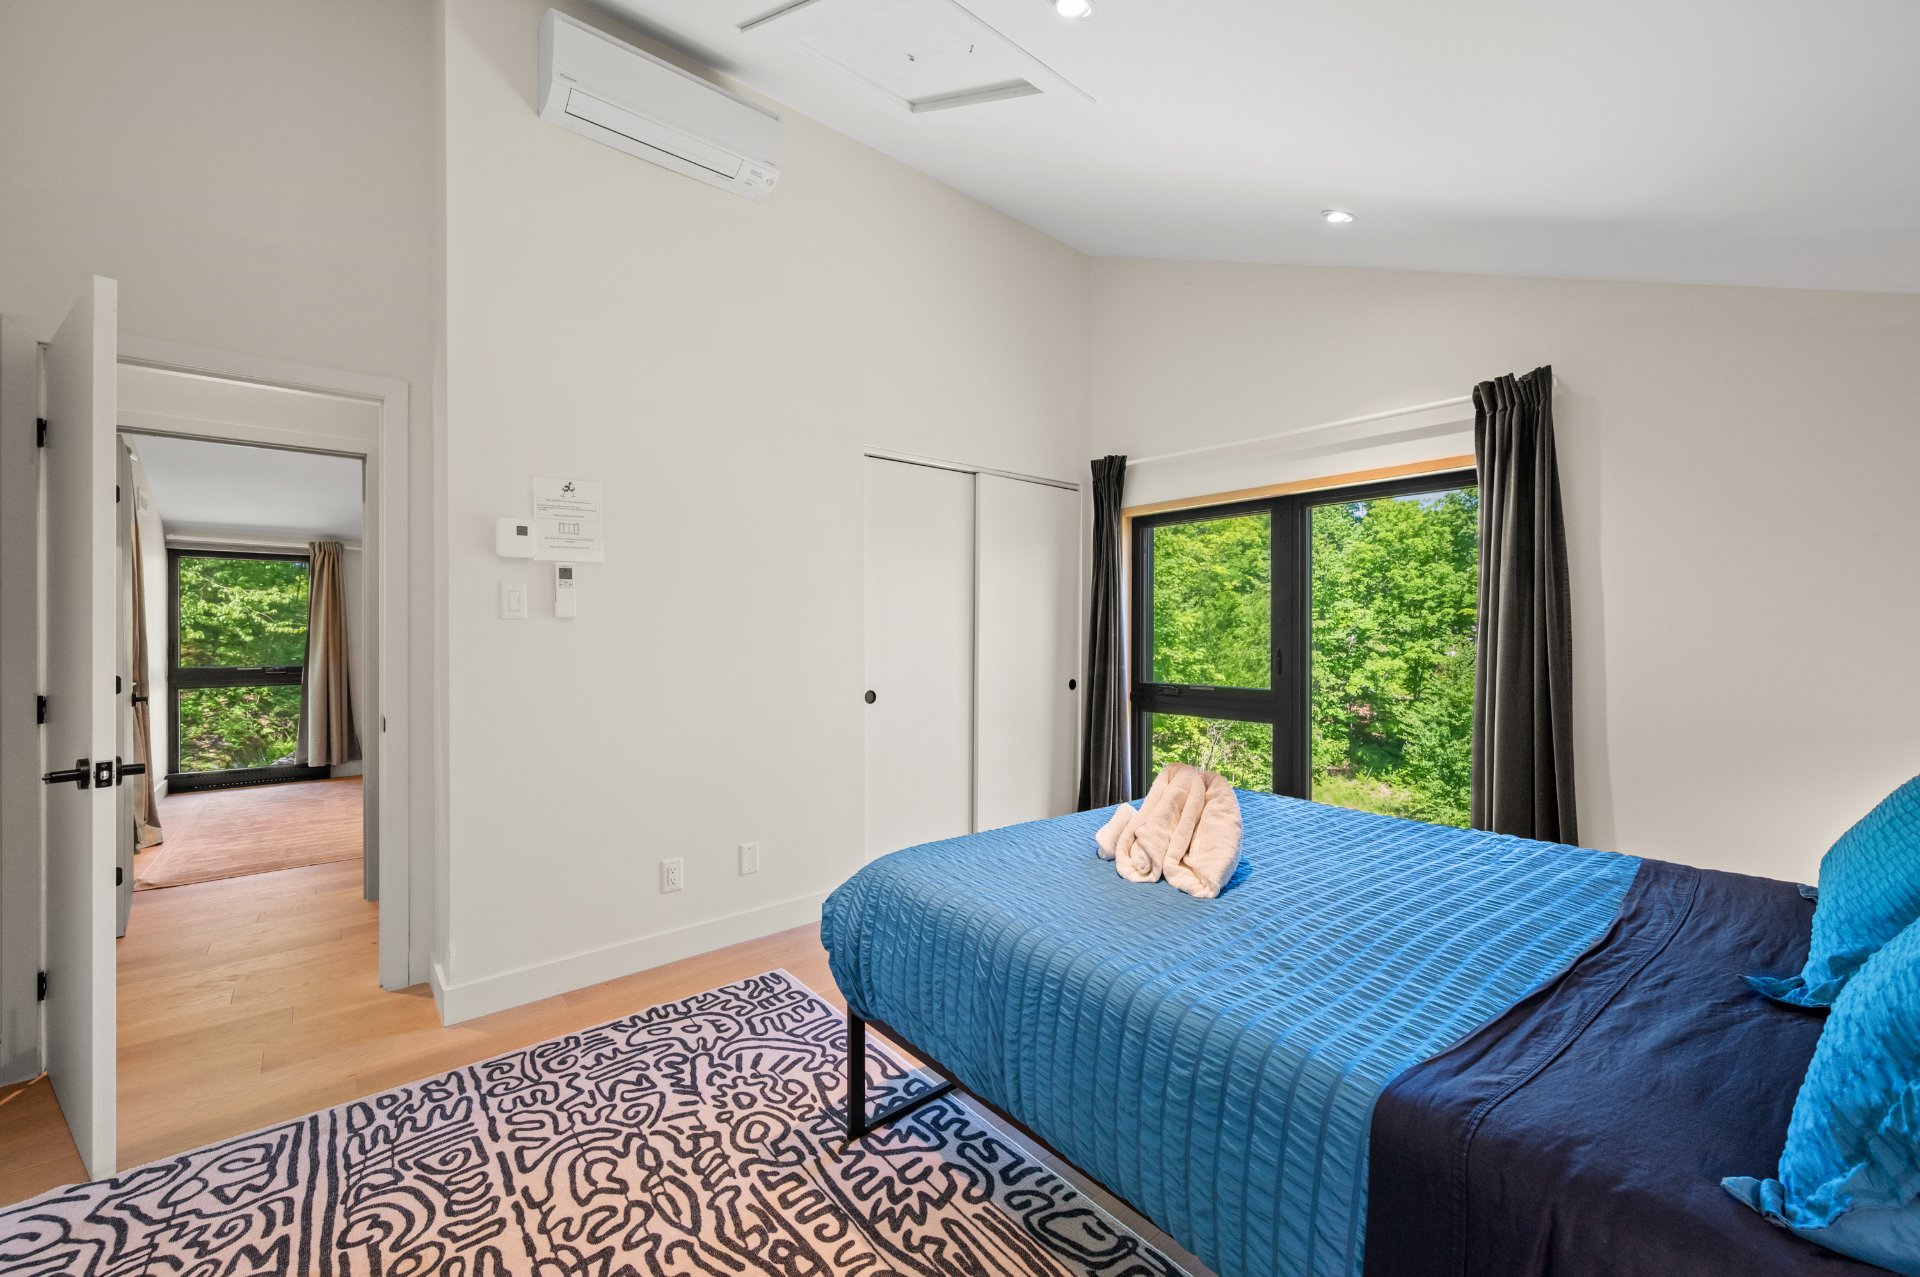 Bathroom
 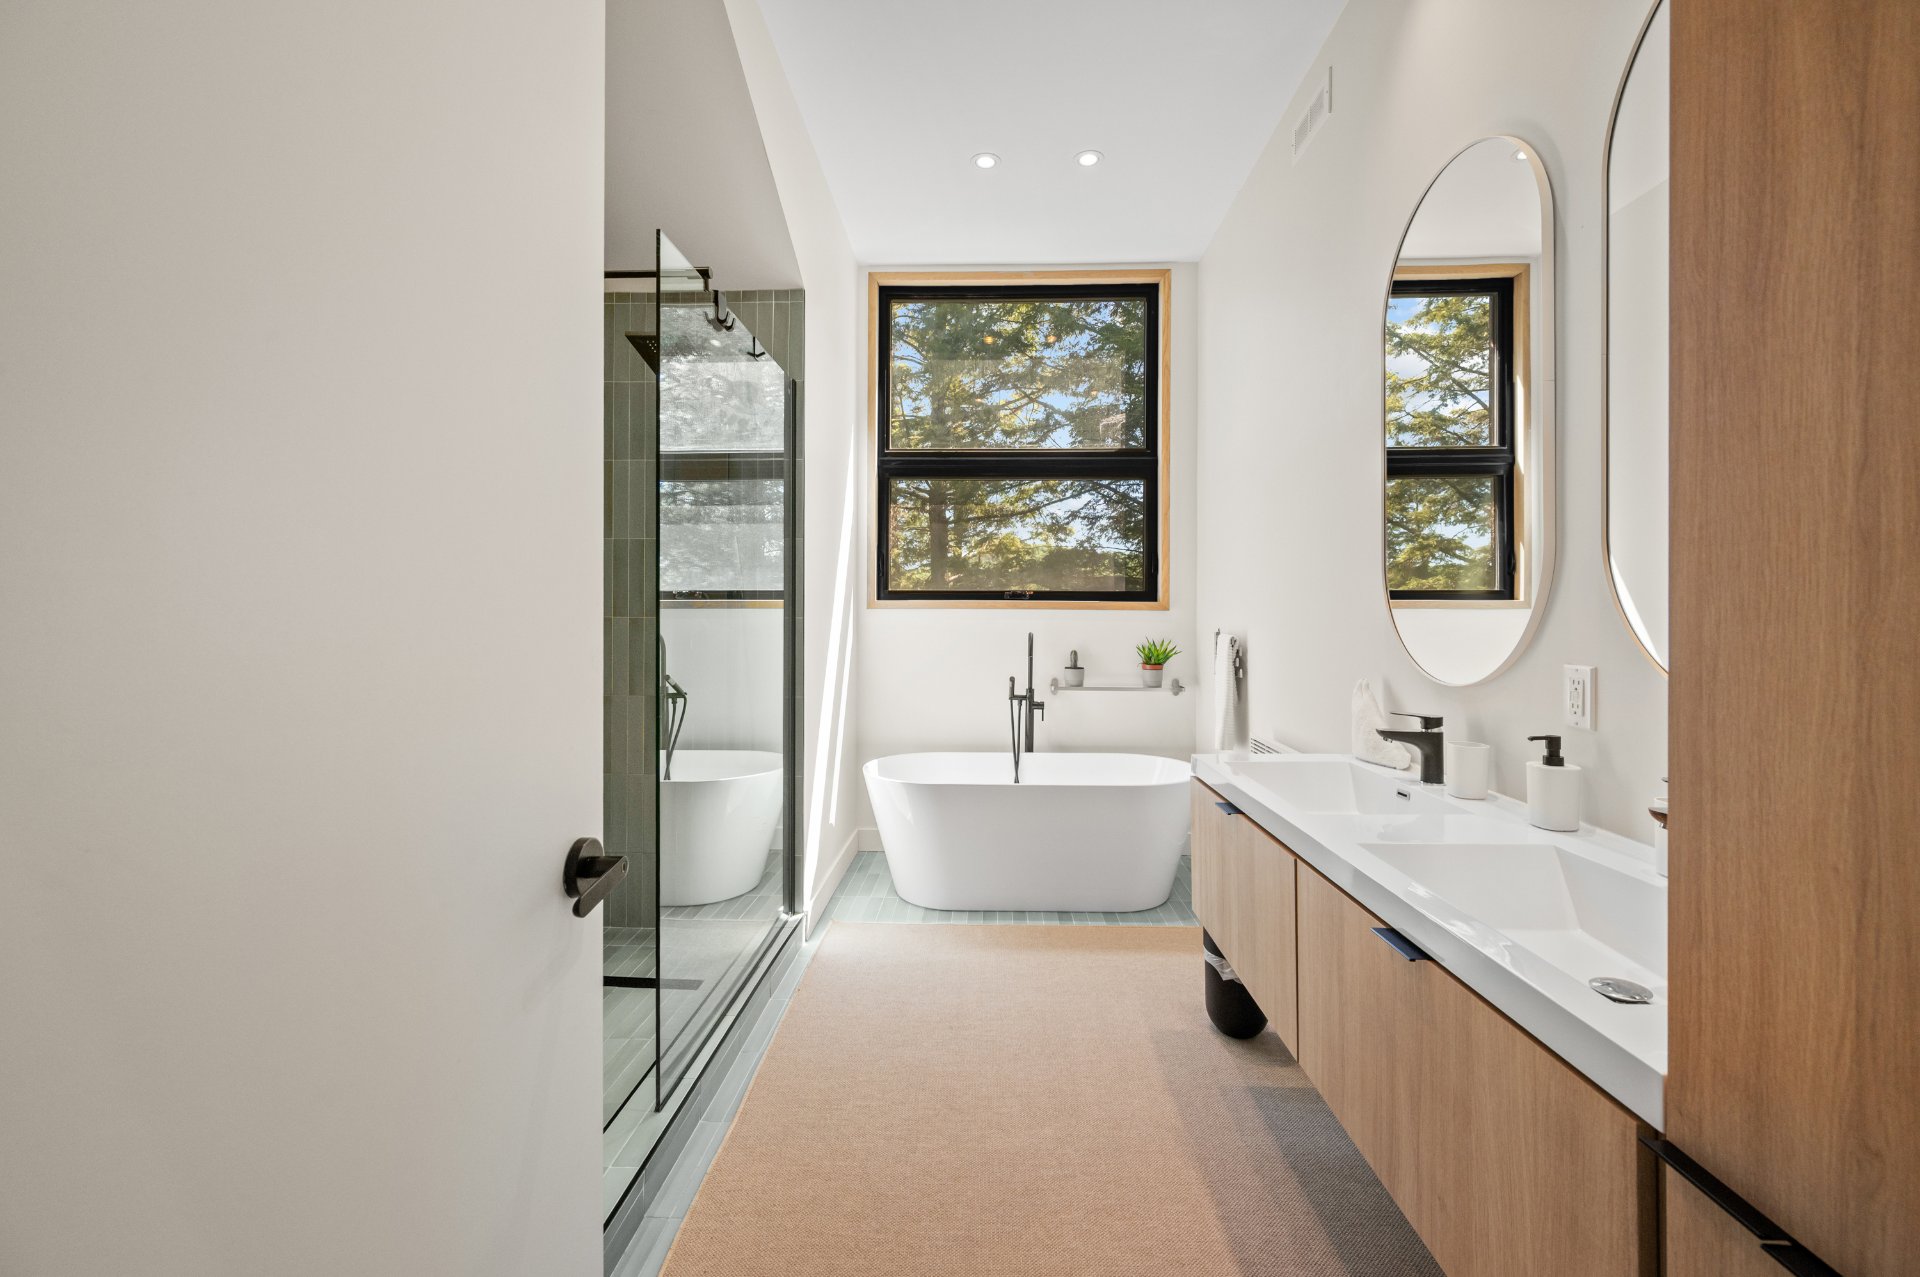 Bathroom
 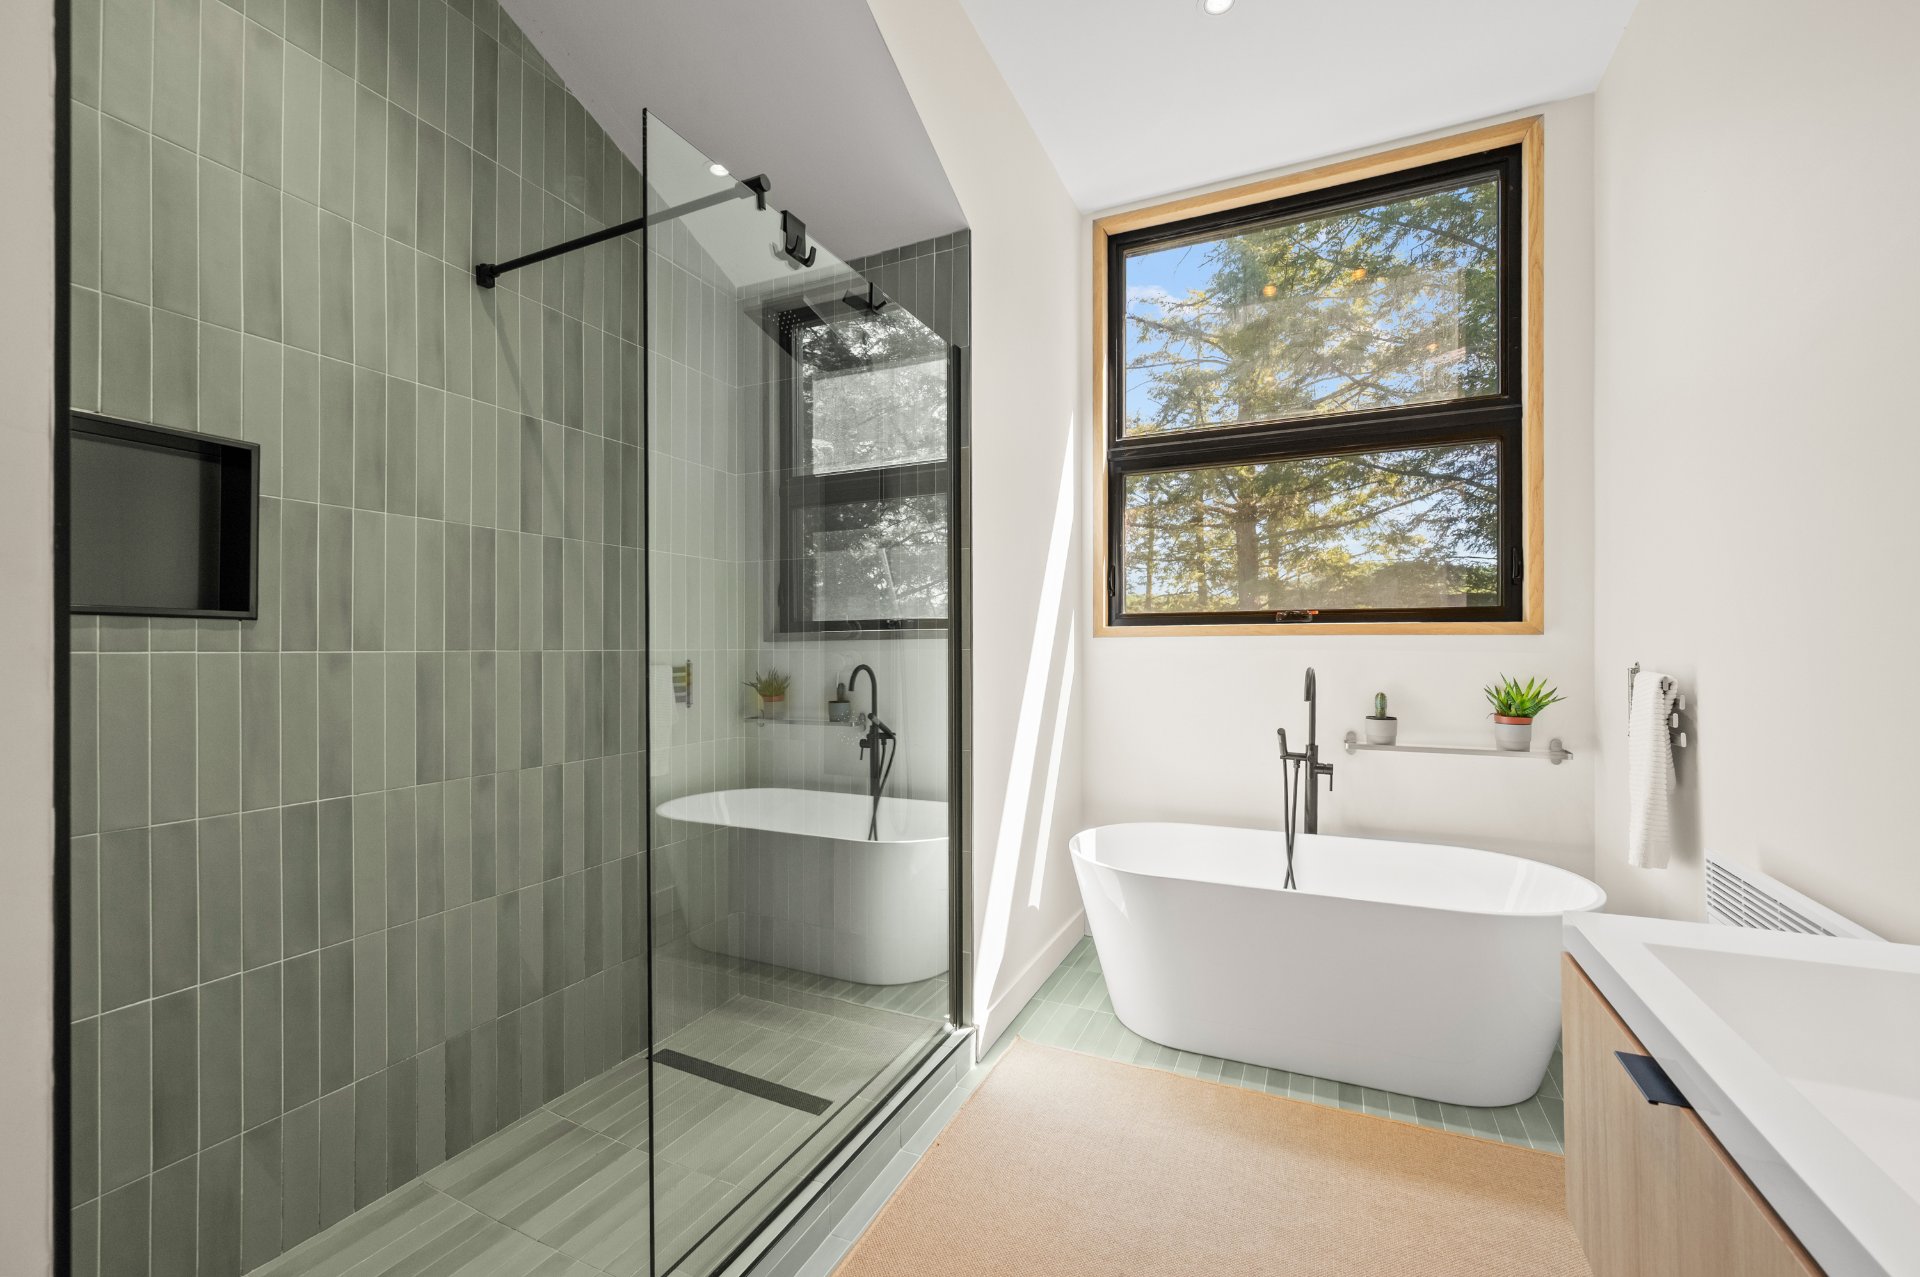 Bathroom
 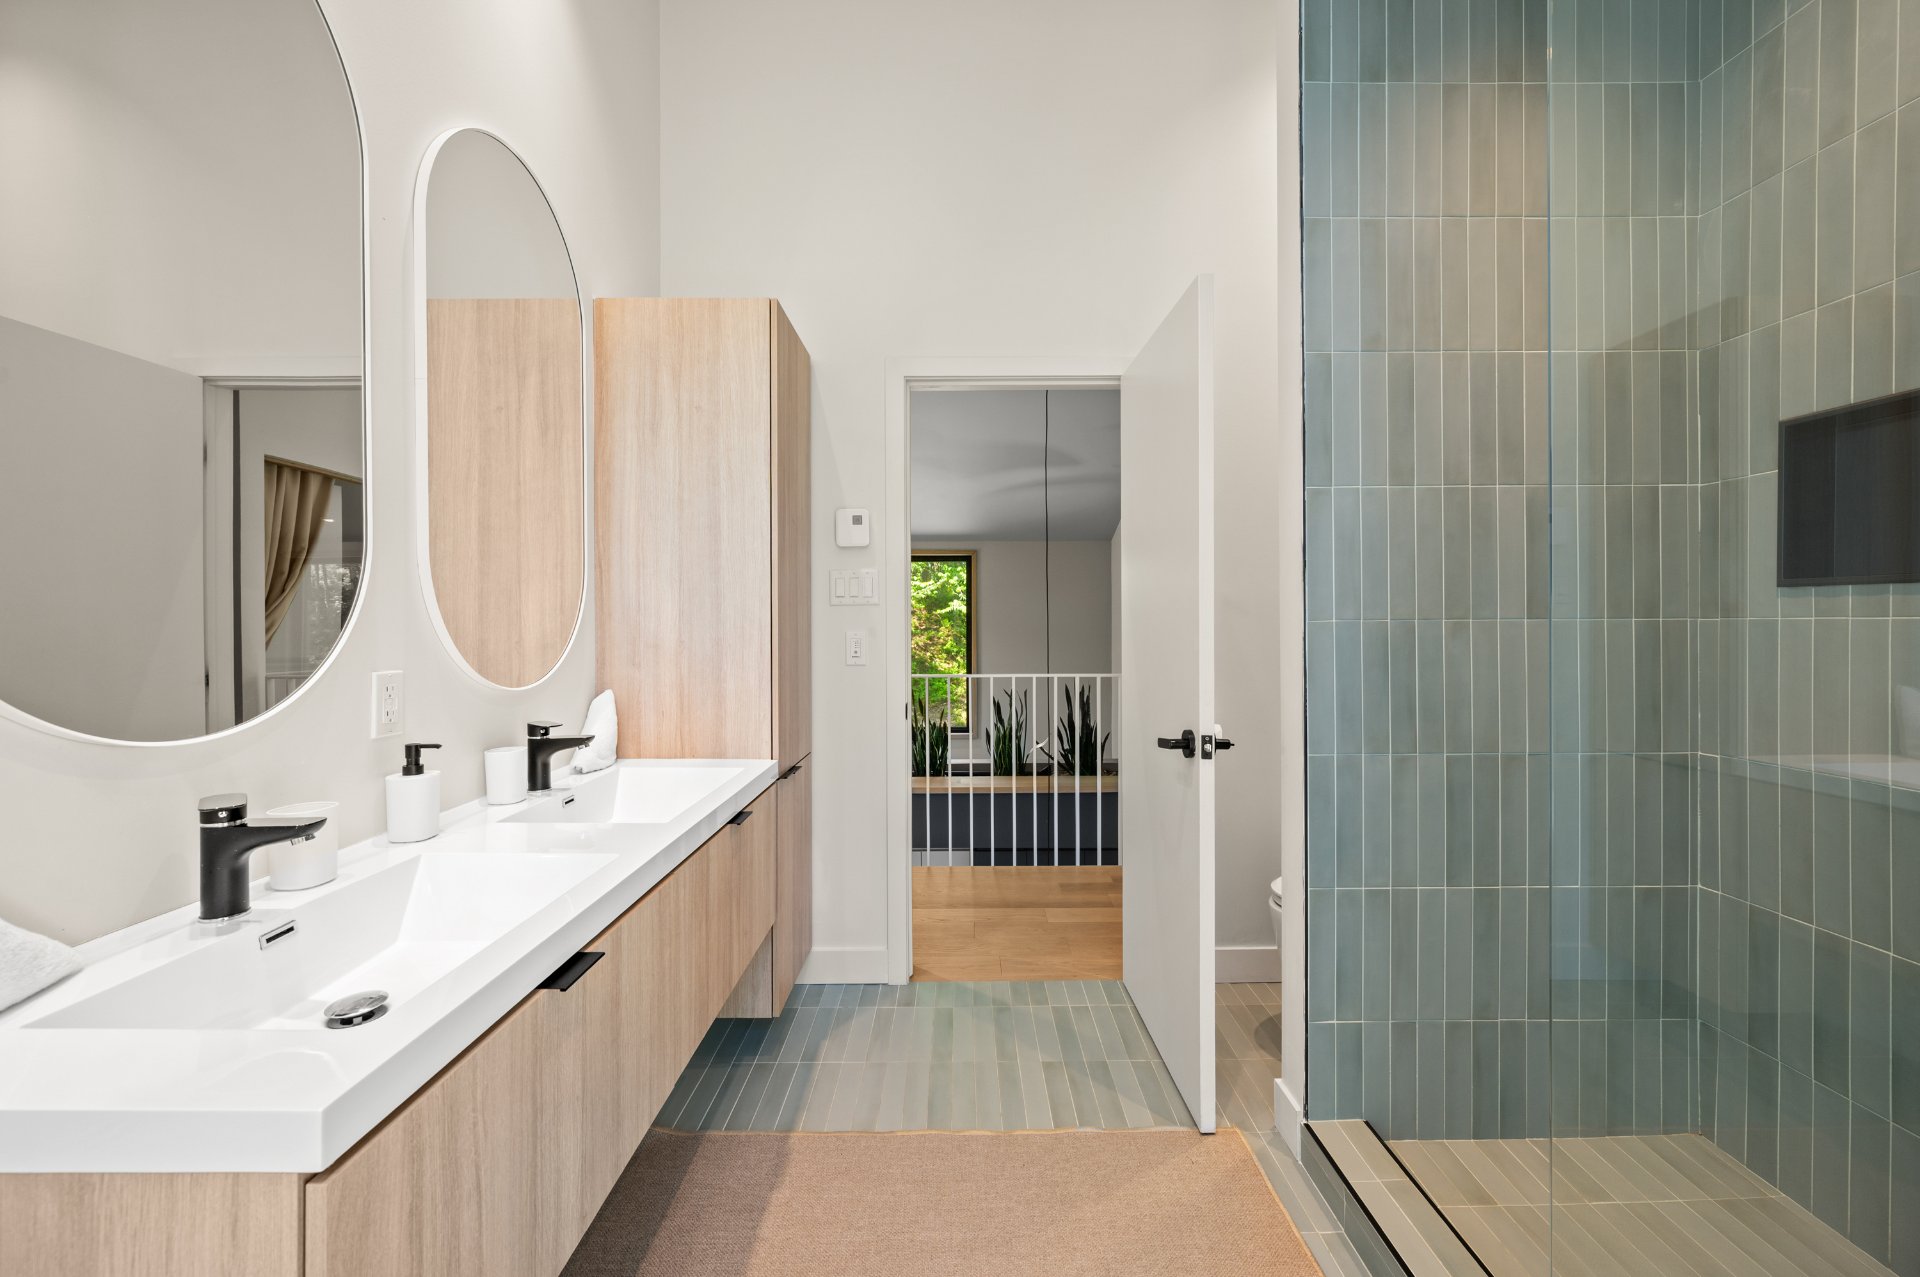 Bedroom
 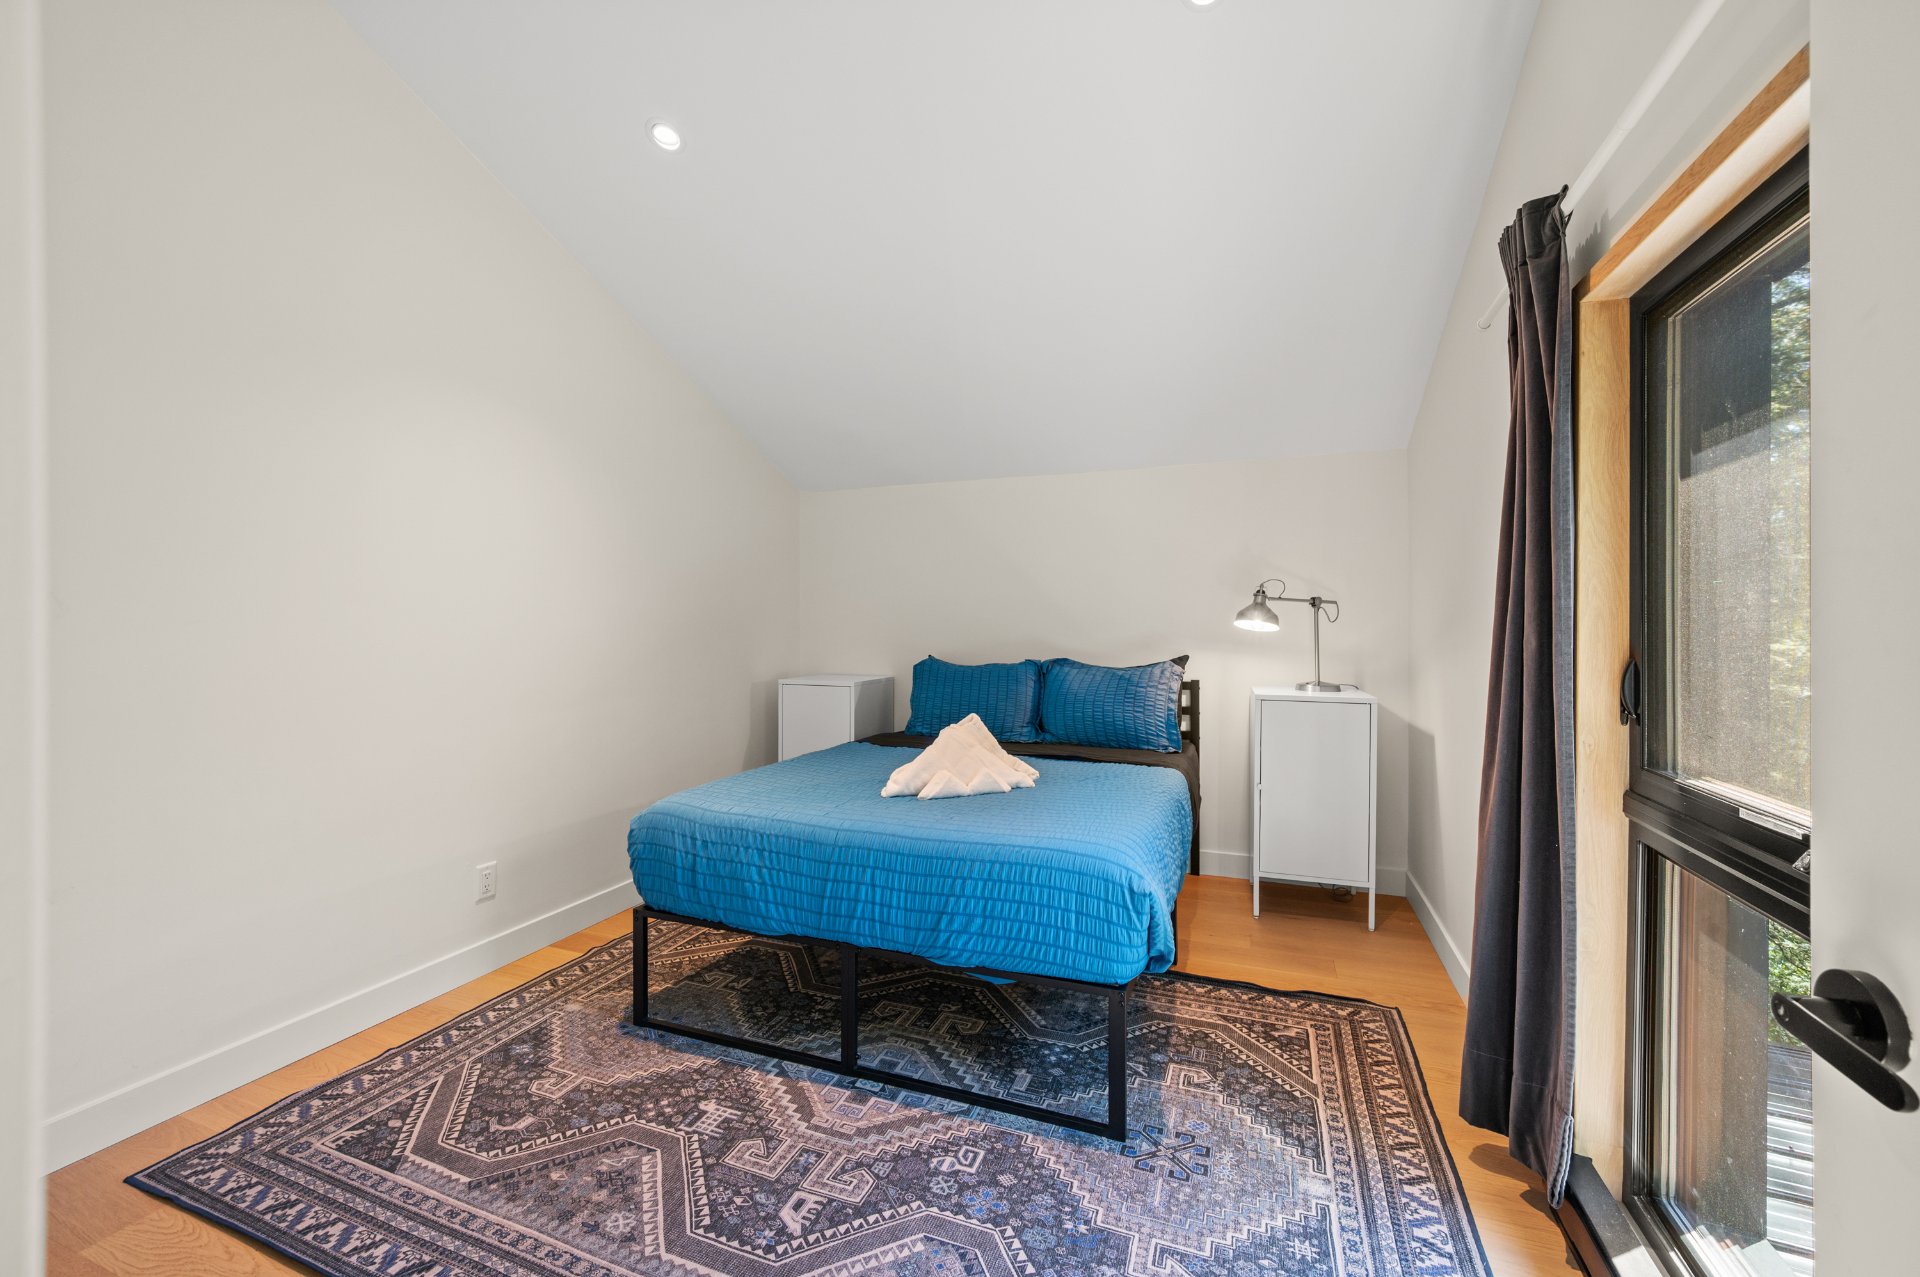 Primary bedroom
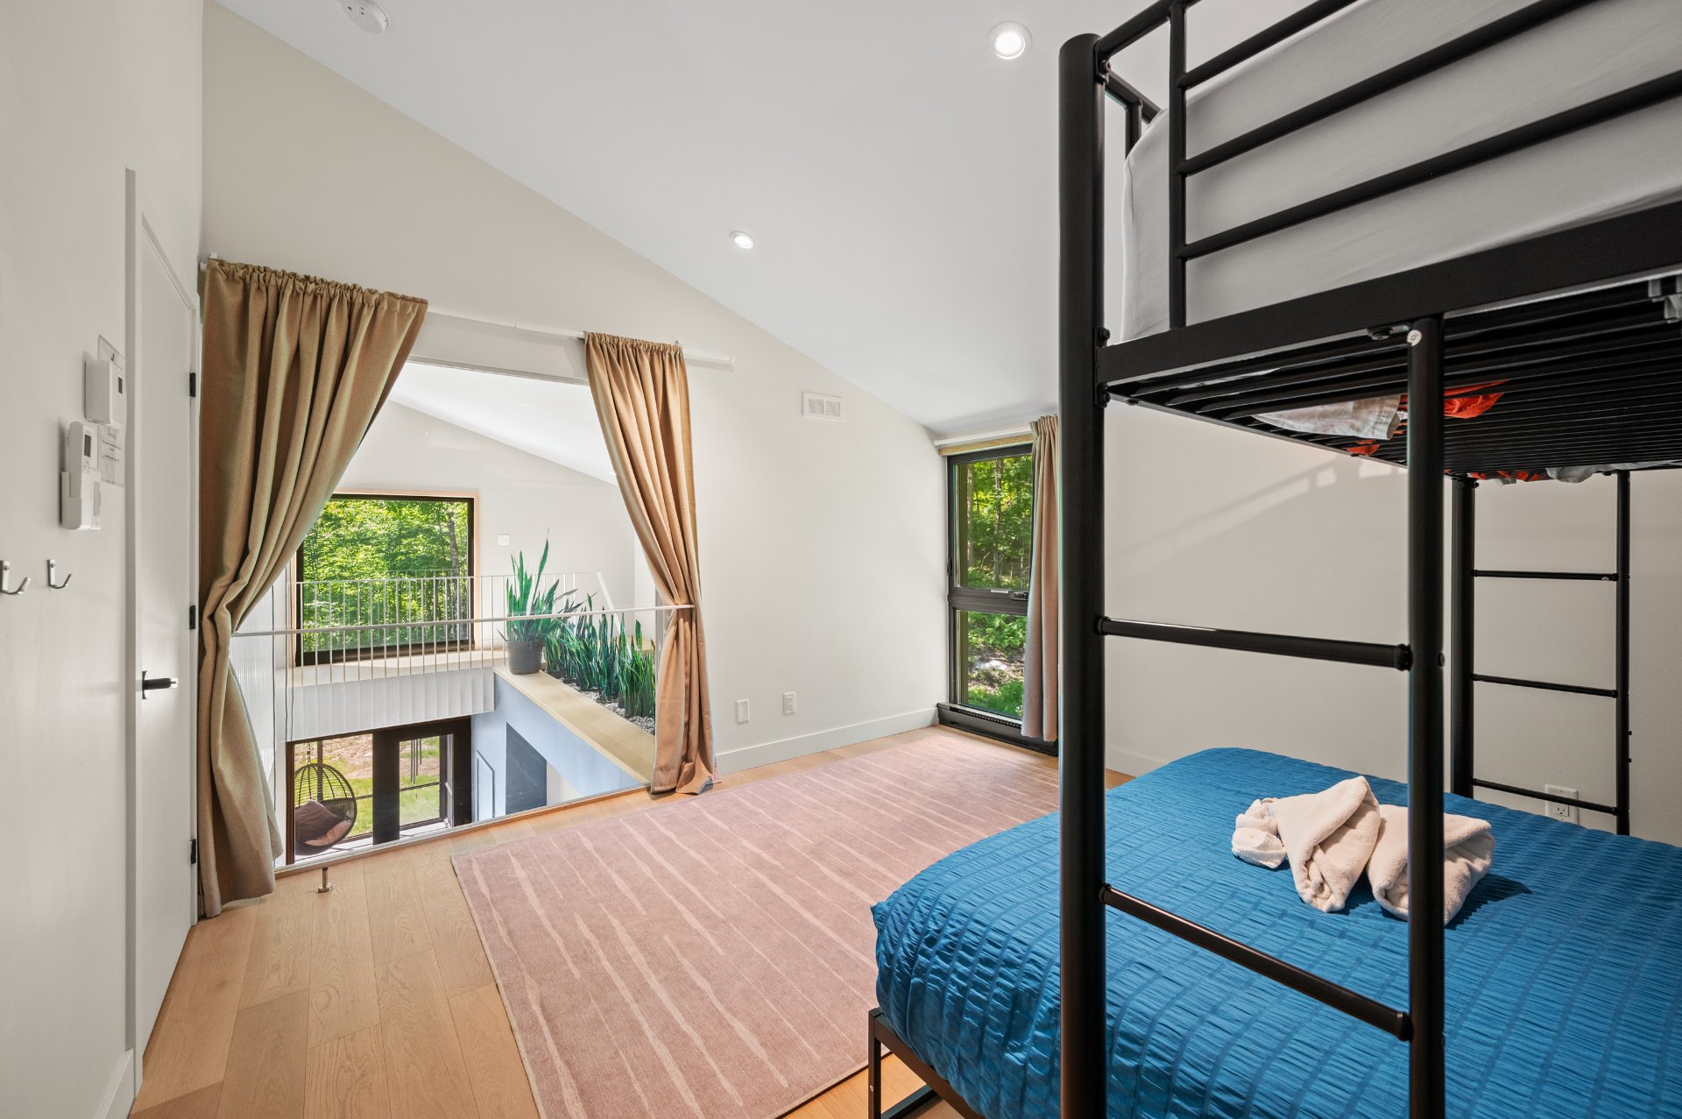
 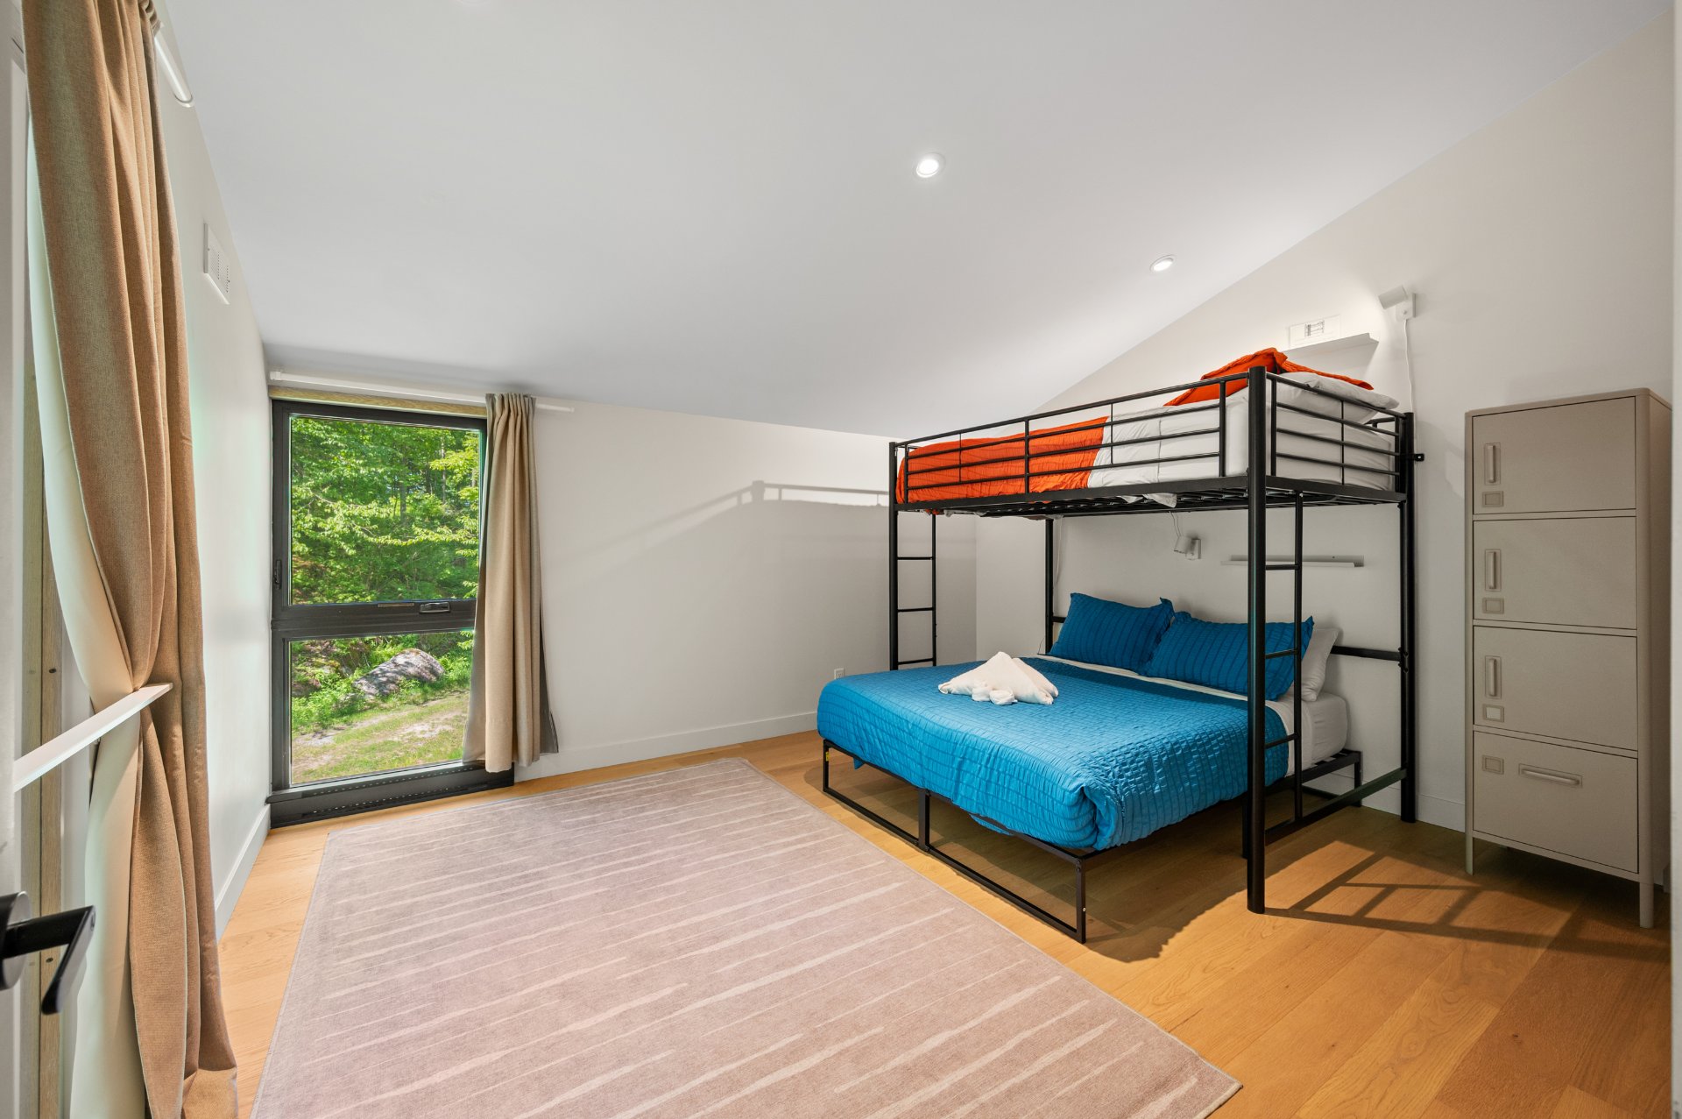 Primary bedroom
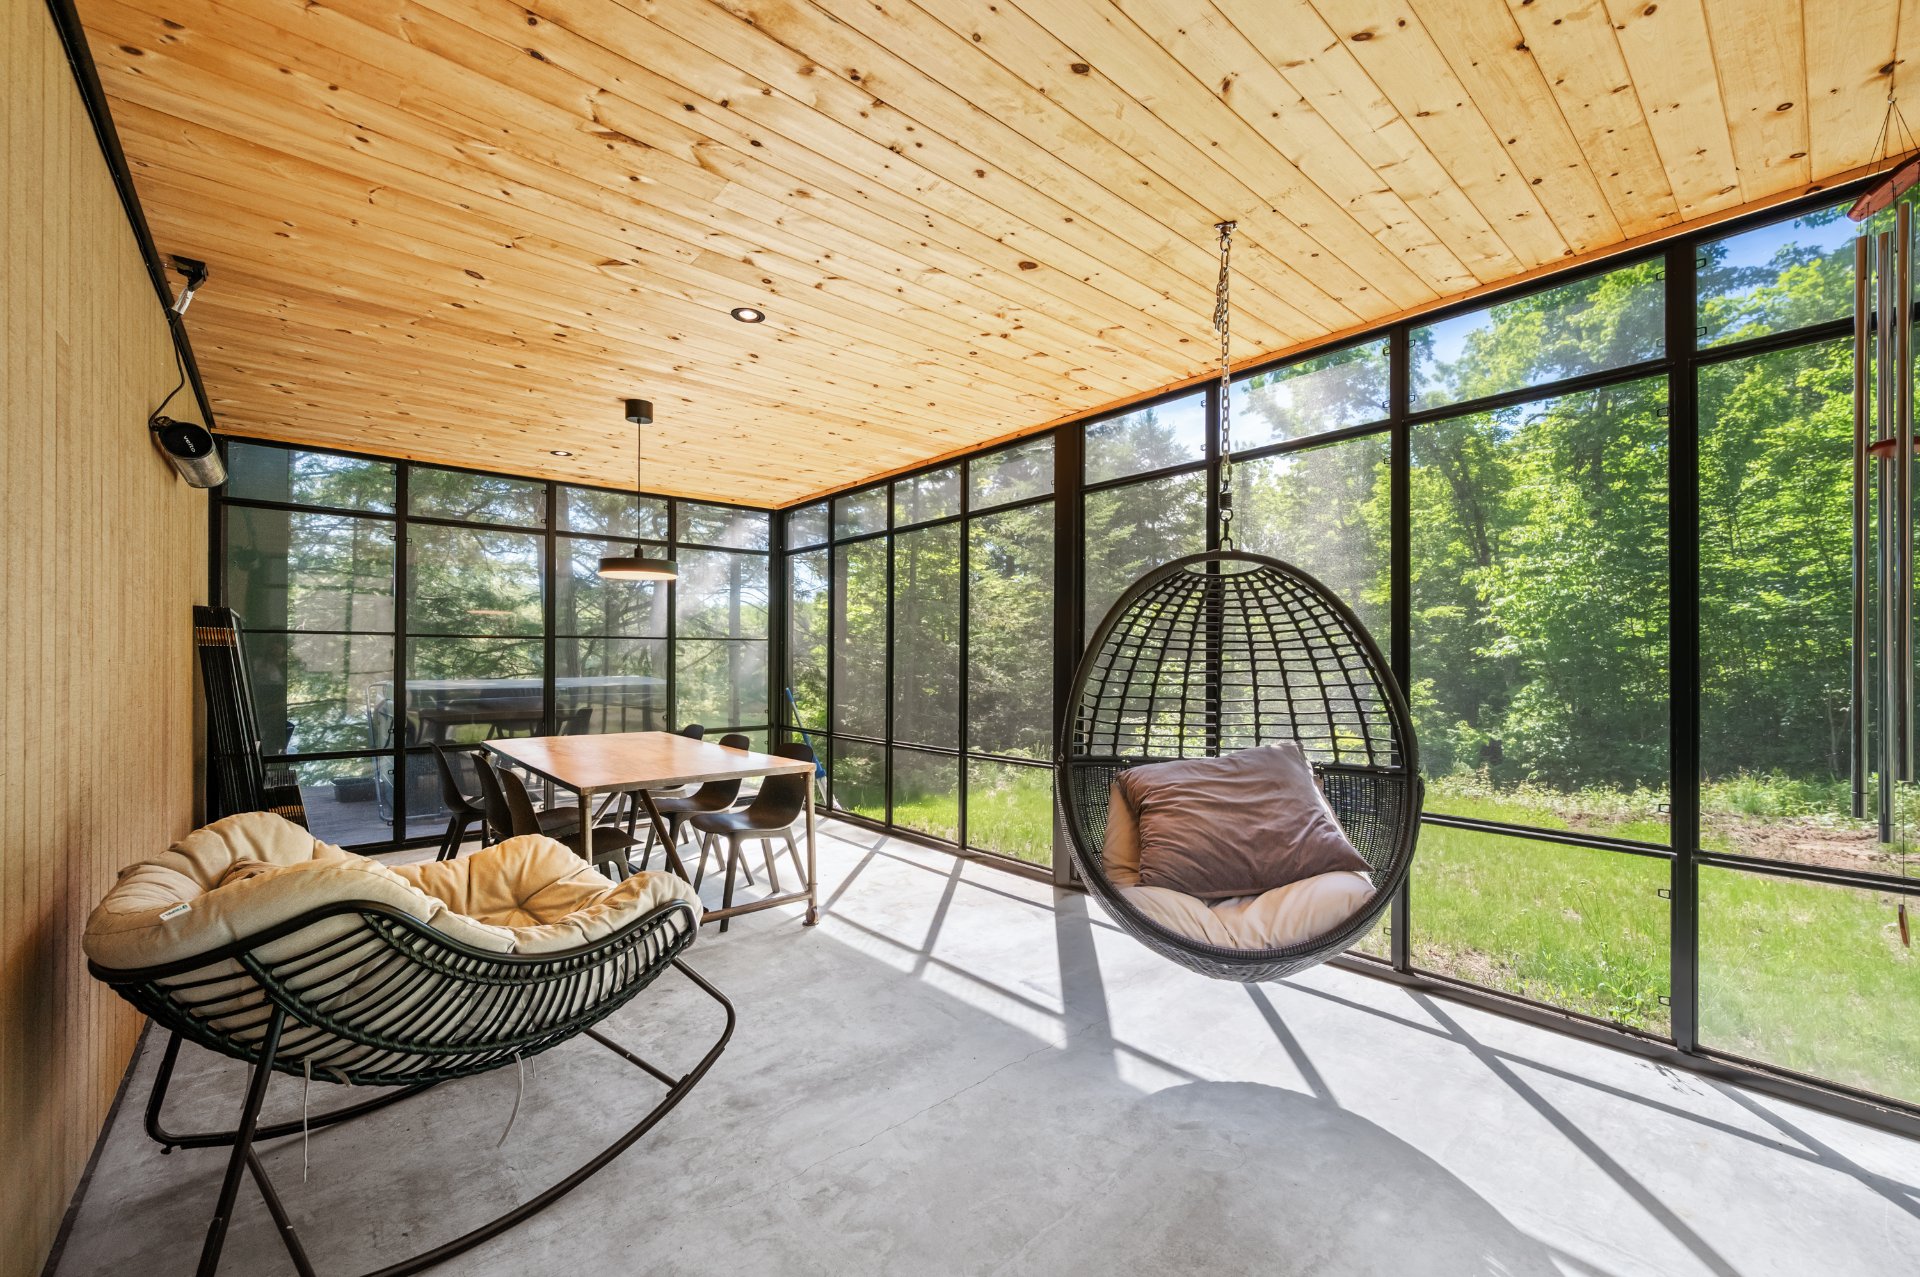
  Veranda
  Balcony
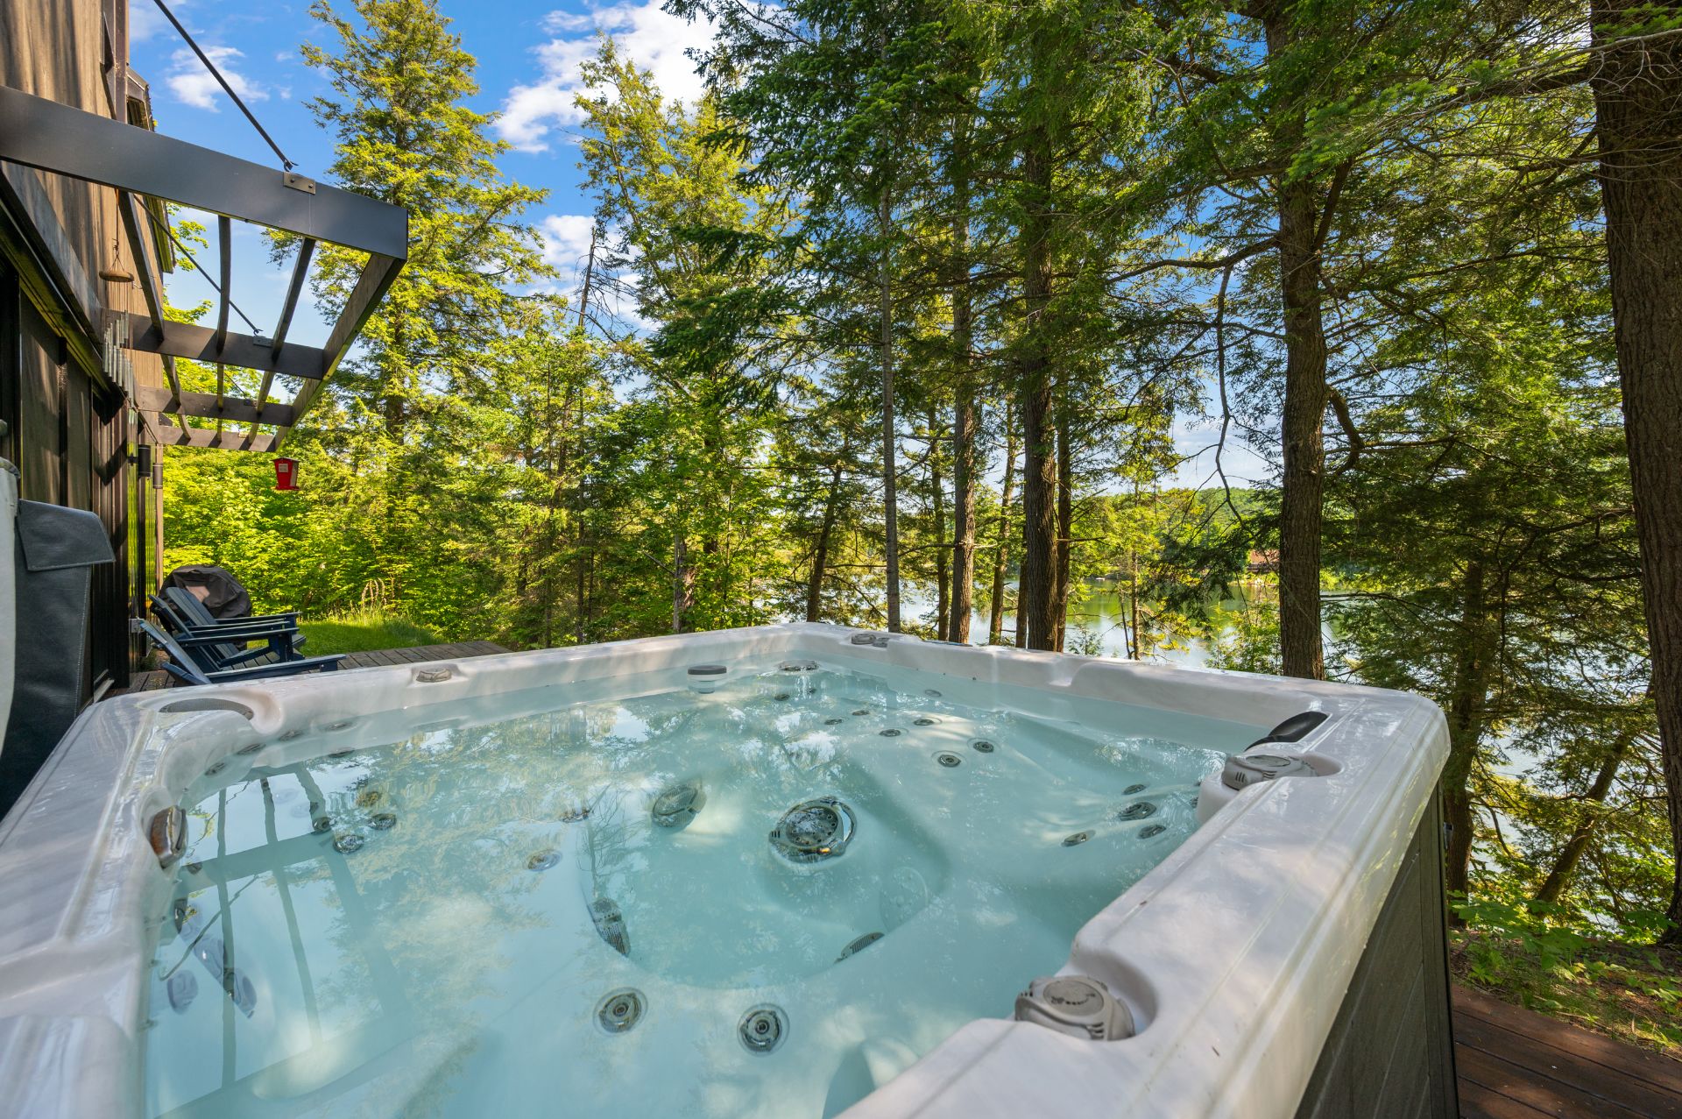
 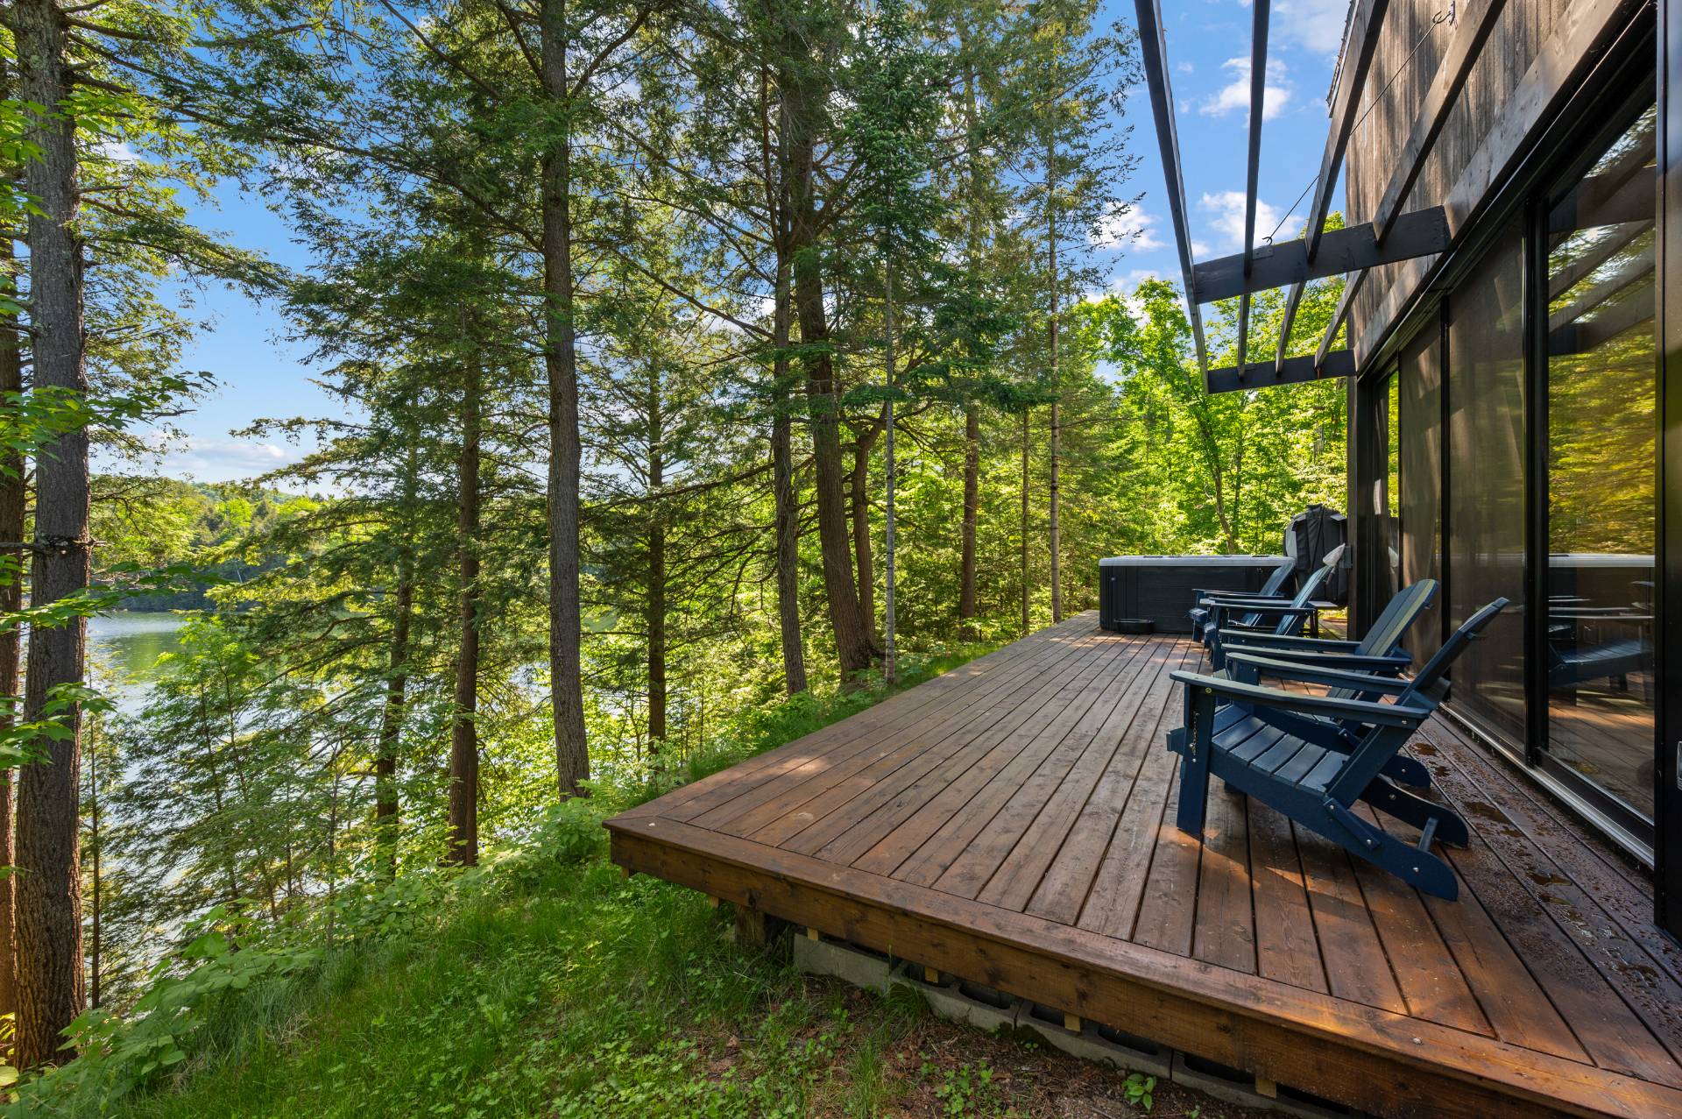 Hot tub
  Back facade
 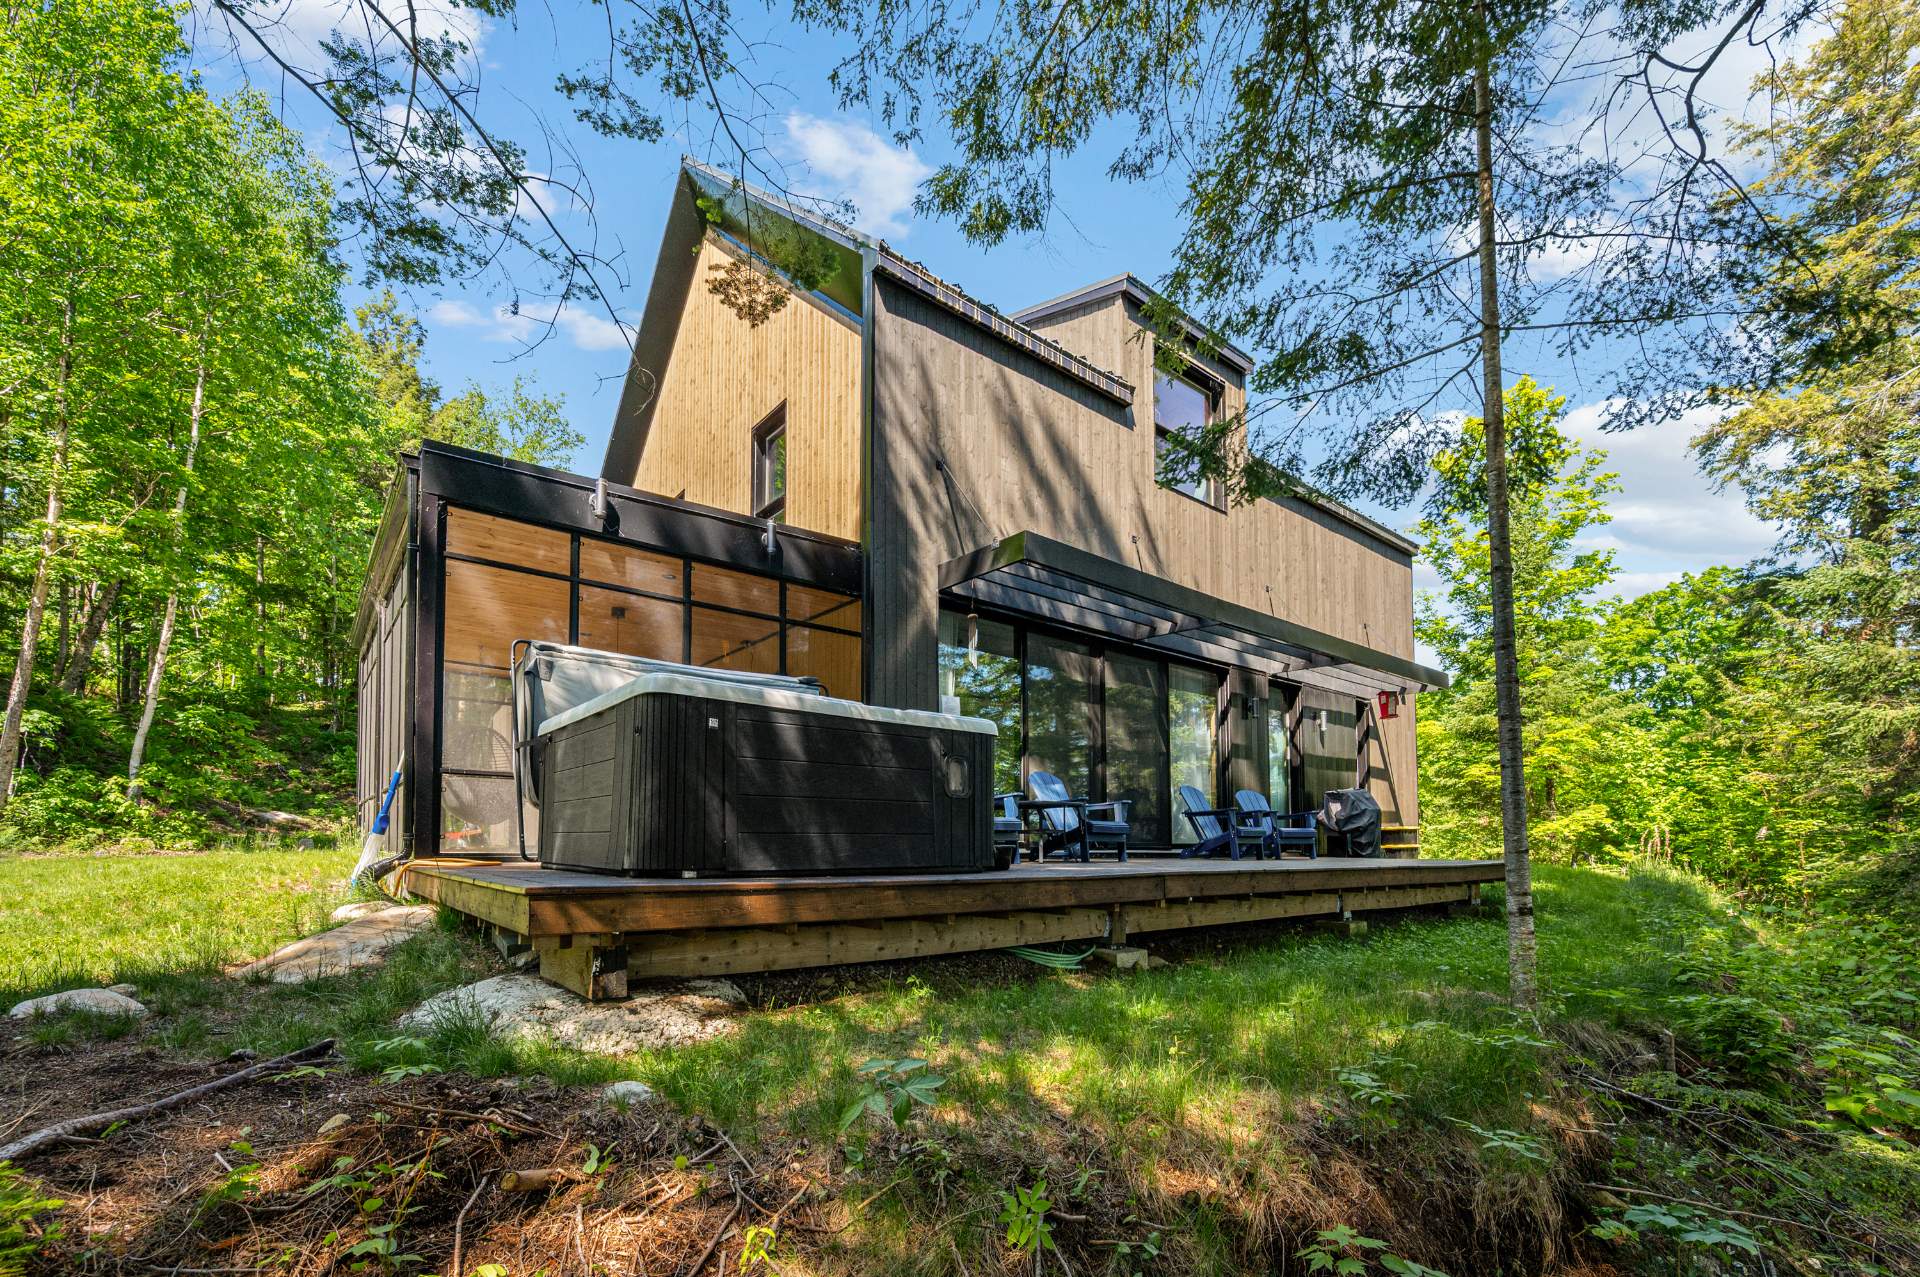 Back facade
 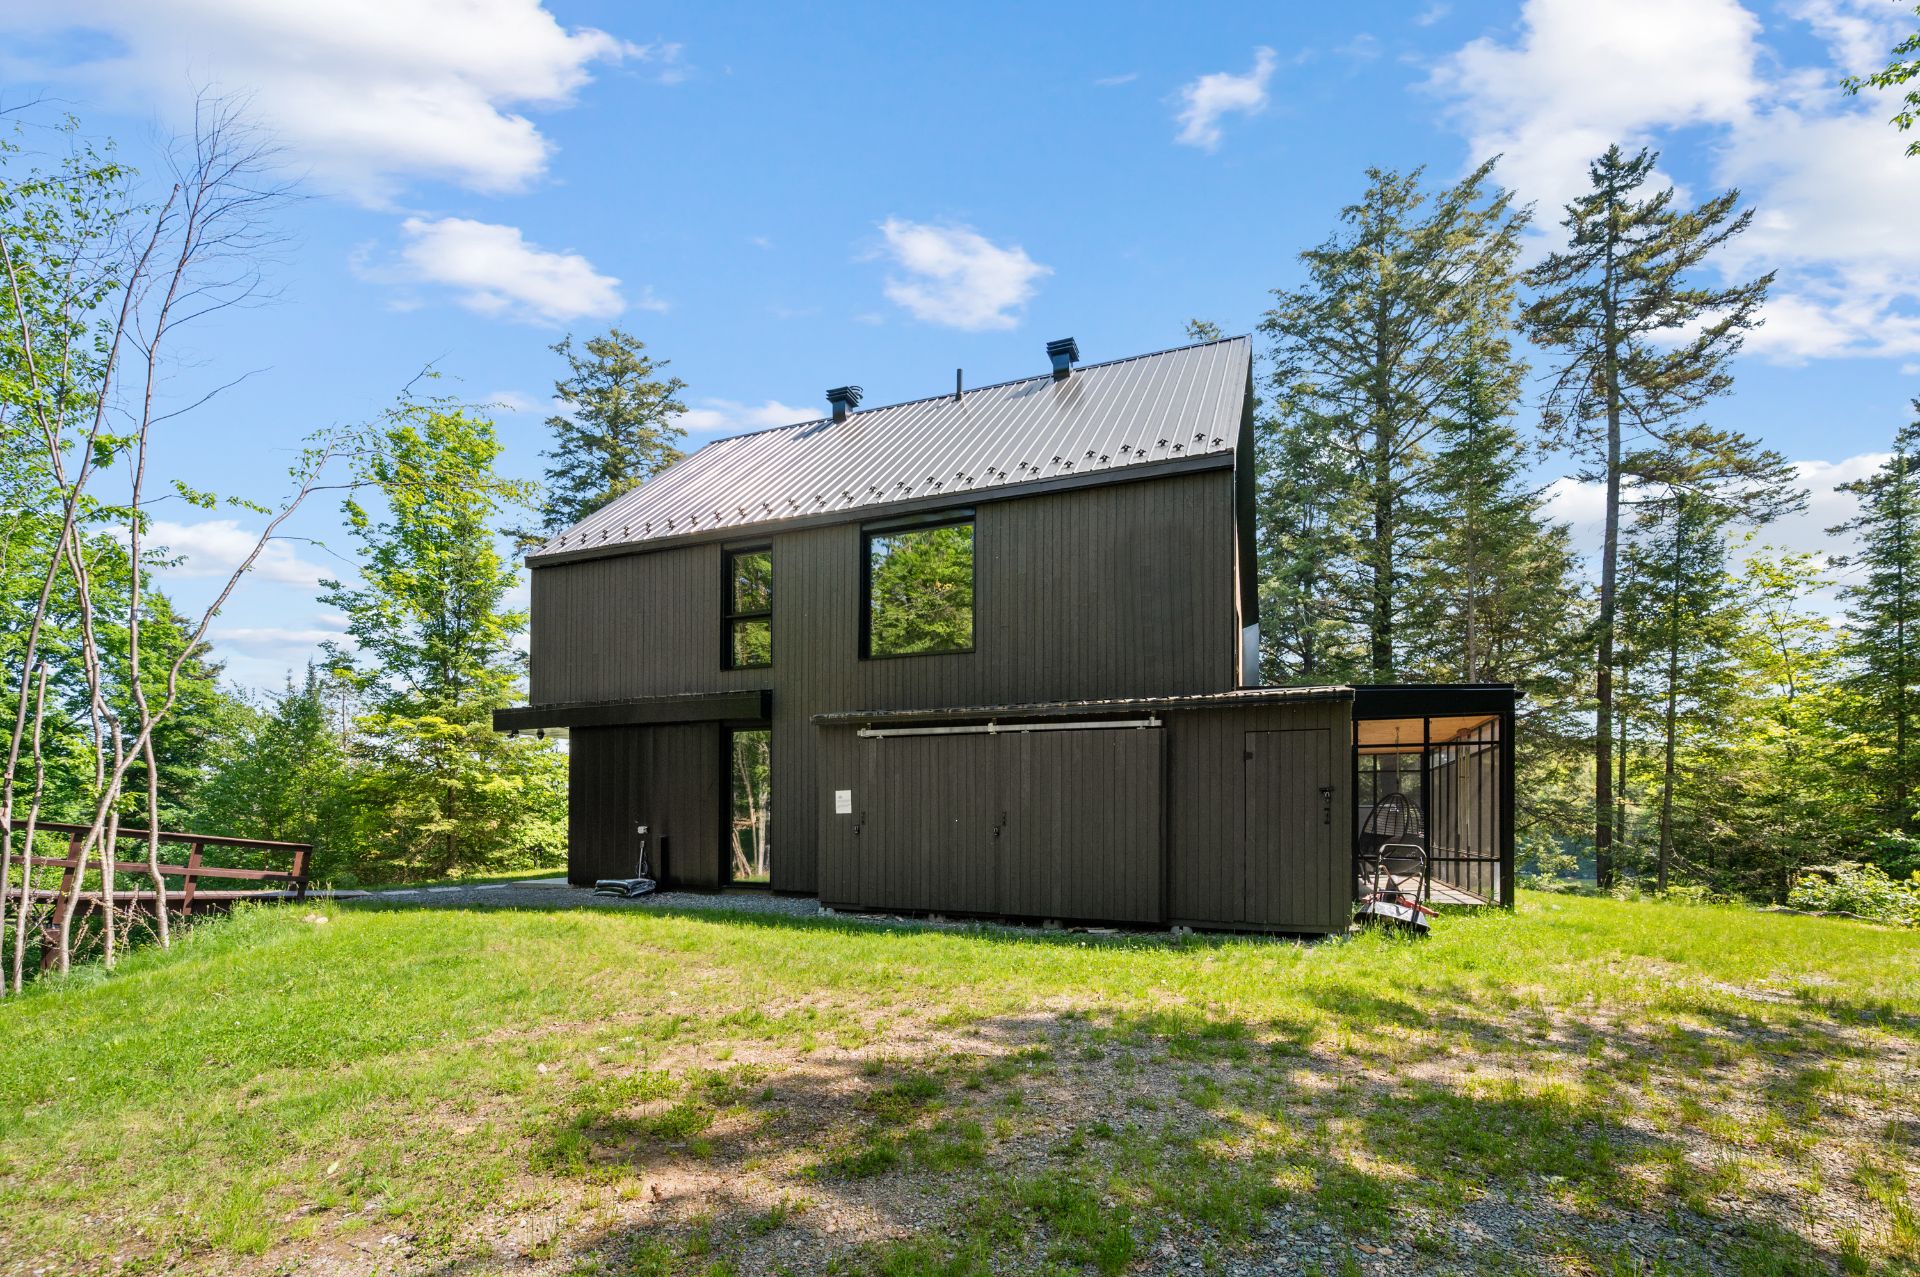 Backyard
 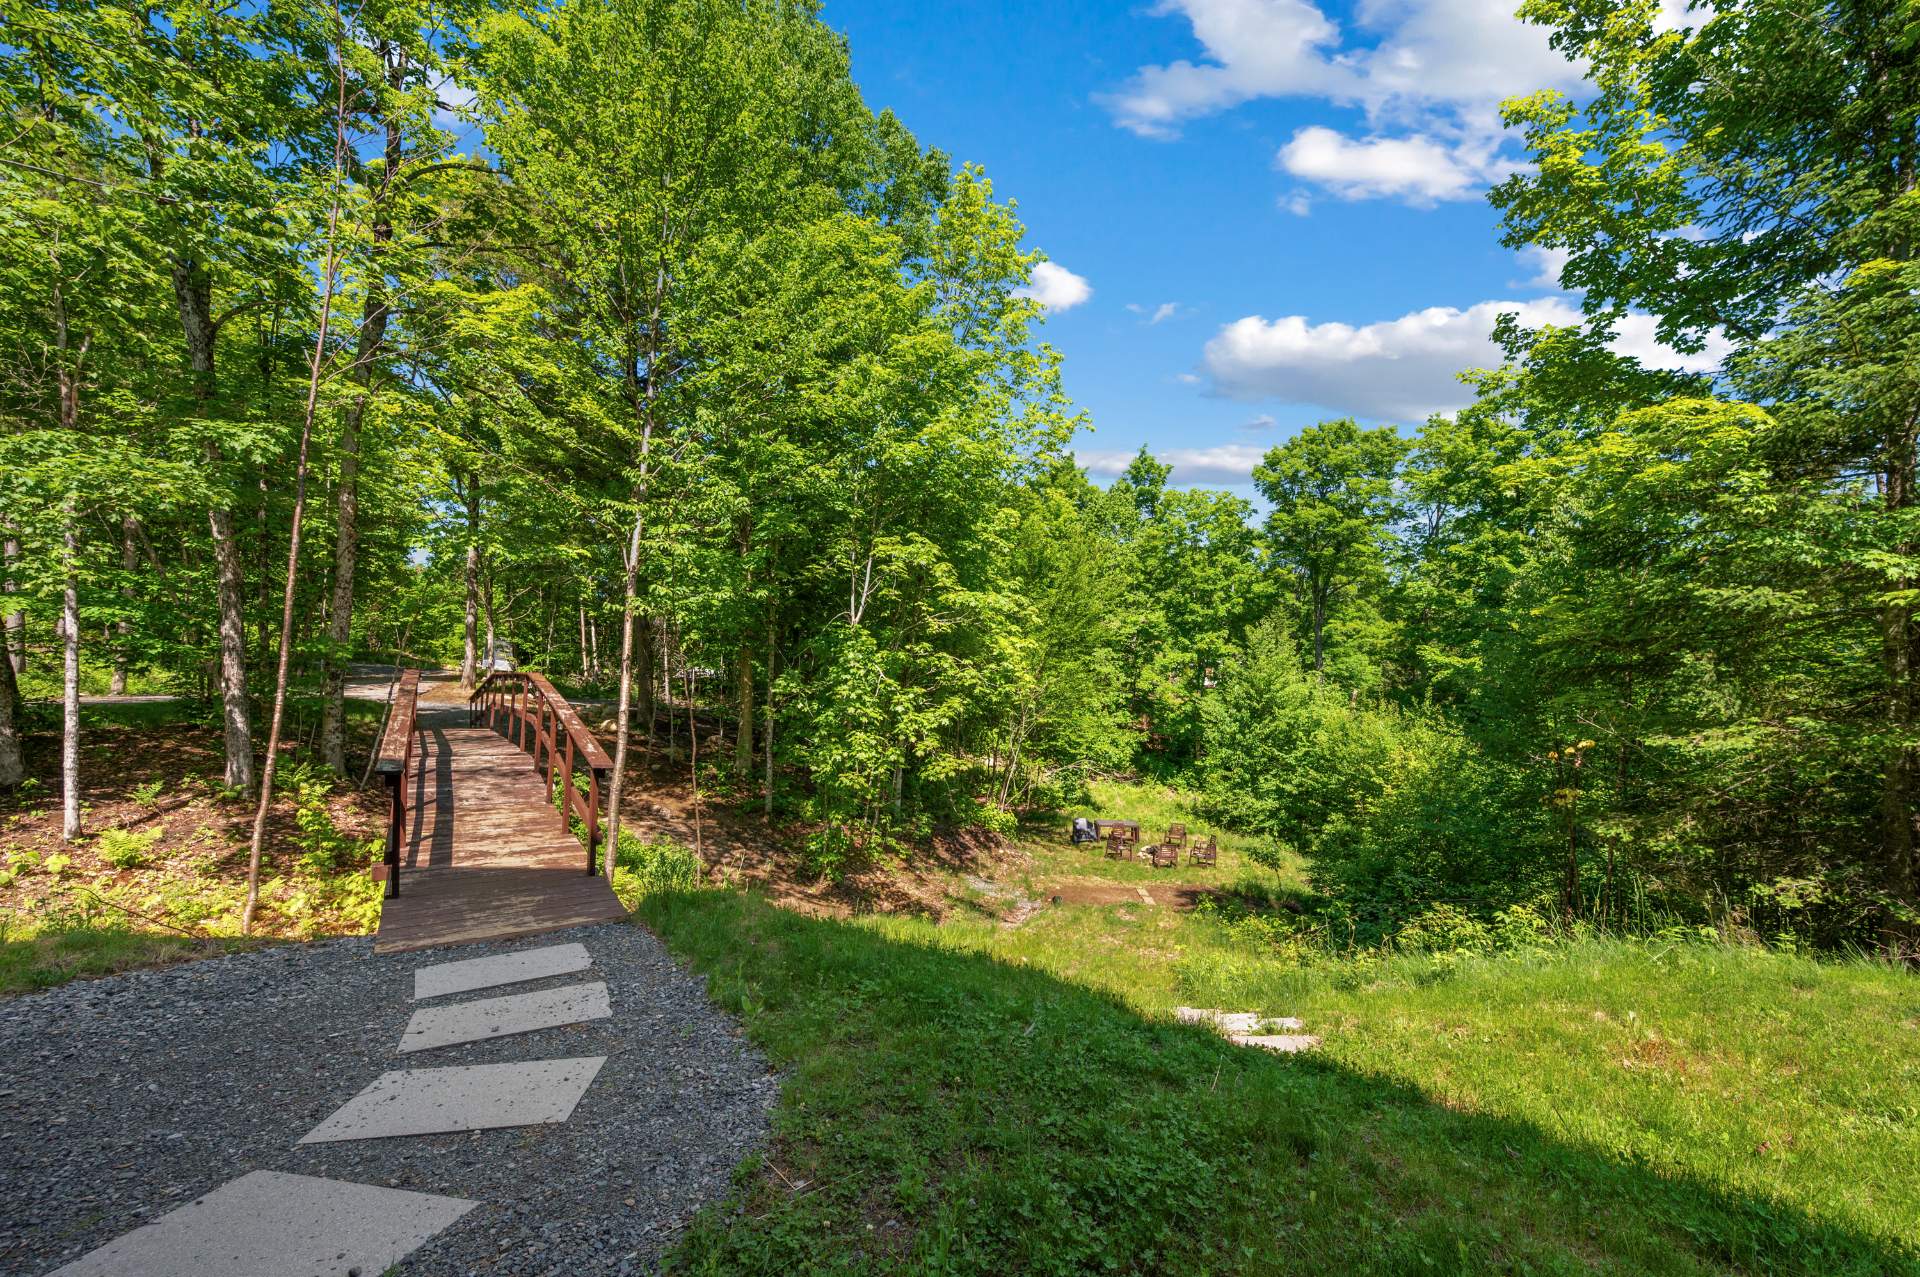 Access to a body of water
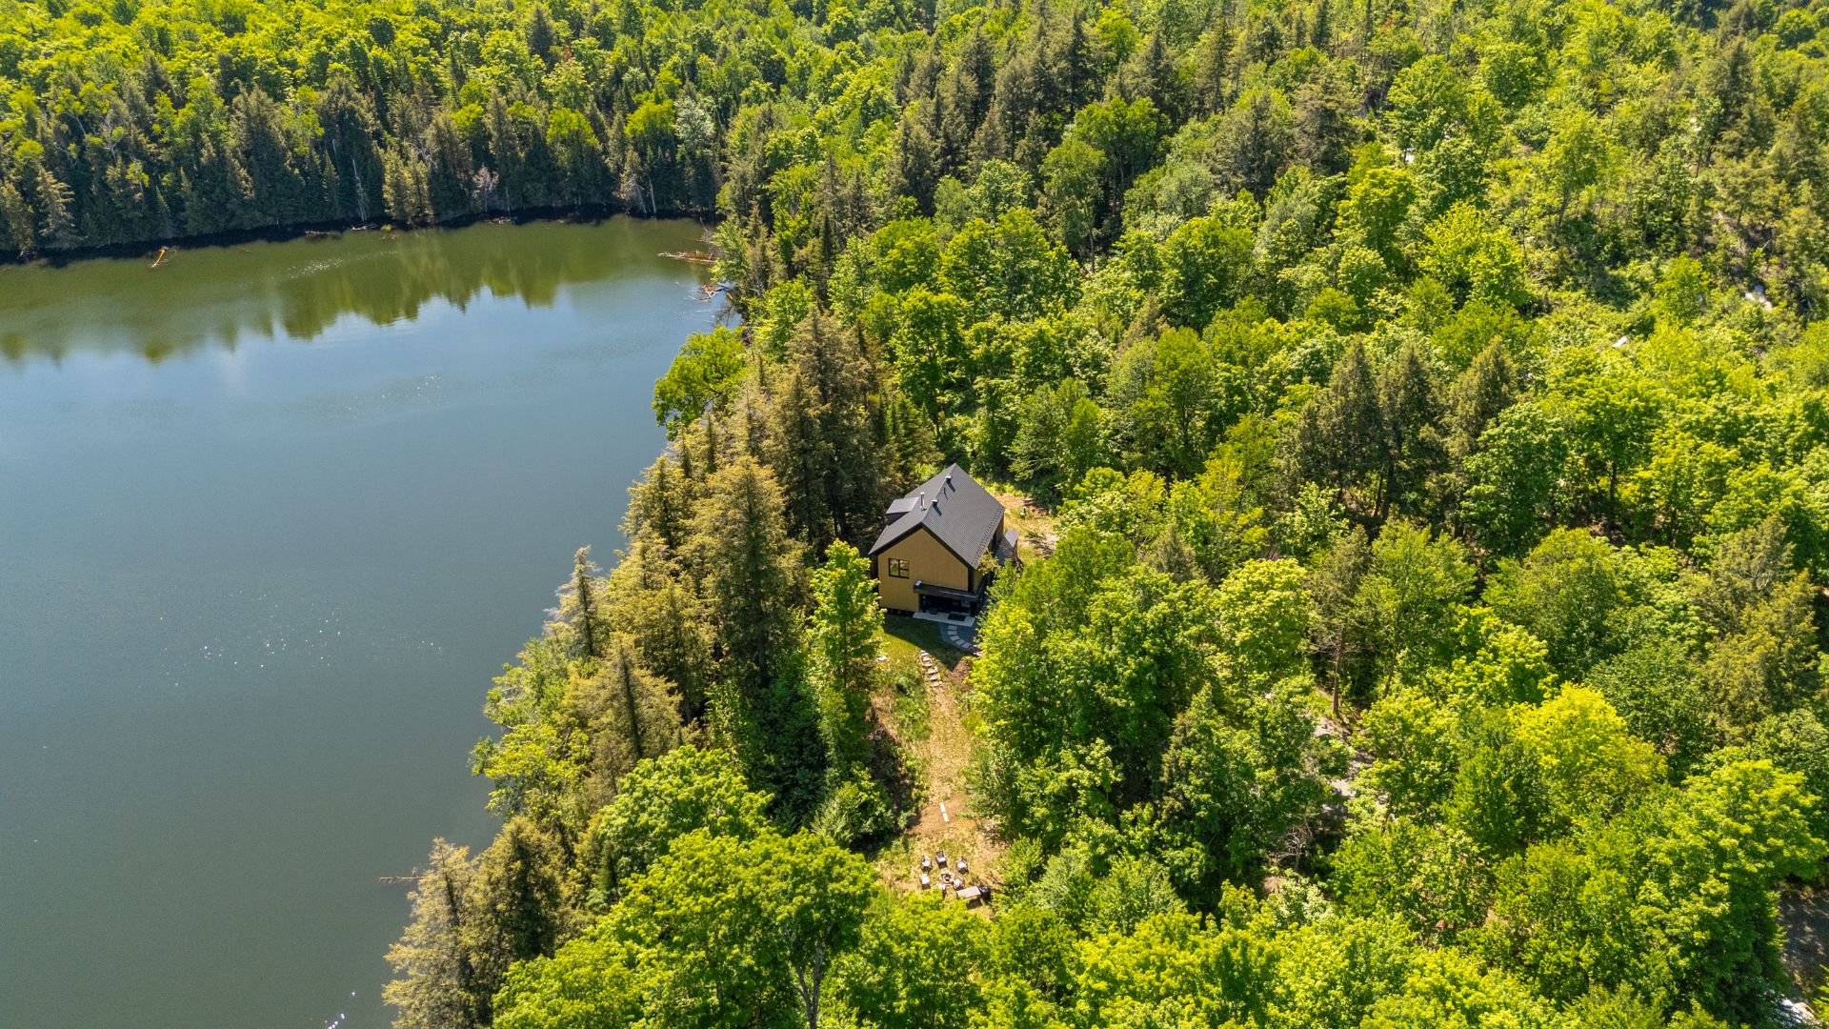
 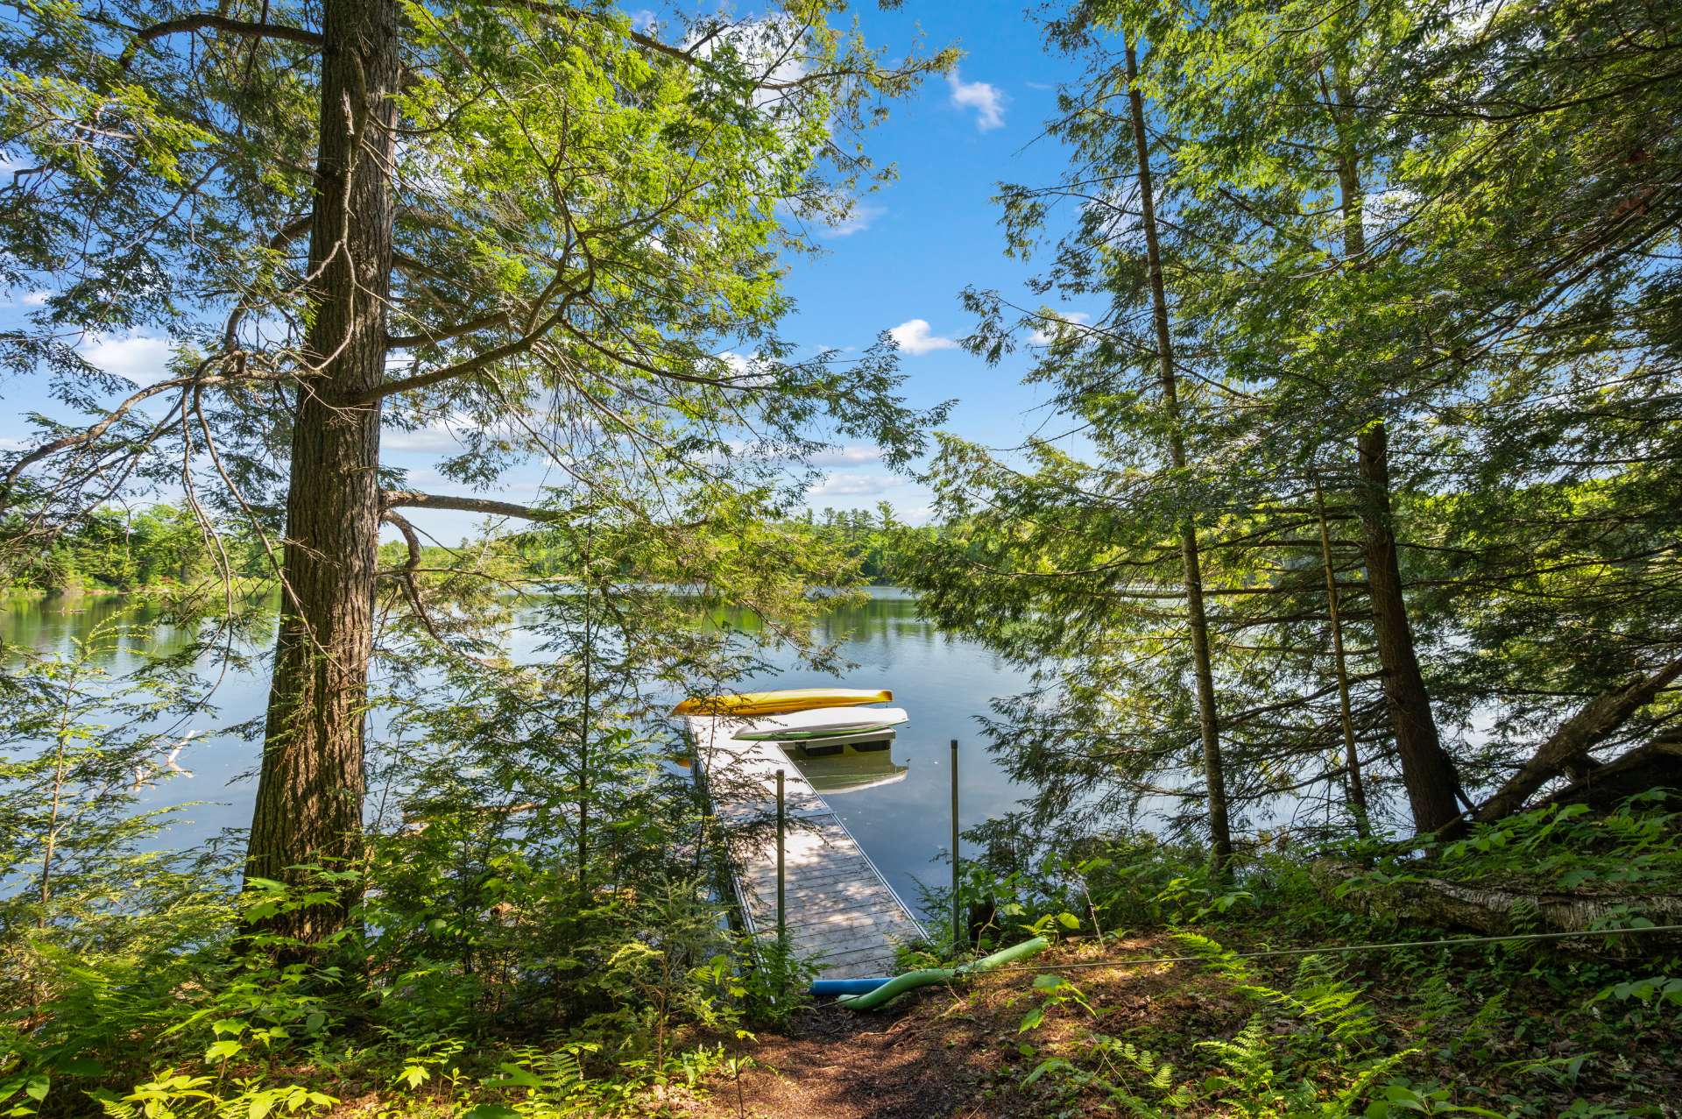 Aerial photo
 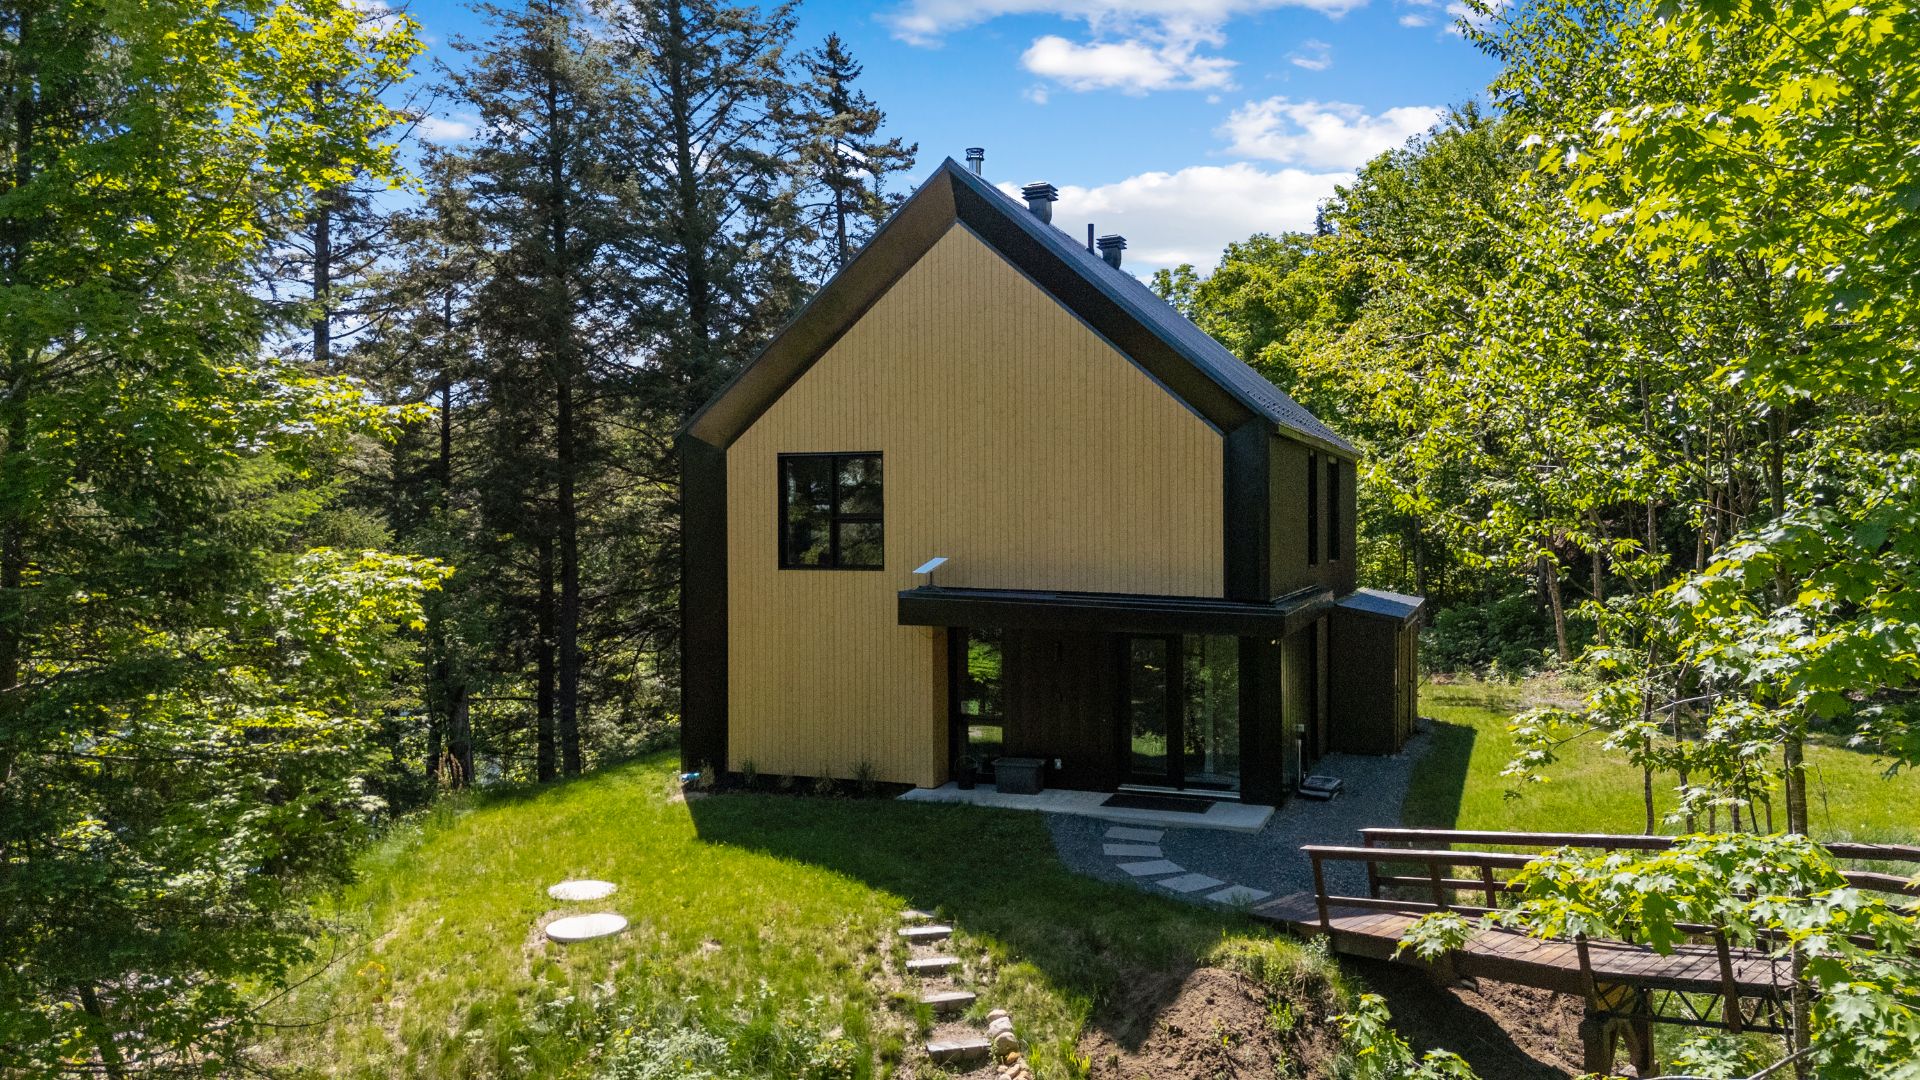 Aerial photo
 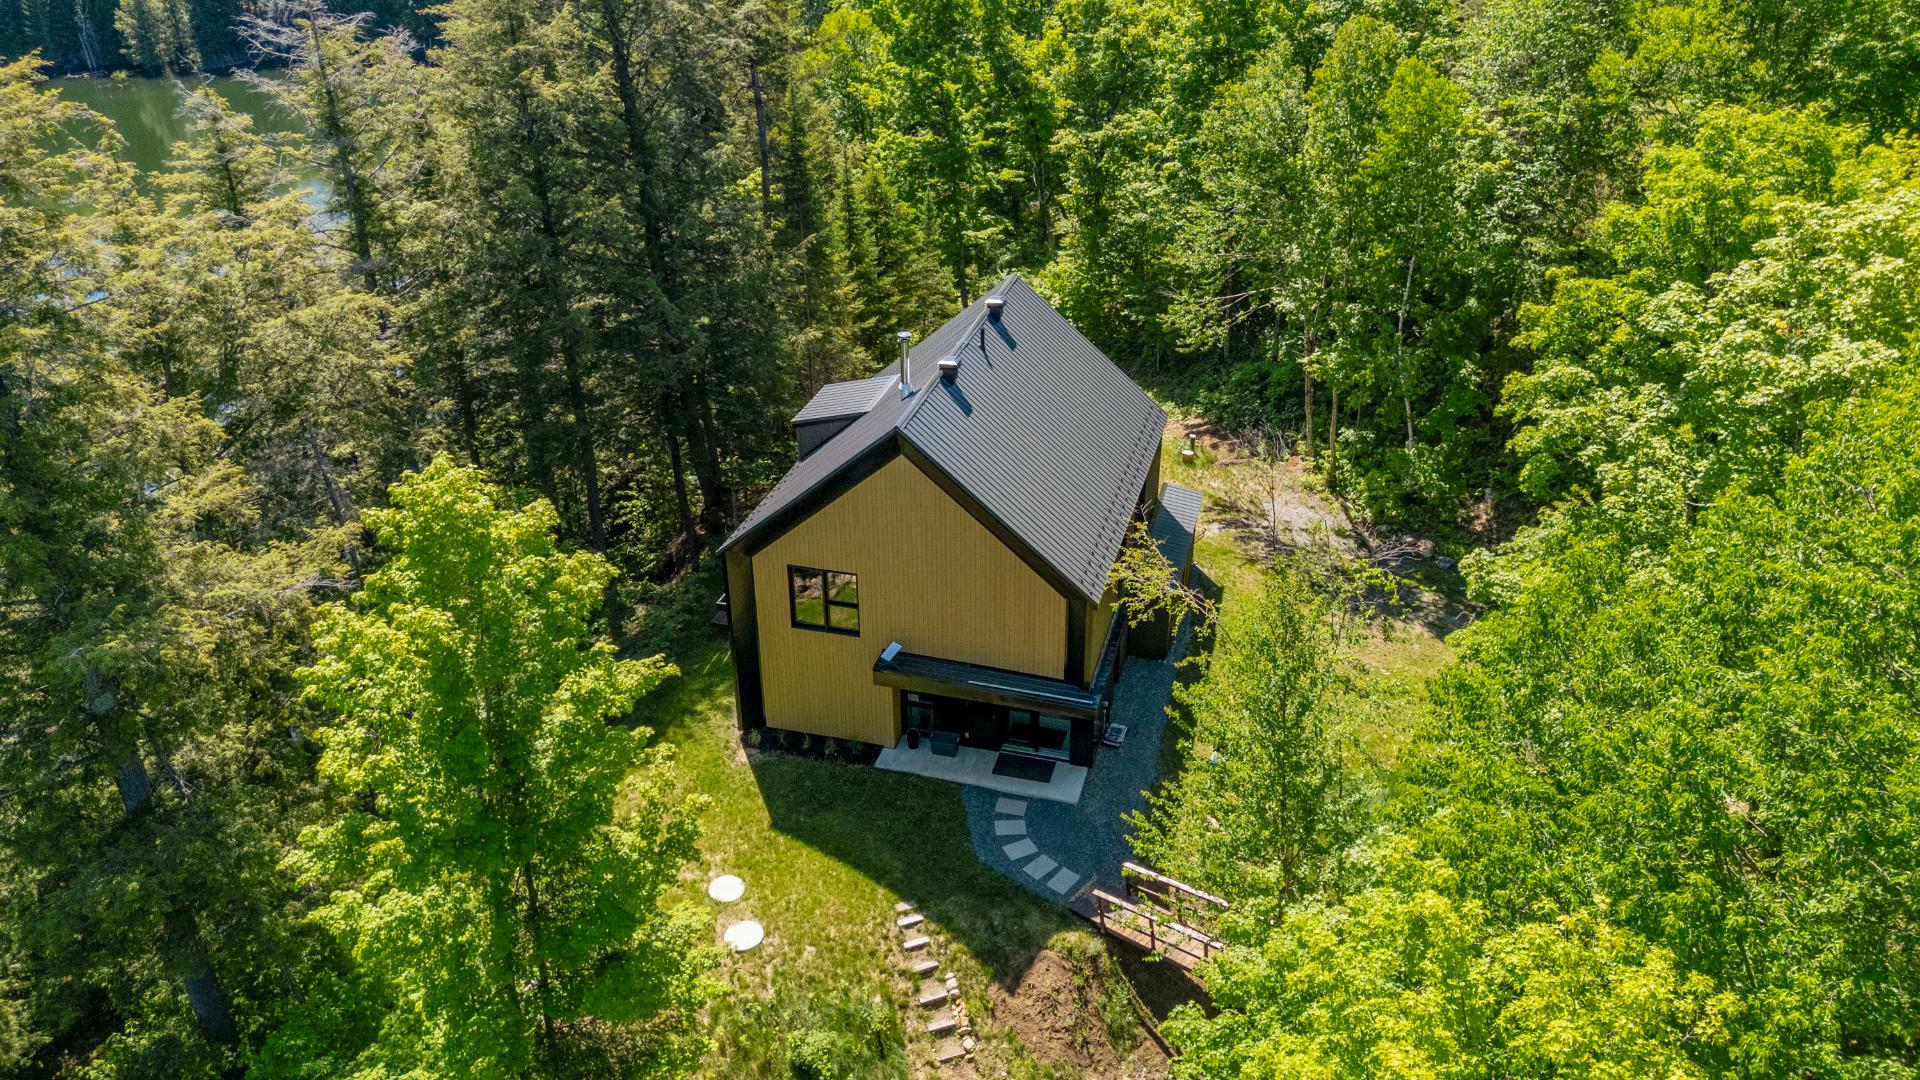 Aerial photo
 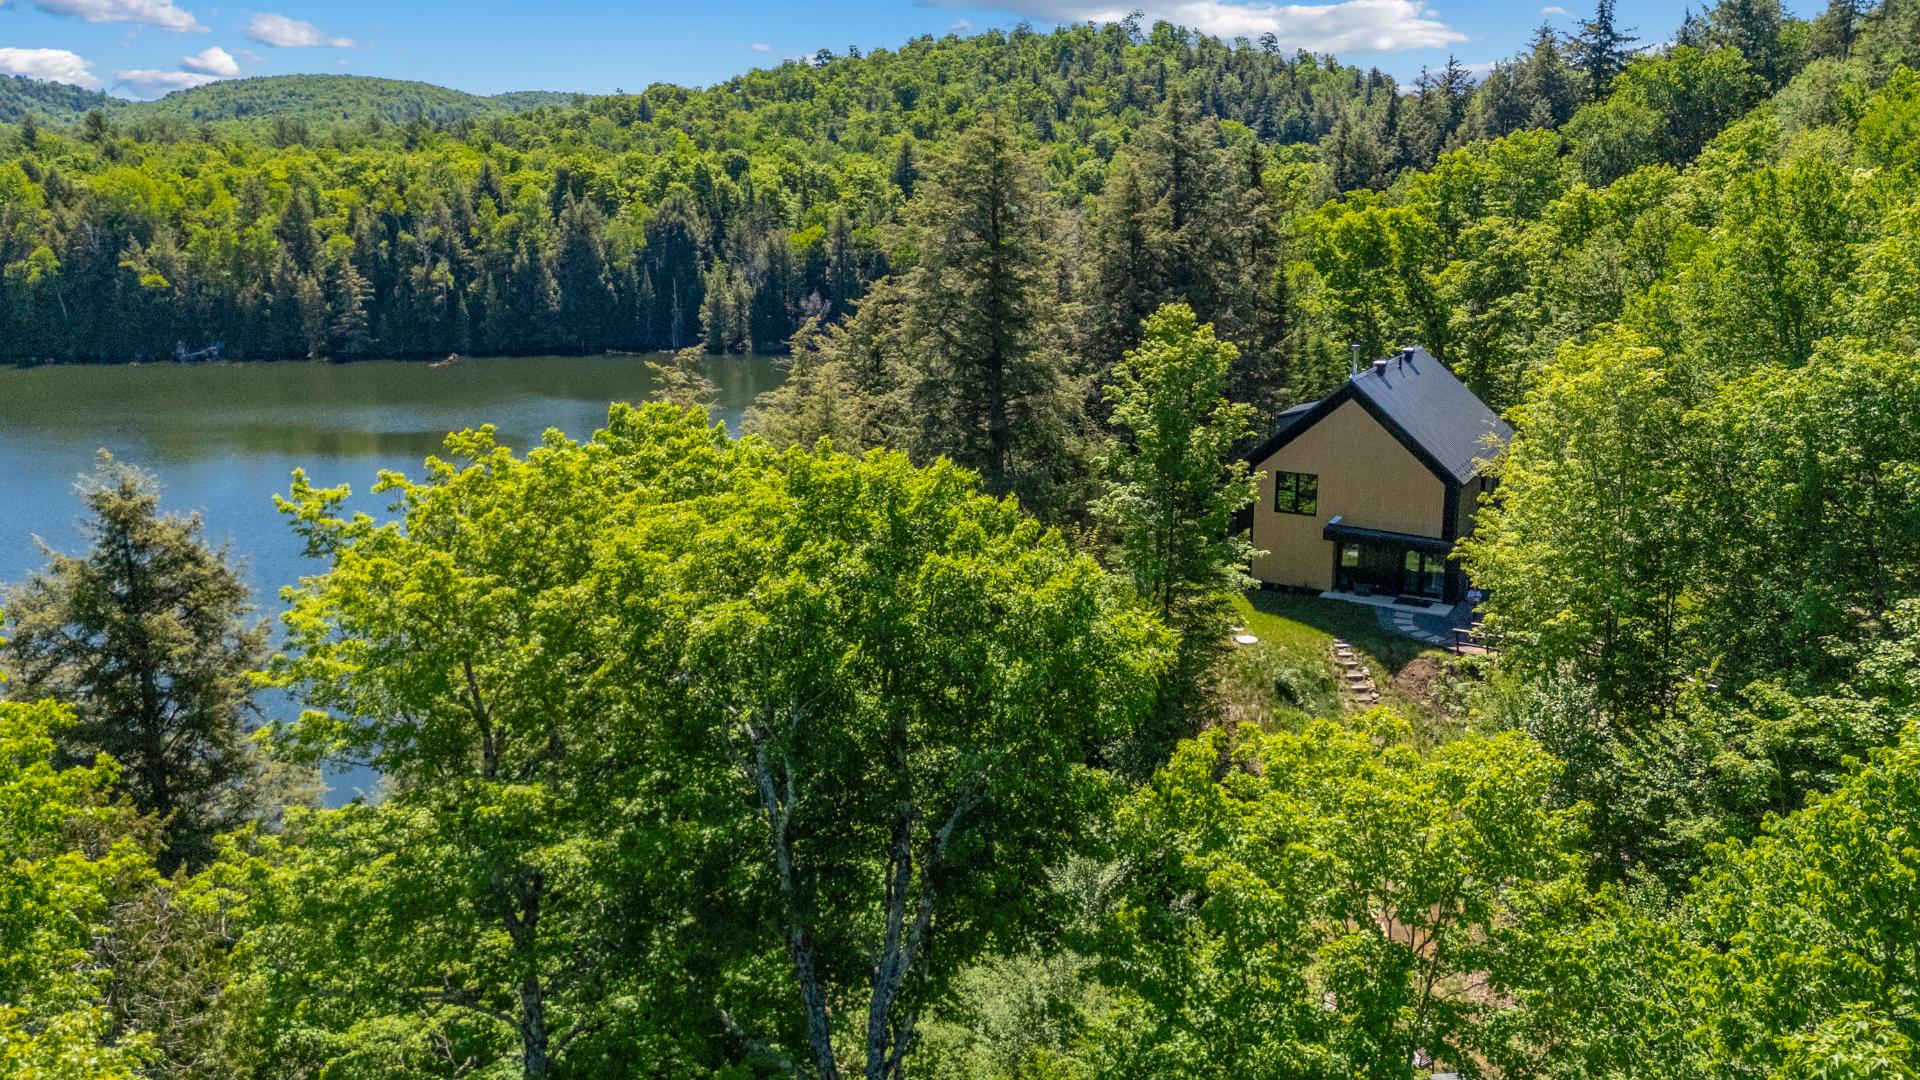 Aerial photo
 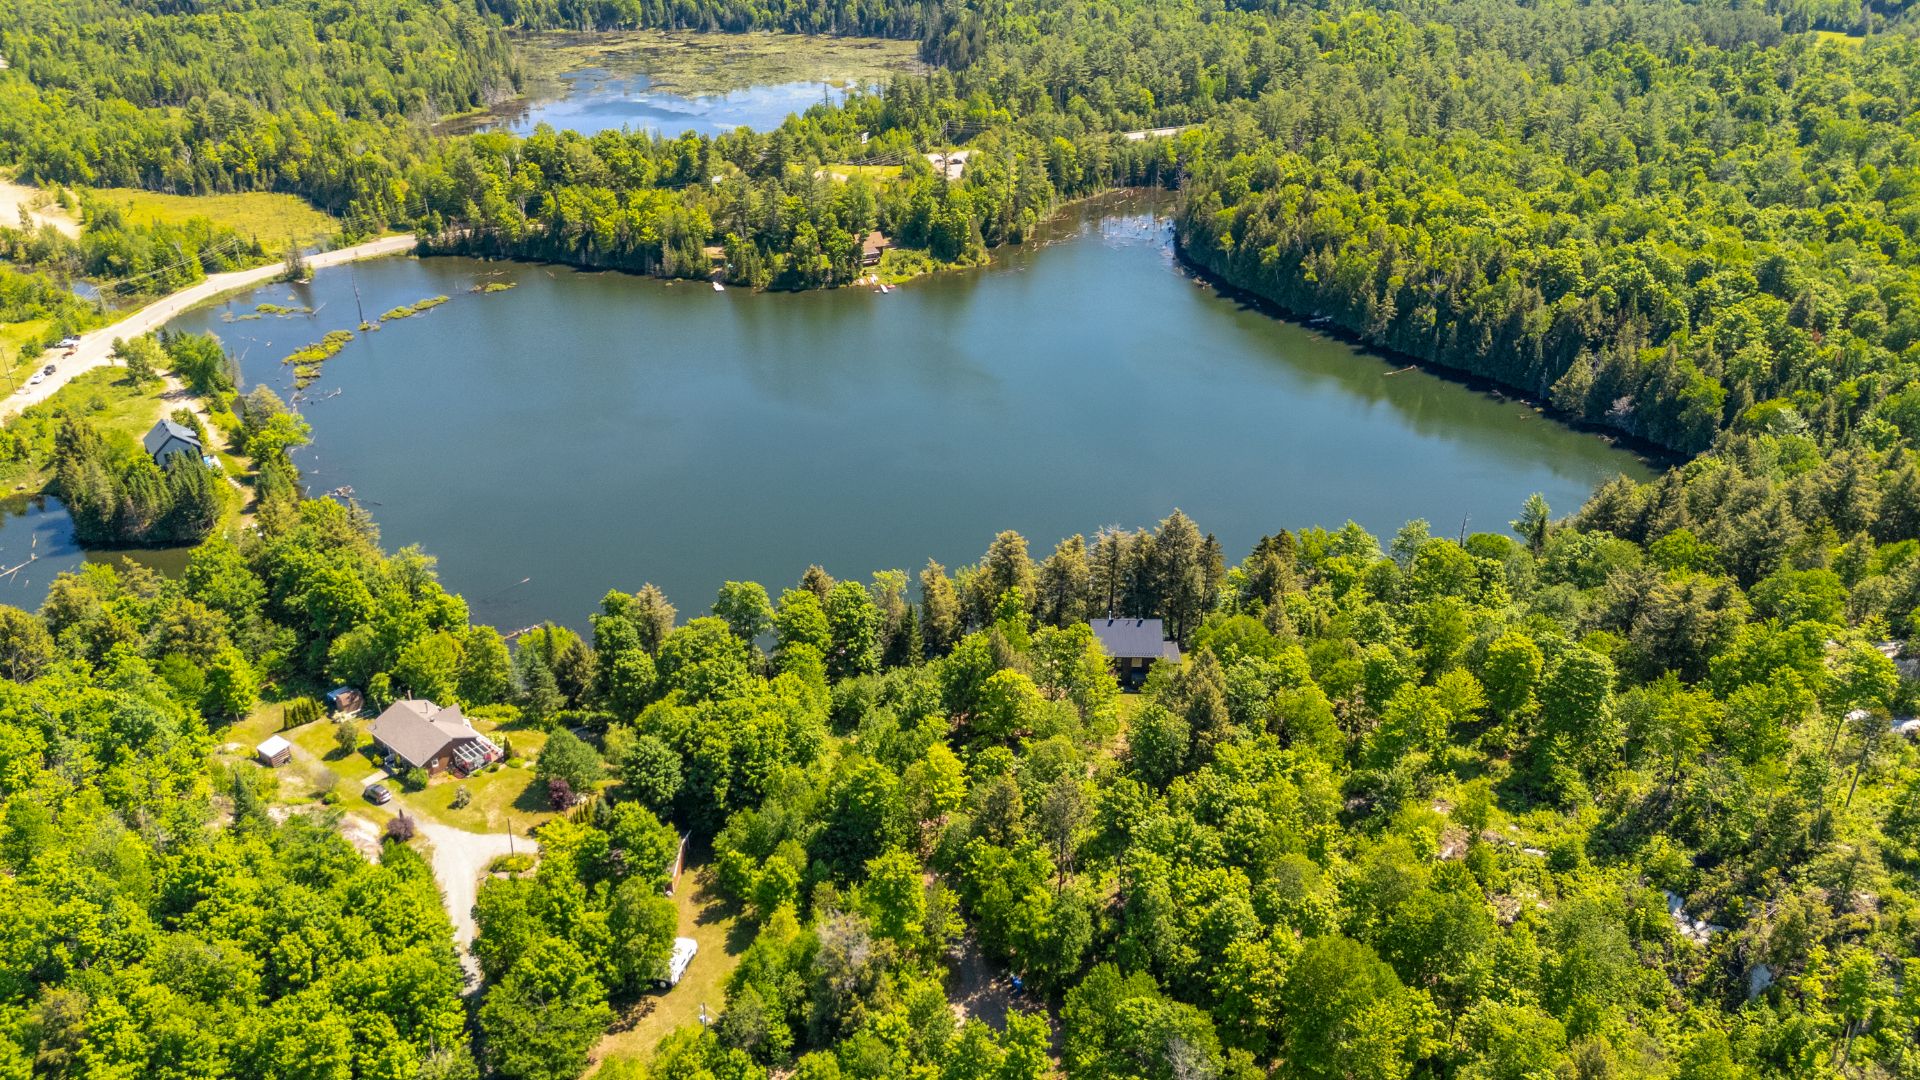 Aerial photo
 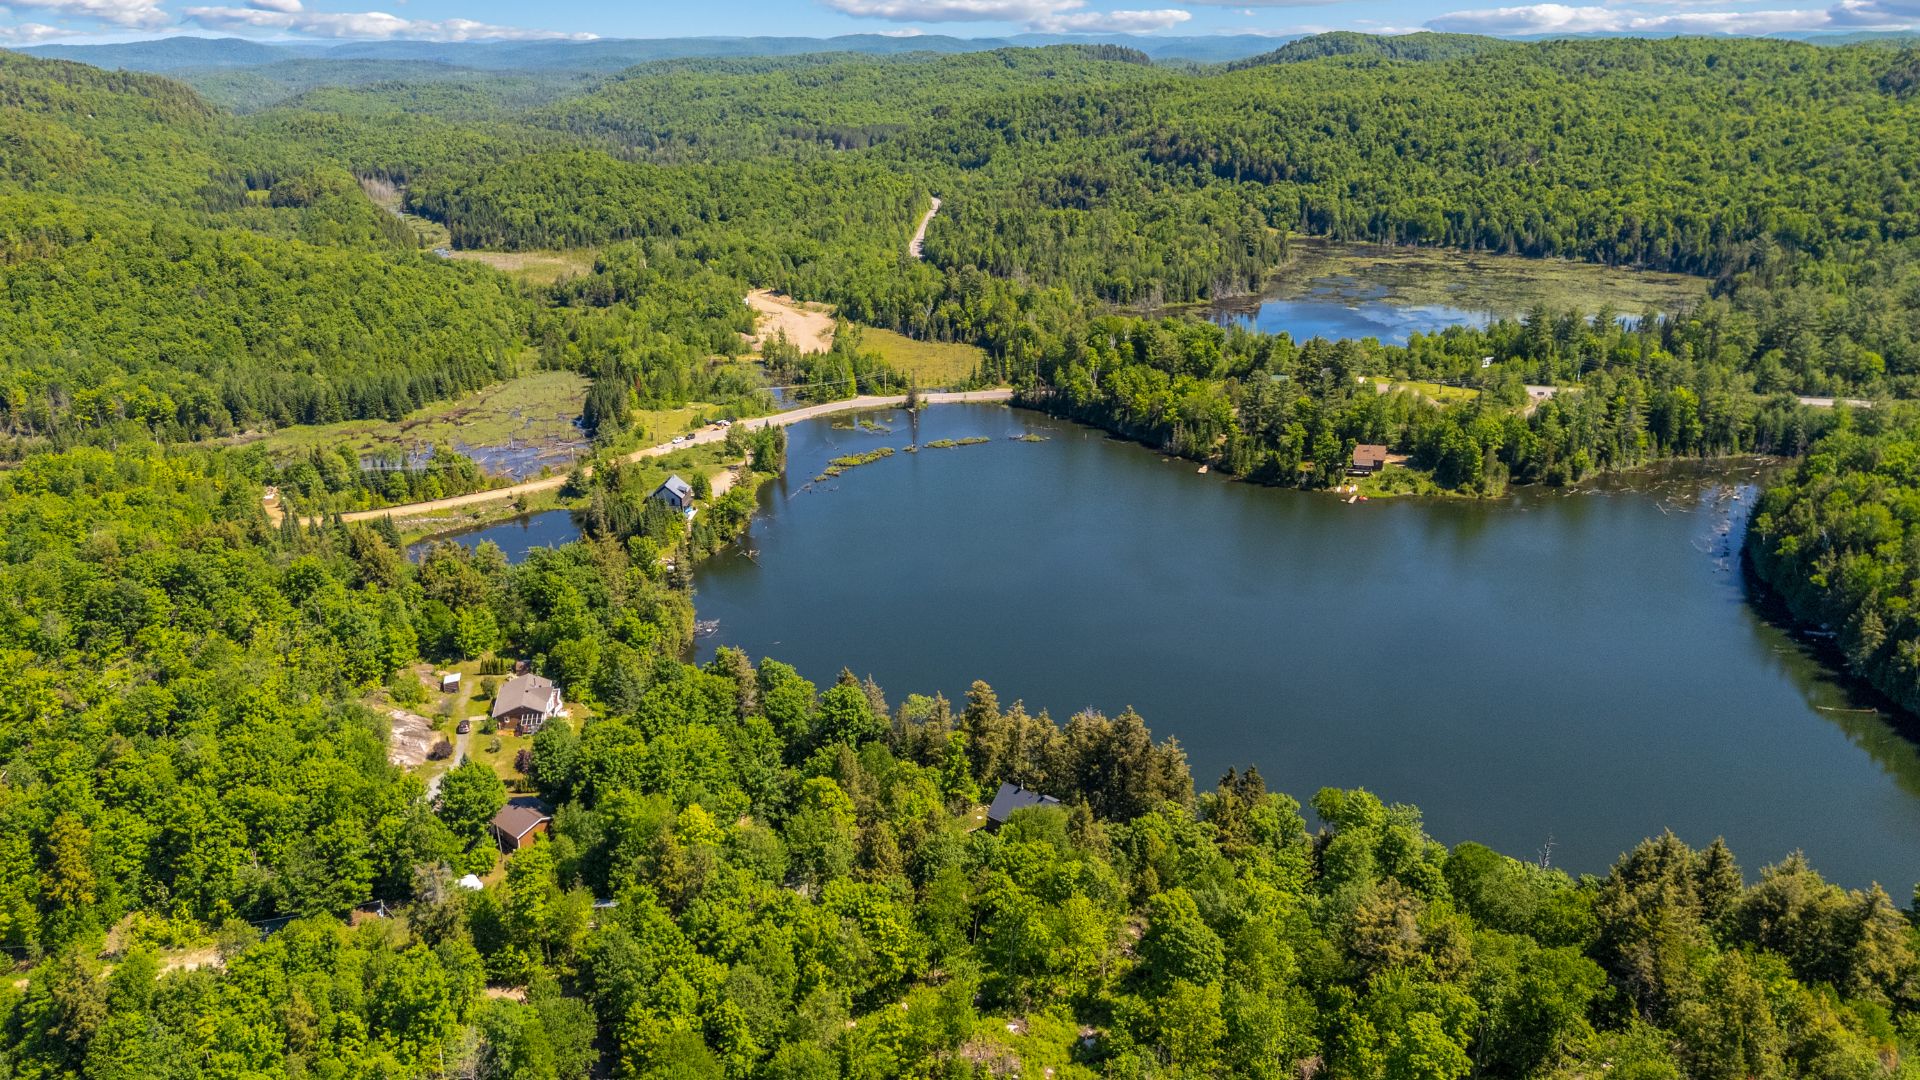 Aerial photo
 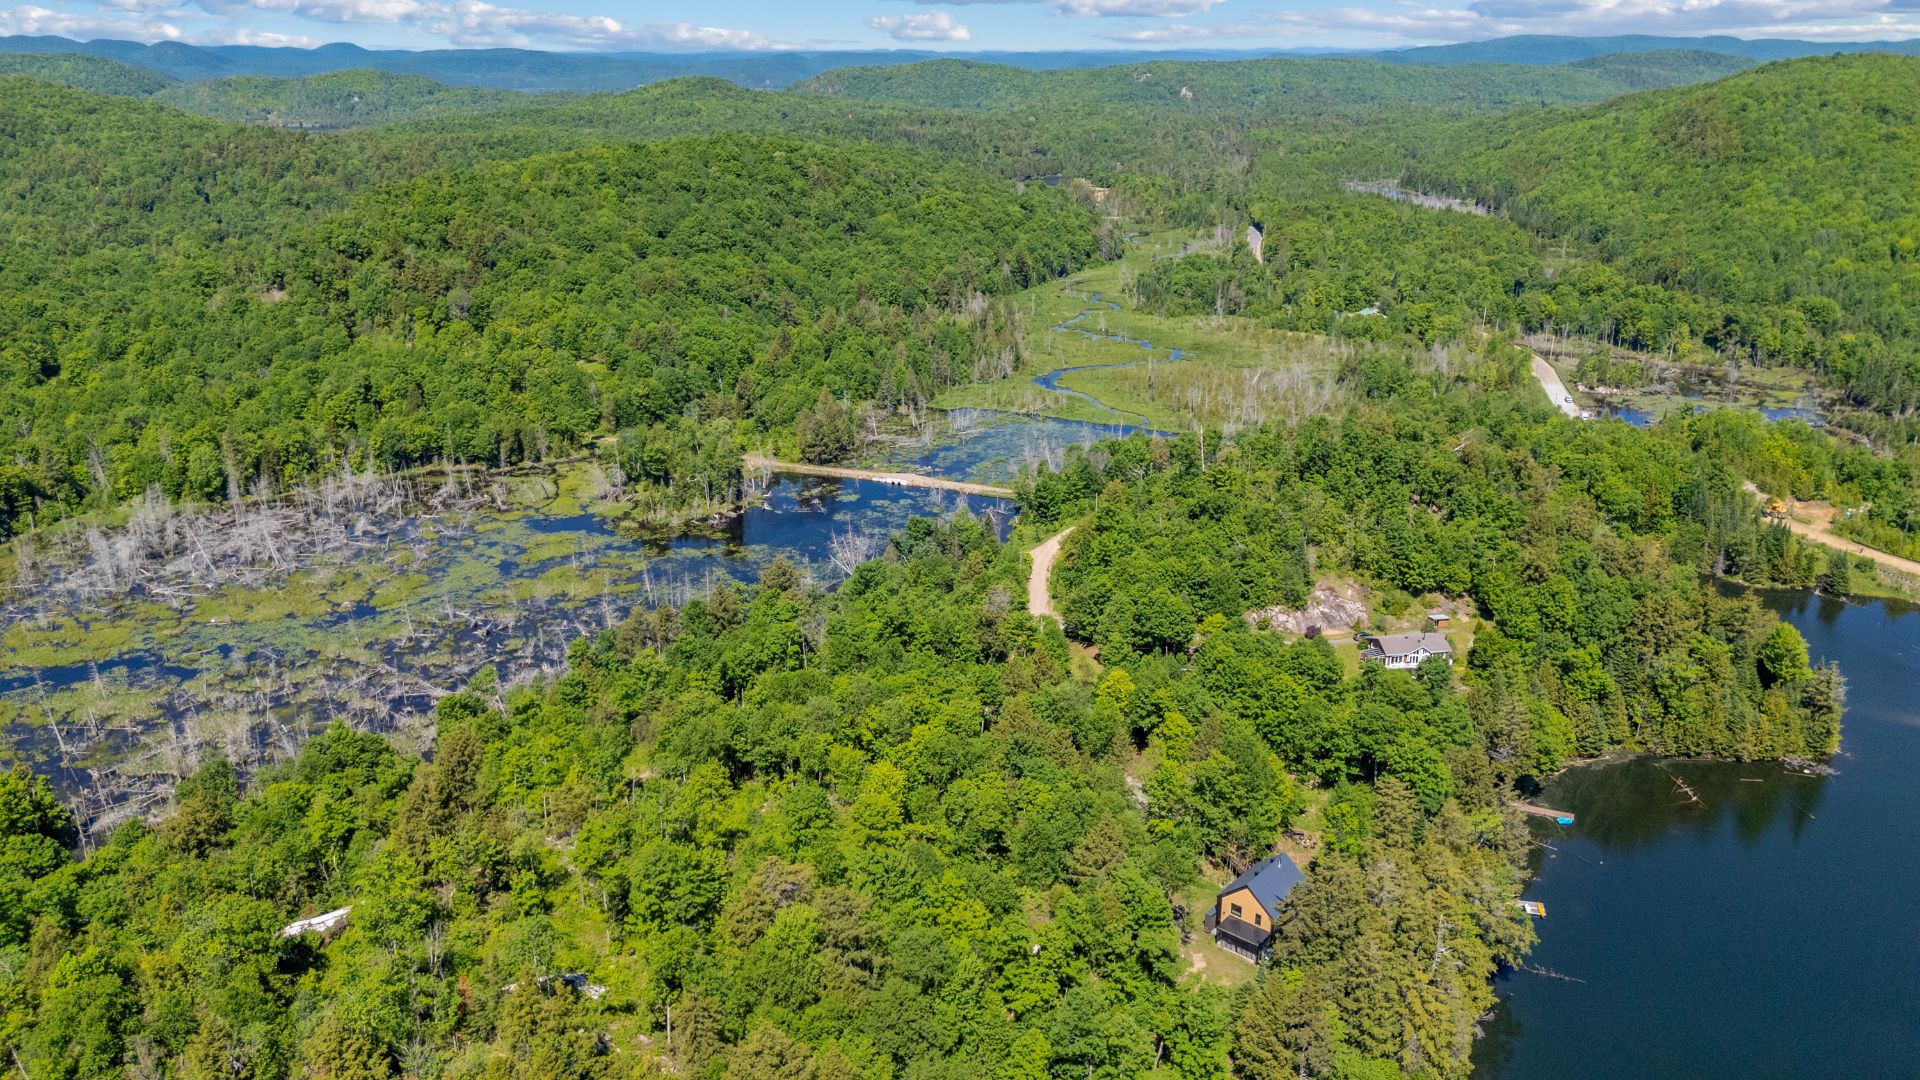 Aerial photo
 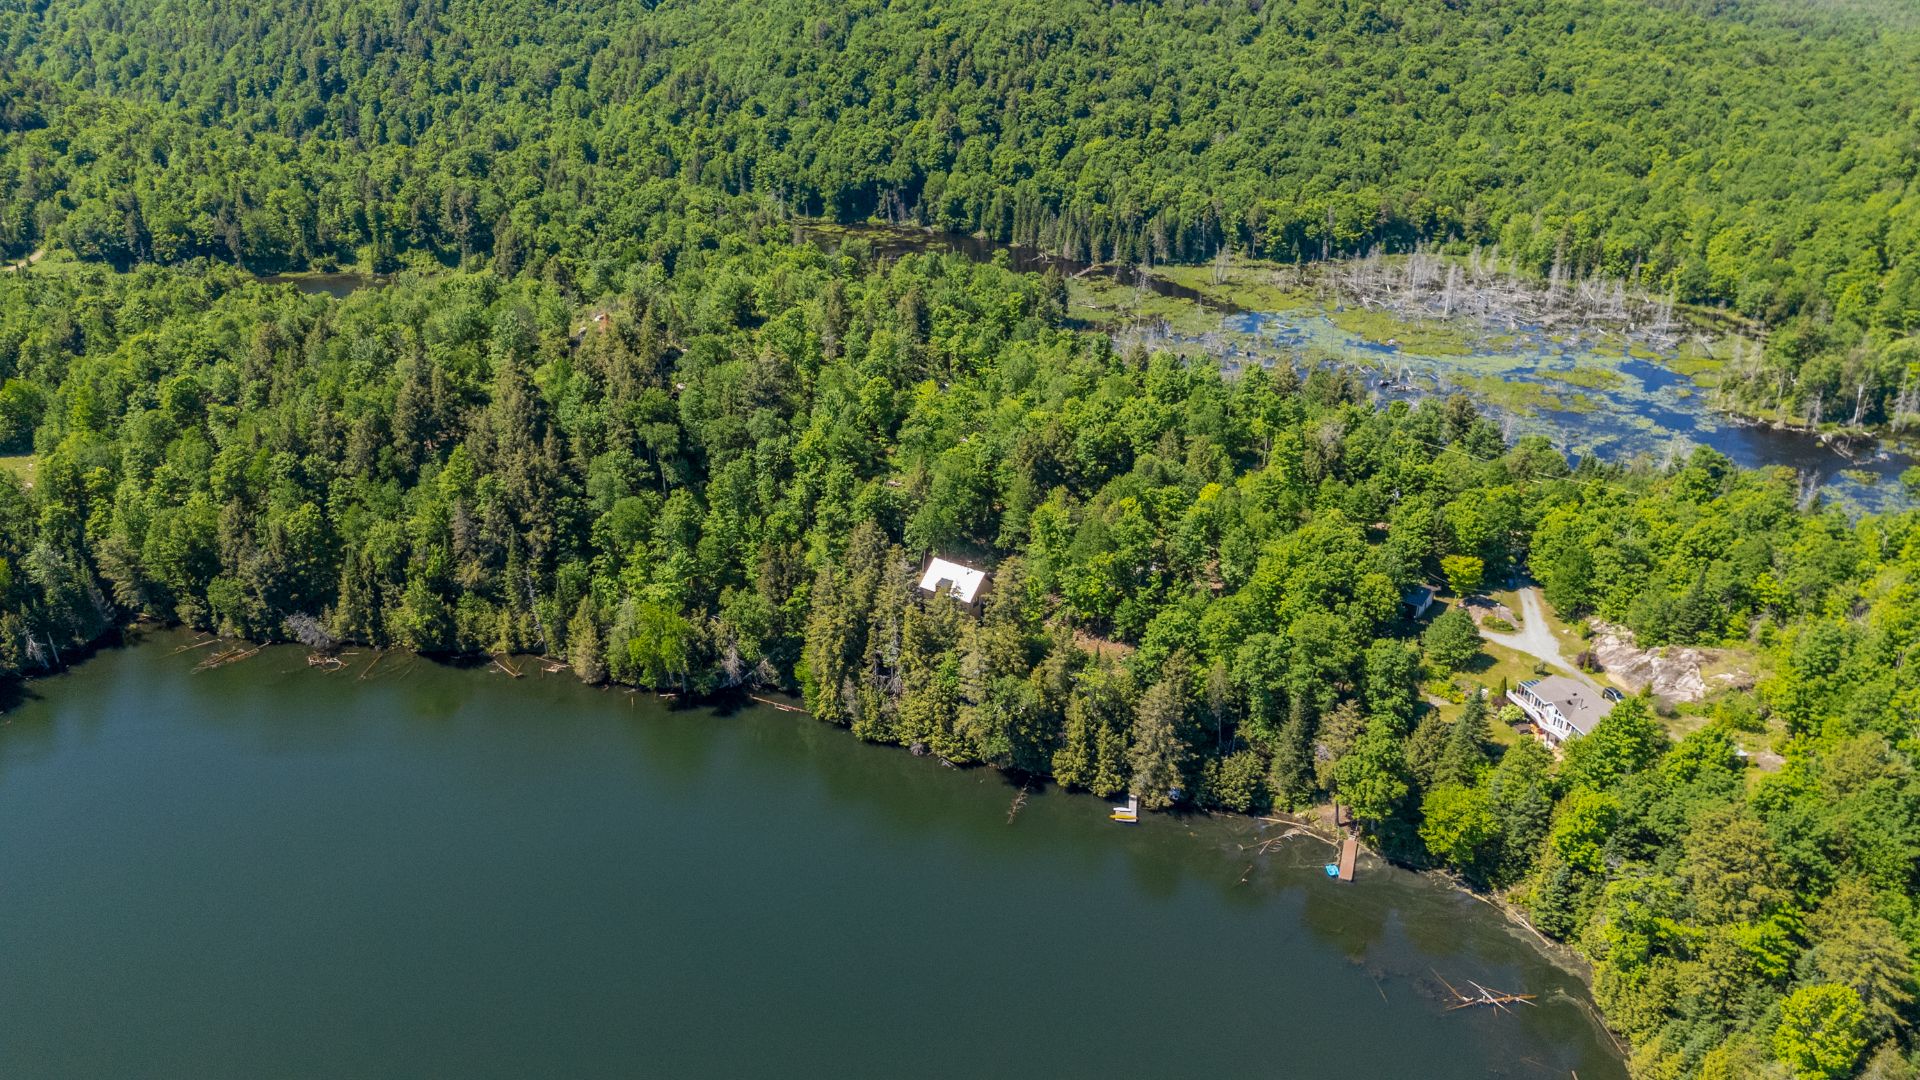 Aerial photo
 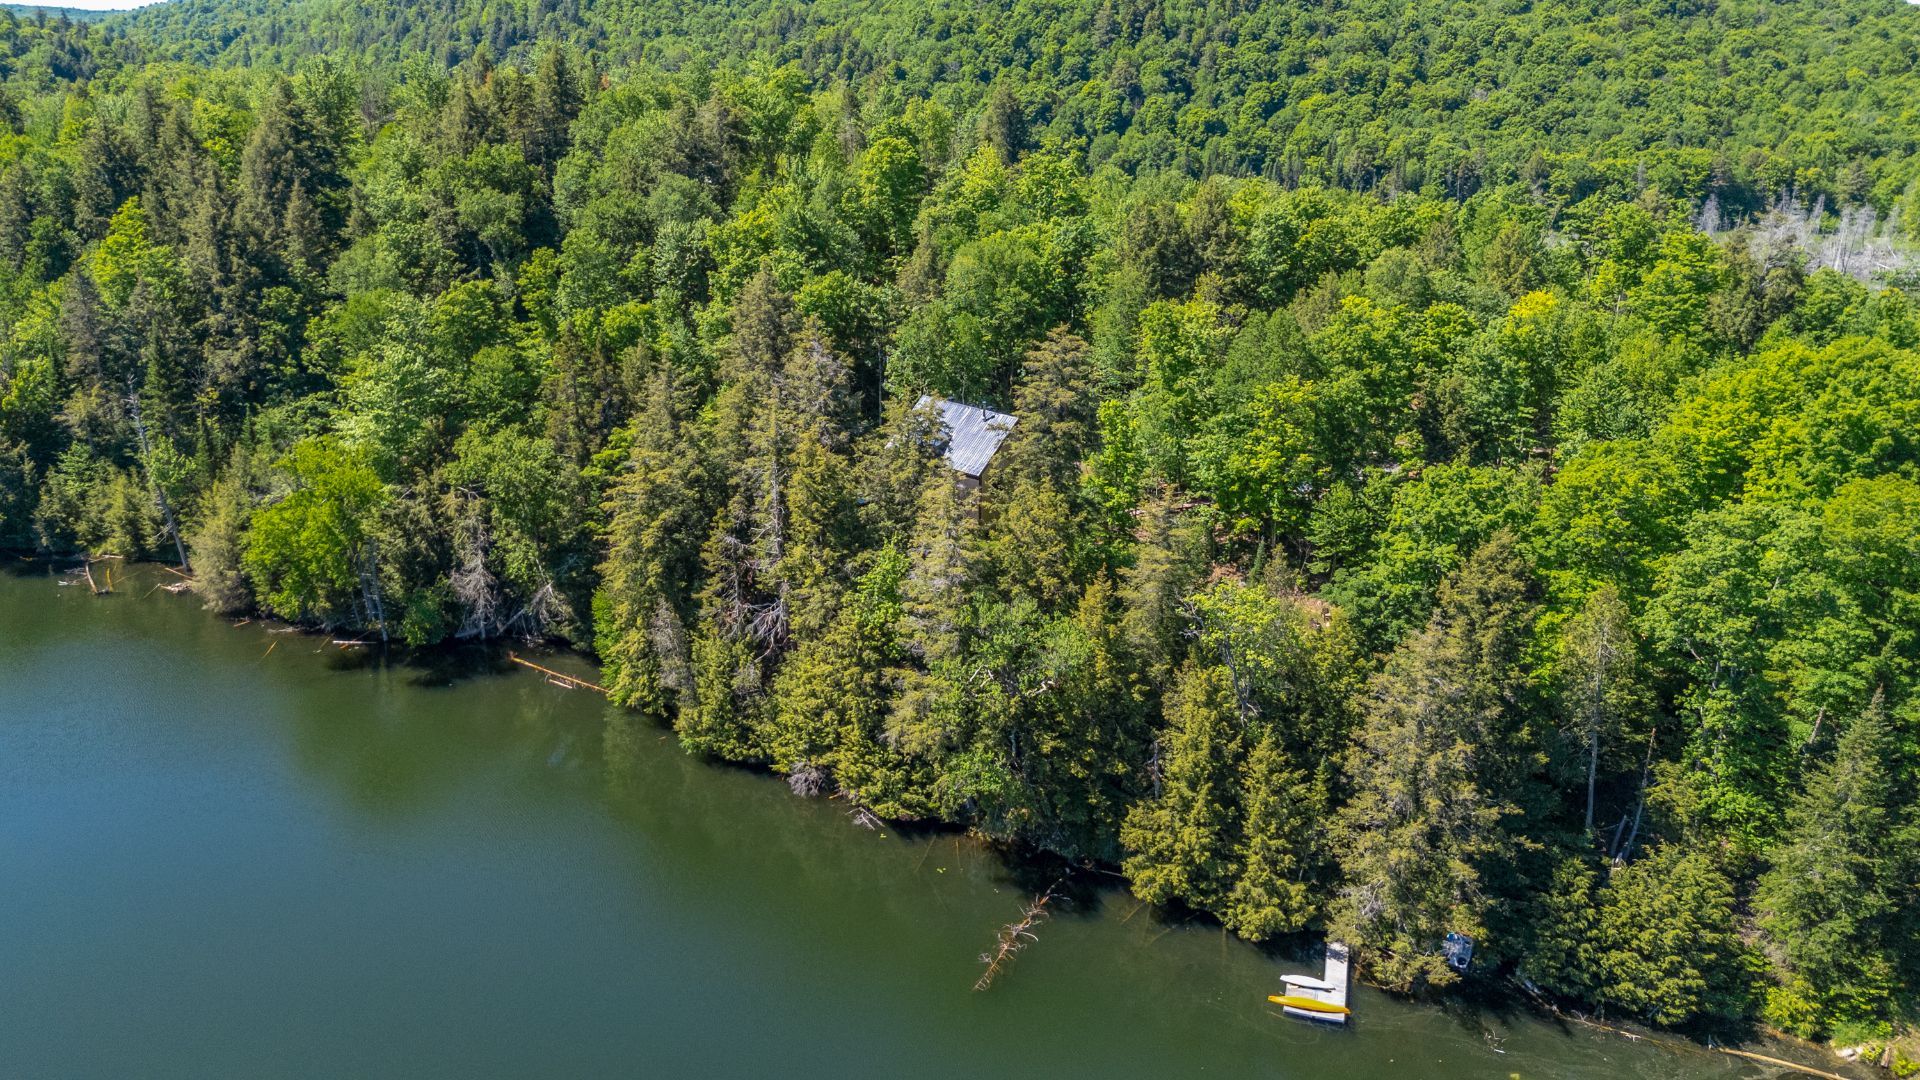 Aerial photo
 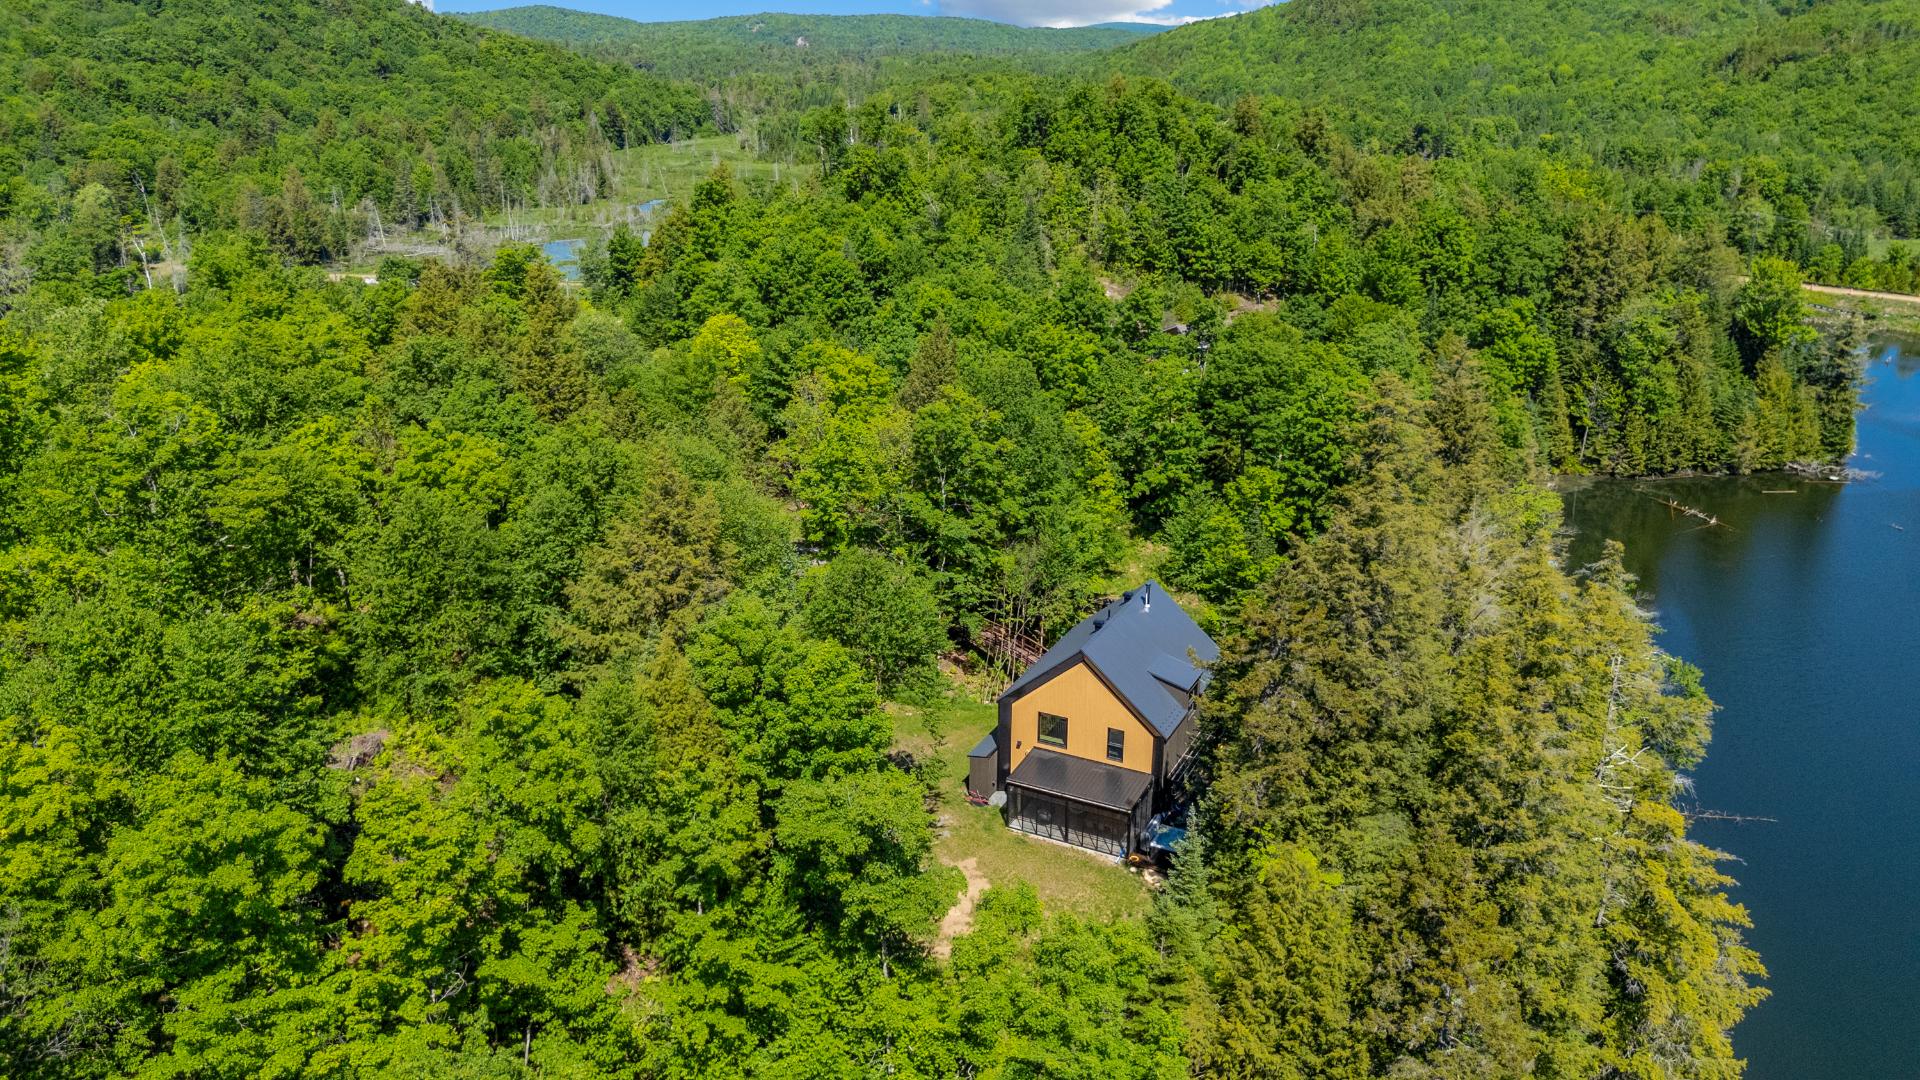 Aerial photo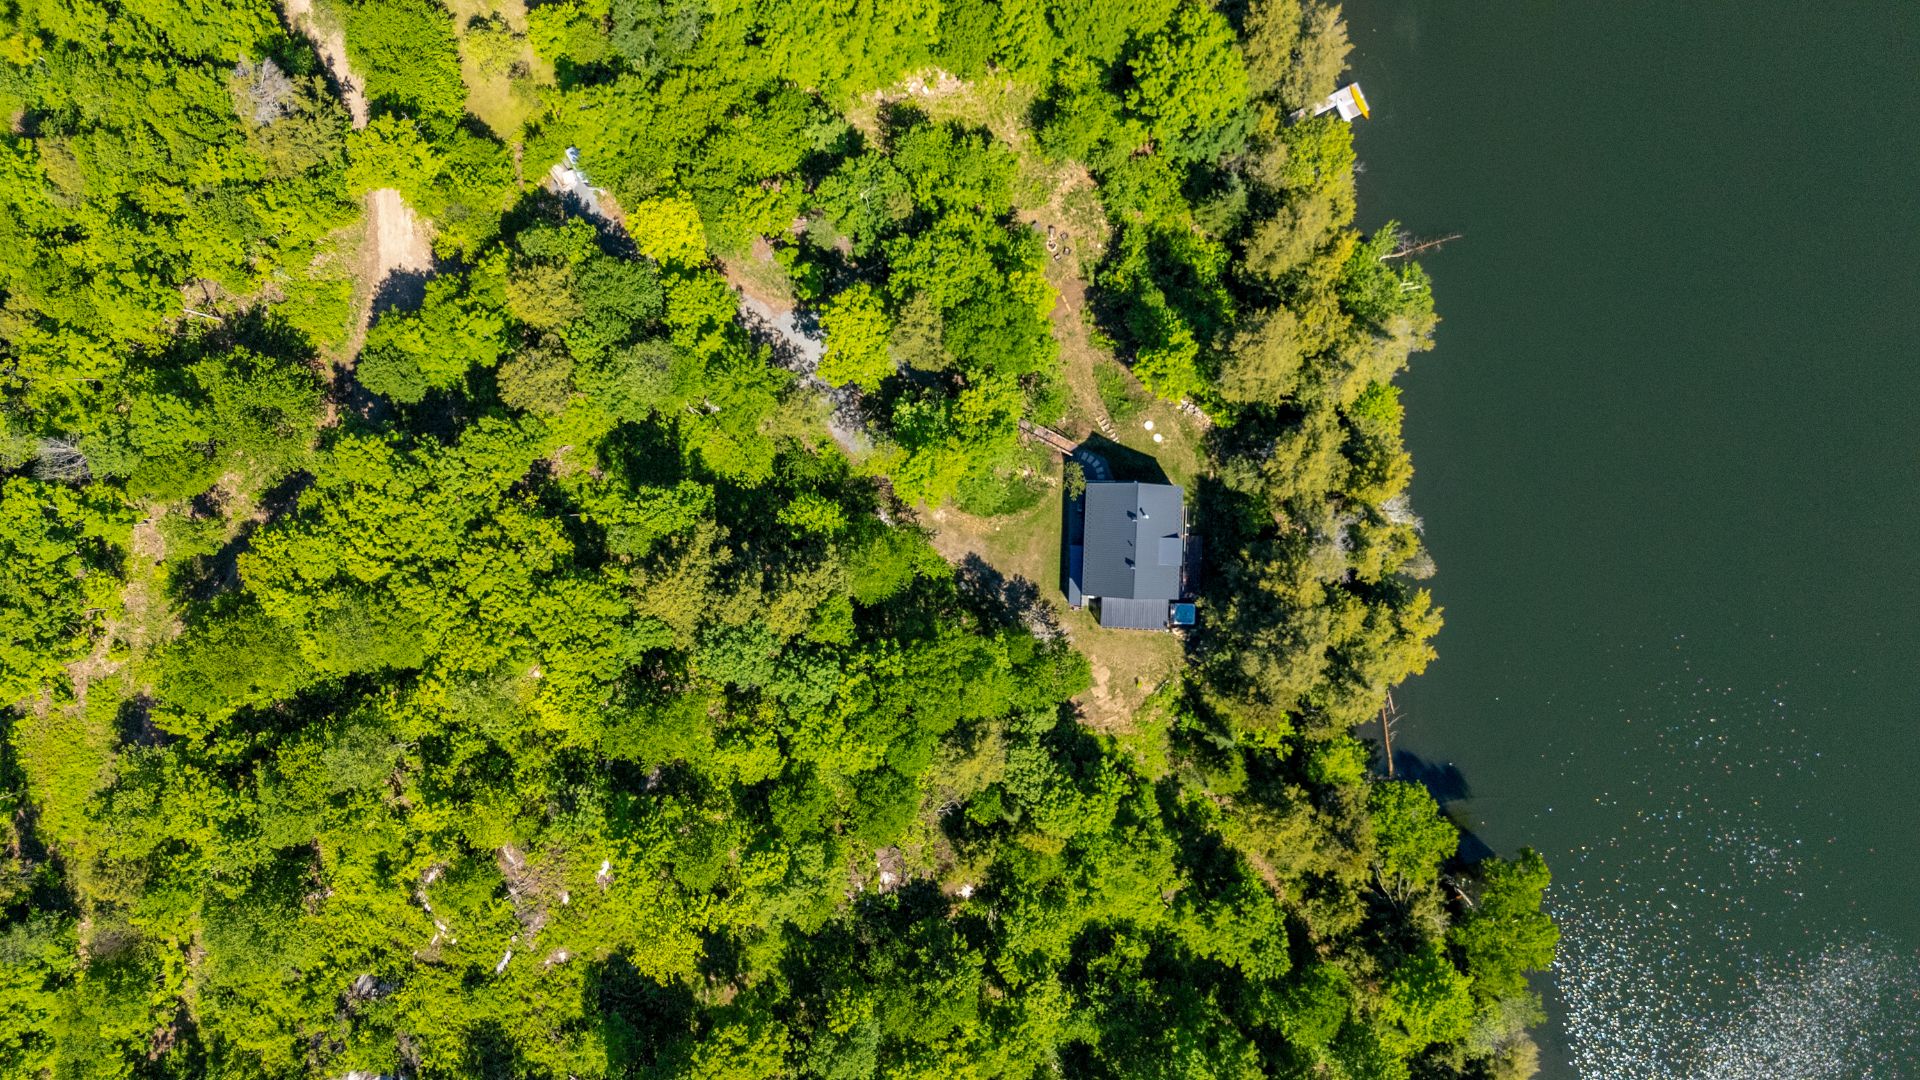
Located at 7 Chemin de la Héronnière in Grenville-sur-la-Rouge, this exceptional 2024 architect-designed home blends quality craftsmanship, modern design, and nature. Set on a private 84,000 sq. ft. waterfront lot, it features a bright open-concept layout with a wood-burning fireplace, oversized quartz kitchen, screened veranda, spa balcony, and breathtaking lake views. Offering three bedrooms, individual heat pumps, hydronic heated floors, premium materials, and a short-term rental permit, this unique property also benefits from new-home warranty coverage and outstanding privacy.
Located at 7 Chemin de la Héronnière in Grenville-sur-la-Rouge, this exceptional property, built in 2024, offers a remarkable blend of contemporary architecture, superior construction quality, and a privileged natural setting. Designed and built by its architect owner, every detail was carefully considered to create a living space that is both elegant and functional. The property also benefits from a short-term rental permit, adding an attractive investment dimension to its many qualities.
Set on a magnificent private 84,000 sq. ft. lot bordered by a swimmable lake stocked with speckled trout, the property enjoys exceptional privacy in the heart of nature. A selective cutting program carried out by a forestry engineer preserved and revitalized the entire estate while enhancing the water views.
Upon arrival, a charming illuminated pedestrian bridge creates the impression of a private estate. The residence immediately impresses with its wood siding, galvanized steel roof with Soprema membrane, and imposing 8-foot entry doors. Triple-pane argon gas-filled windows and patio doors flood the interior with natural light while ensuring optimal energy efficiency.
The ground floor rests on a diamond-polished concrete slab heated by a radiant hydronic system, providing exceptional comfort throughout the year. The spacious entrance hall leads to a spectacular open-concept living area combining the living room, dining room, and kitchen. The living room features a Quebec-made Supreme slow-combustion fireplace, while the dining area enjoys breathtaking lake views thanks to the property's unique topography.
Designed for entertaining, the kitchen features a massive quartz countertop, abundant workspace, and a walk-in pantry. A beautiful 267 sq. ft. screened-in veranda extends the living space outdoors, while a large balcony with a six-person spa offers exceptional views of the water.
Upstairs, an elegant solid white oak staircase leads to a bright space beneath a cathedral ceiling. There are three bedrooms, including a magnificent primary bedroom with lake views, as well as a spacious bathroom filled with natural light. An indoor garden integrated into the architecture adds a unique touch to the home. Each bedroom is equipped with its own heat pump for personalized comfort.
Outside, enjoy a large aluminum dock, a landscaped fire pit area, wood sheds, and privileged access to a peaceful lake shared by only a handful of waterfront properties. Still covered by the new residential construction warranty and benefiting from a short-term rental permit, this turnkey property represents a rare opportunity to acquire a unique residence where design, comfort, and nature coexist in perfect harmony.
Inclusions : The building is sold fully furnished and equiped
| Room | Dimensions | Level | Flooring |
|---|---|---|---|
| Hallway | 15.3 x 8.2 P | Ground Floor | Concrete |
| Laundry room | 6.7 x 5.6 P | Ground Floor | Concrete |
| Washroom | 6.7 x 6.10 P | Ground Floor | Concrete |
| Kitchen | 22.3 x 12.6 P | Ground Floor | Concrete |
| Living room | 15.9 x 11.6 P | Ground Floor | Concrete |
| Dining room | 15.9 x 12.5 P | Ground Floor | Concrete |
| Bedroom | 12.5 x 10.4 P | 2nd Floor | White oak |
| Bathroom | 12.6 x 8.8 P | 2nd Floor | White oak |
| Bedroom | 11 x 13.3 P | 2nd Floor | White oak |
| Primary bedroom | 12.4 x 11.11 P | 2nd Floor | White oak |
| Equipment available | Alarm system, Furnished, Private balcony, Private yard, Ventilation system, Wall-mounted heat pump |
|---|---|
| Siding | Aluminum |
| Water supply | Artesian well |
| Proximity | ATV trail, Snowmobile trail |
| Basement foundation | Concrete slab on the ground |
| Heating energy | Electricity, Wood |
| Topography | Flat, Sloped |
| Window type | French window |
| Distinctive features | Non navigable, Waterfront, Wooded lot: hardwood trees |
| Driveway | Not Paved |
| Parking | Outdoor |
| View | Panoramic, Water |
| Sewage system | Purification field, Septic tank |
| Windows | PVC |
| Heating system | Radiant |
| Bathroom / Washroom | Seperate shower |
| Restrictions/Permissions | Short-term rentals allowed |
| Roofing | Tin |
| Zoning | Vacationing area |
| Hearth stove | Wood fireplace |
| Liveable Area | N/A |
|---|---|
| Total Rooms | 10 |
| Bedrooms | 3 |
| Bathrooms | 1 |
| Powder Rooms | 1 |
| Year of construction | 2024 |
| Type | Two or more storey |
|---|---|
| Style | Detached |
| Dimensions | 9.14x10.57 M |
| Lot Size | 7977.9 MC |
| Municipal Taxes (2026) | $ 4416 / year |
|---|---|
| School taxes (2026) | $ 347 / year |

 (450) 990-2221