Mont-Blanc, J0T2G0
Two or more storey | MLS: 14988042
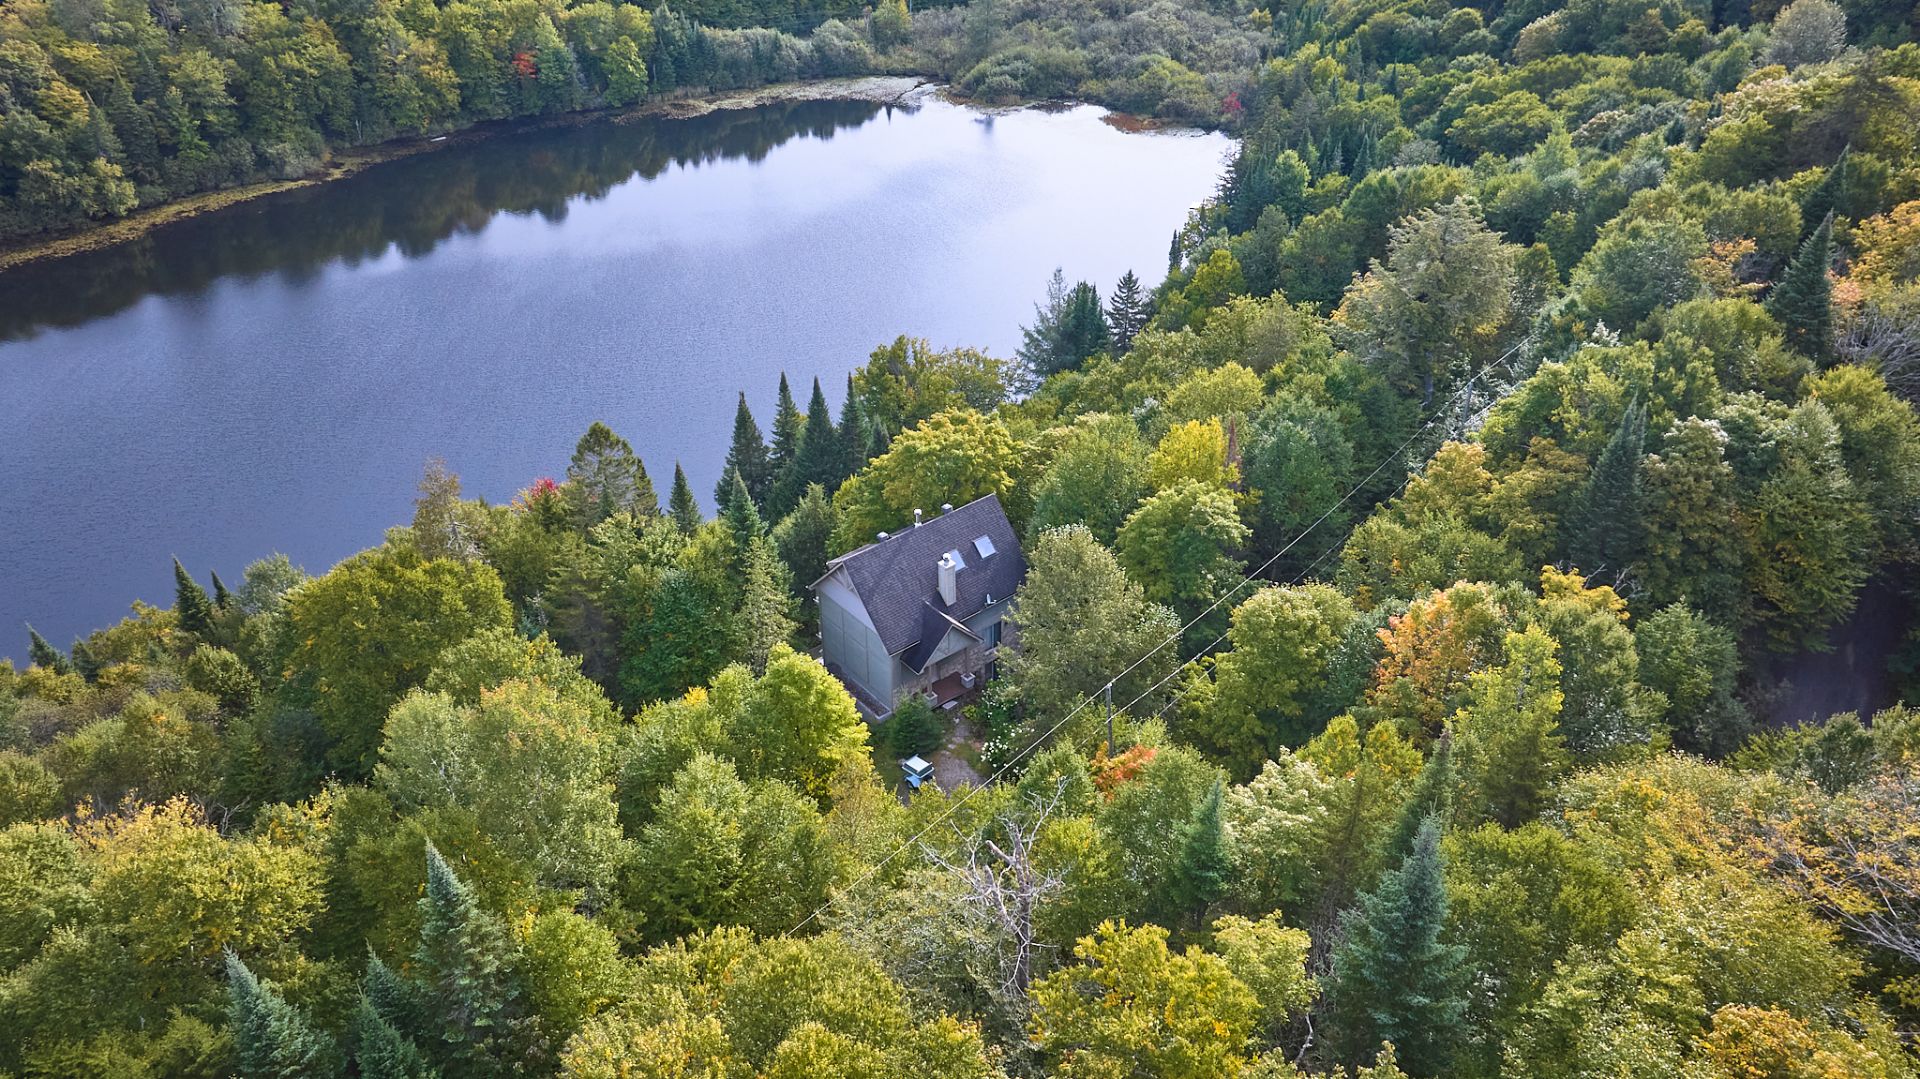 Waterfront
 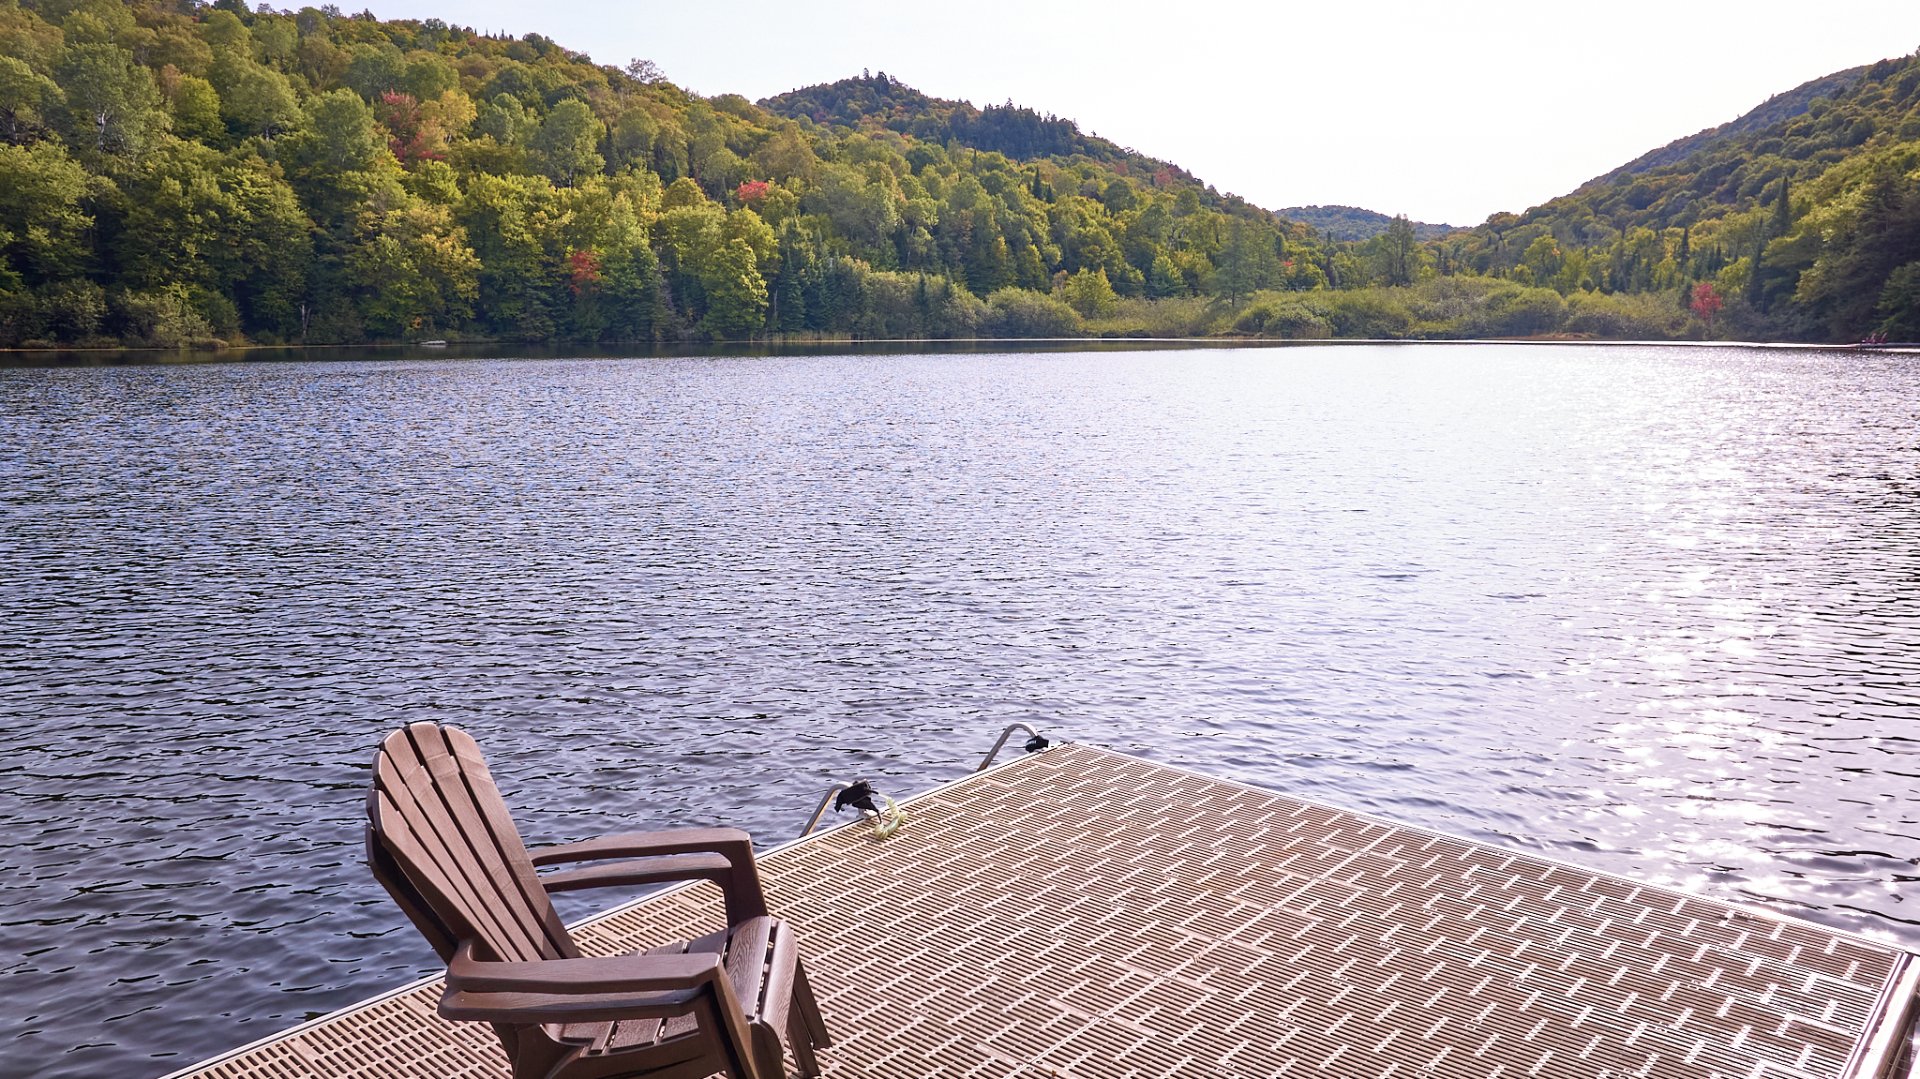 Aerial photo
 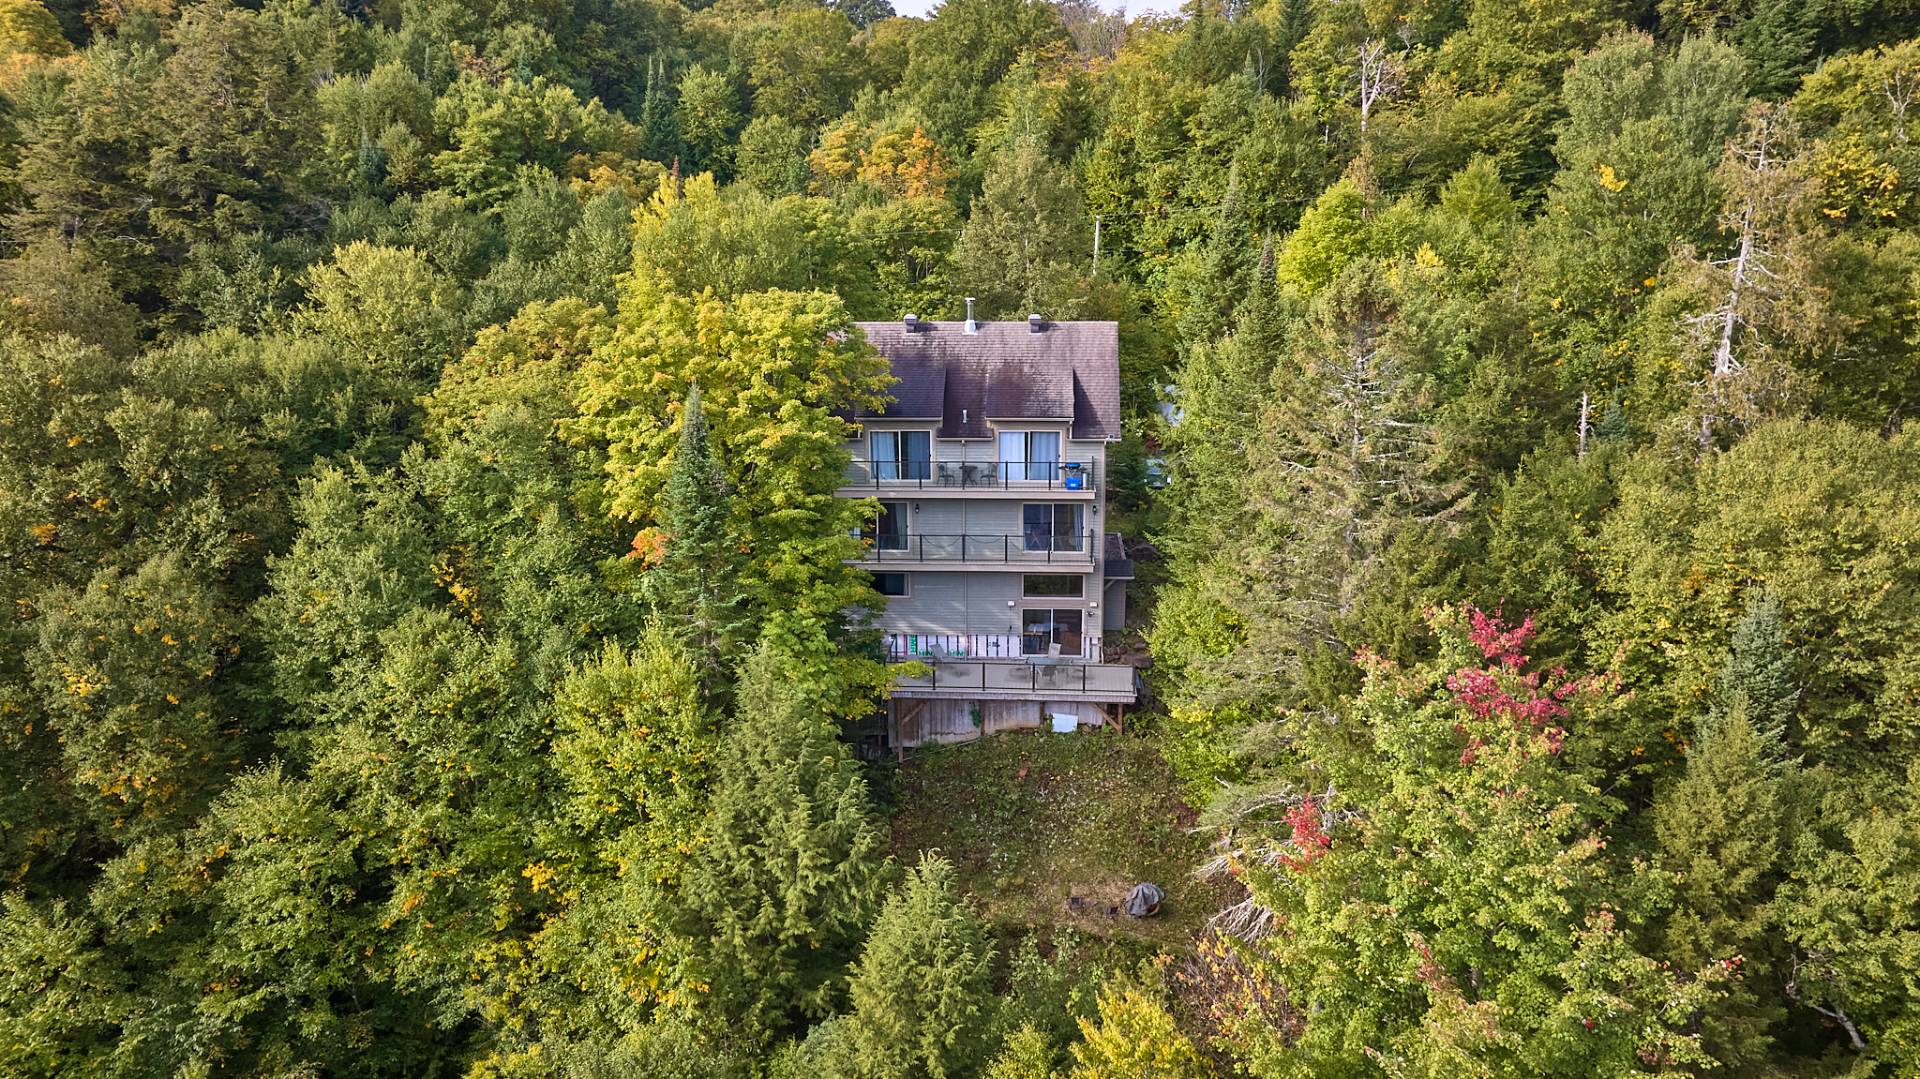 Hallway
 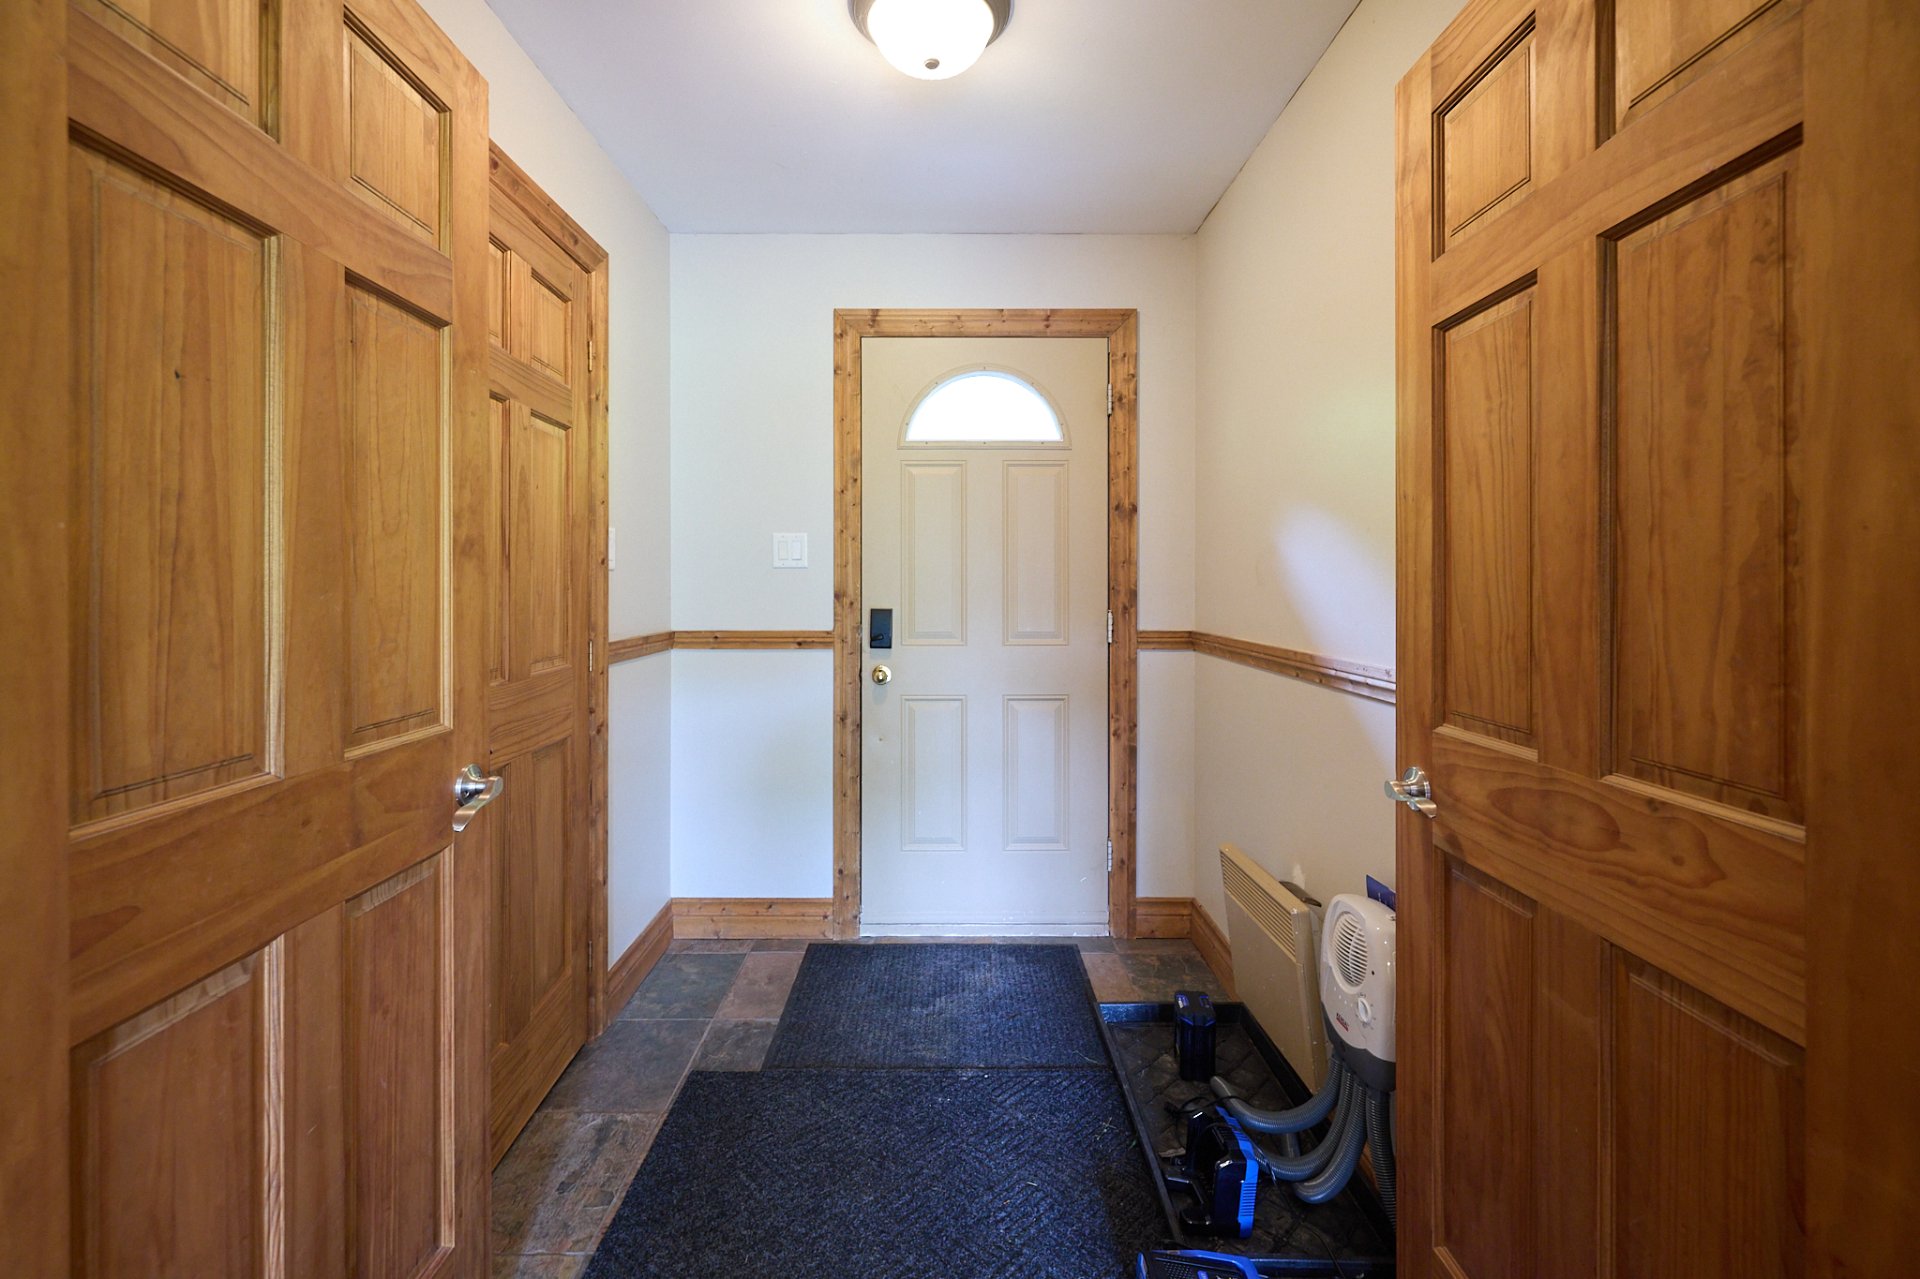 Office
 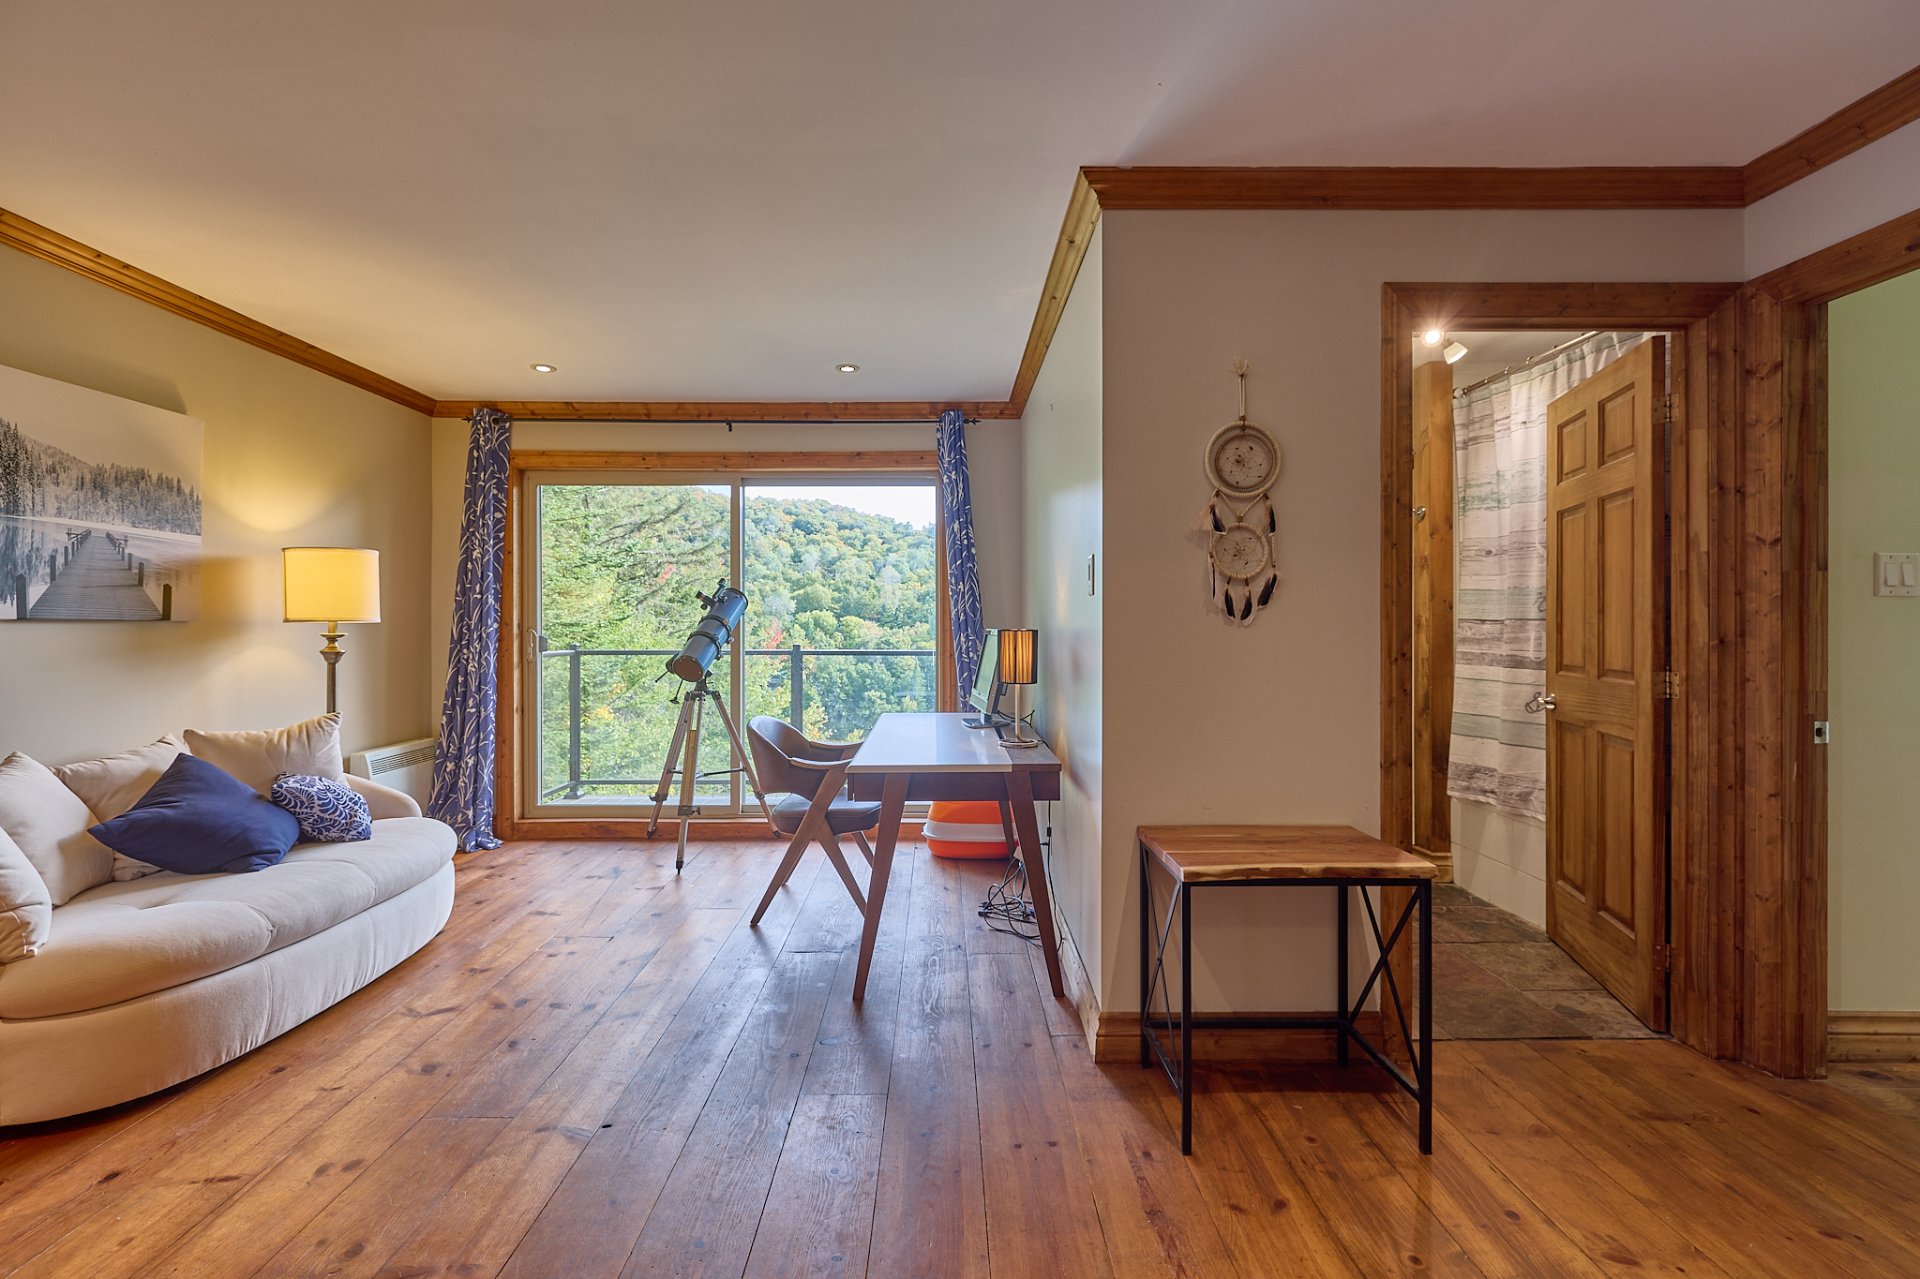 Office
 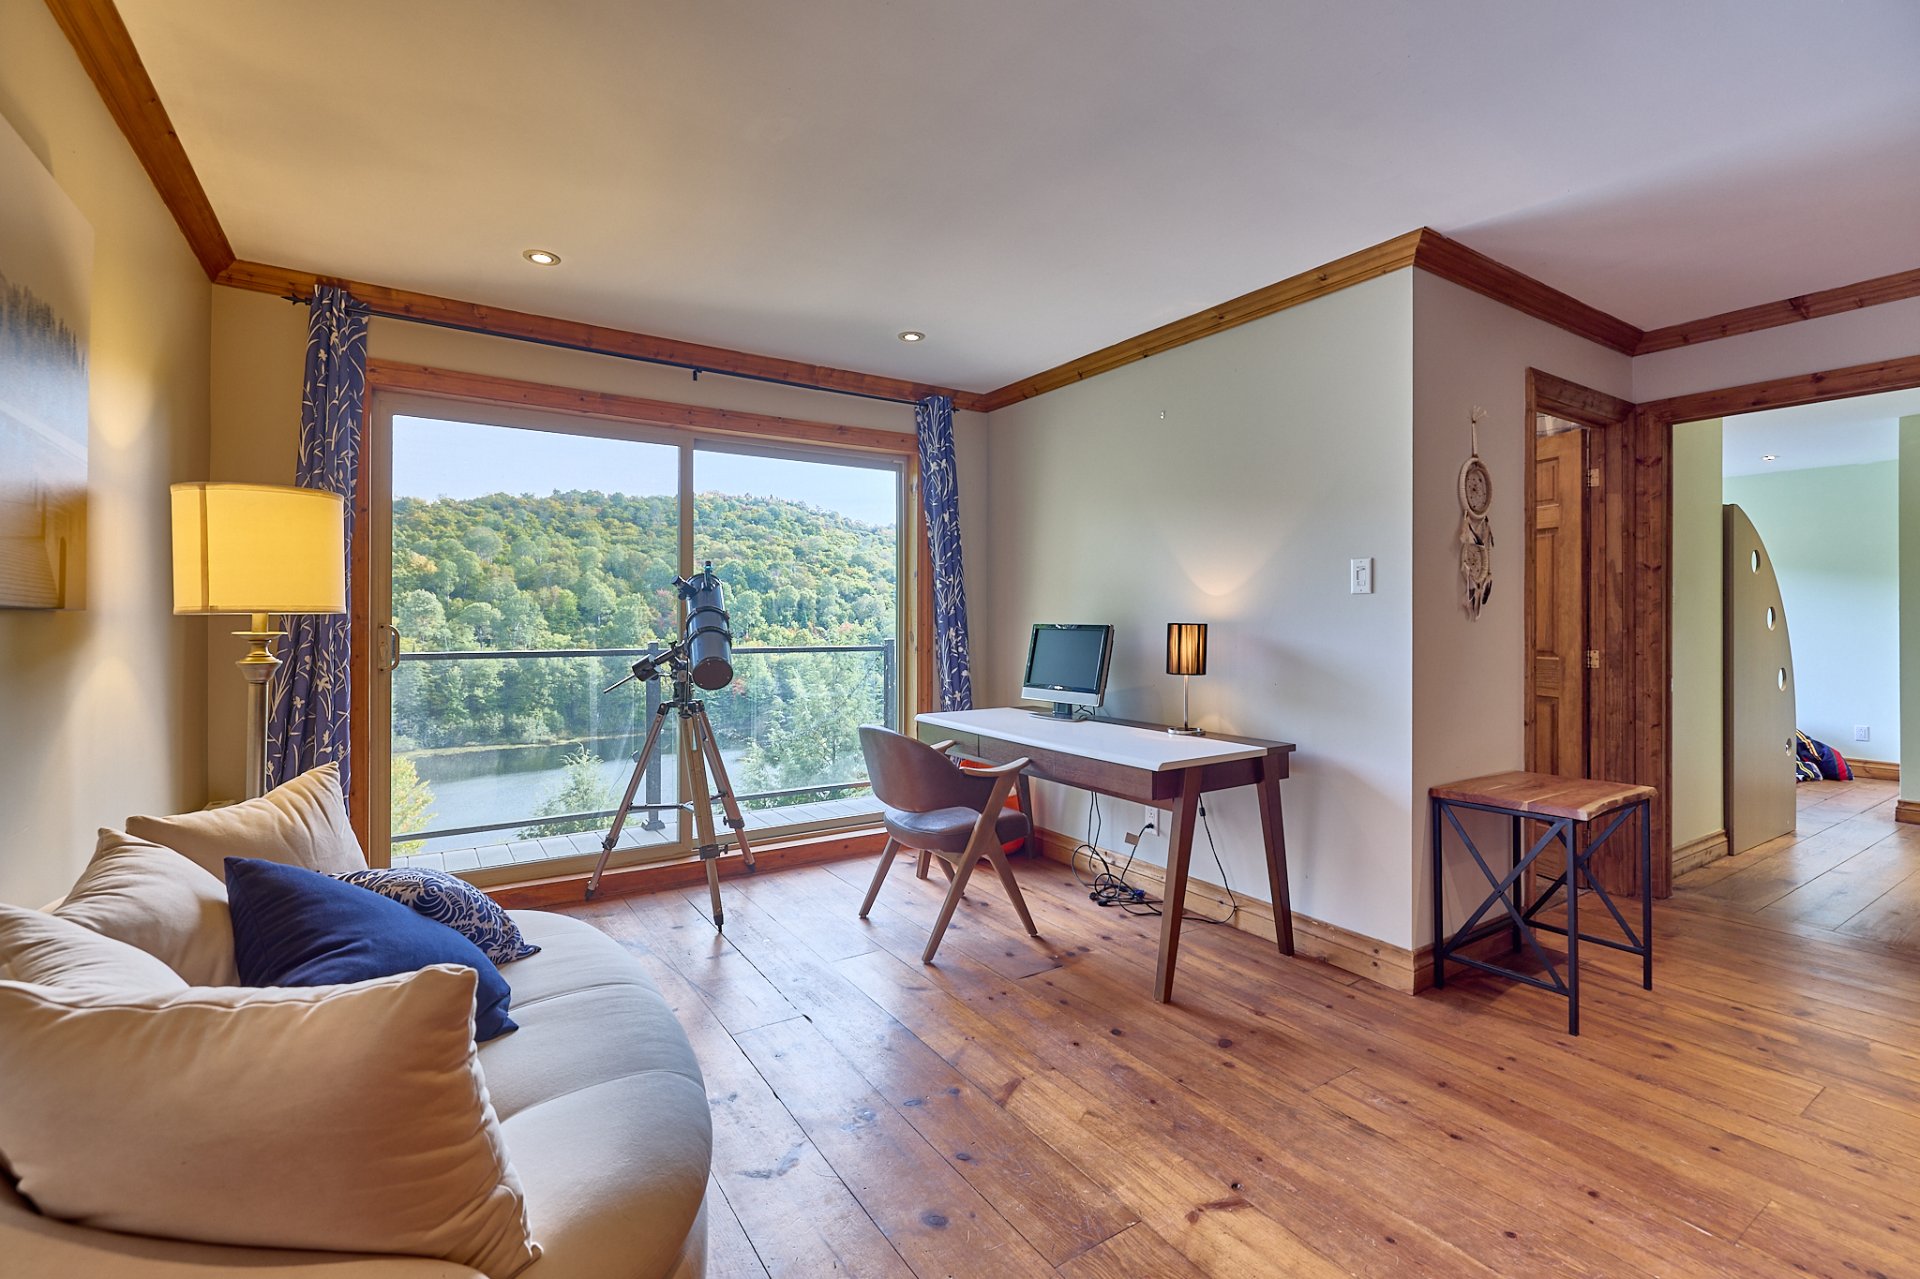 Primary bedroom
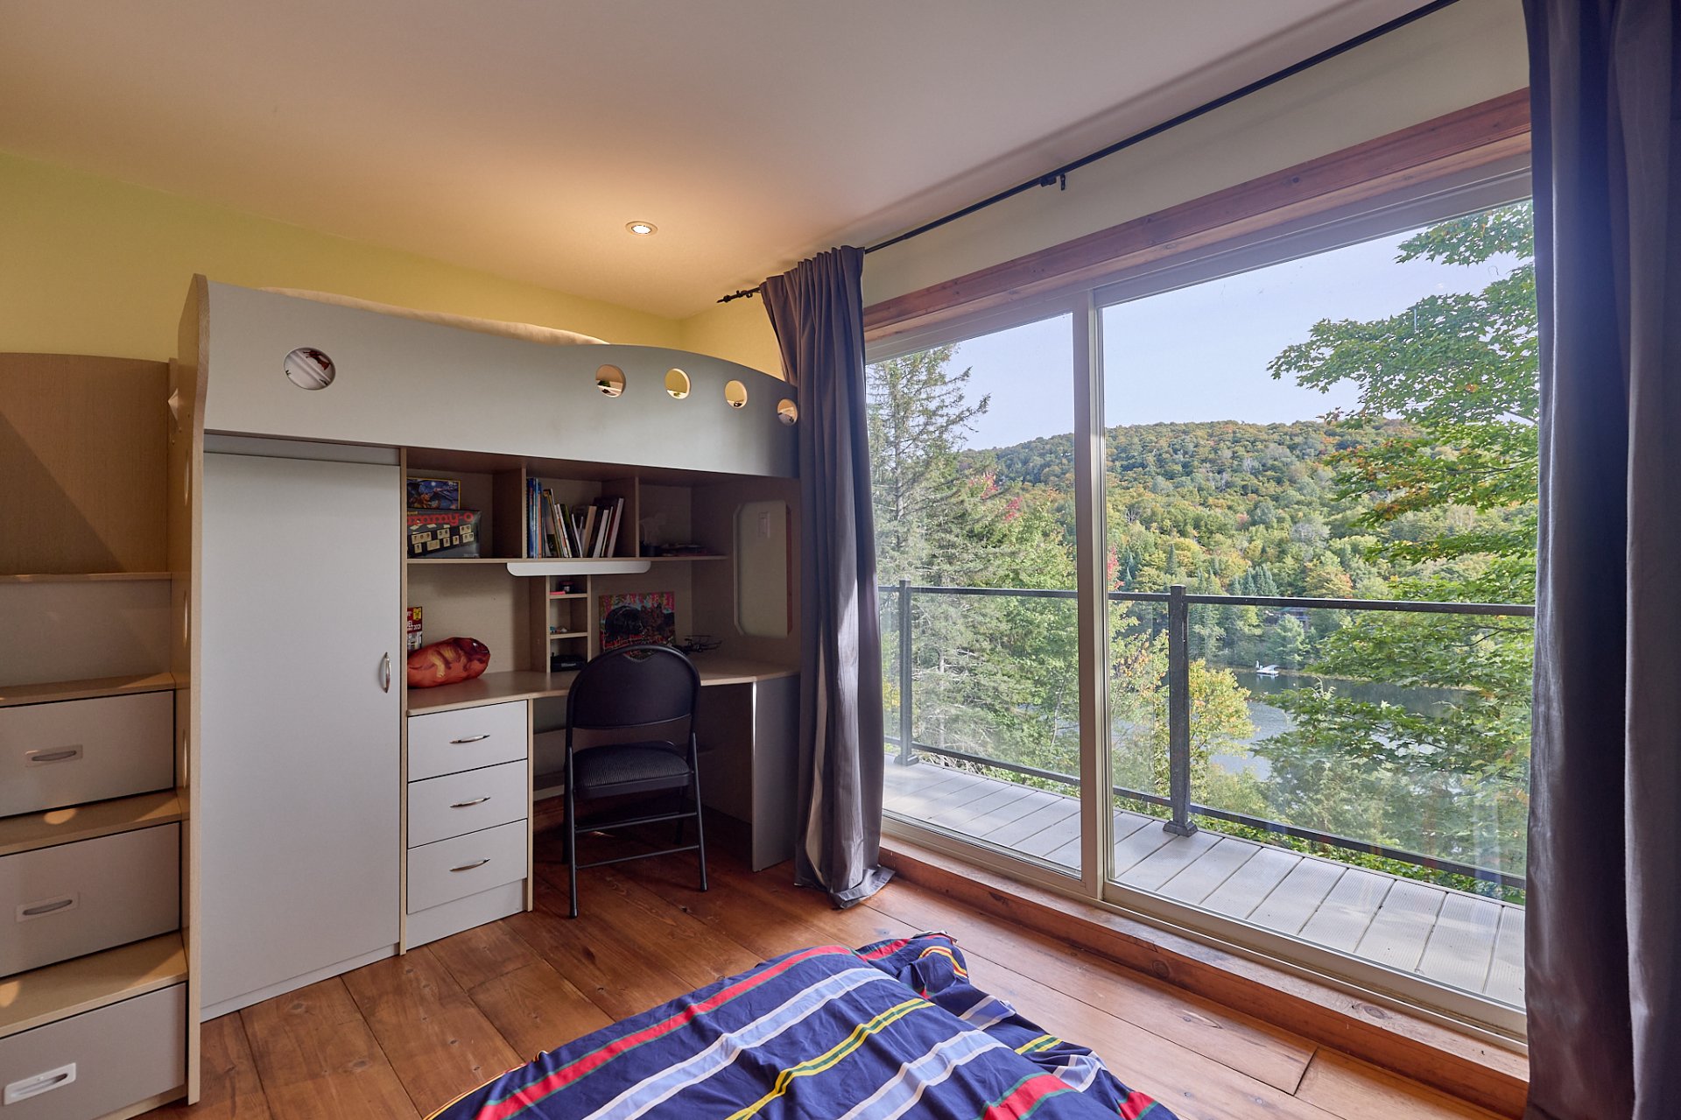
 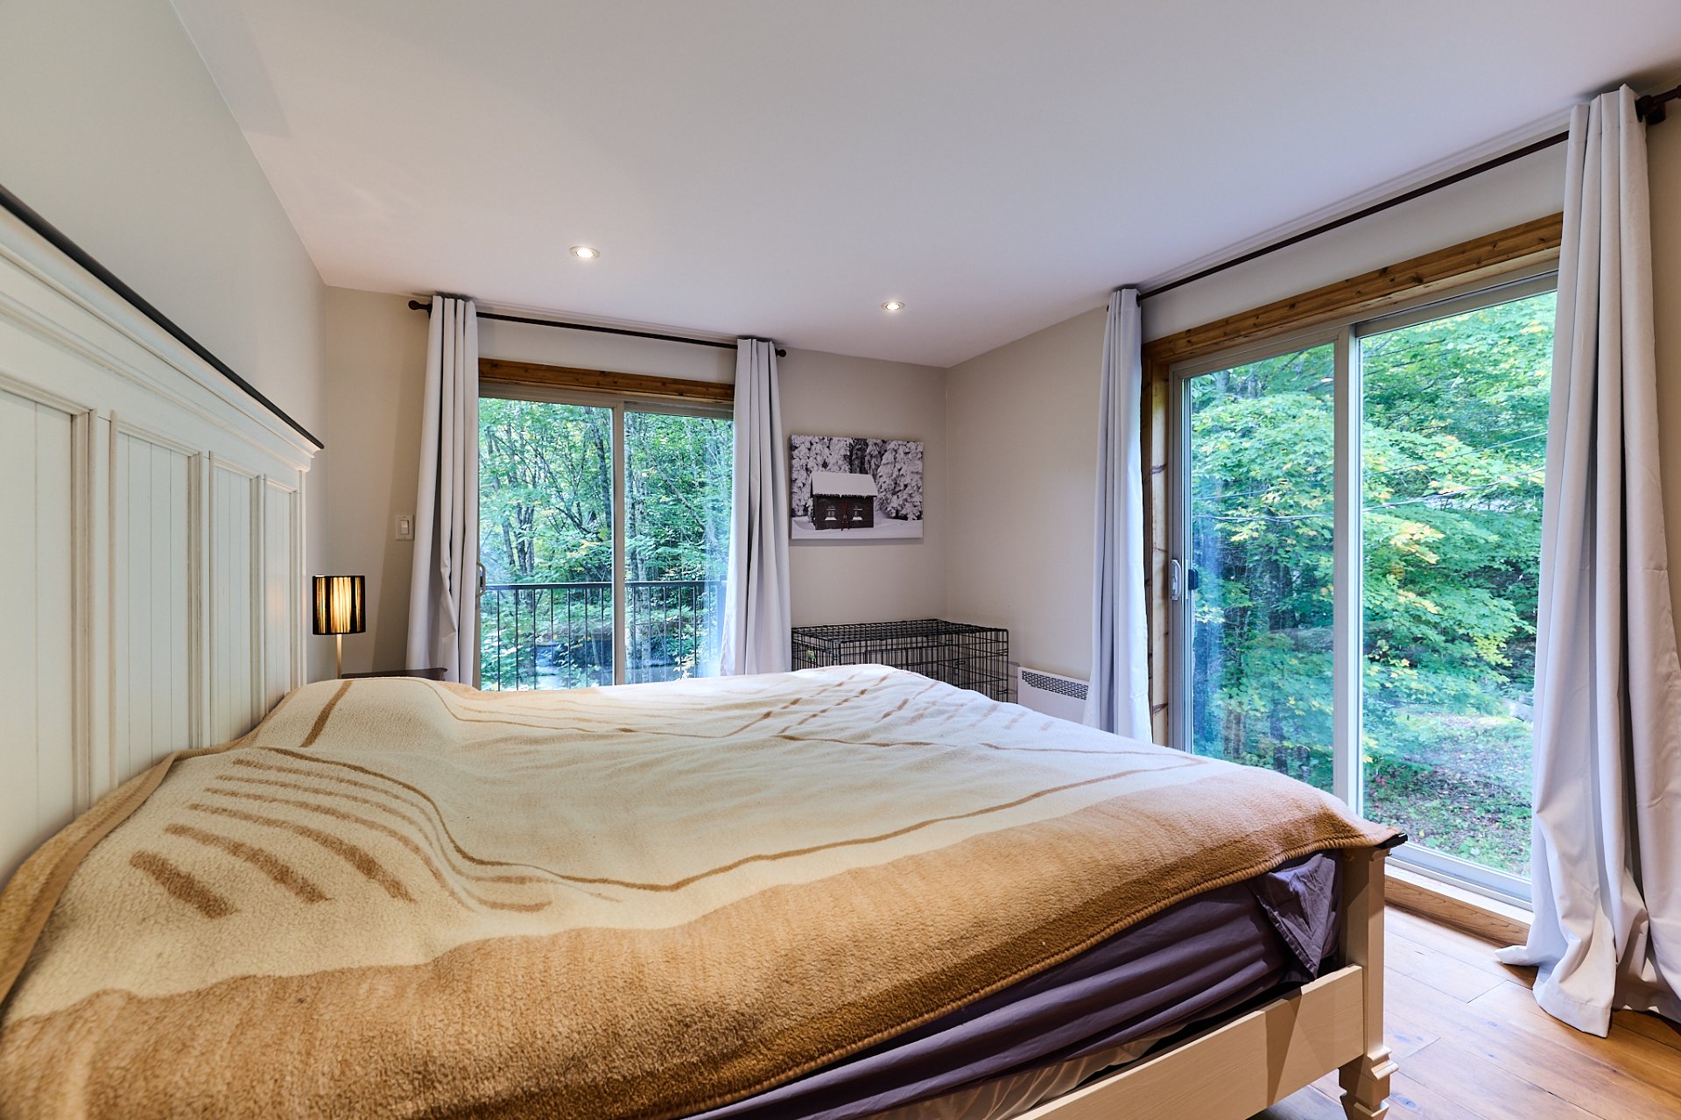 Bedroom
 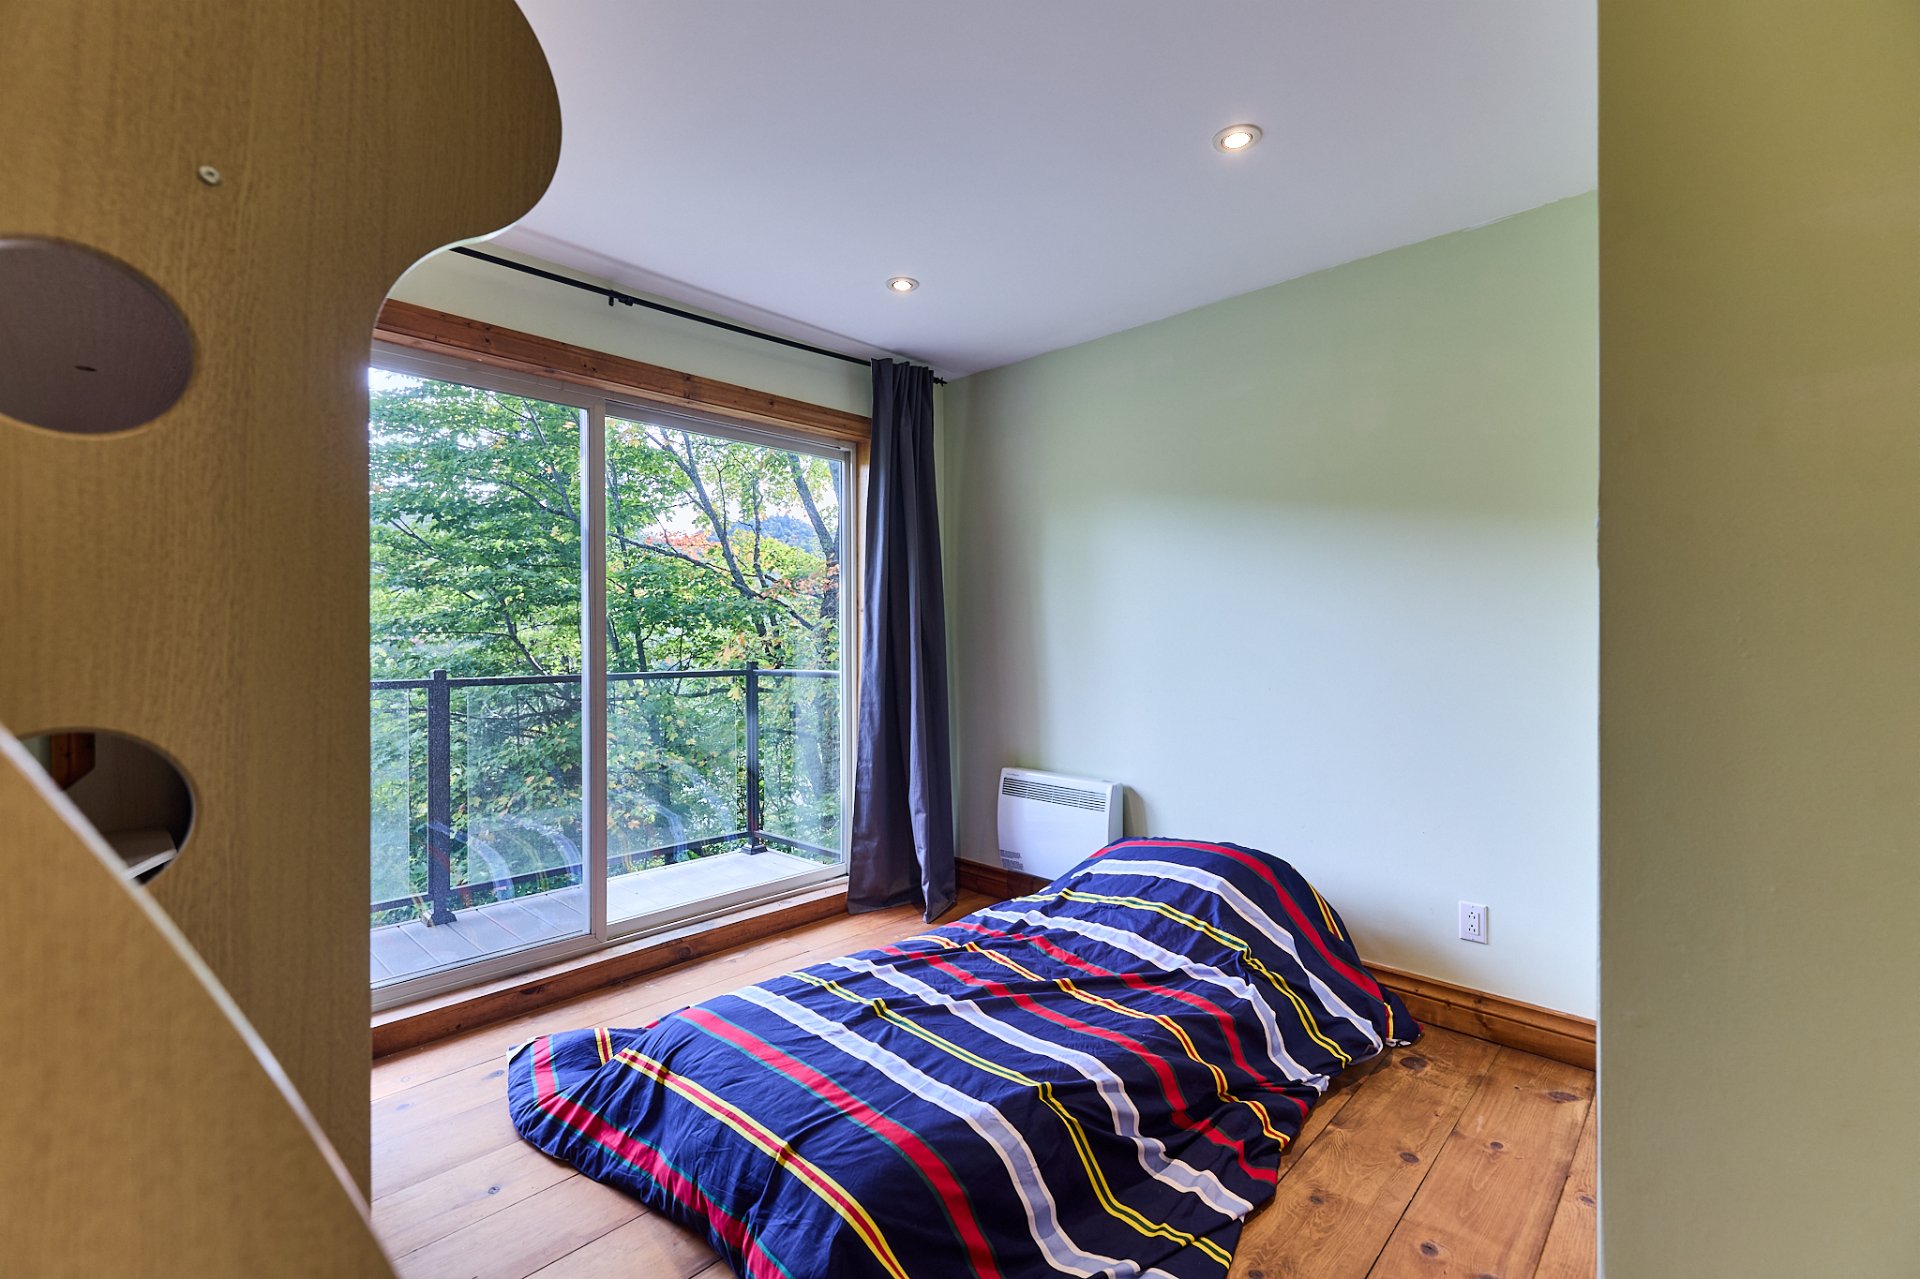 Bedroom
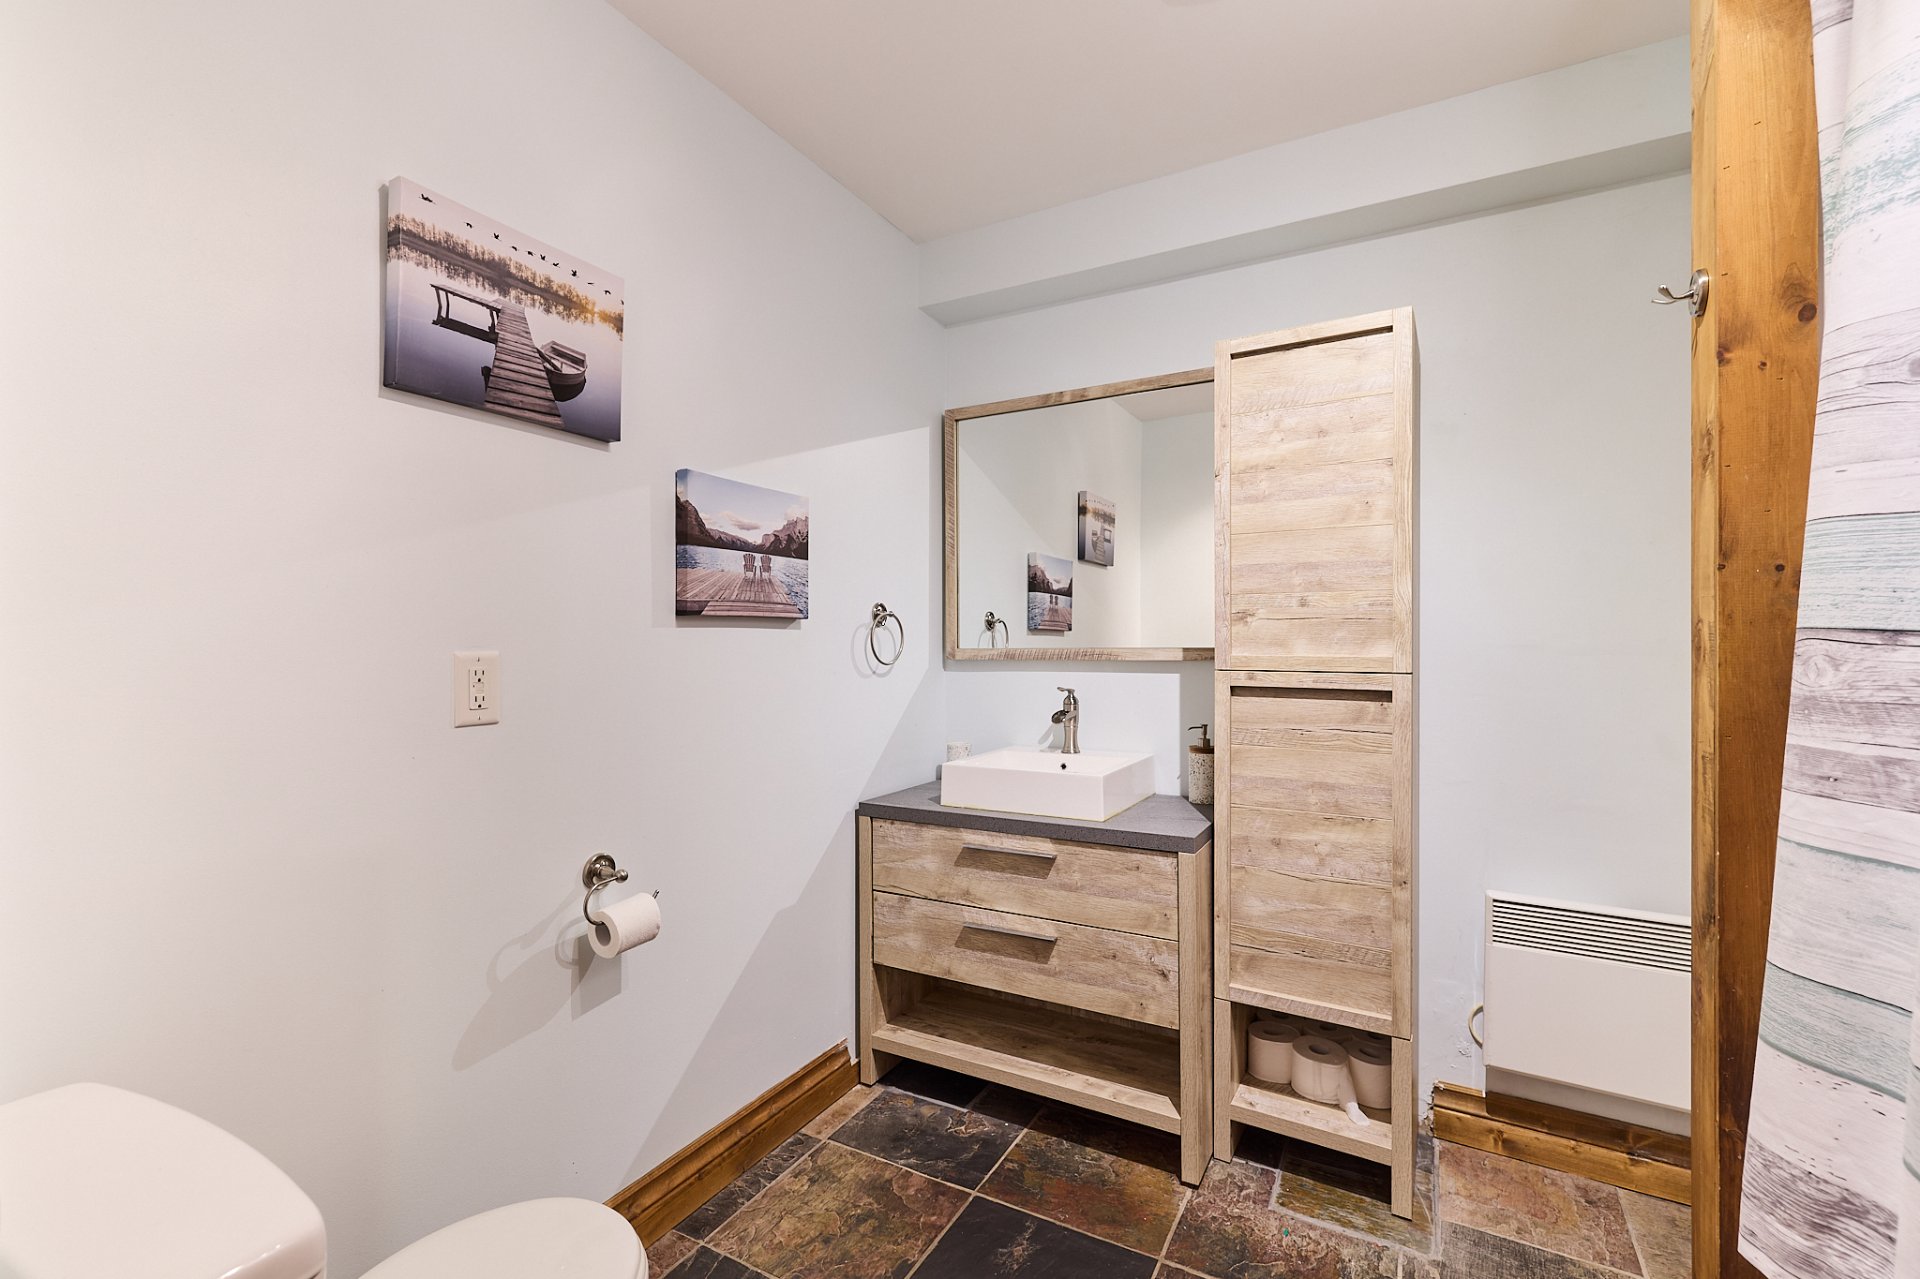
  Bathroom
 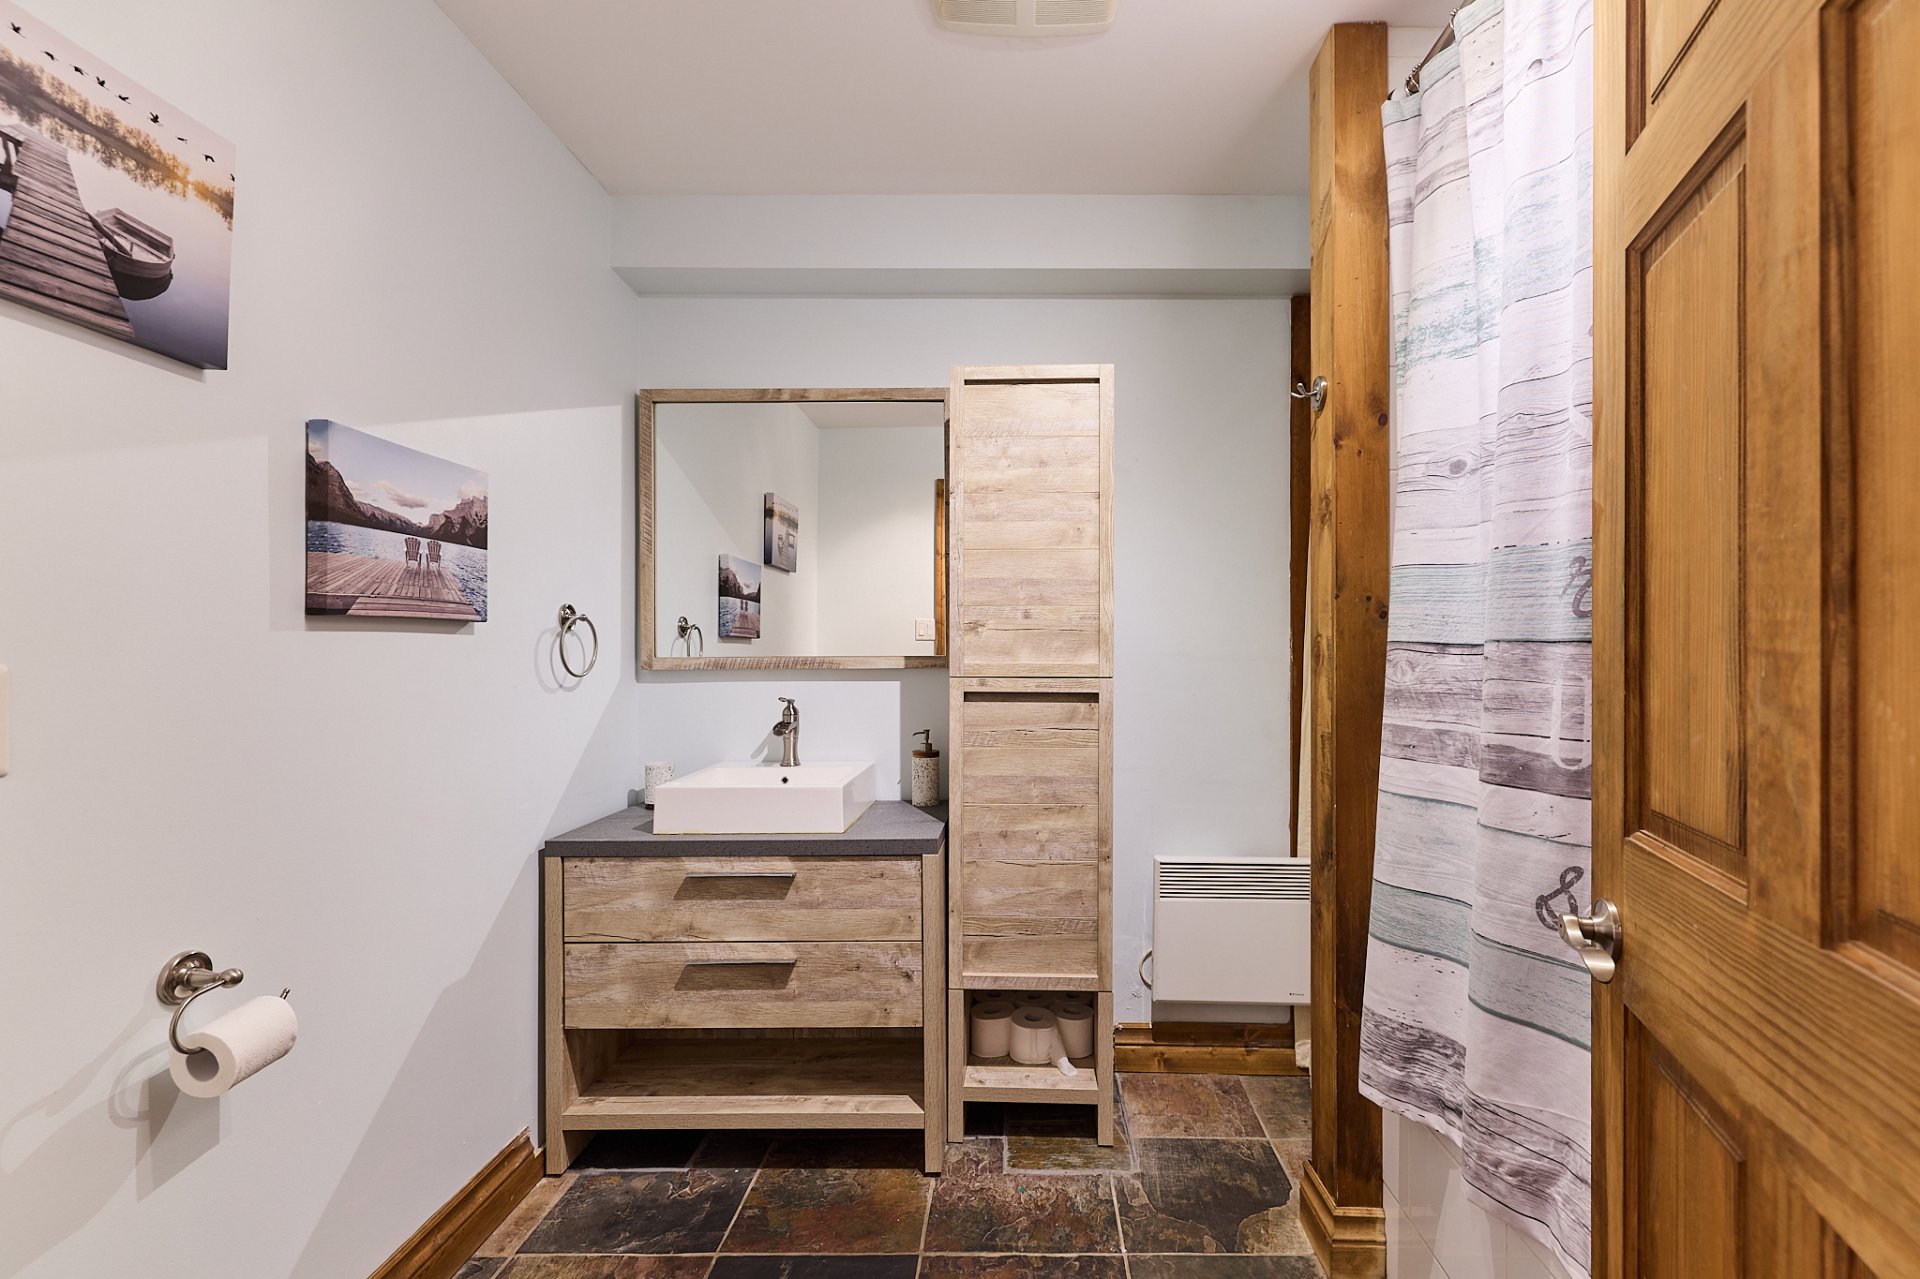 Bathroom
  Kitchen
  Kitchen
 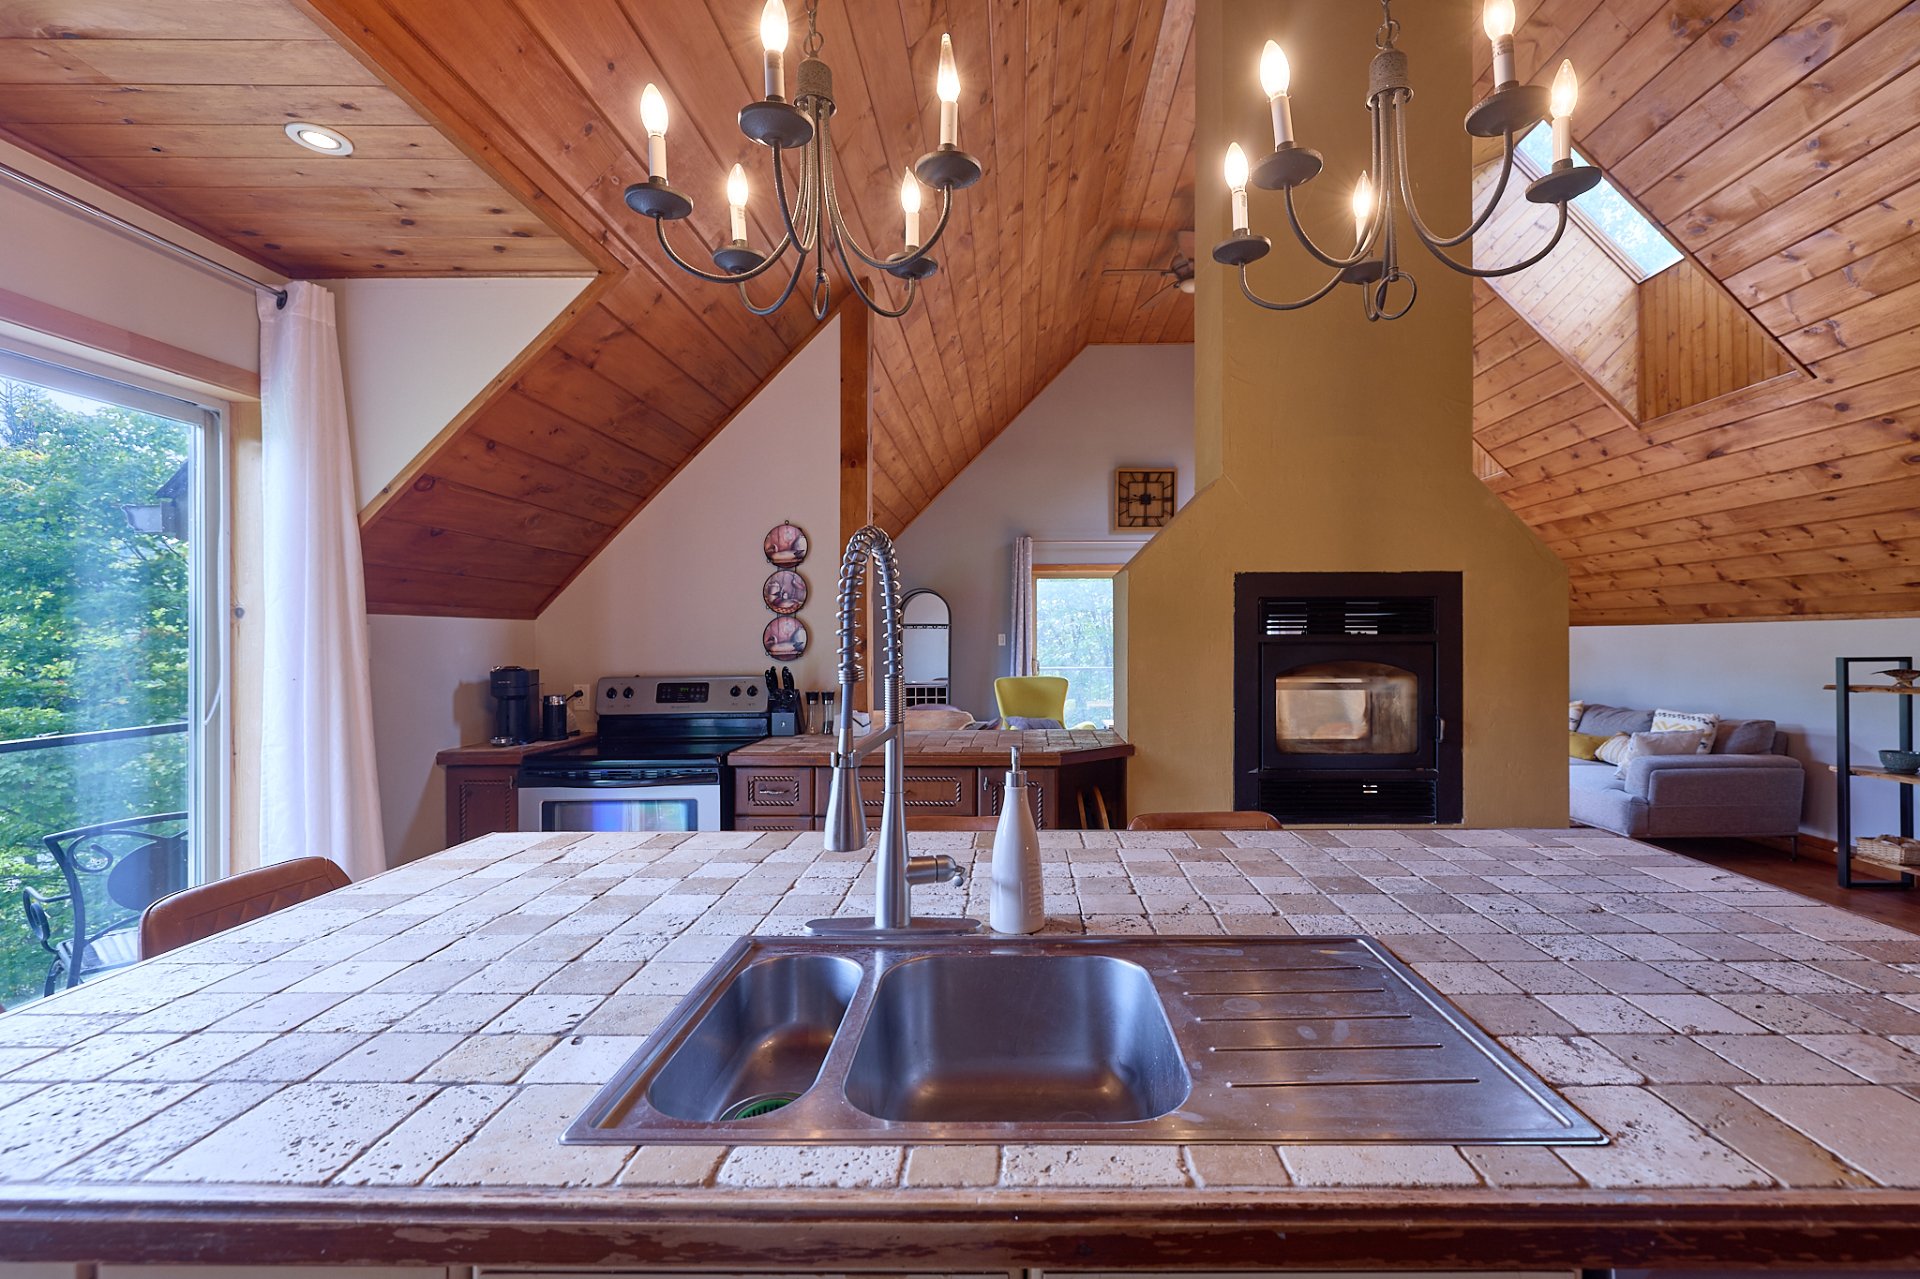 Kitchen
 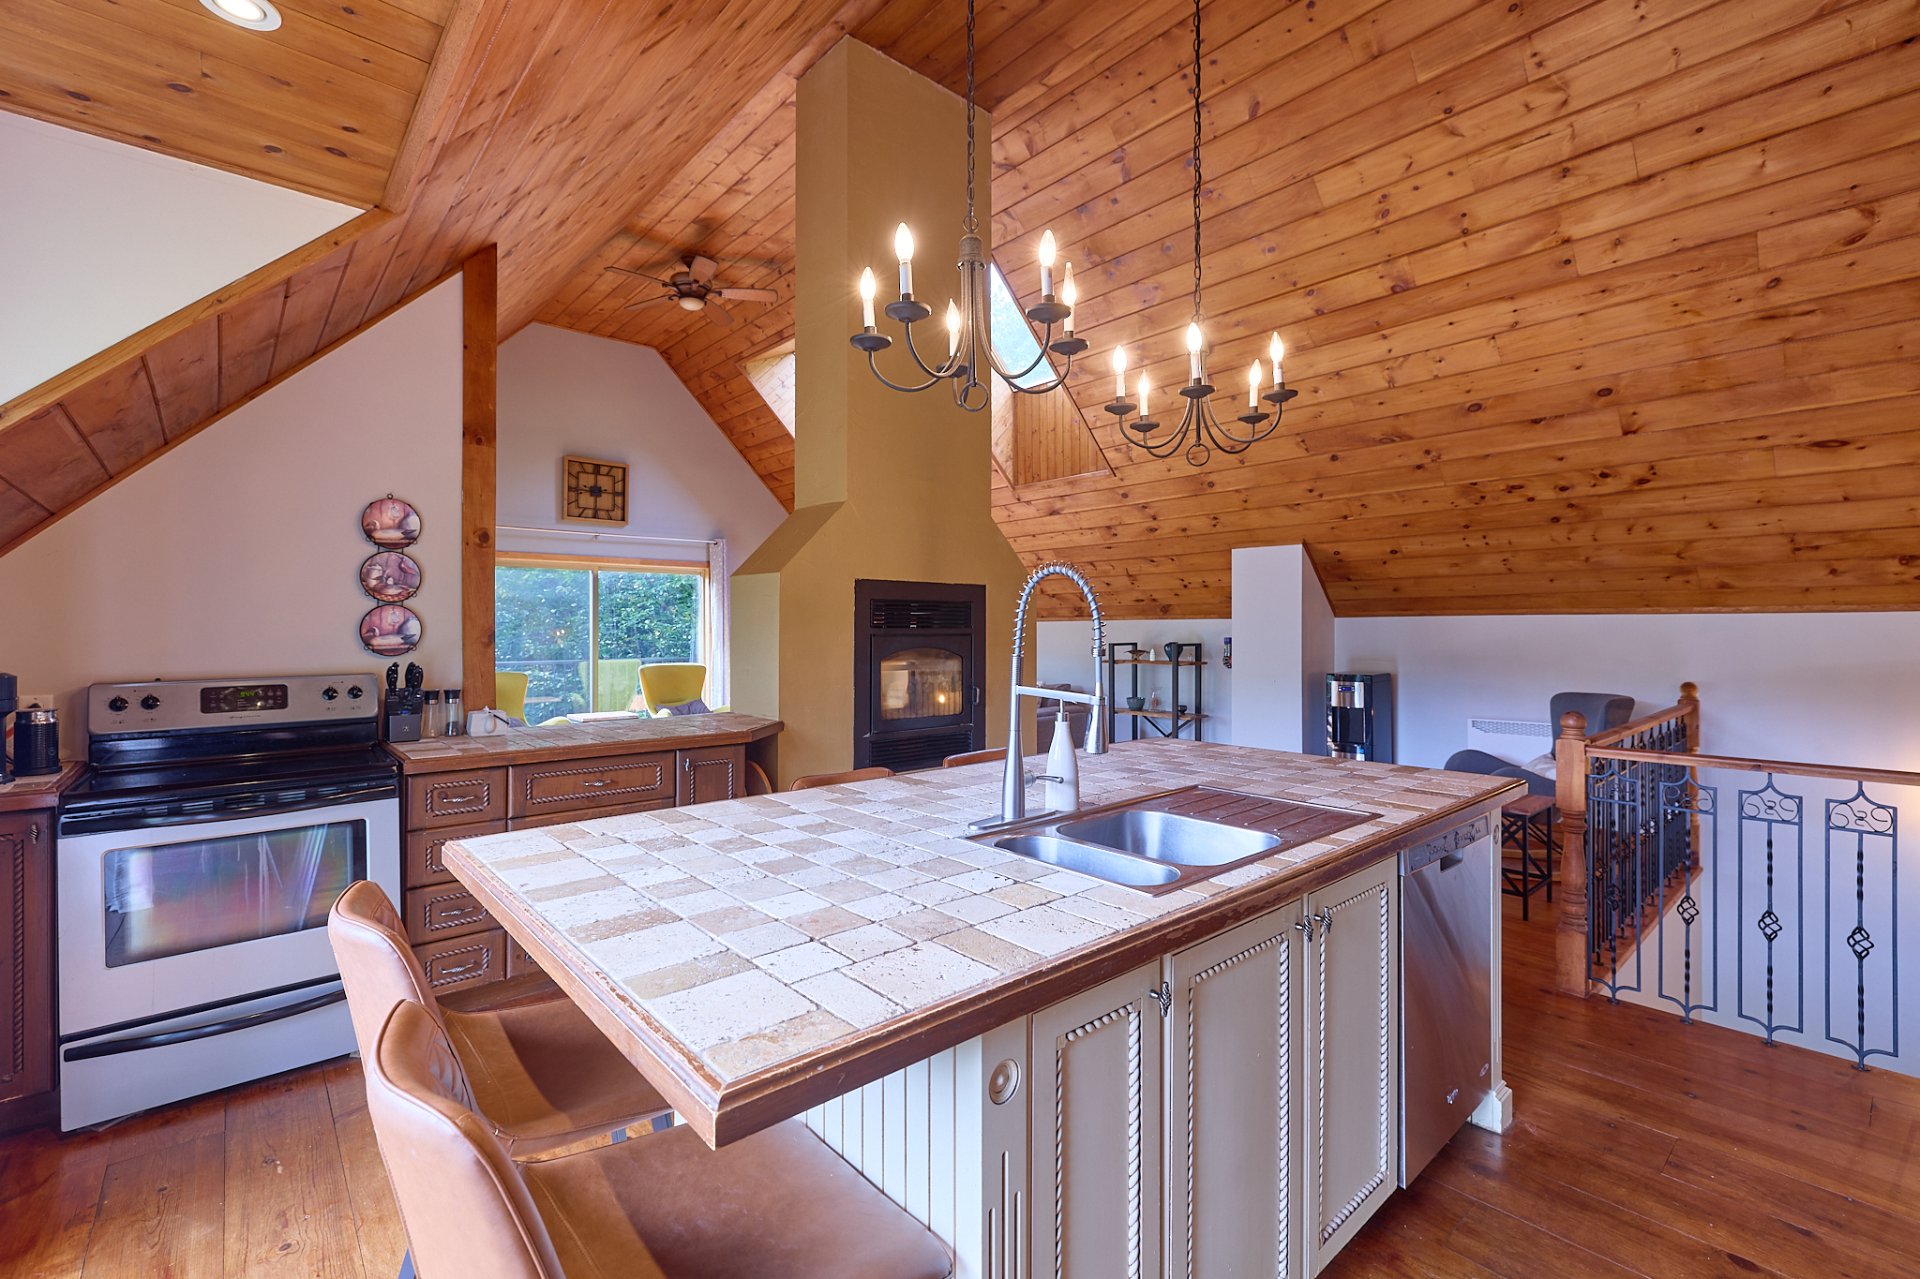 Kitchen
 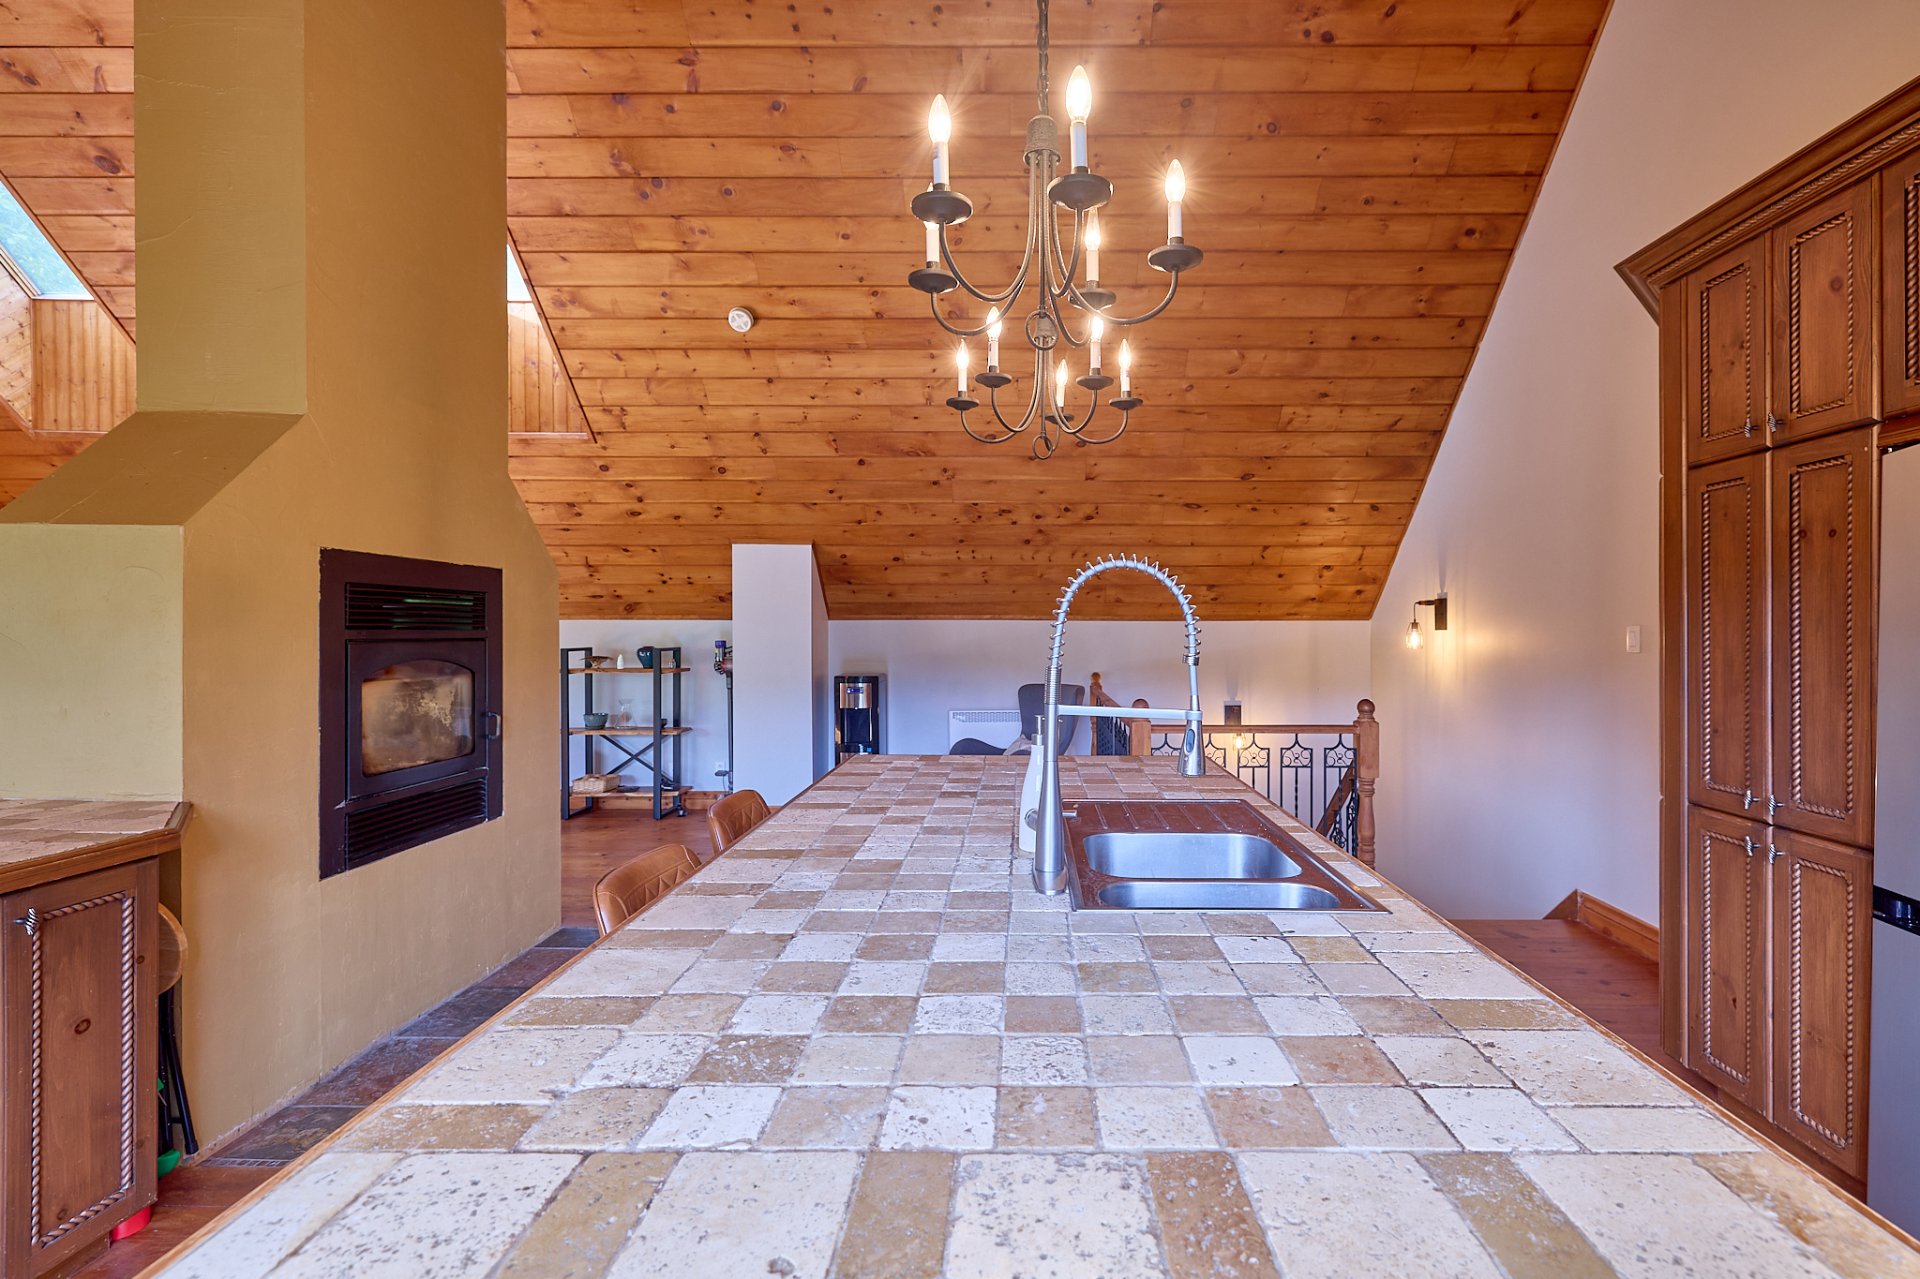 Kitchen
 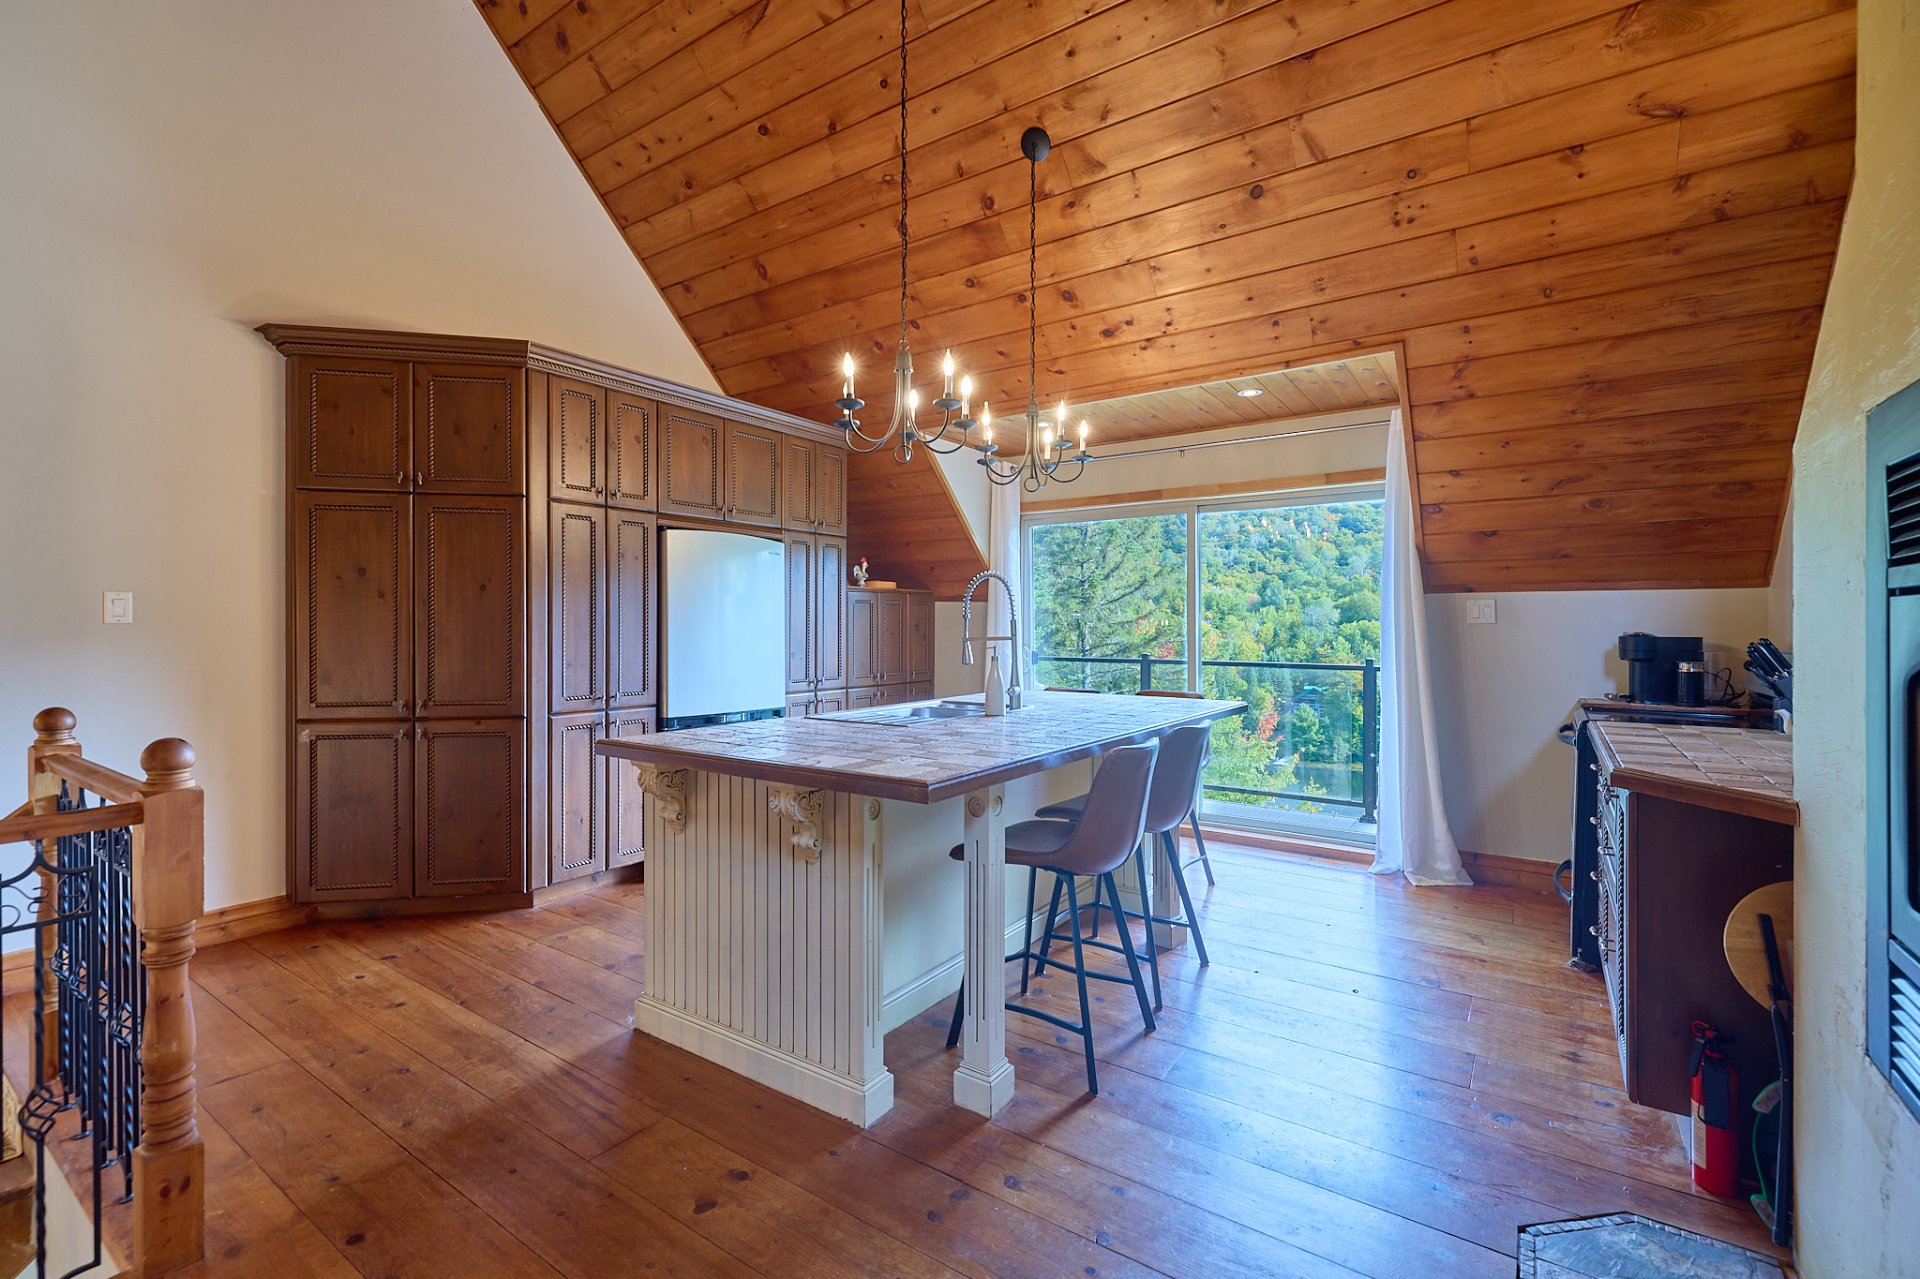 Kitchen
 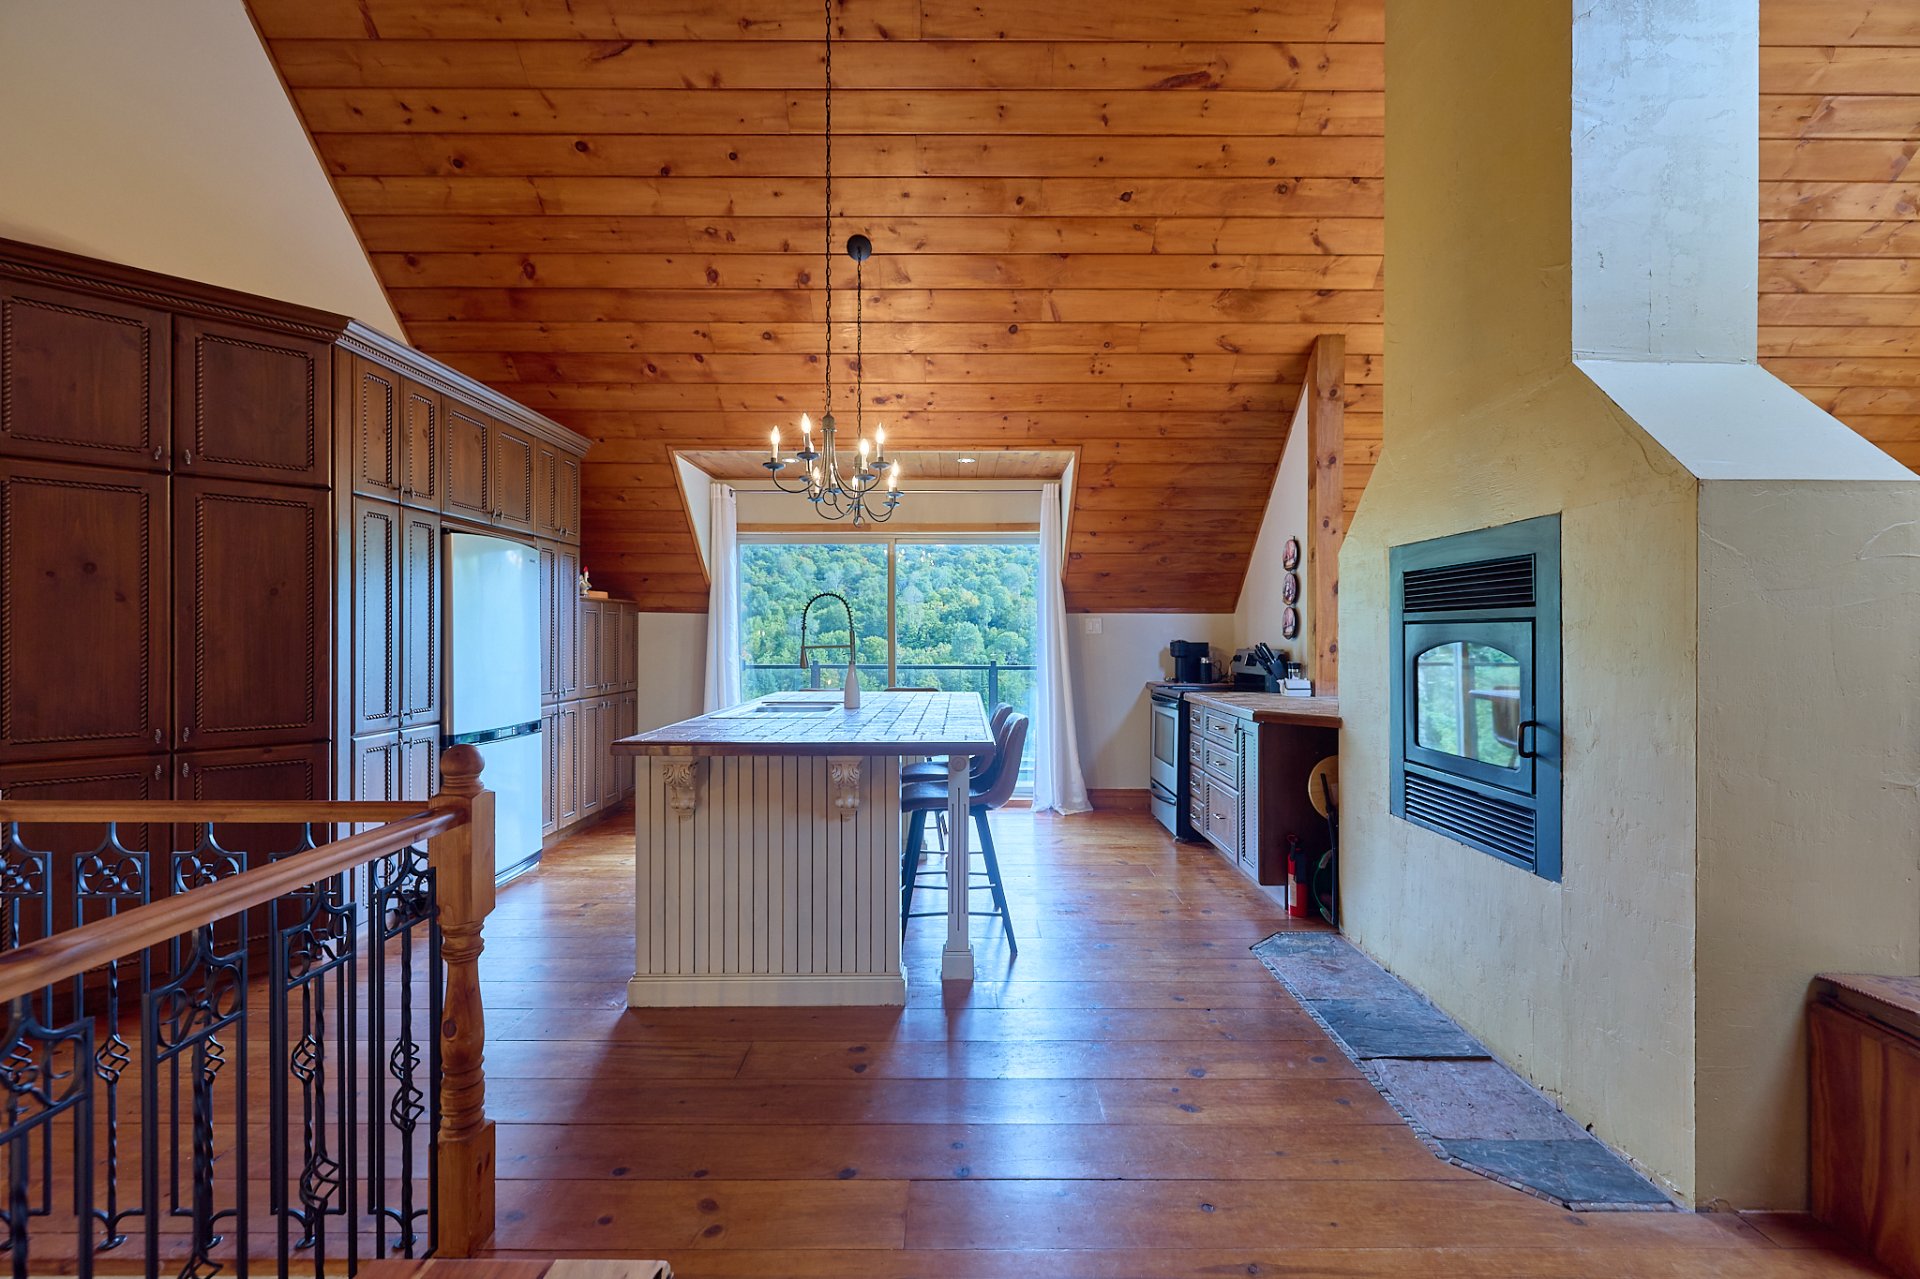 Kitchen
 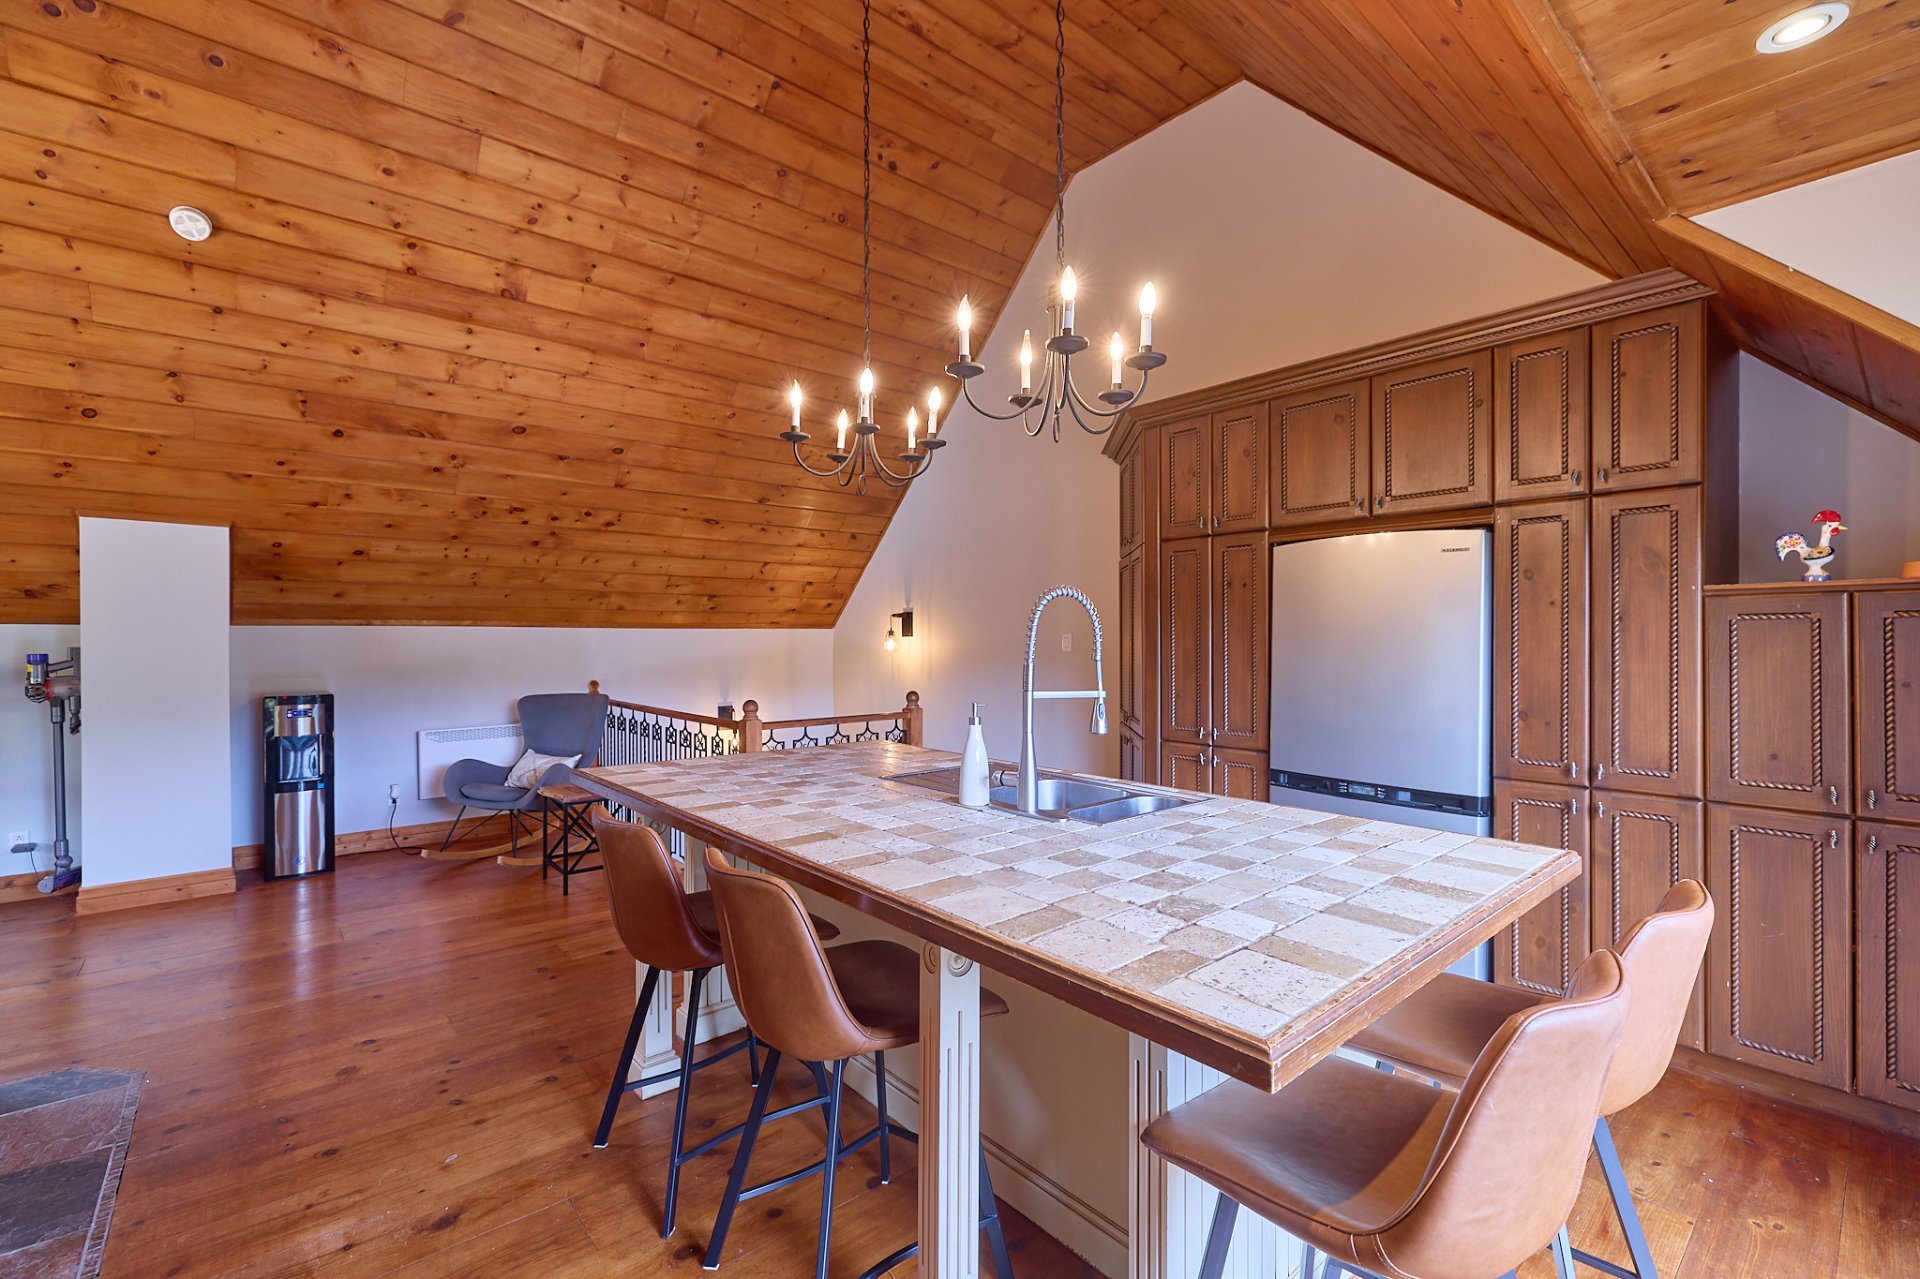 Kitchen
 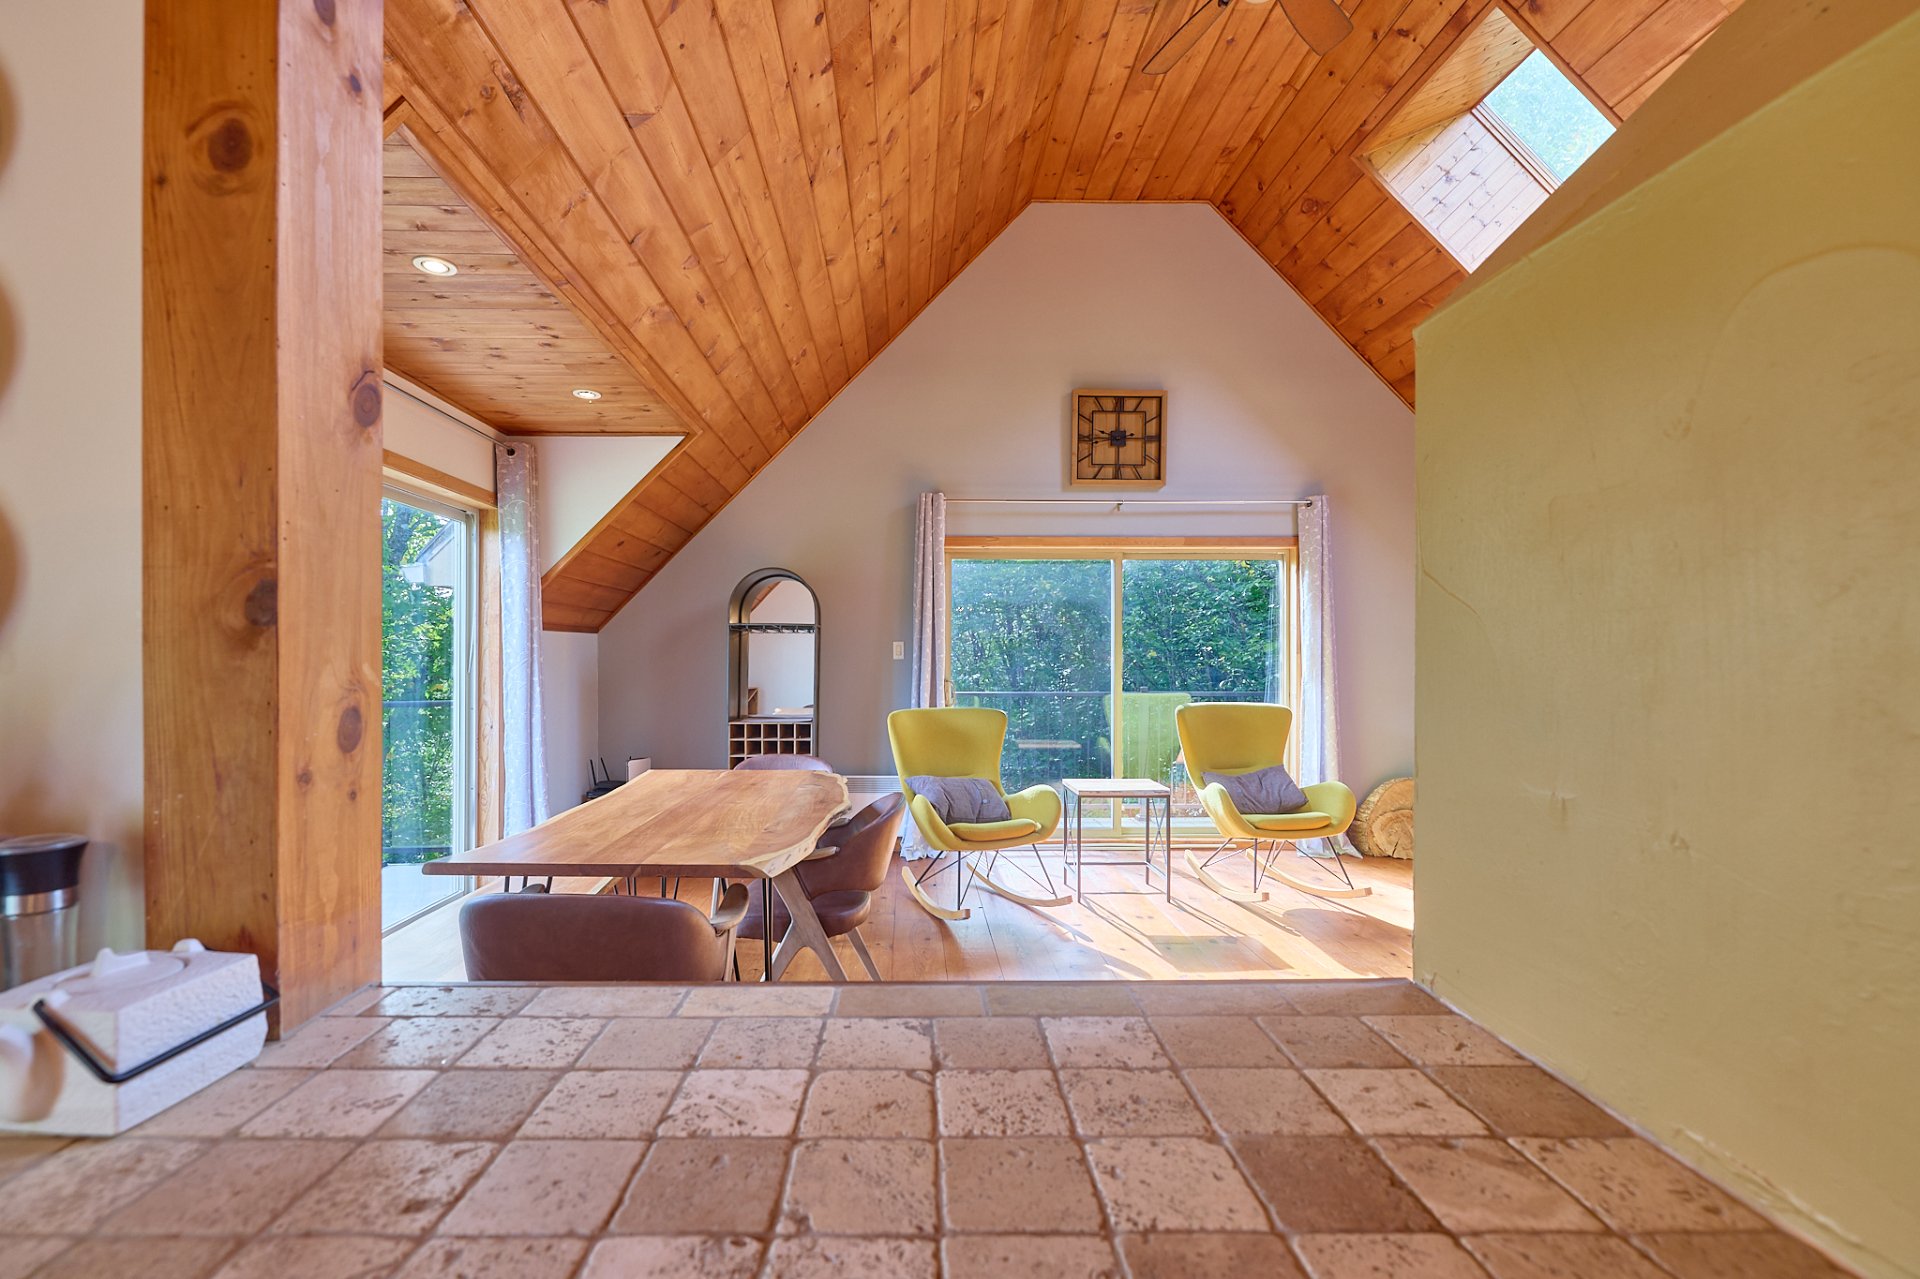 Kitchen
 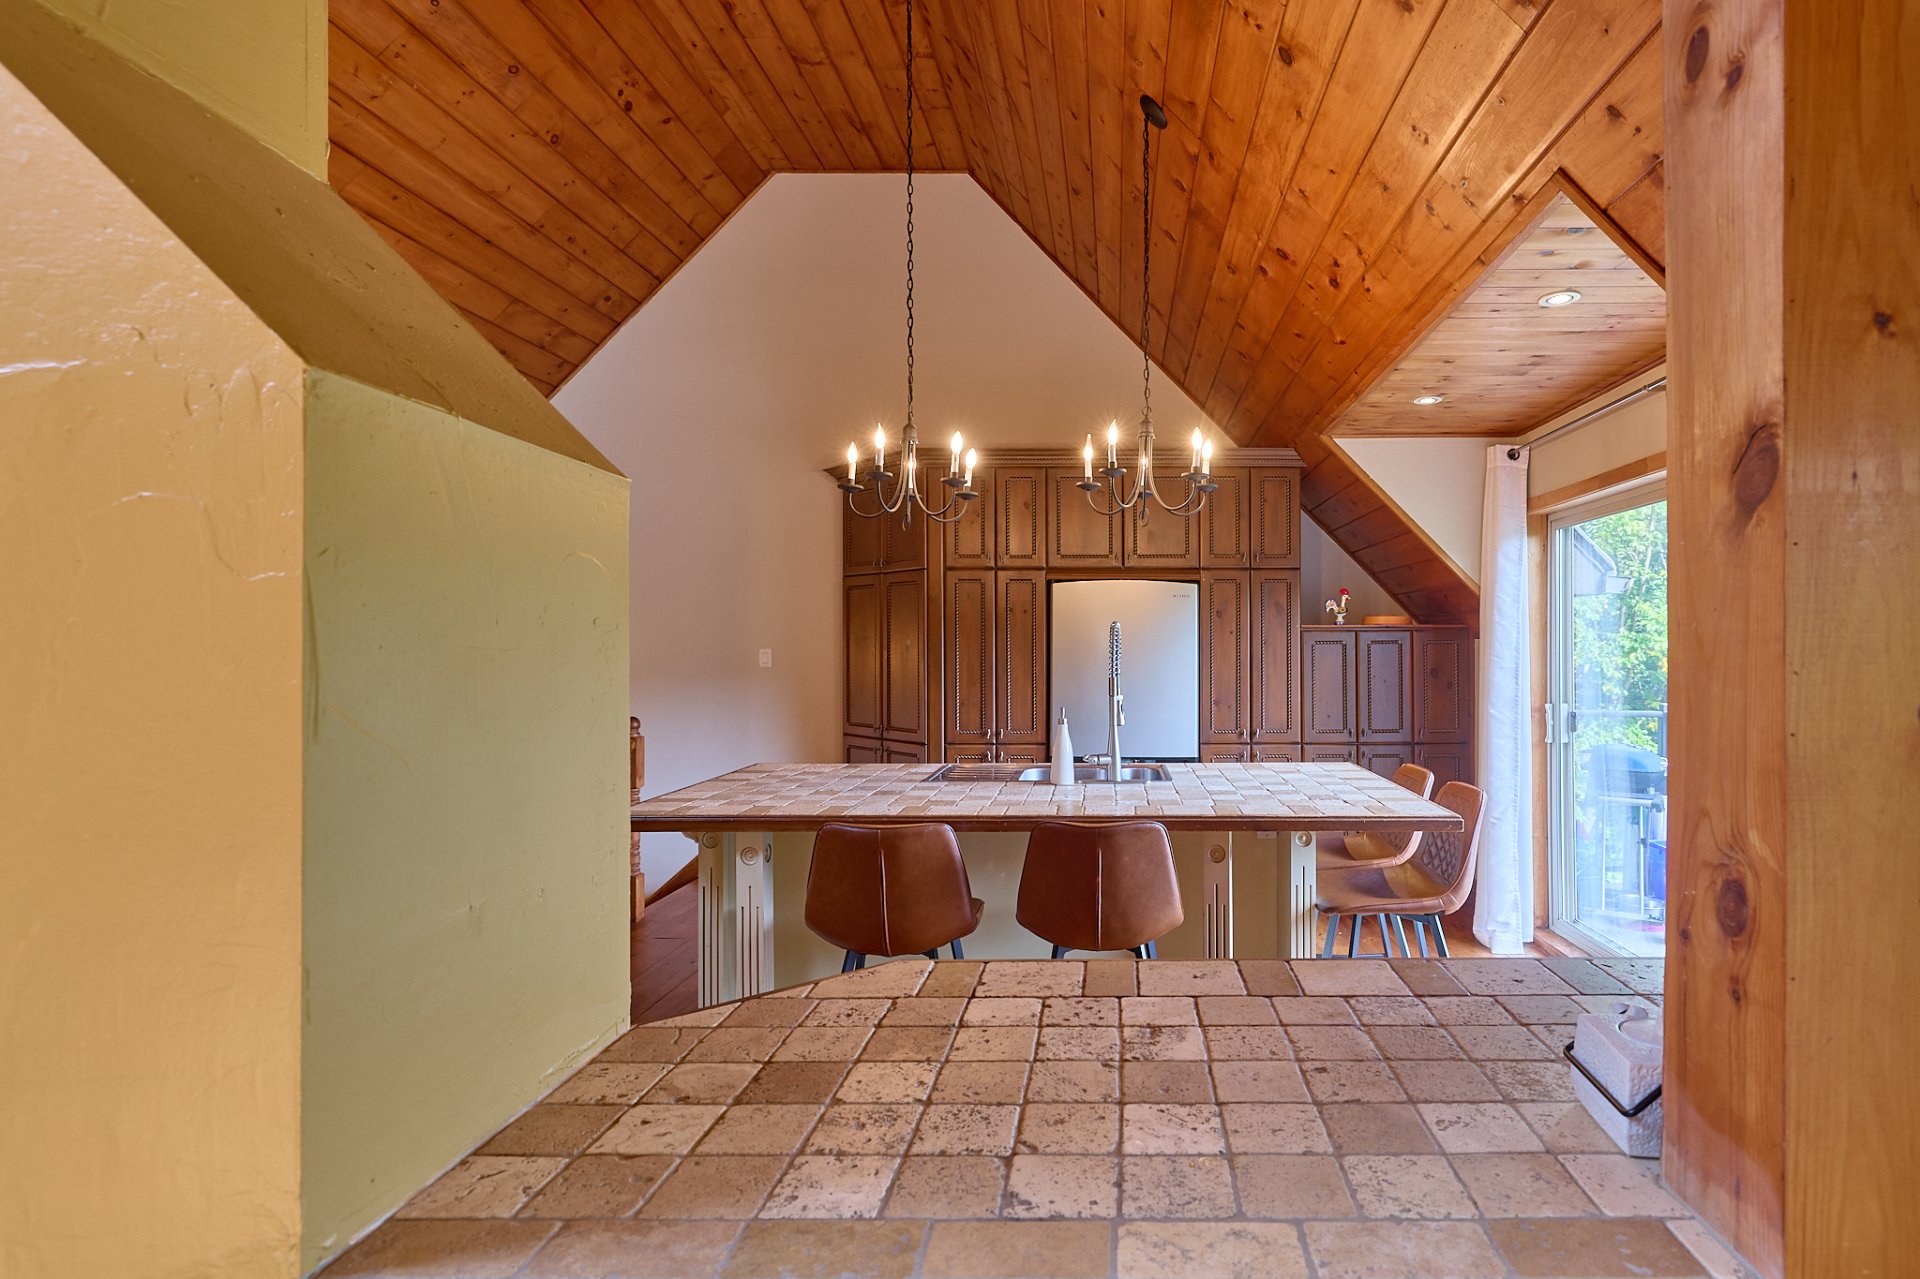 Dining room
 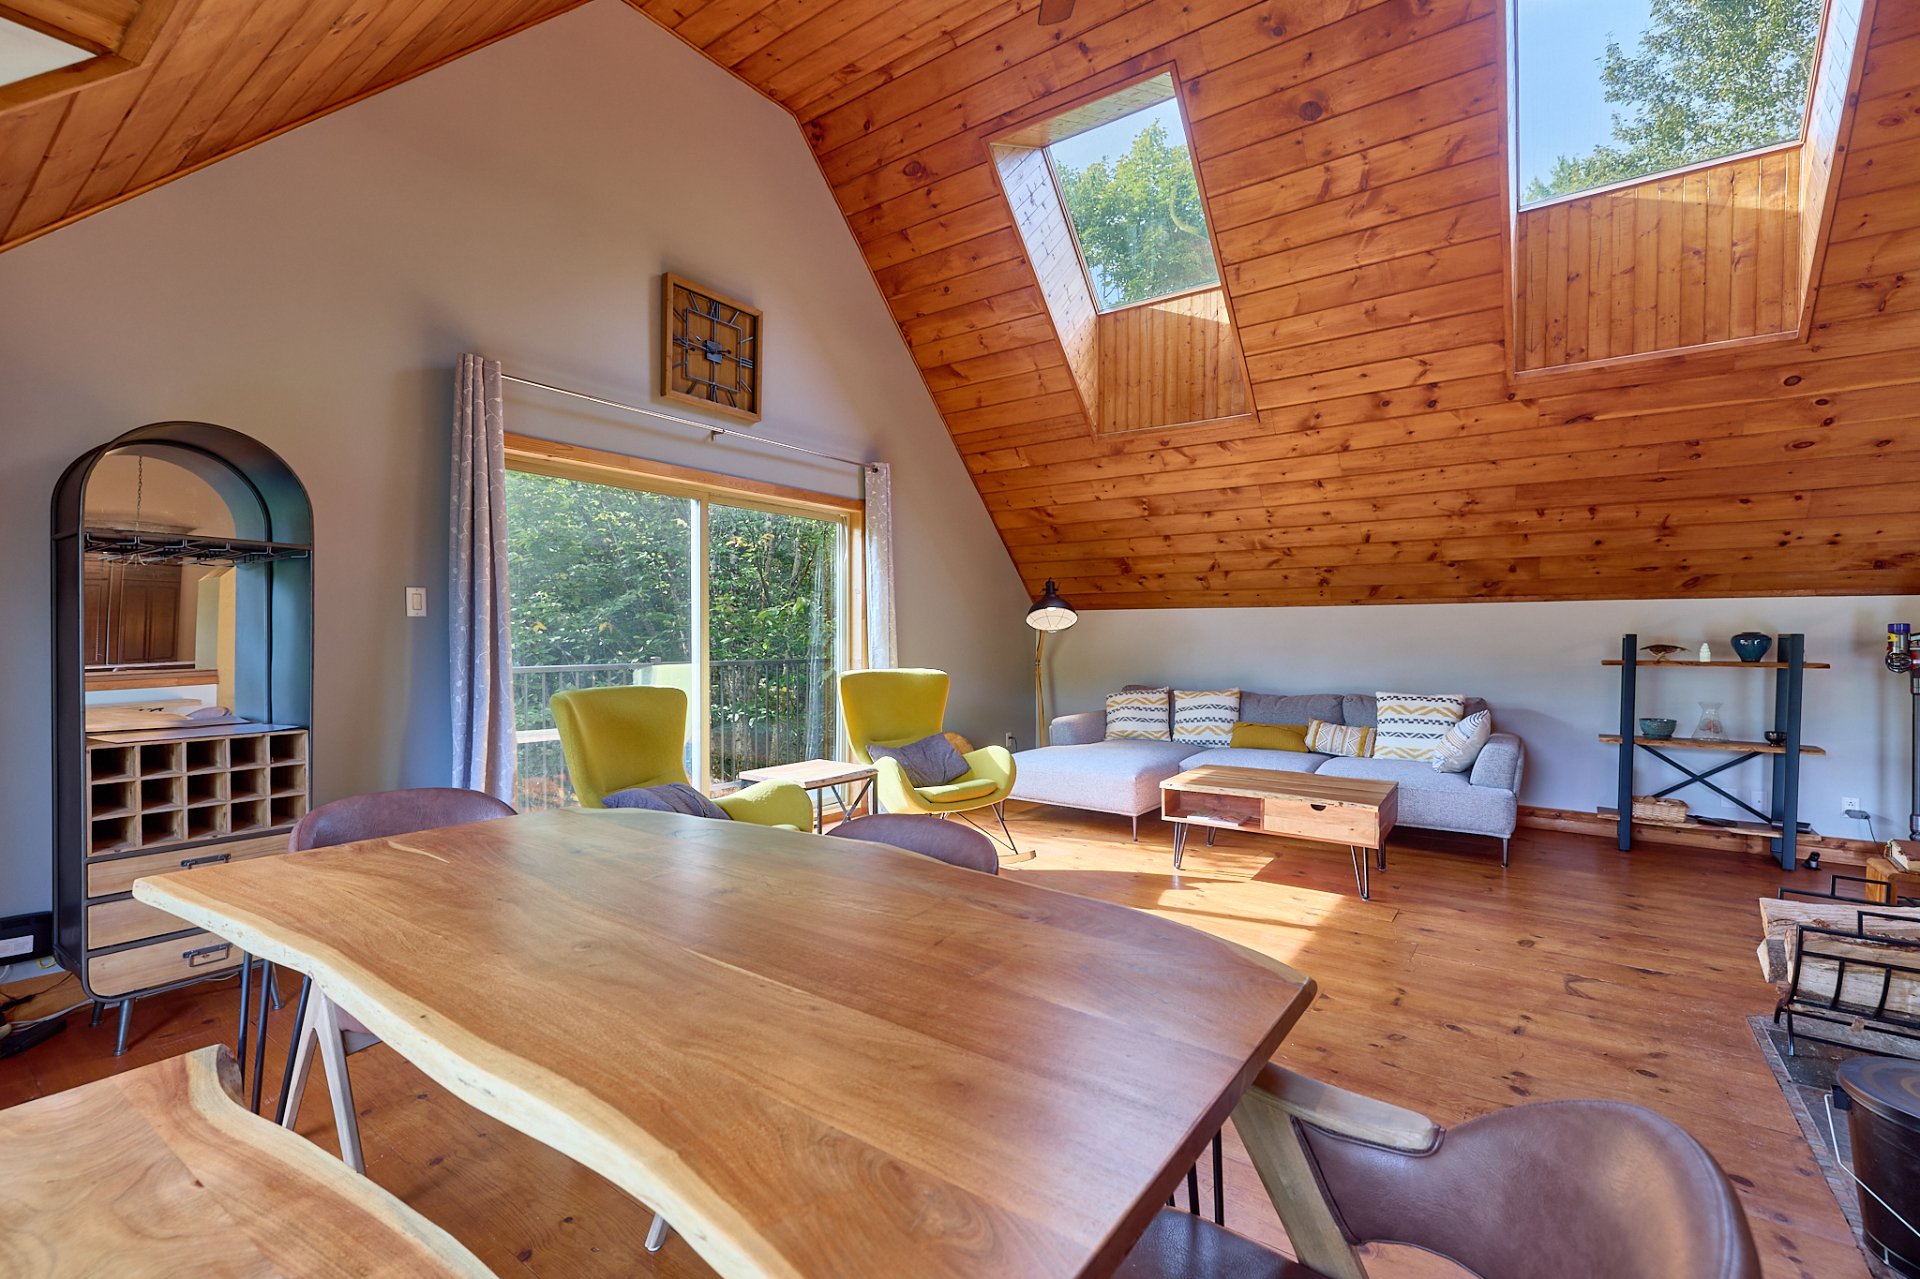 Living room
 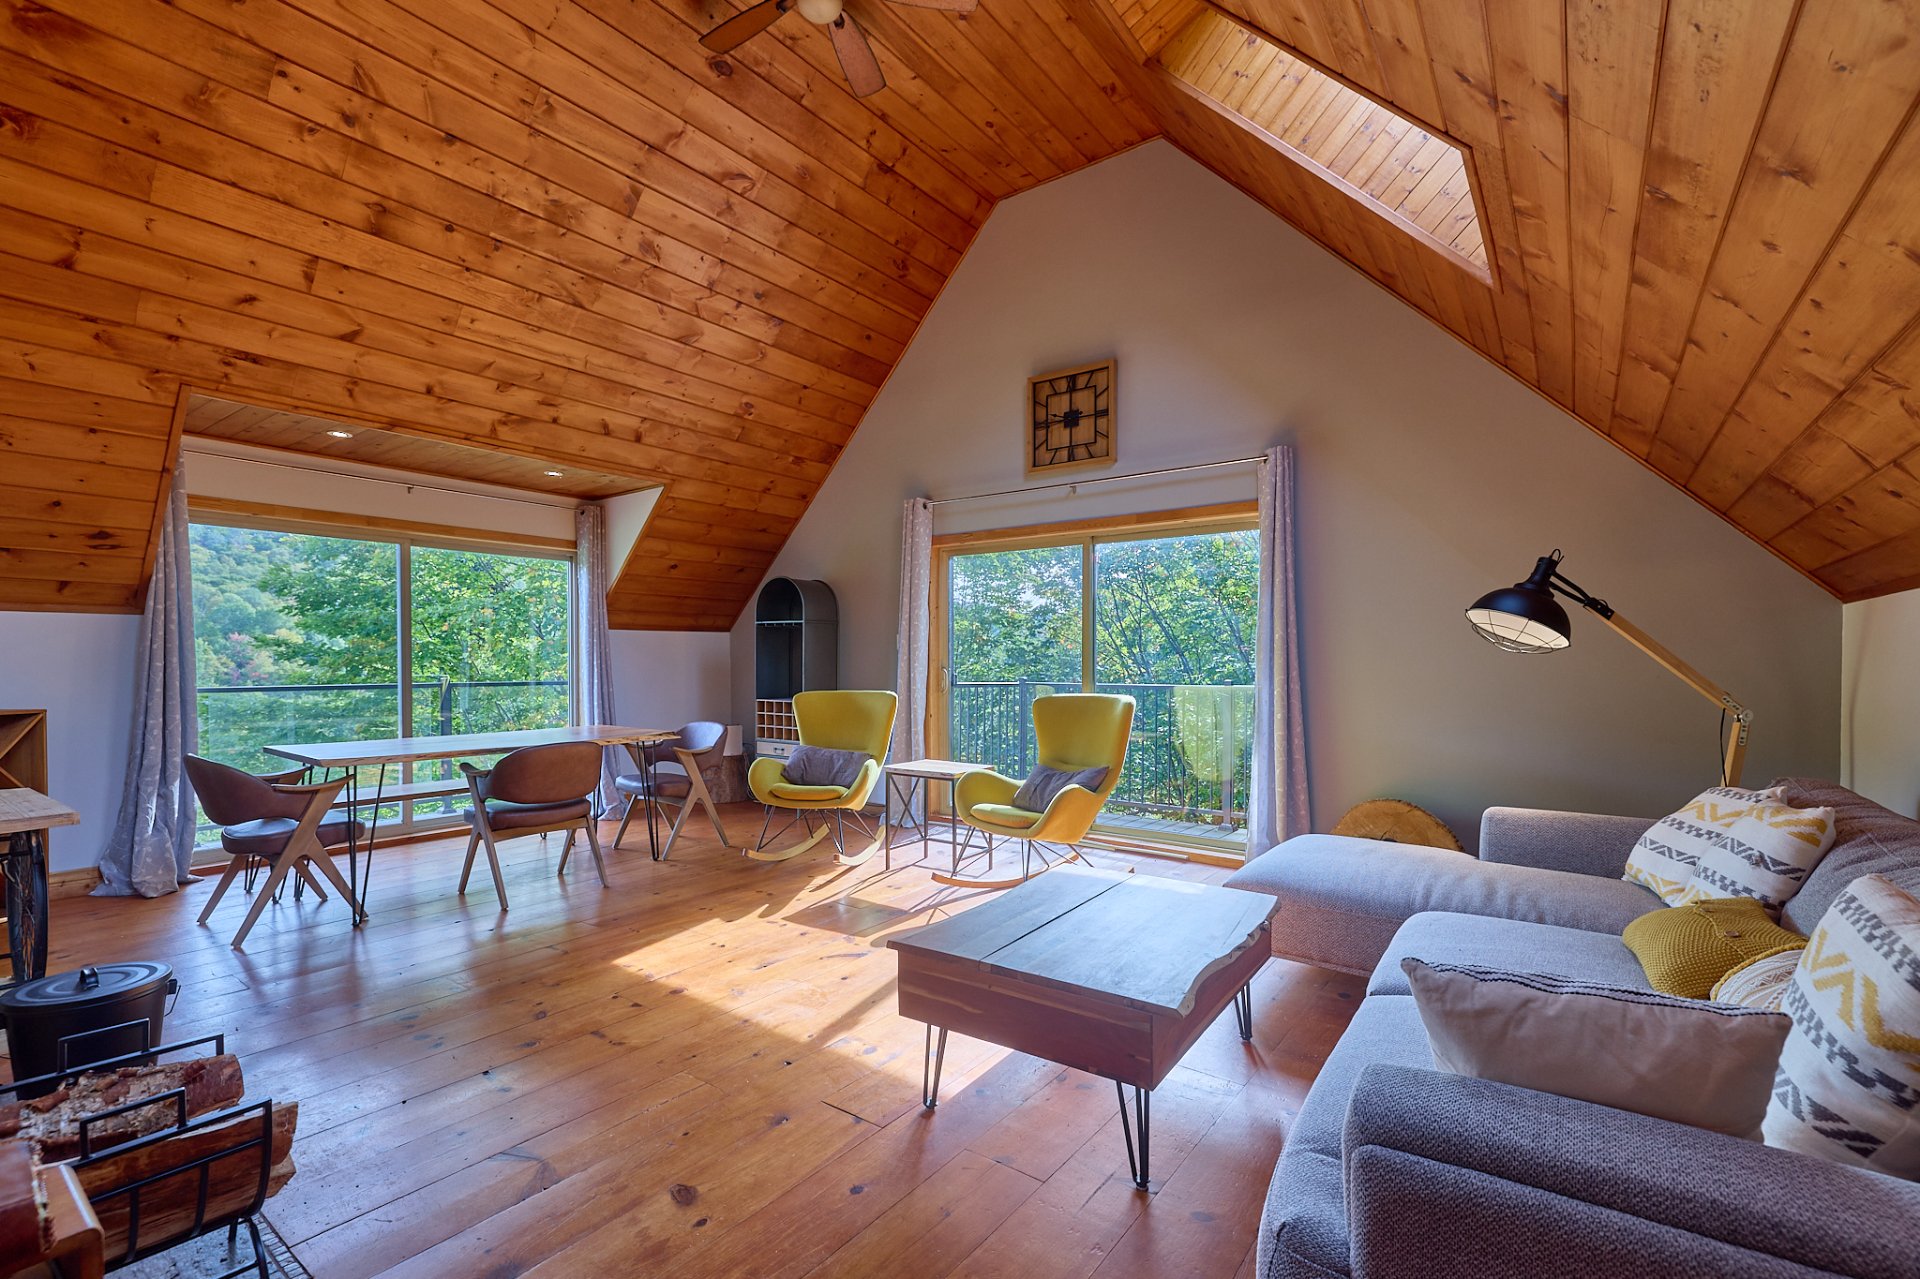 Dining room
 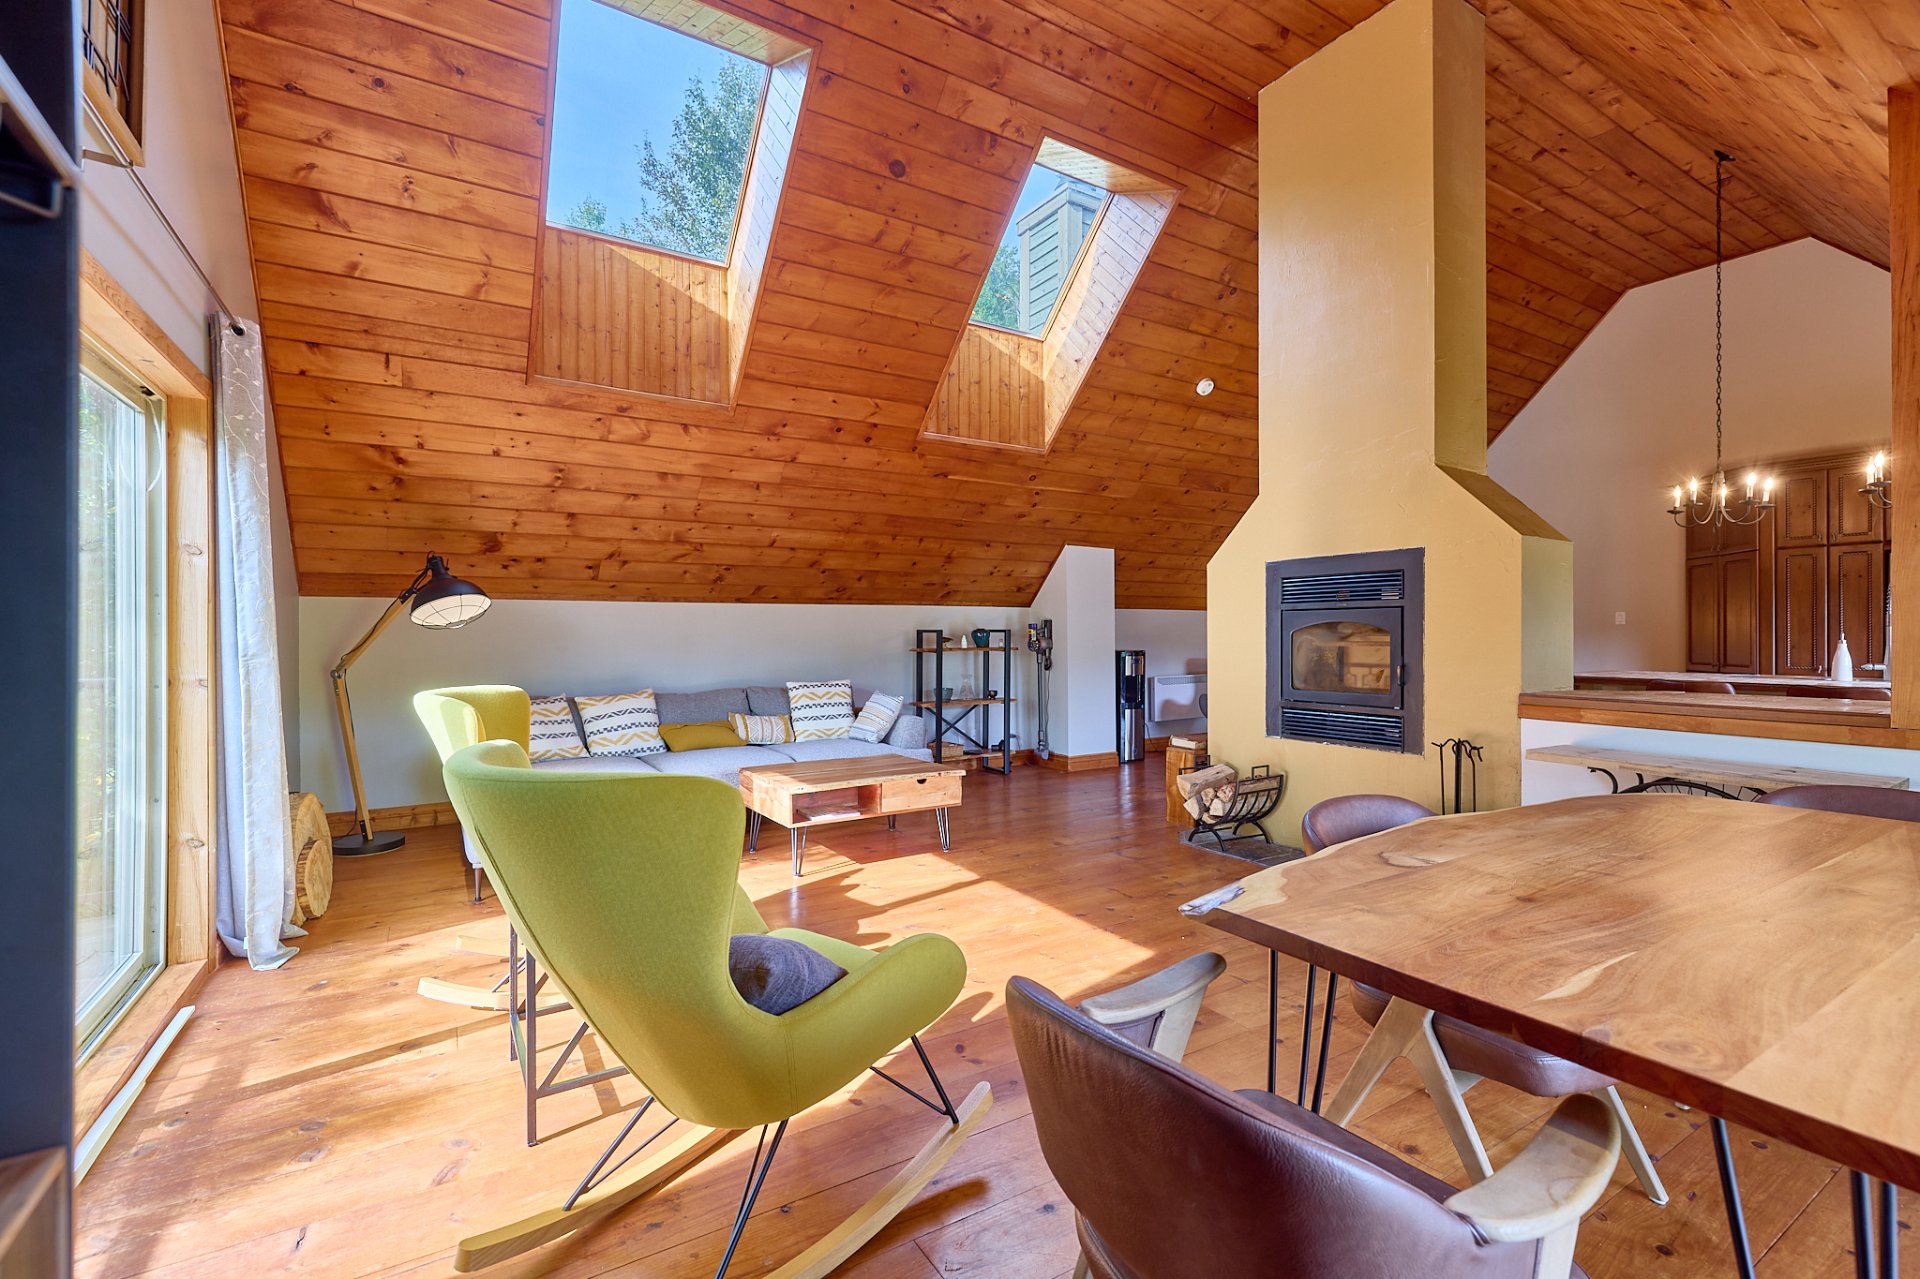 Dining room
 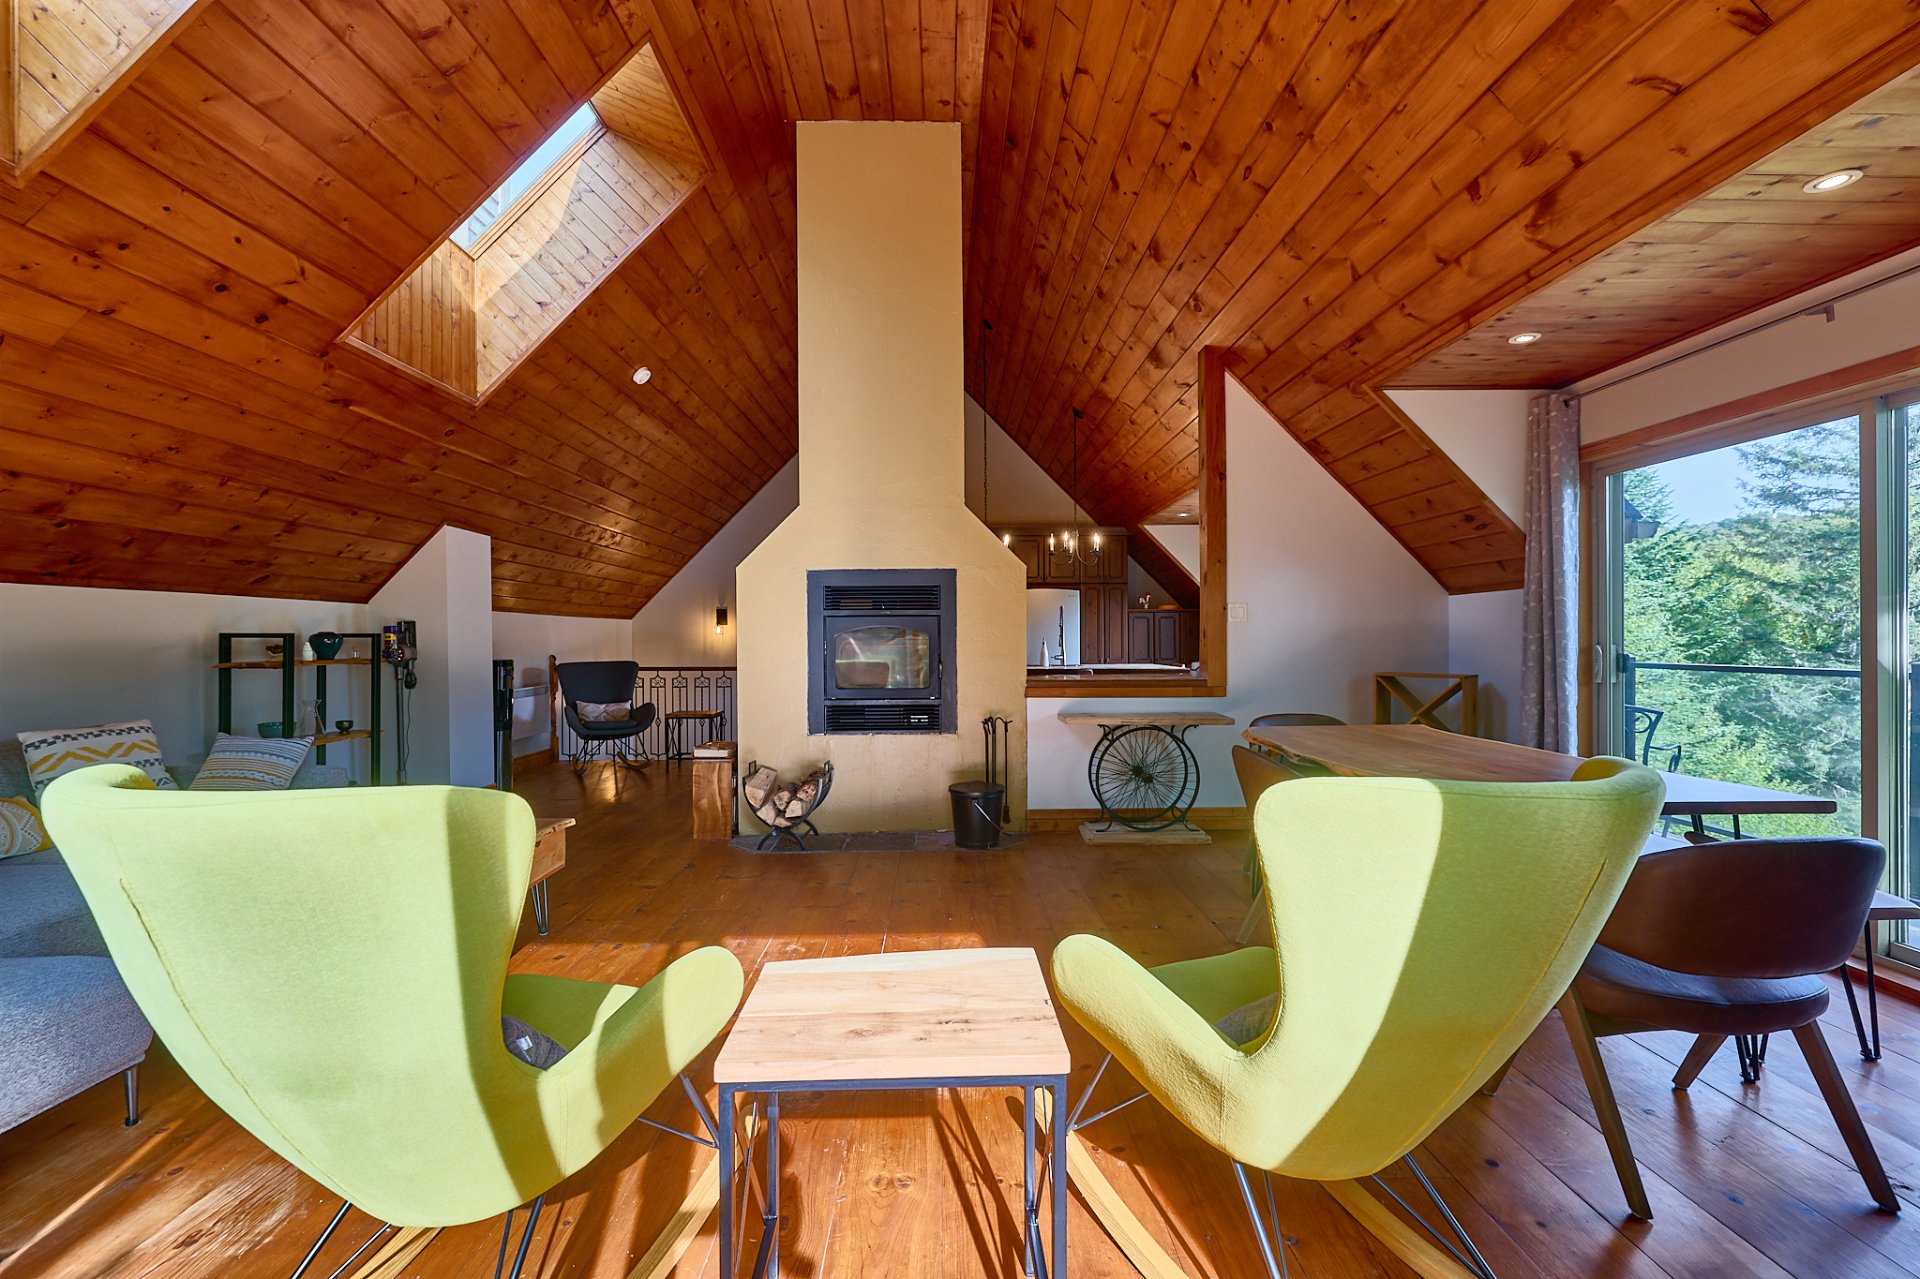 Living room
 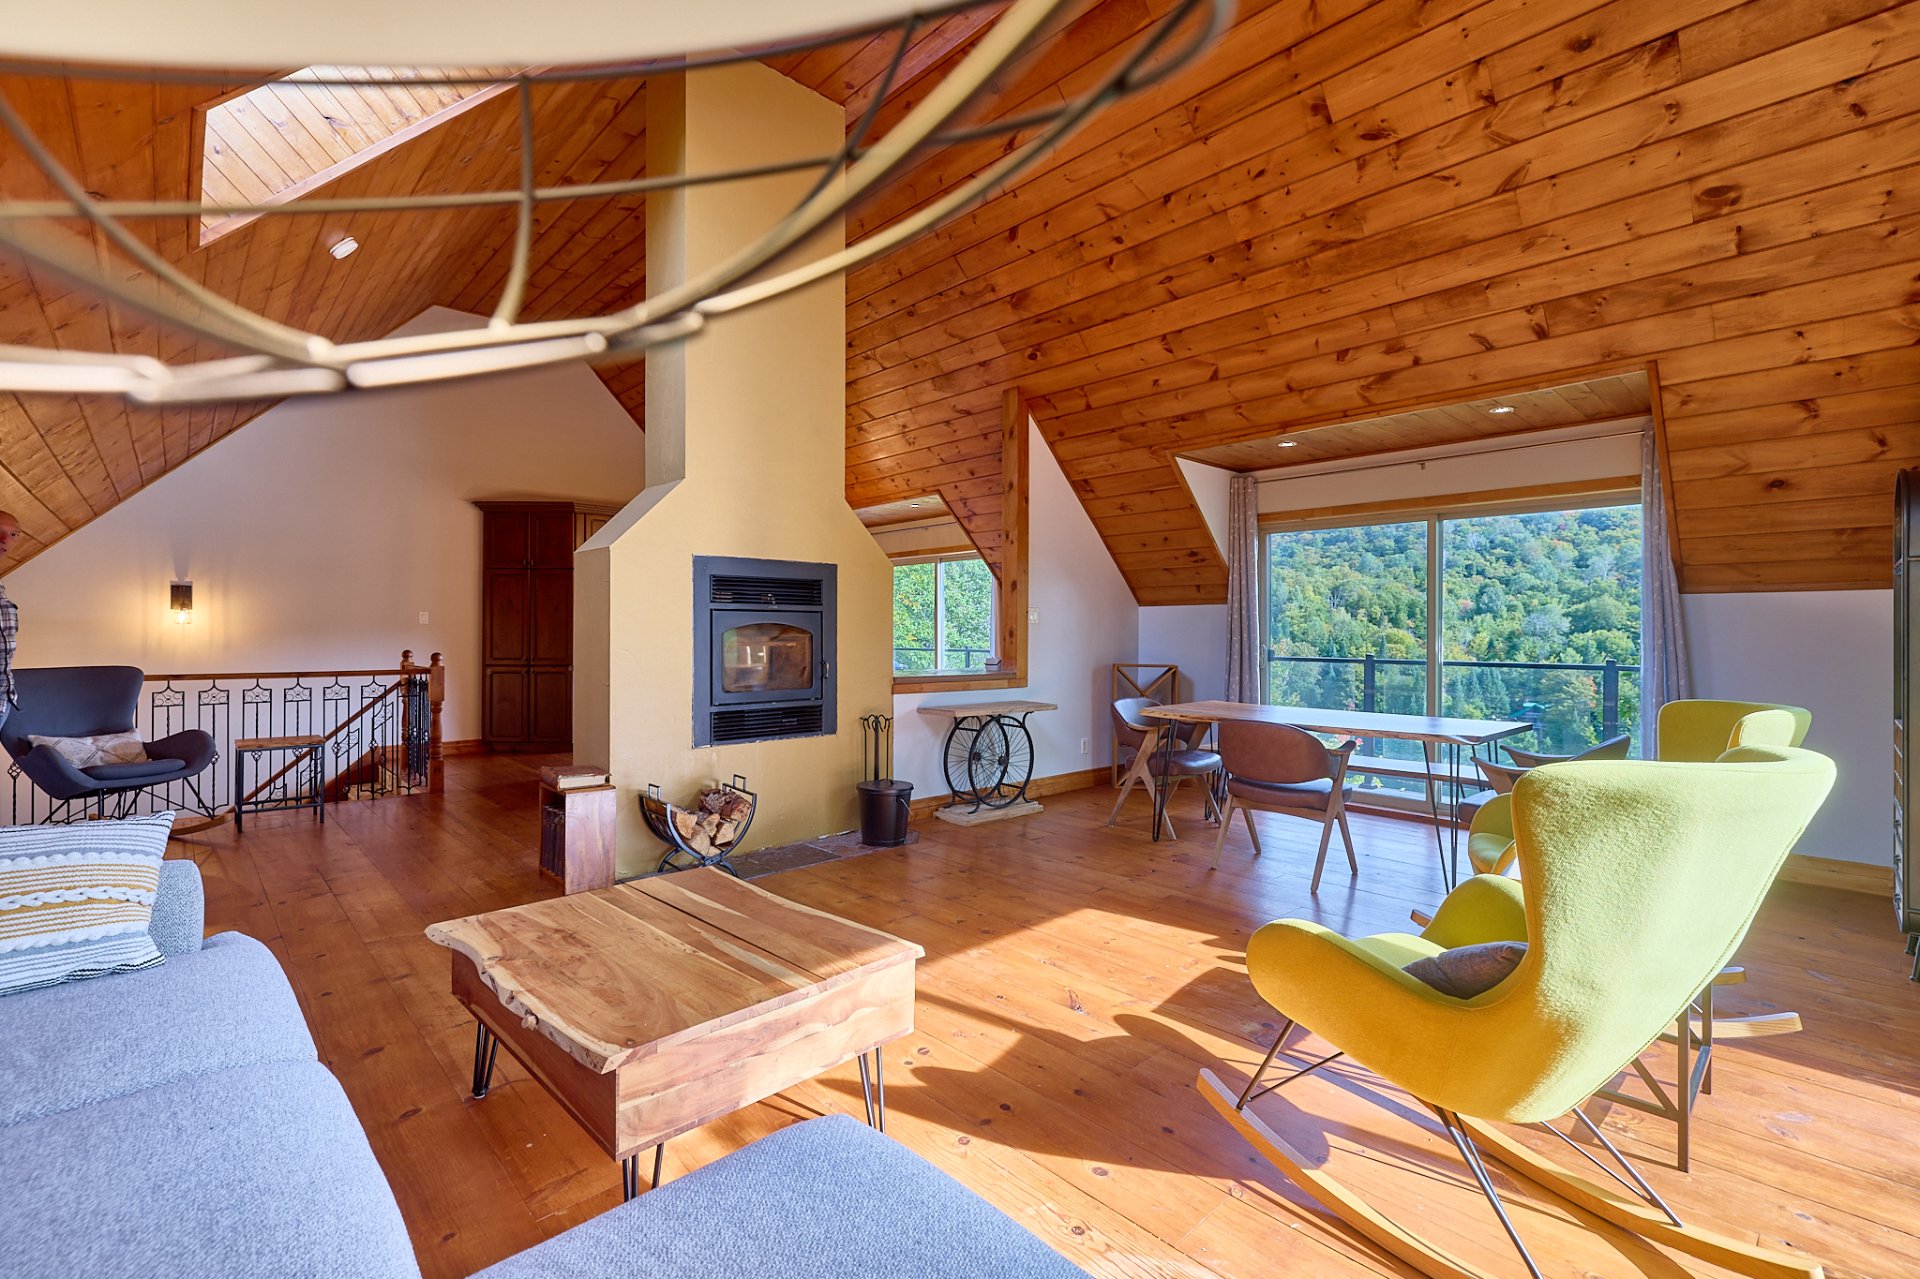 Family room
 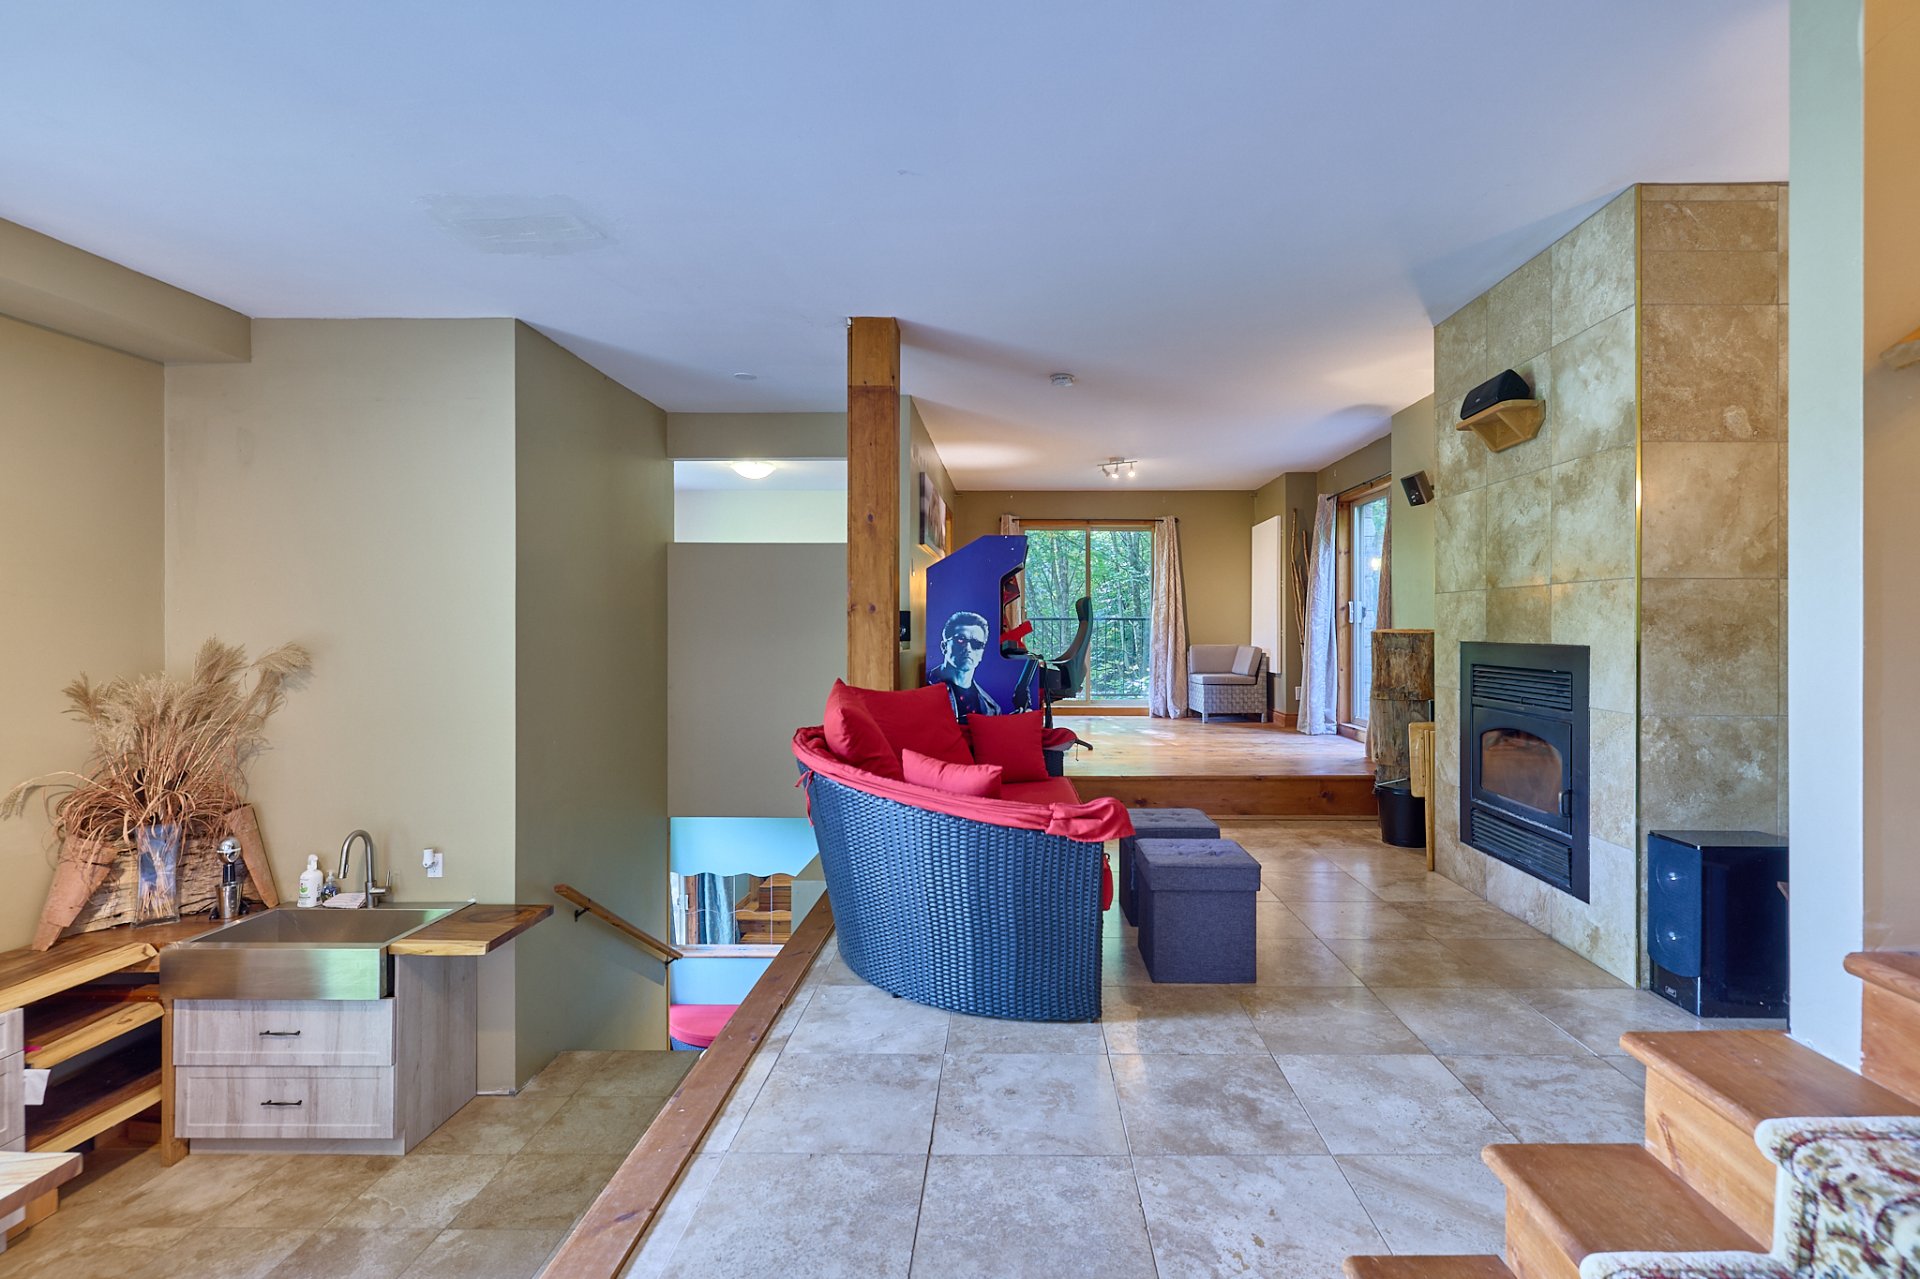 Kitchenette
 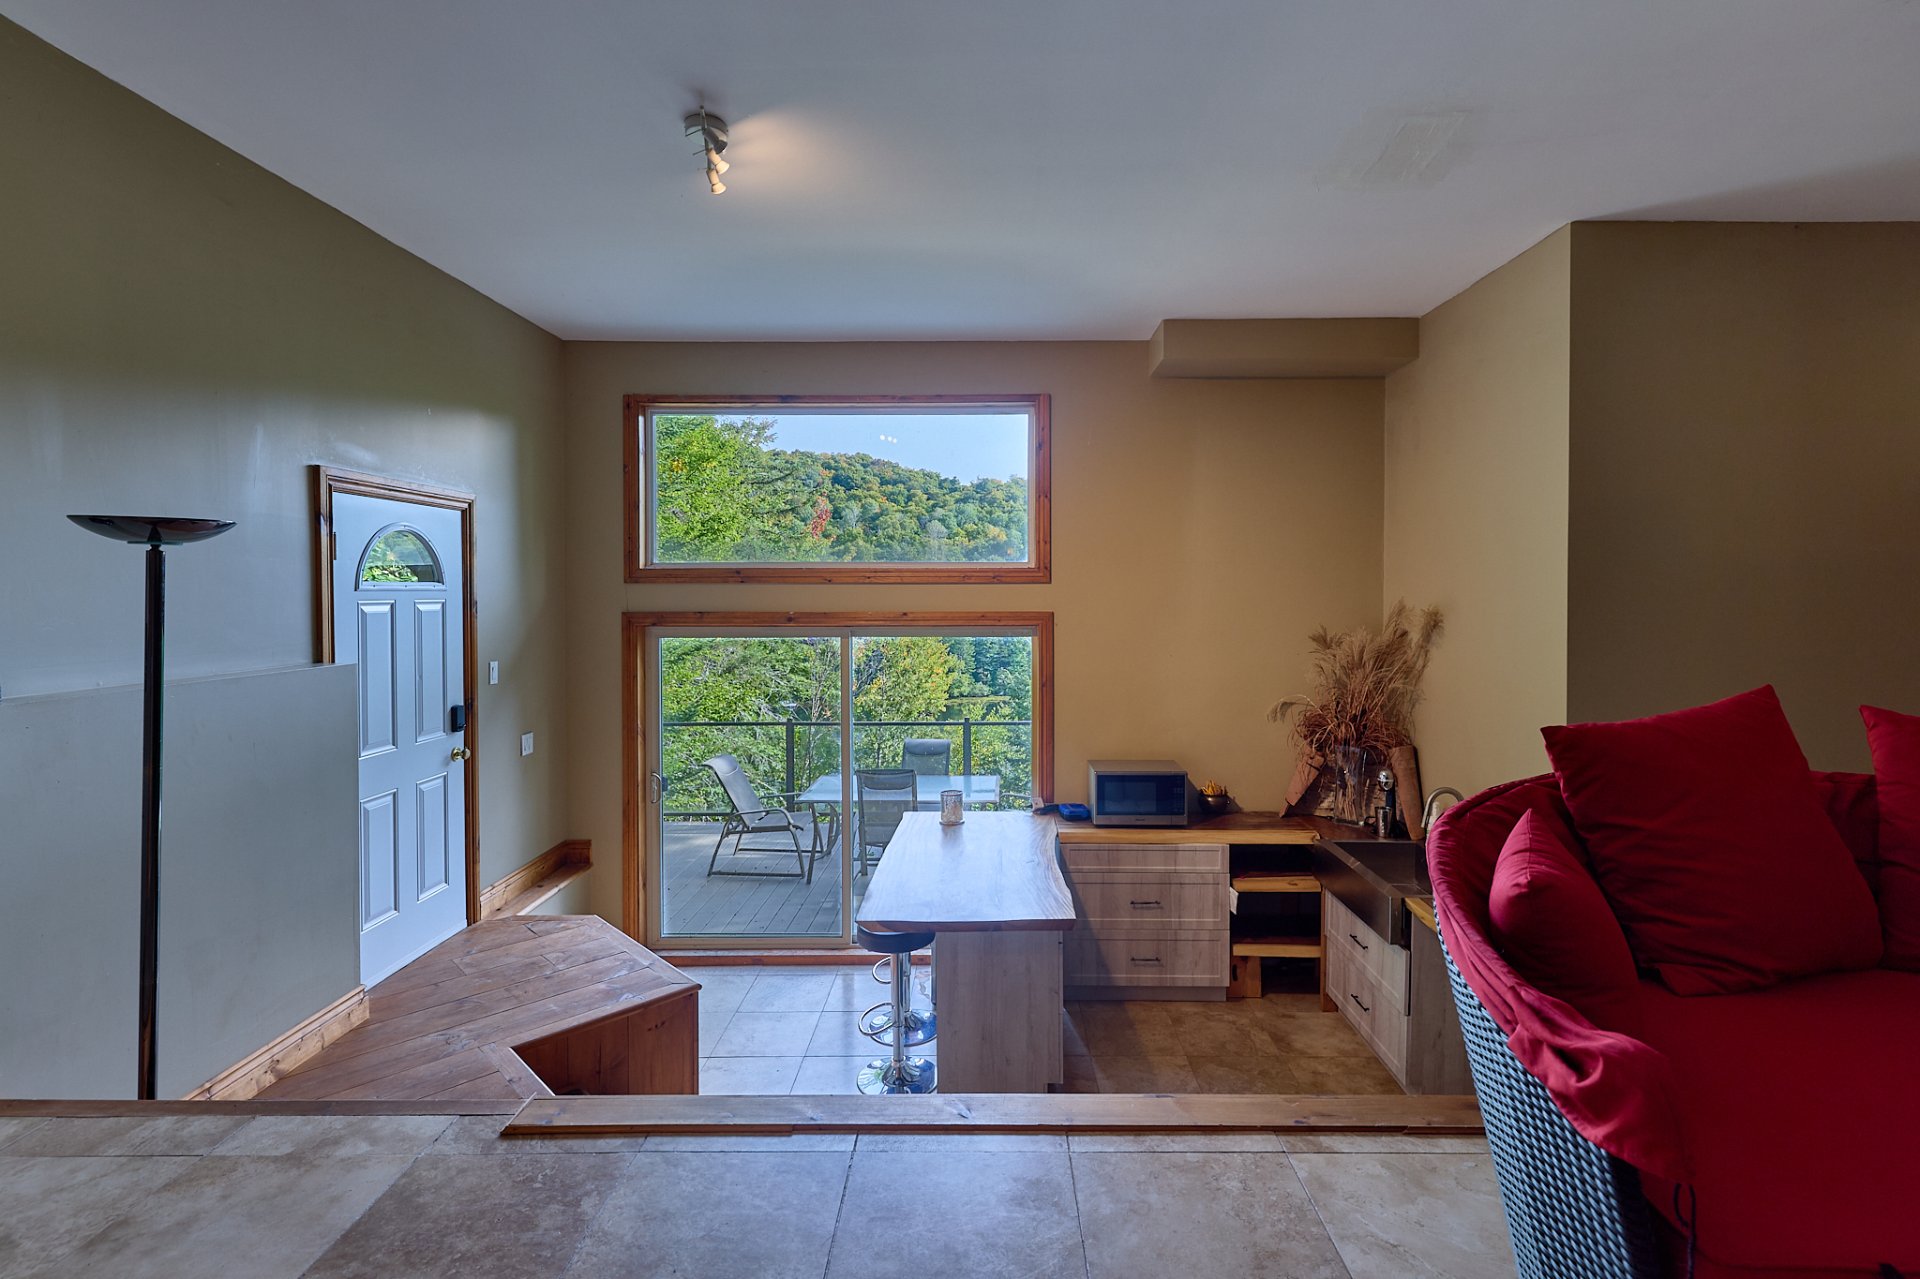 Family room
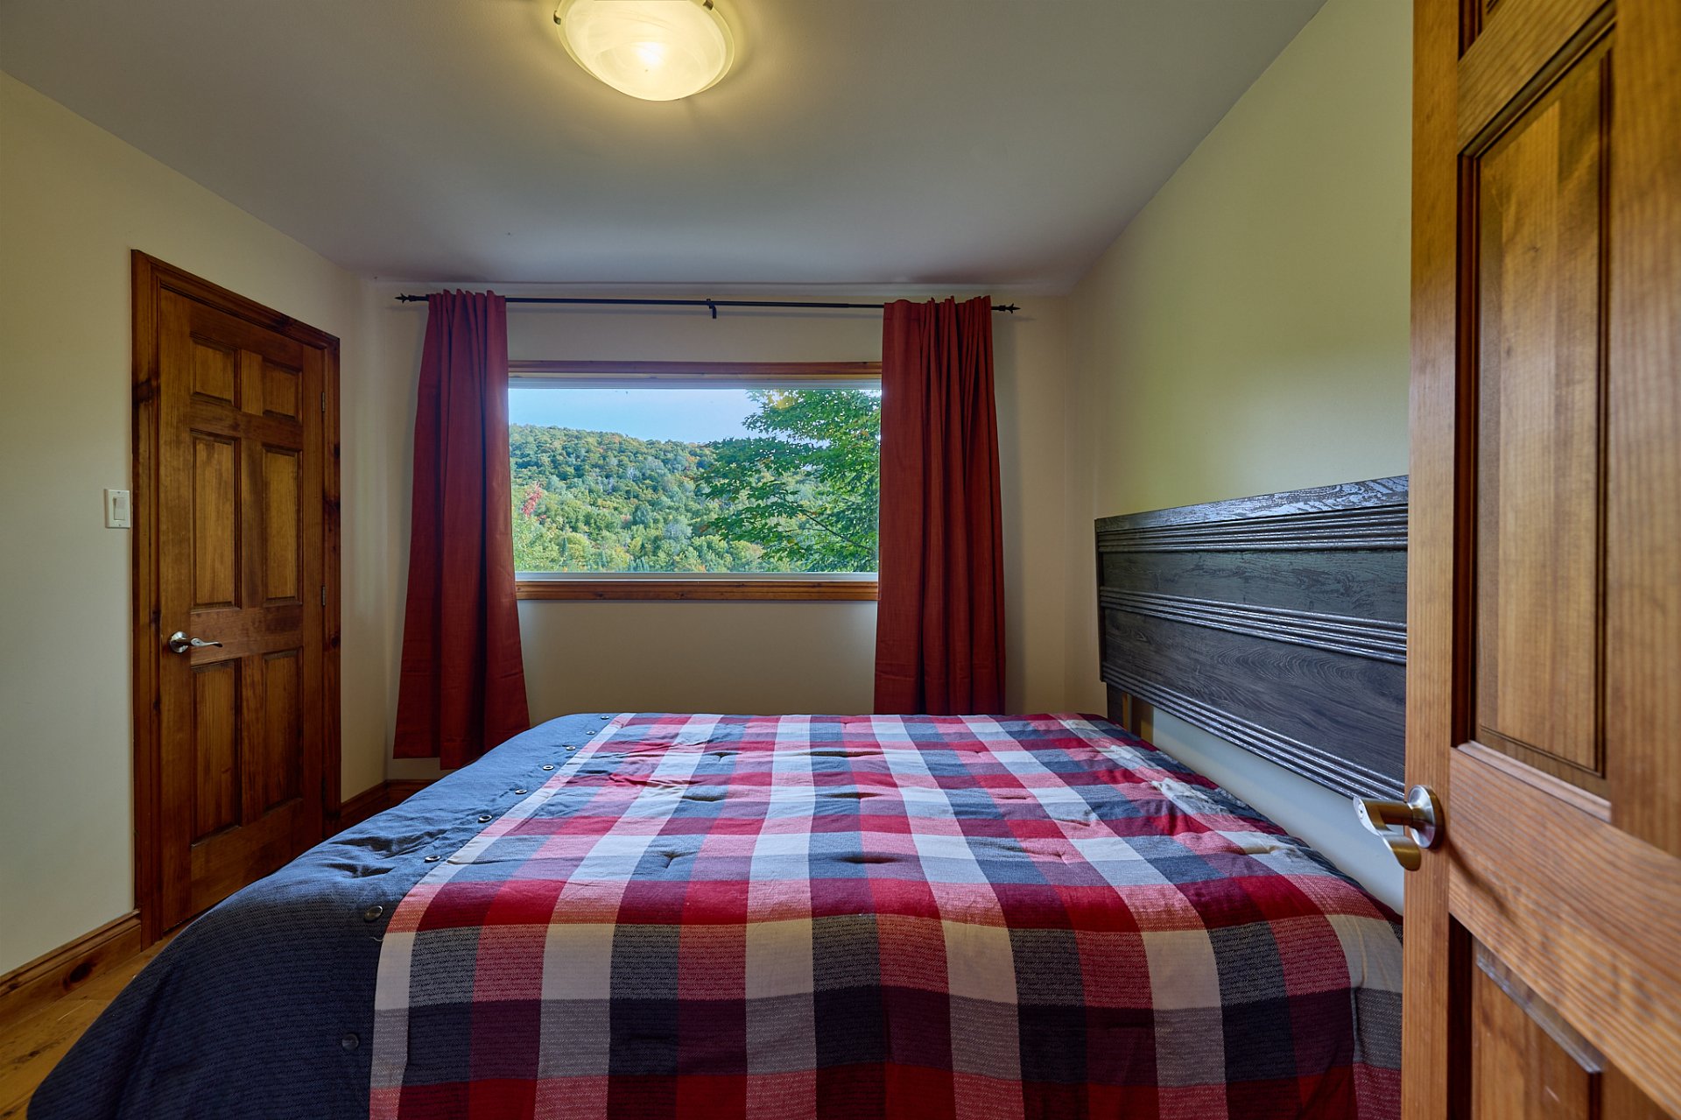
 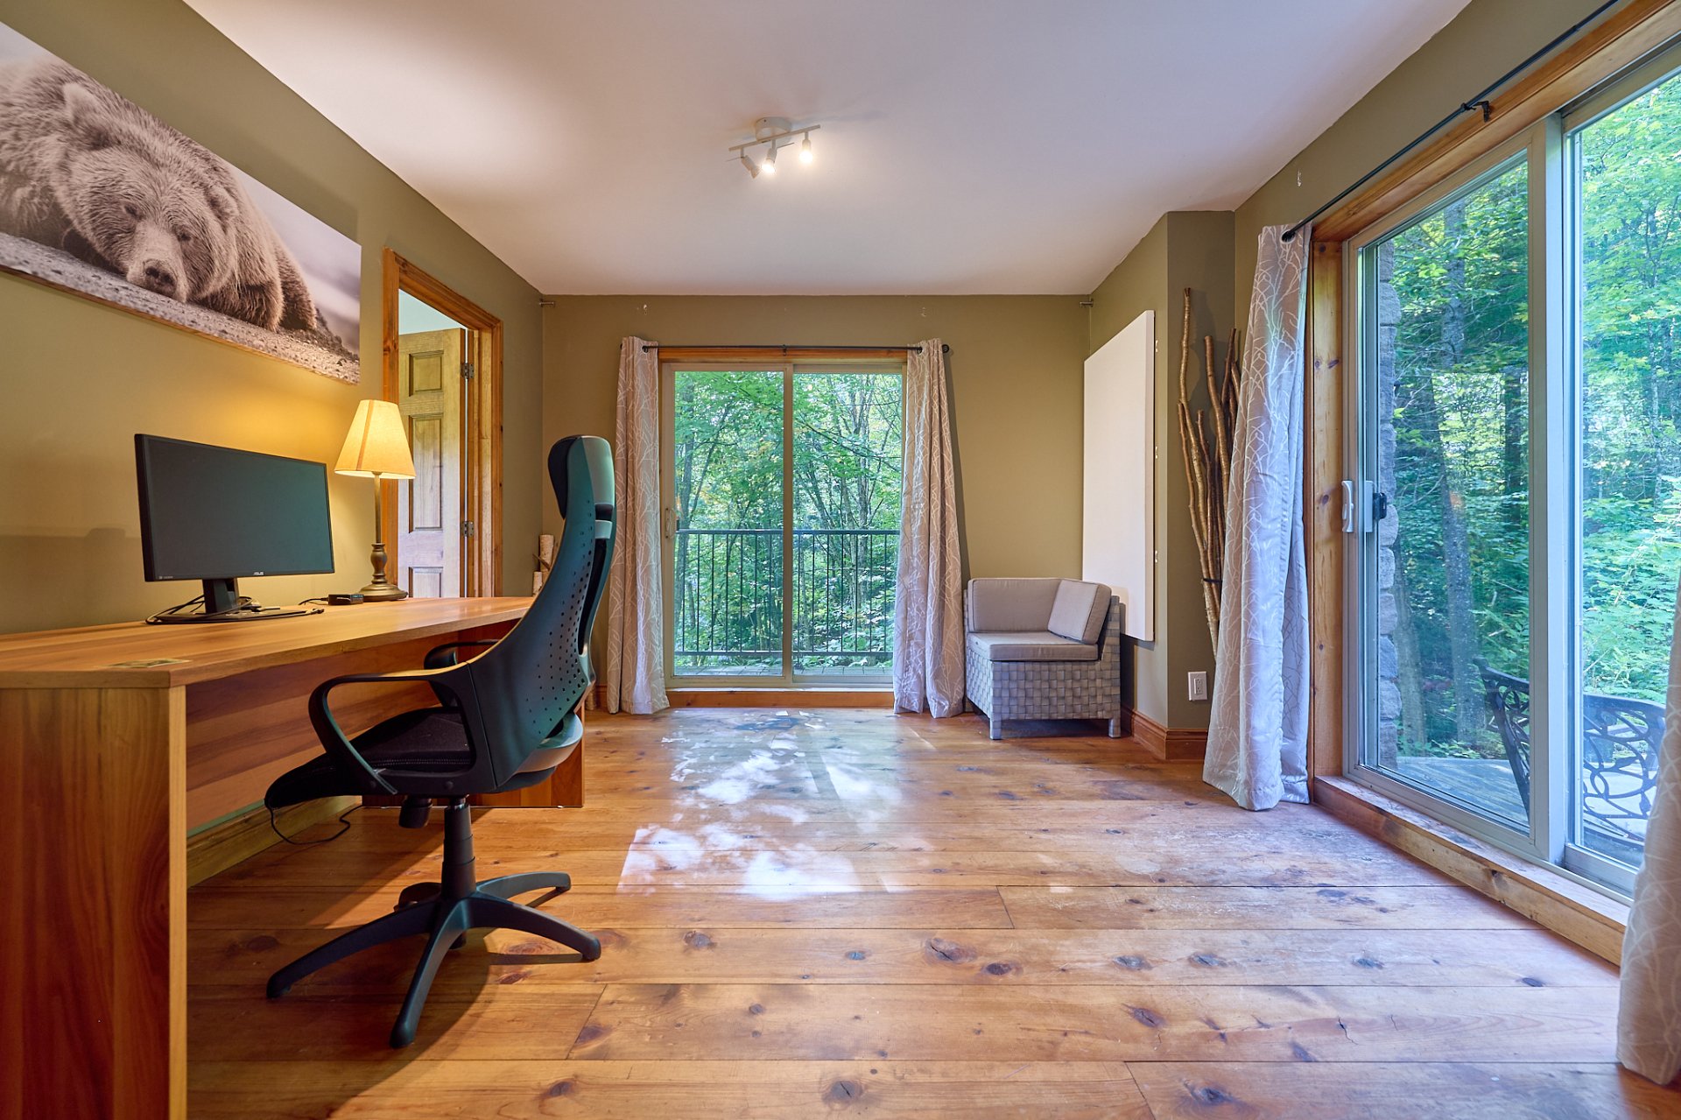 Bedroom
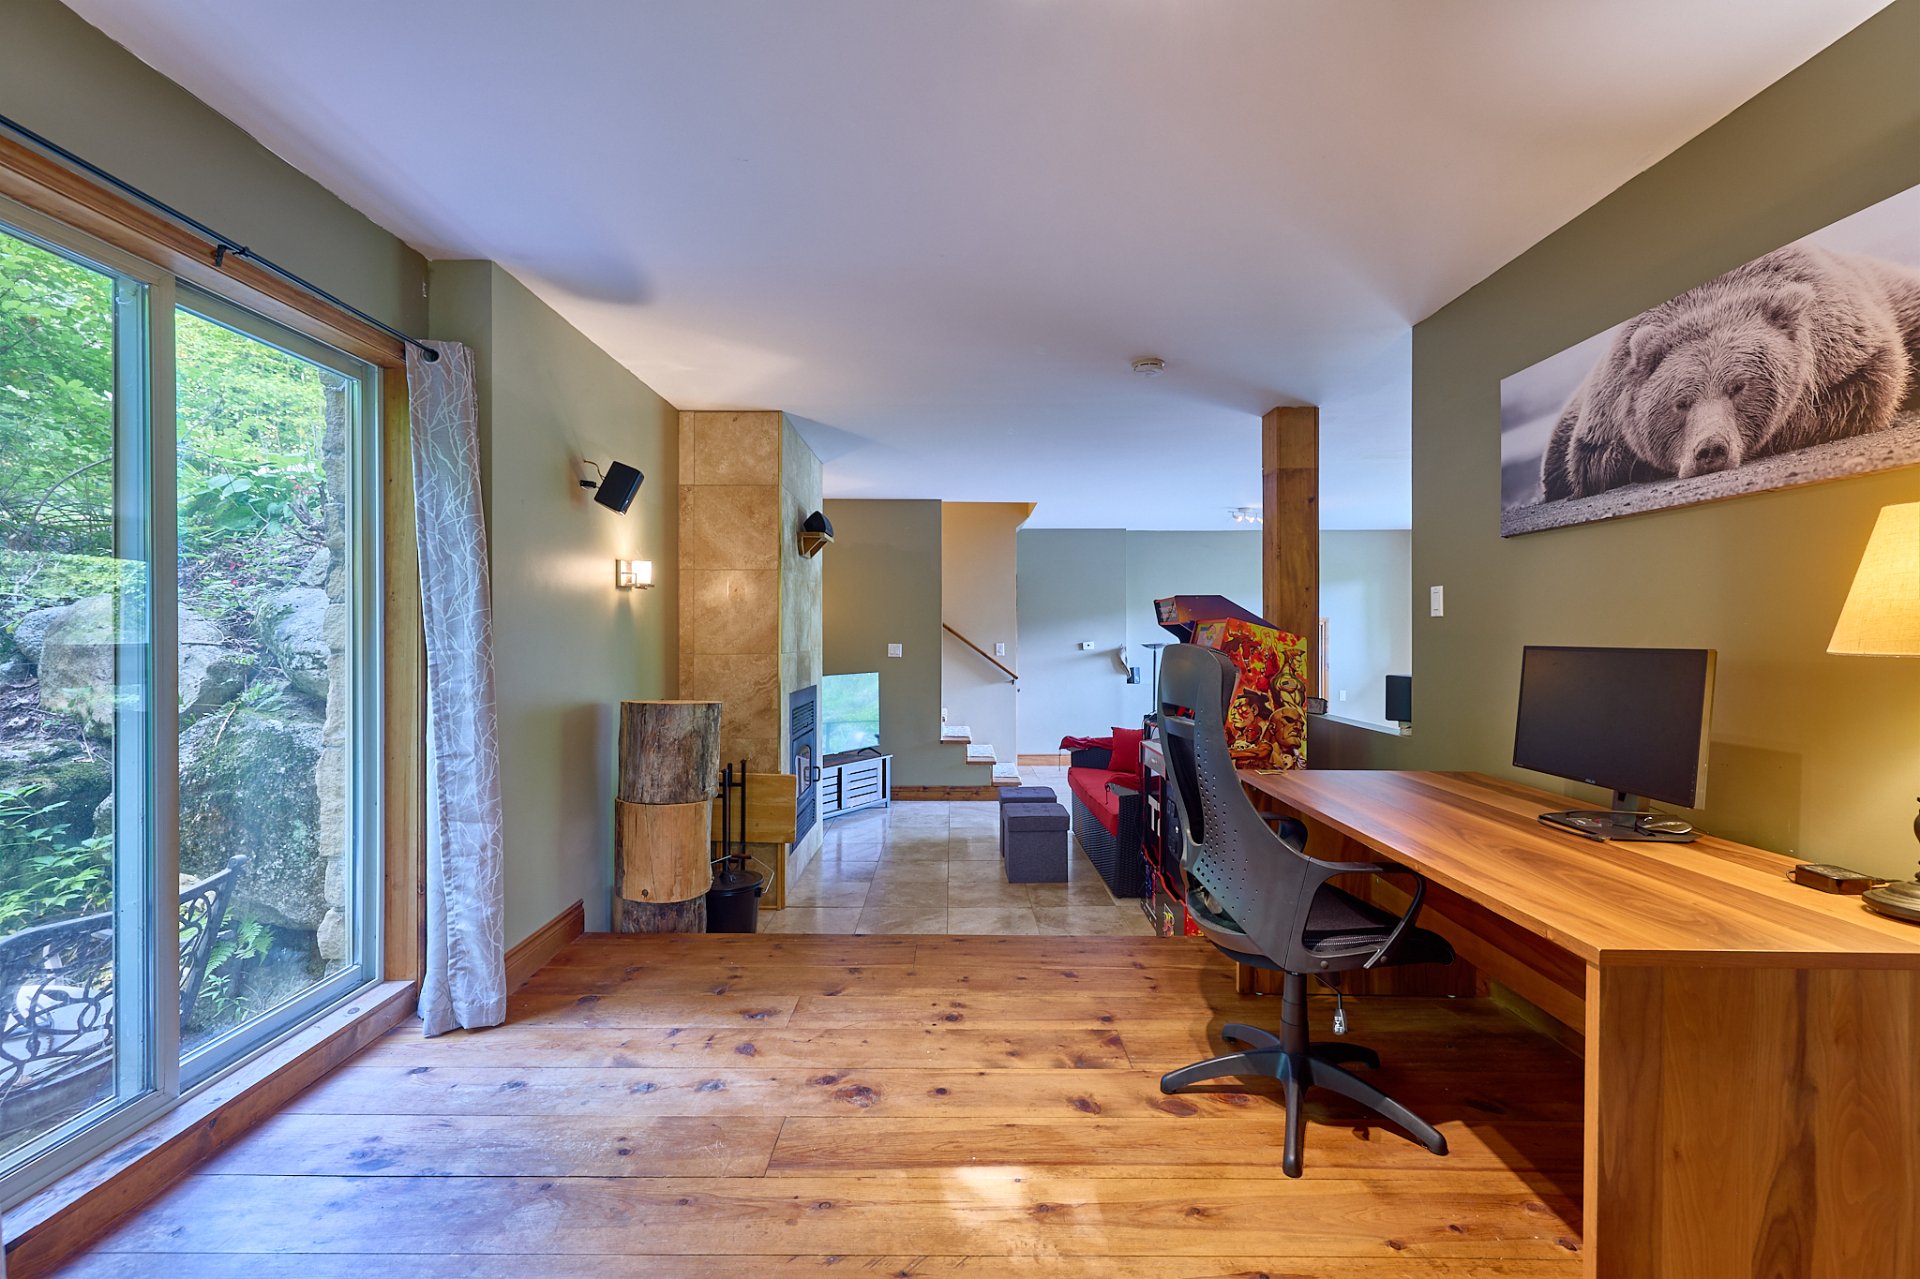
  Family room
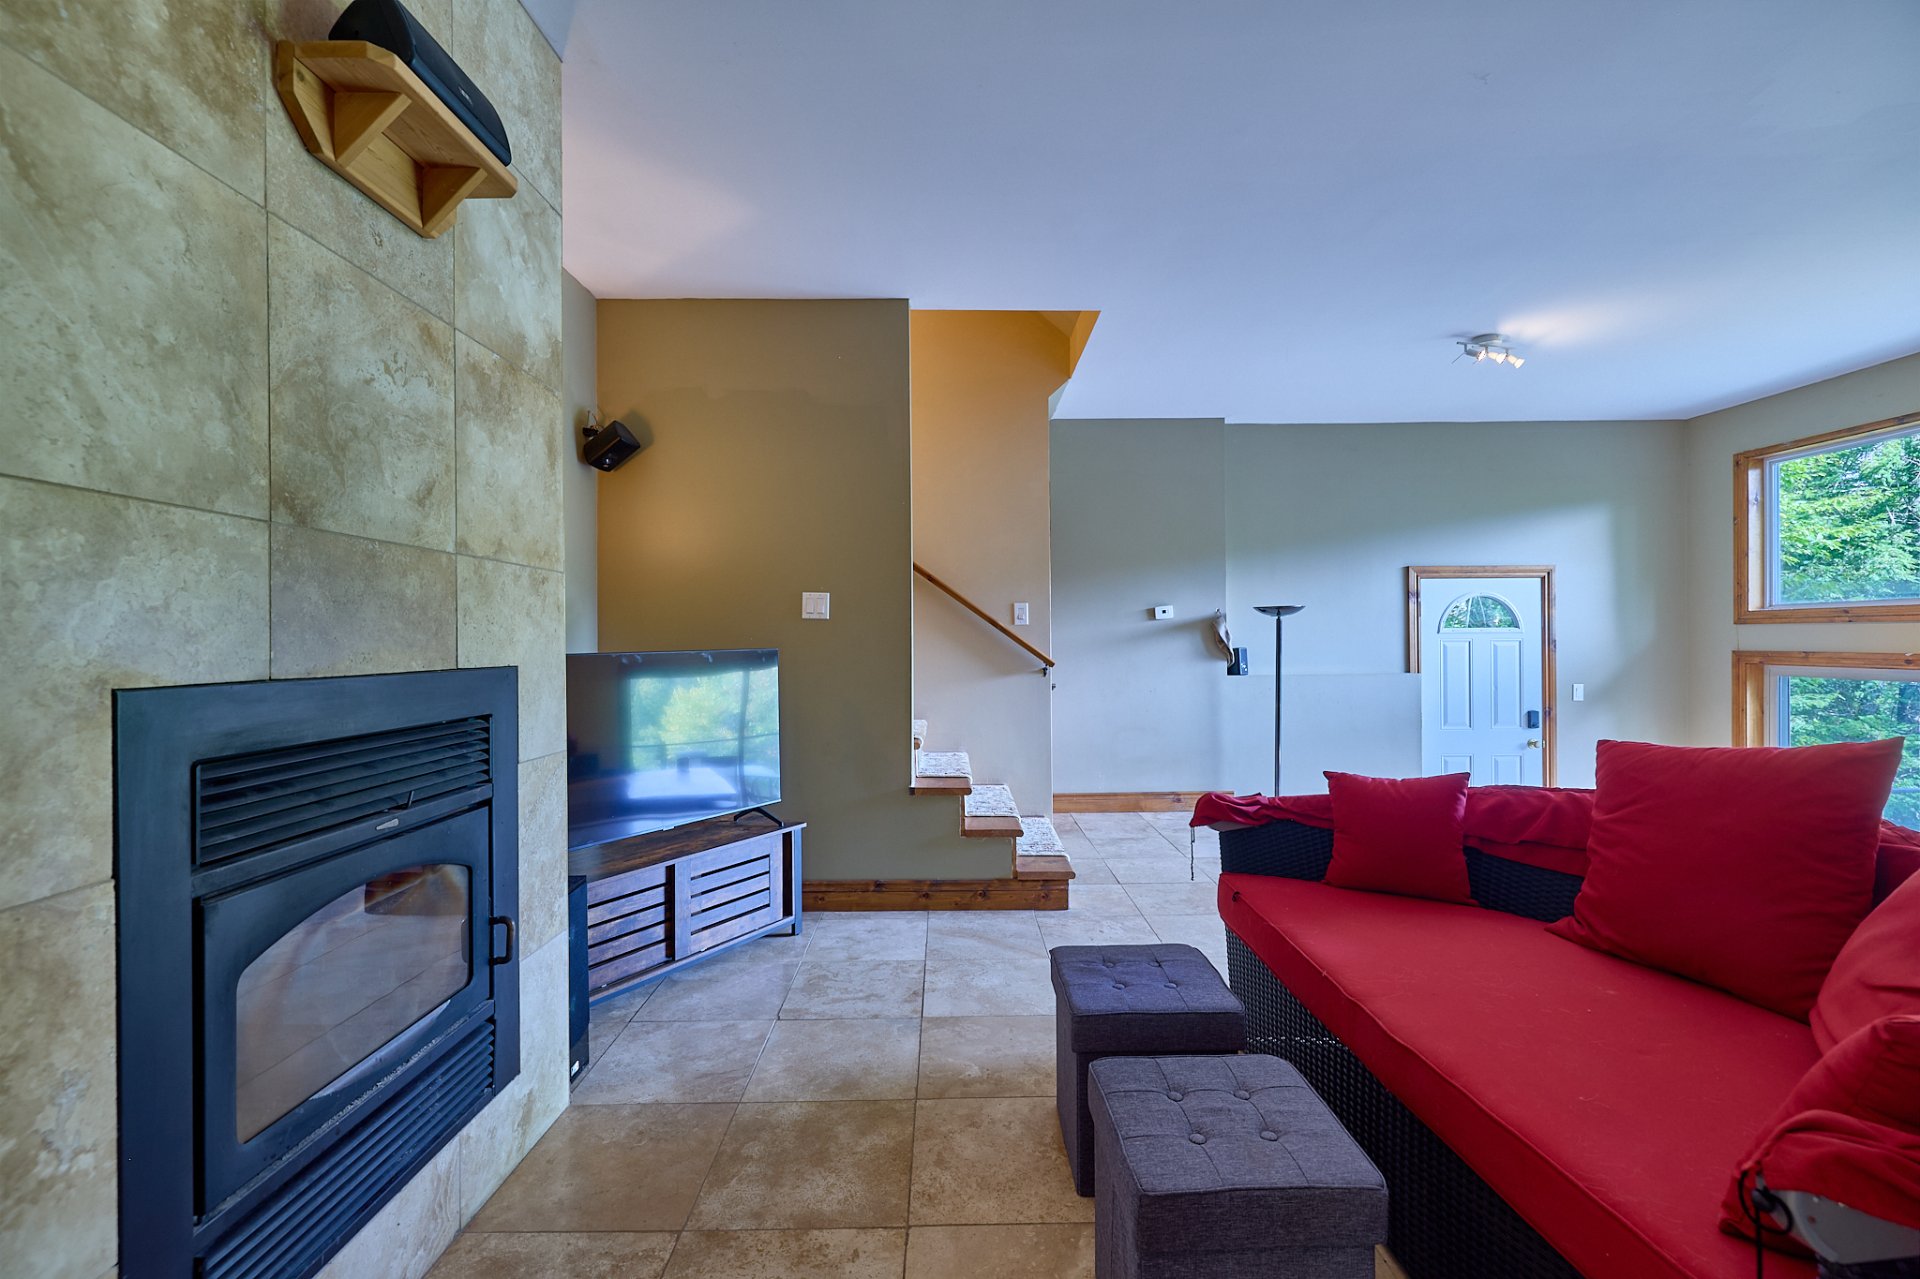
  Family room
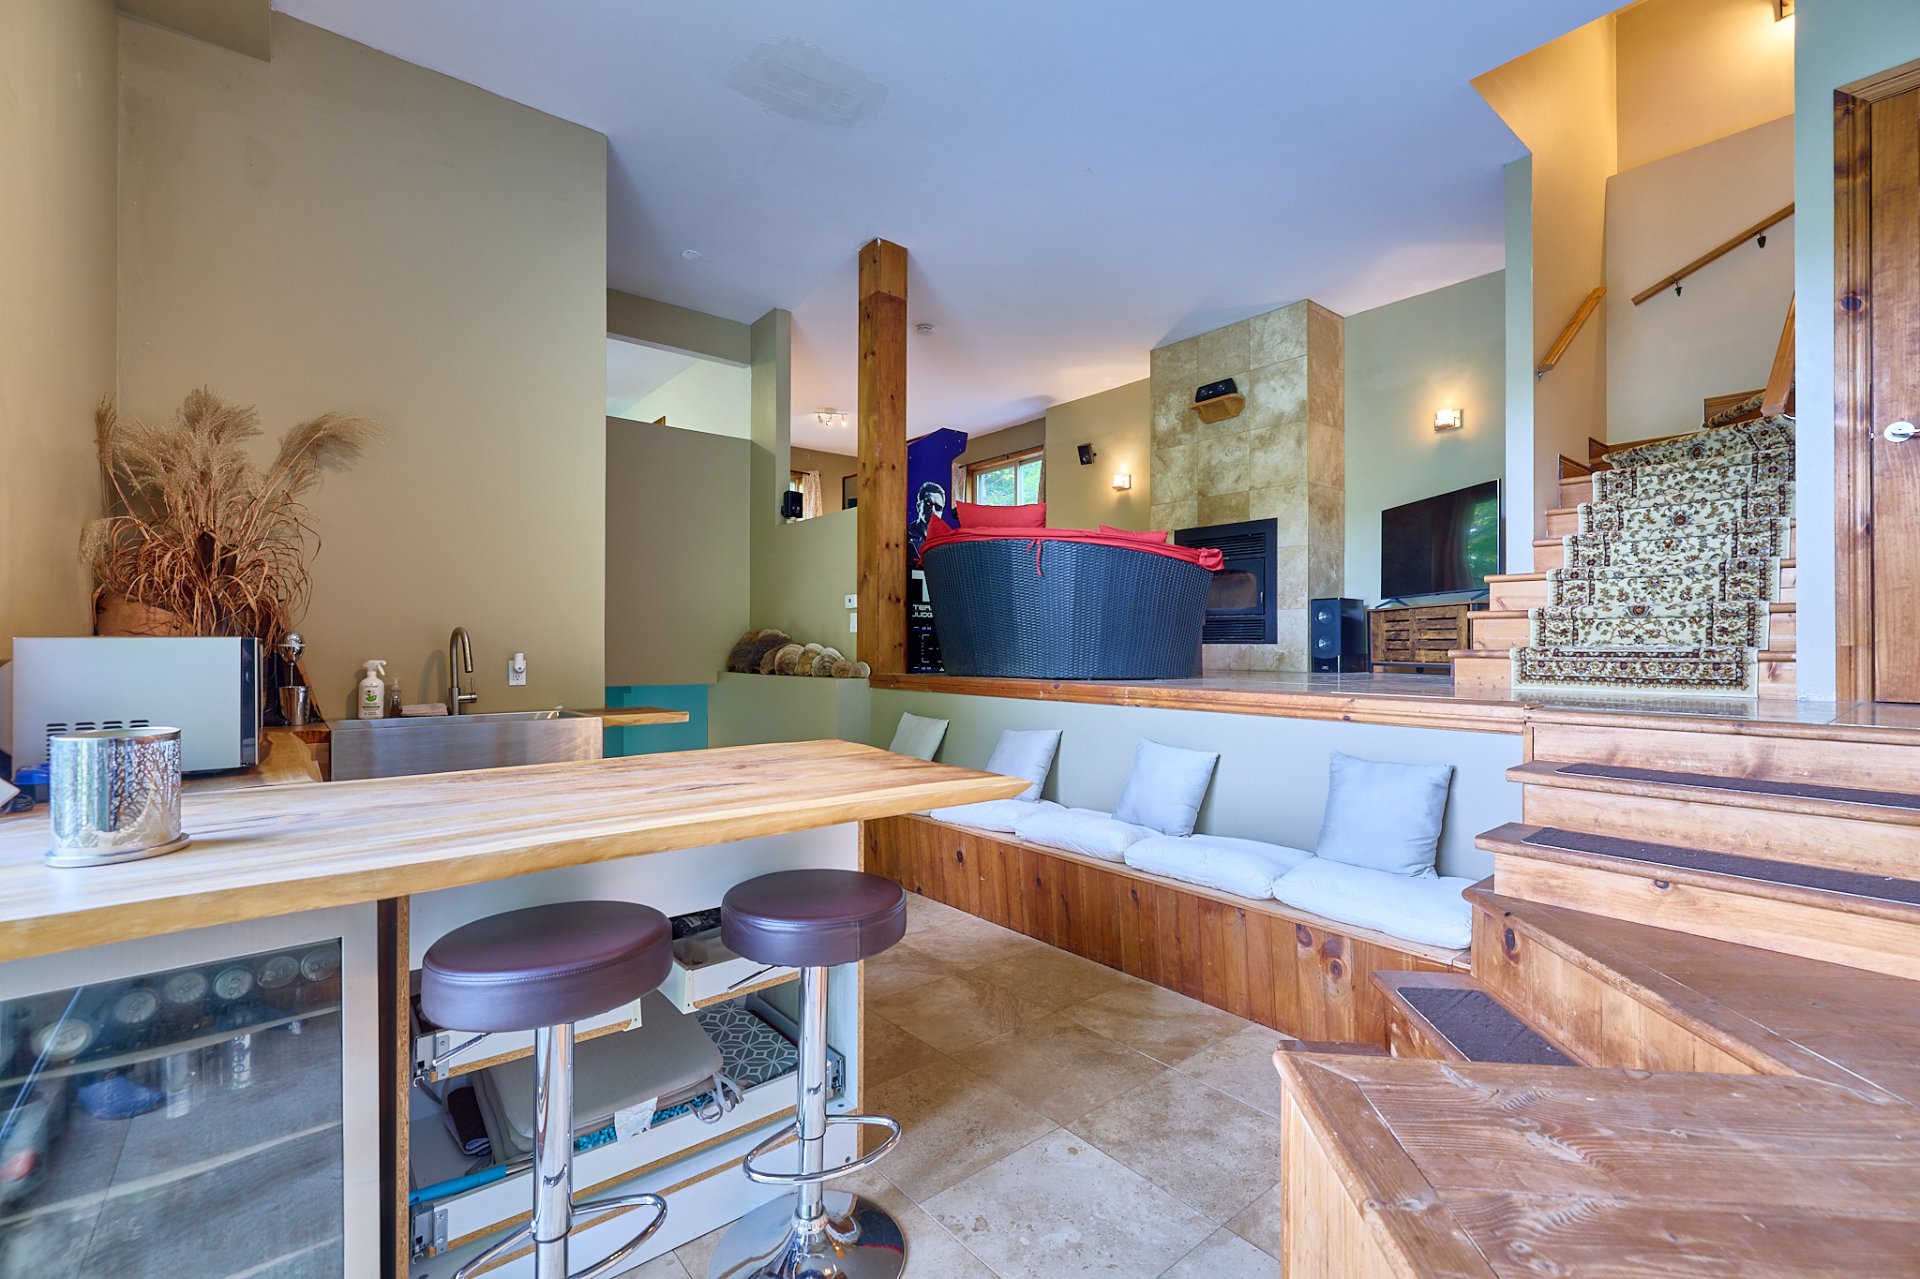
  Kitchenette
  Kitchenette
 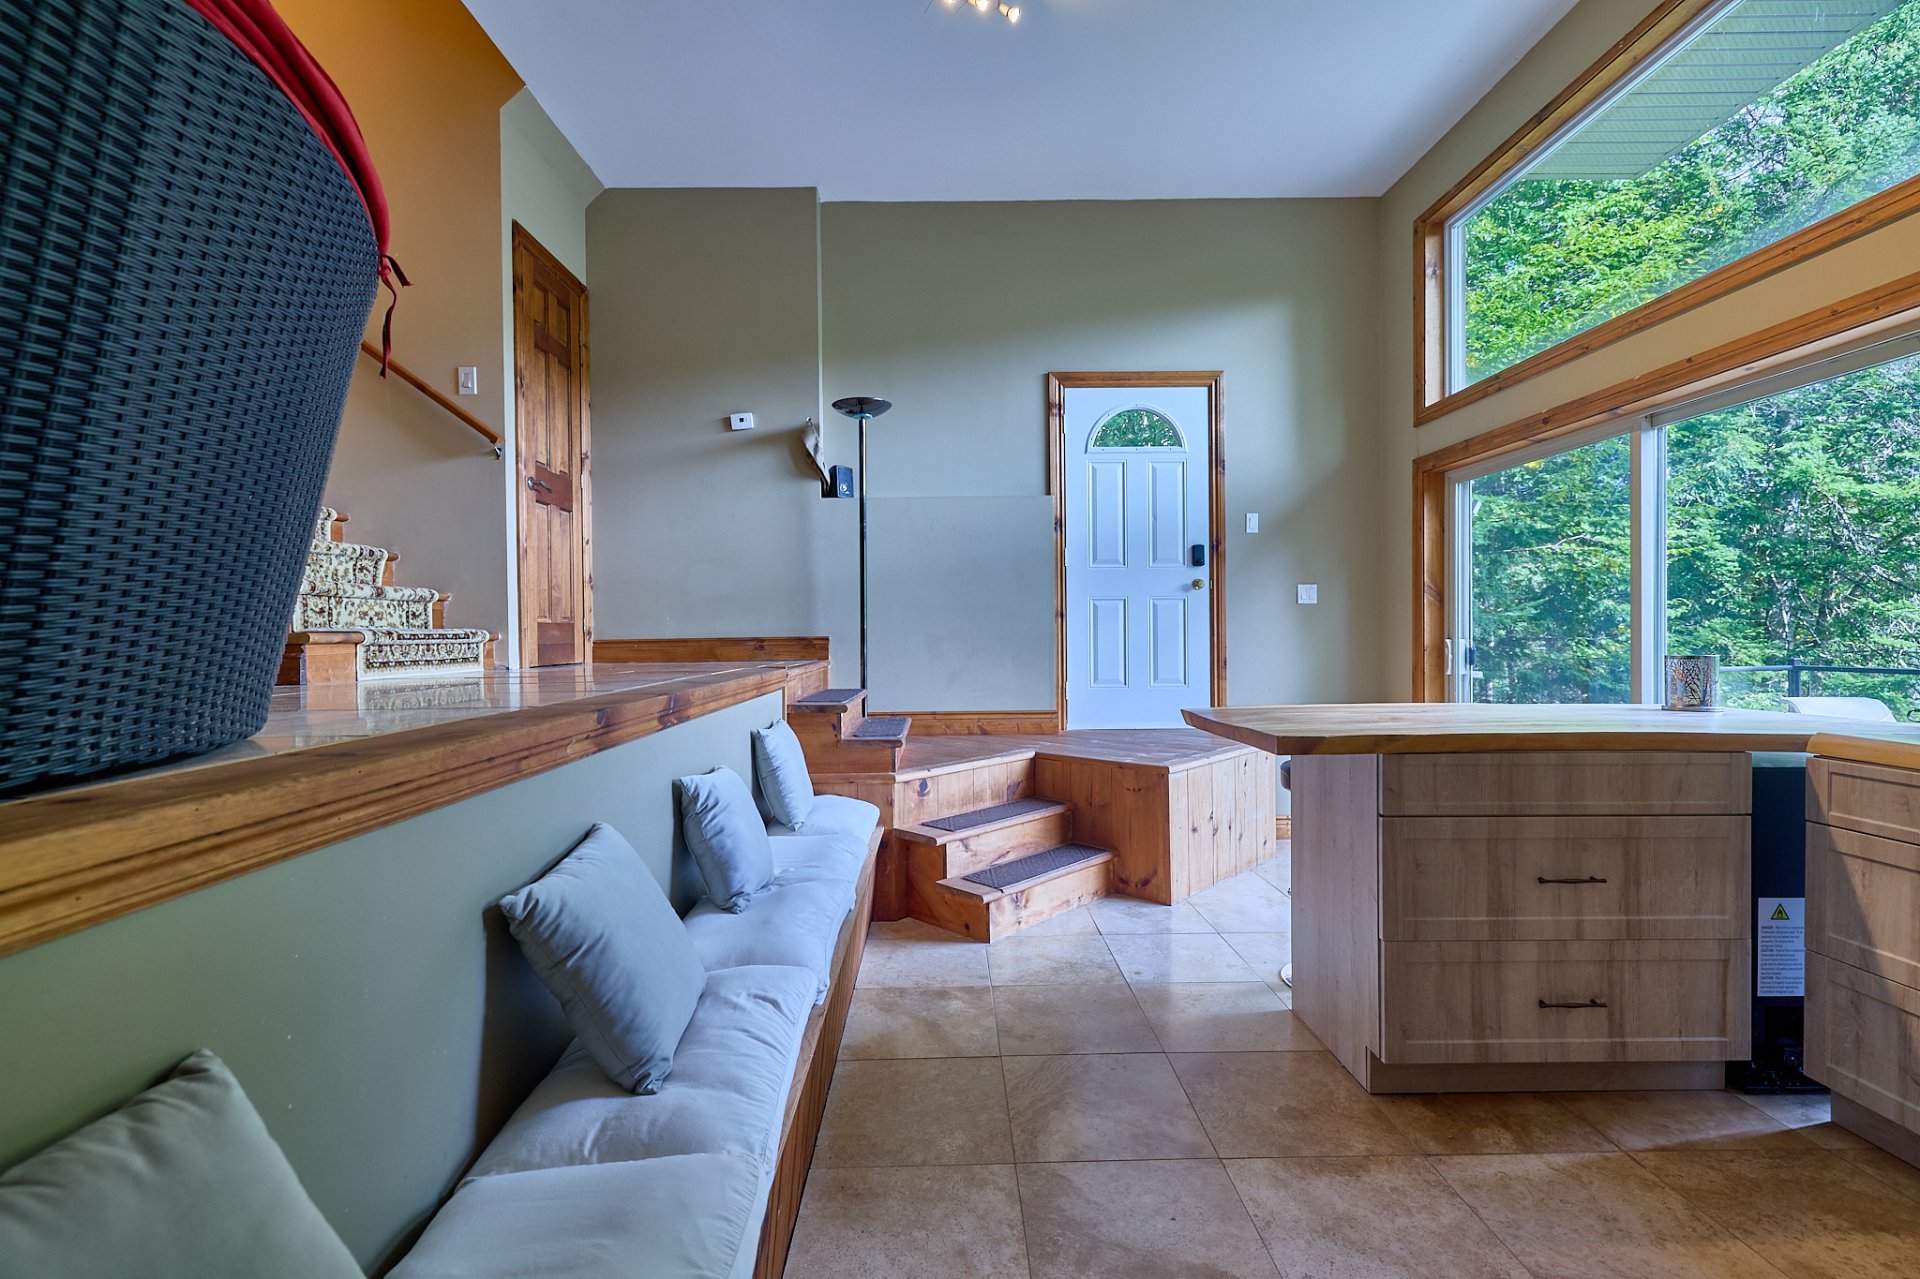 Kitchenette
 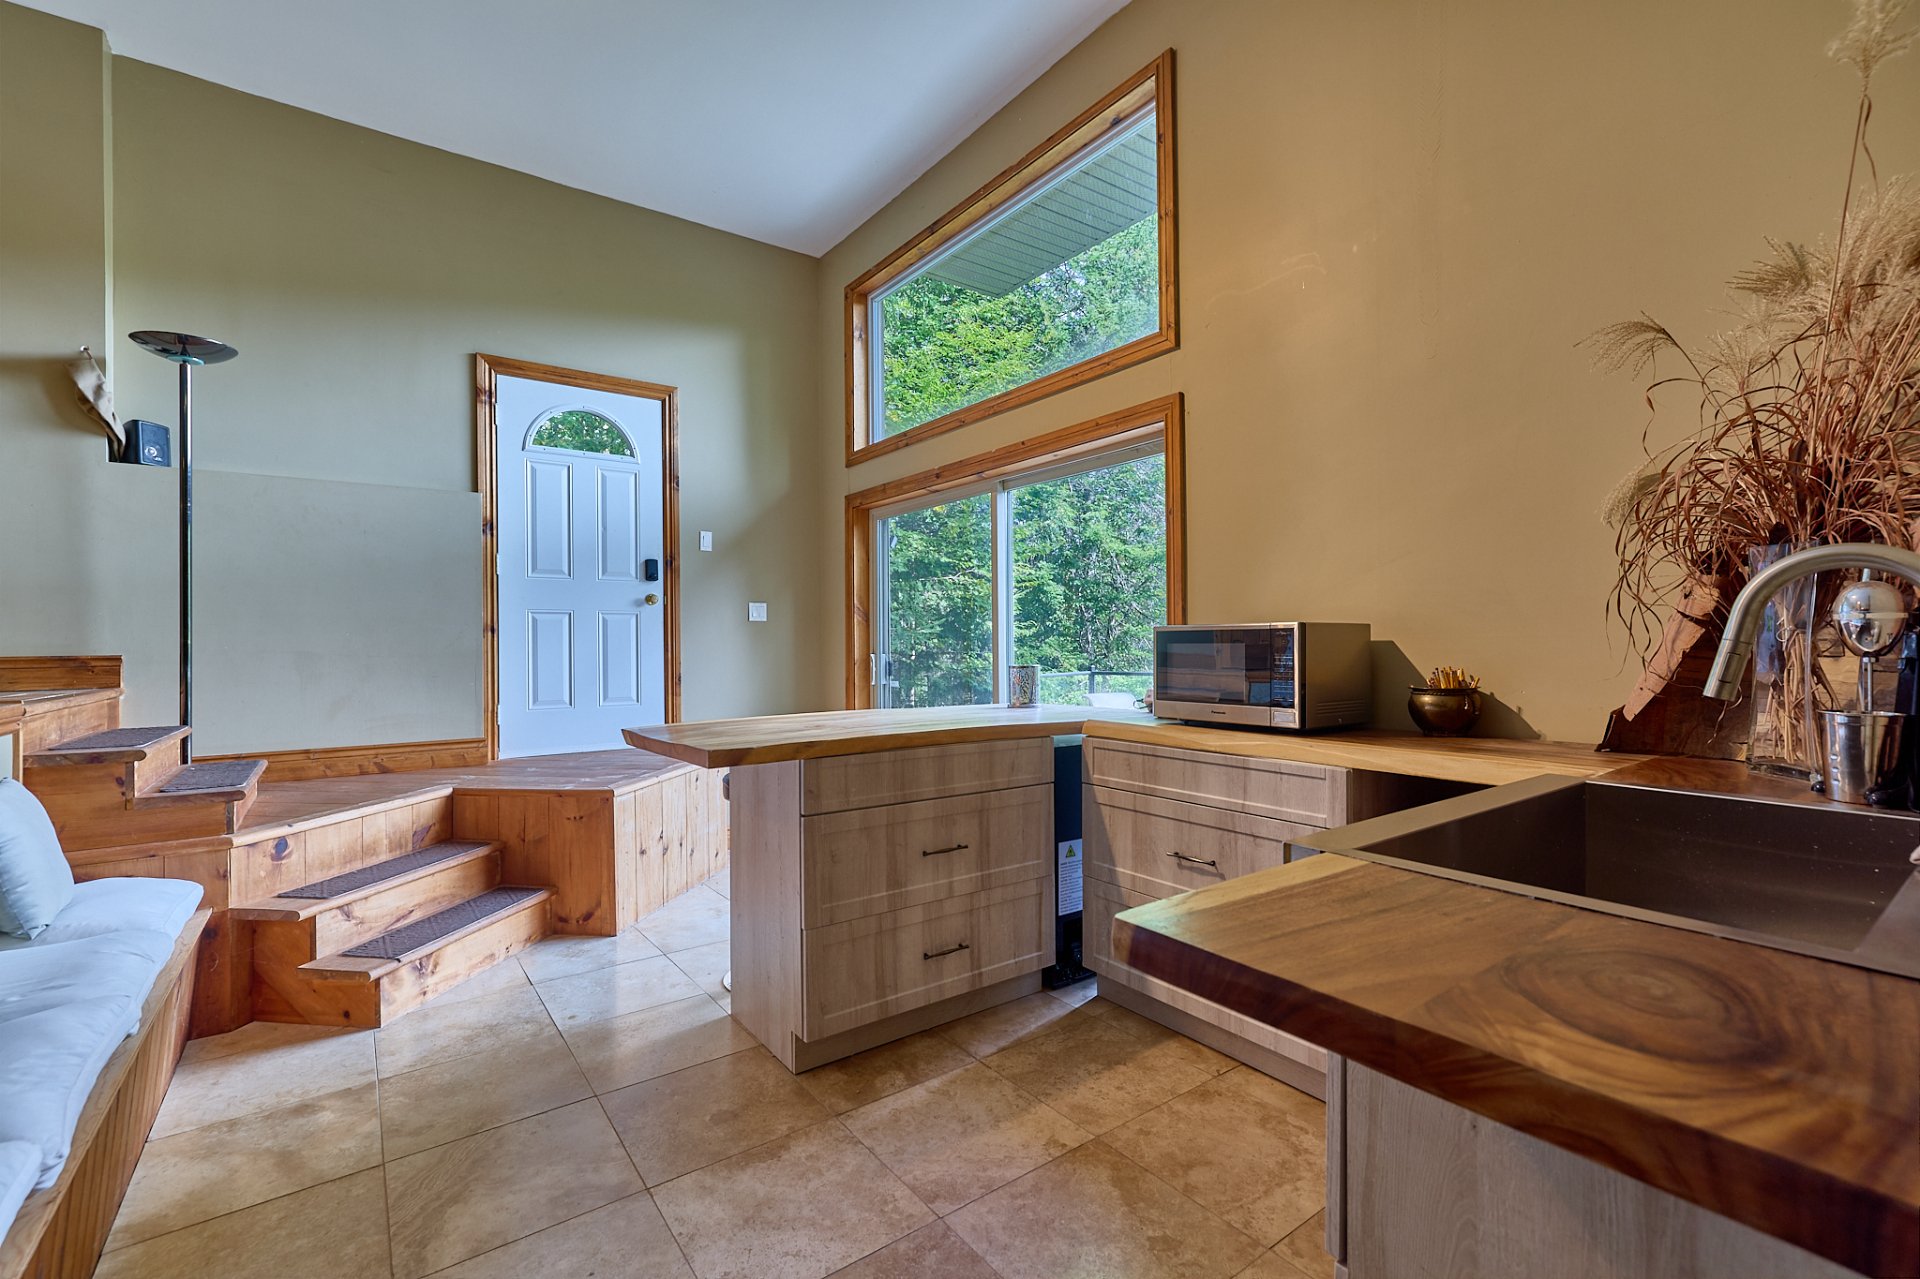 Sauna
Sauna 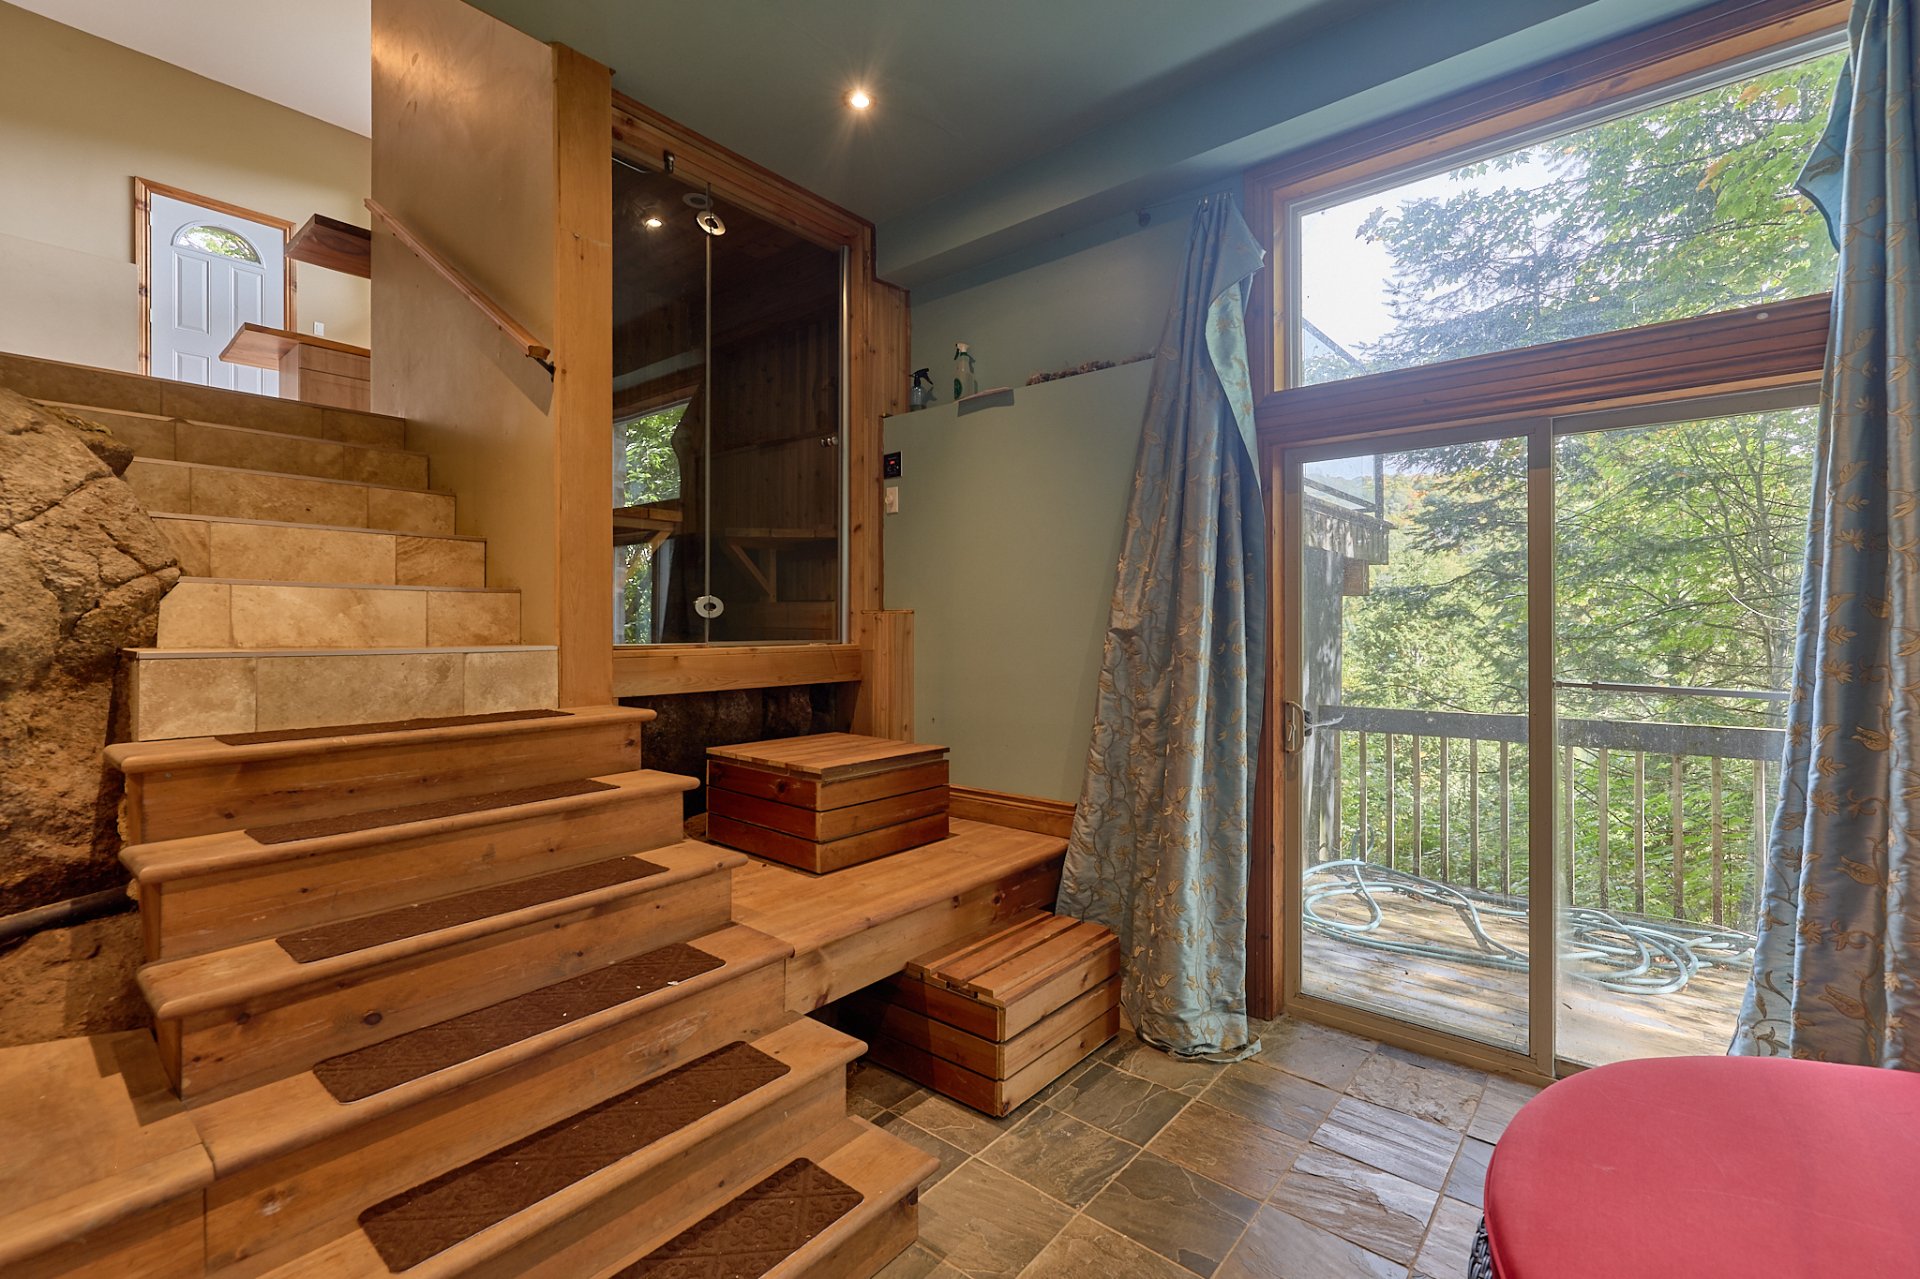 Sauna
Sauna 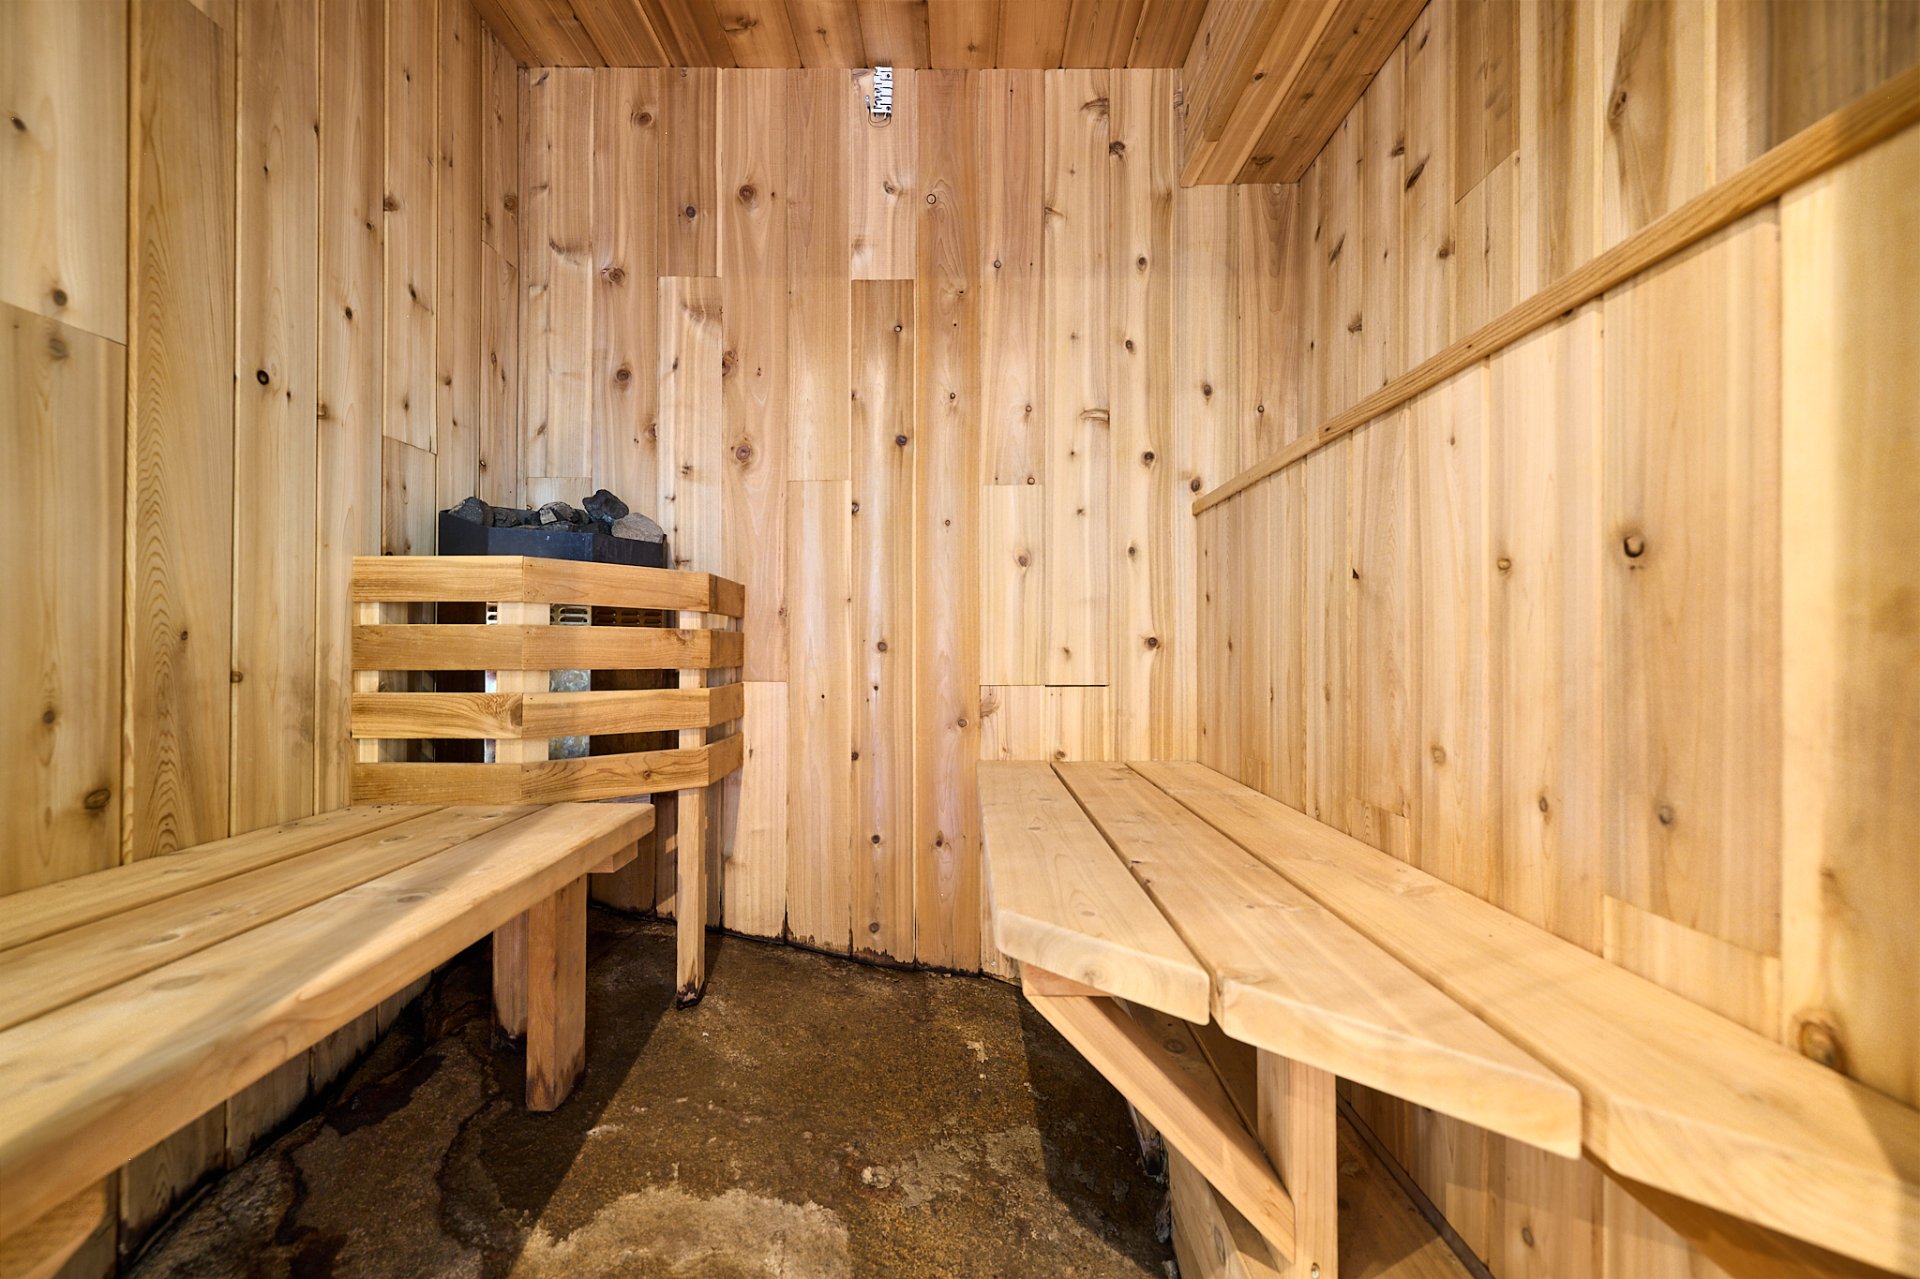 Bathroom
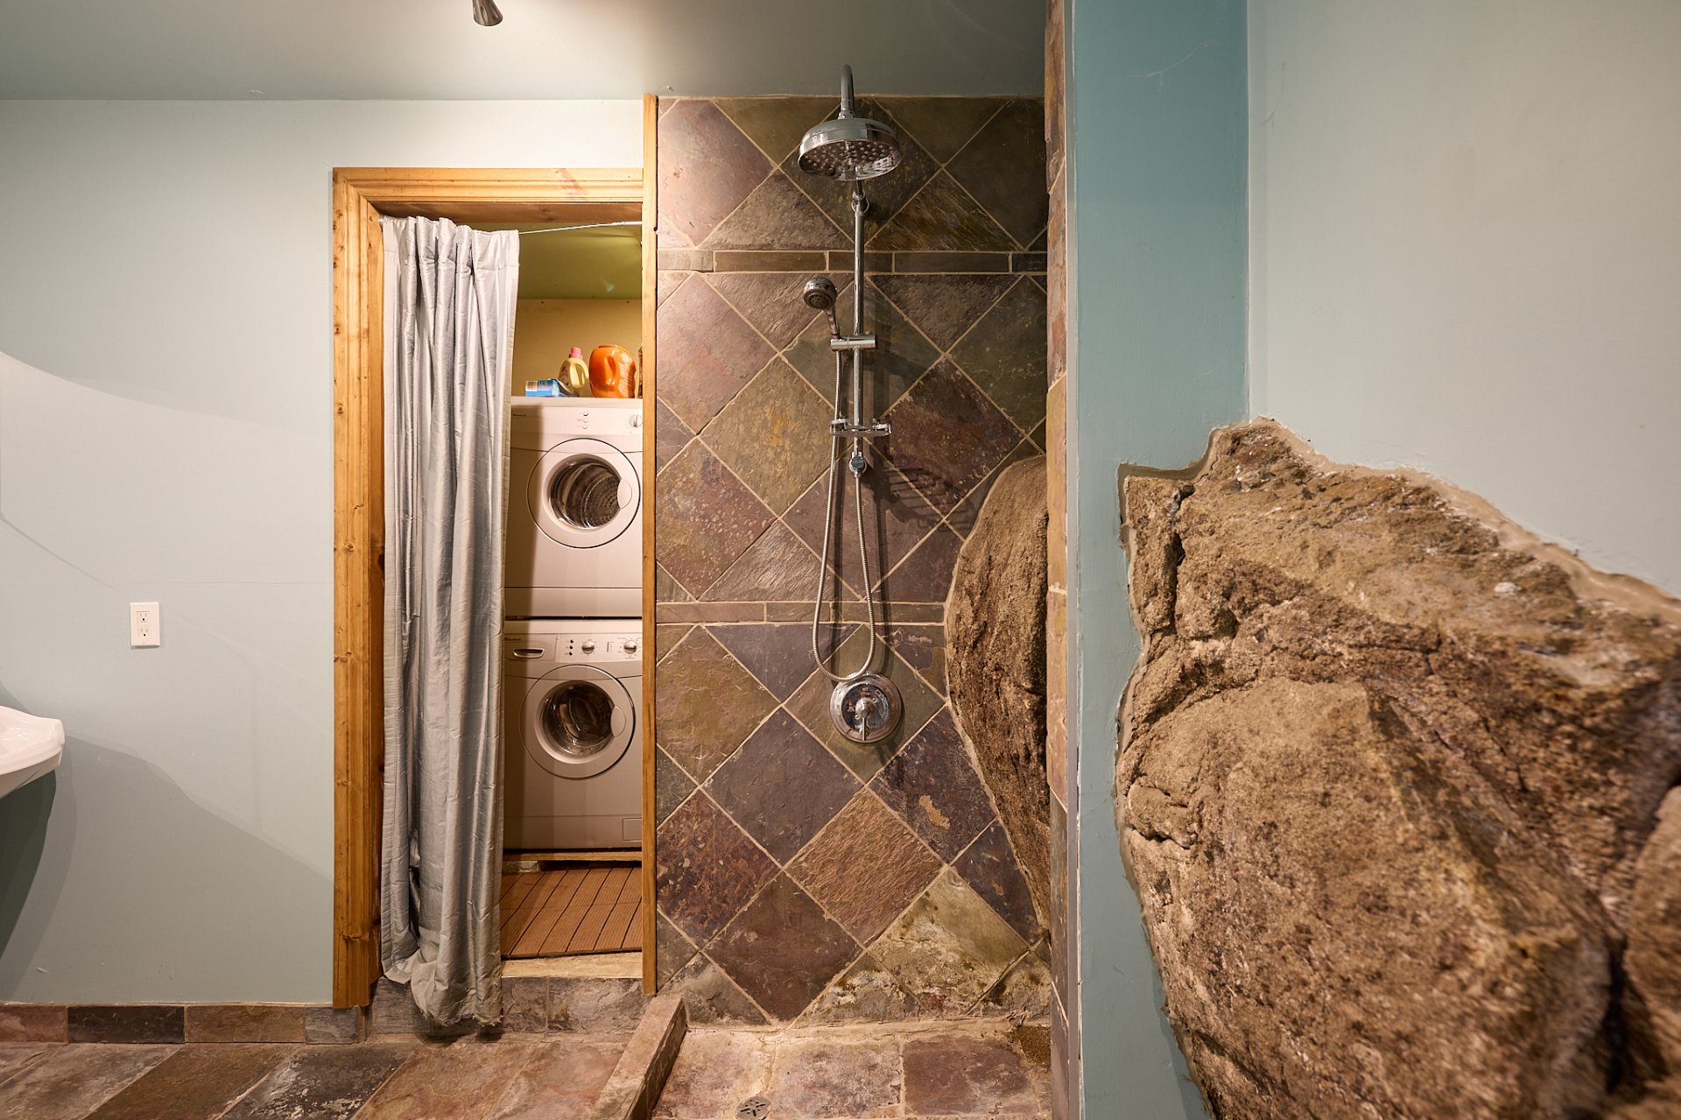
 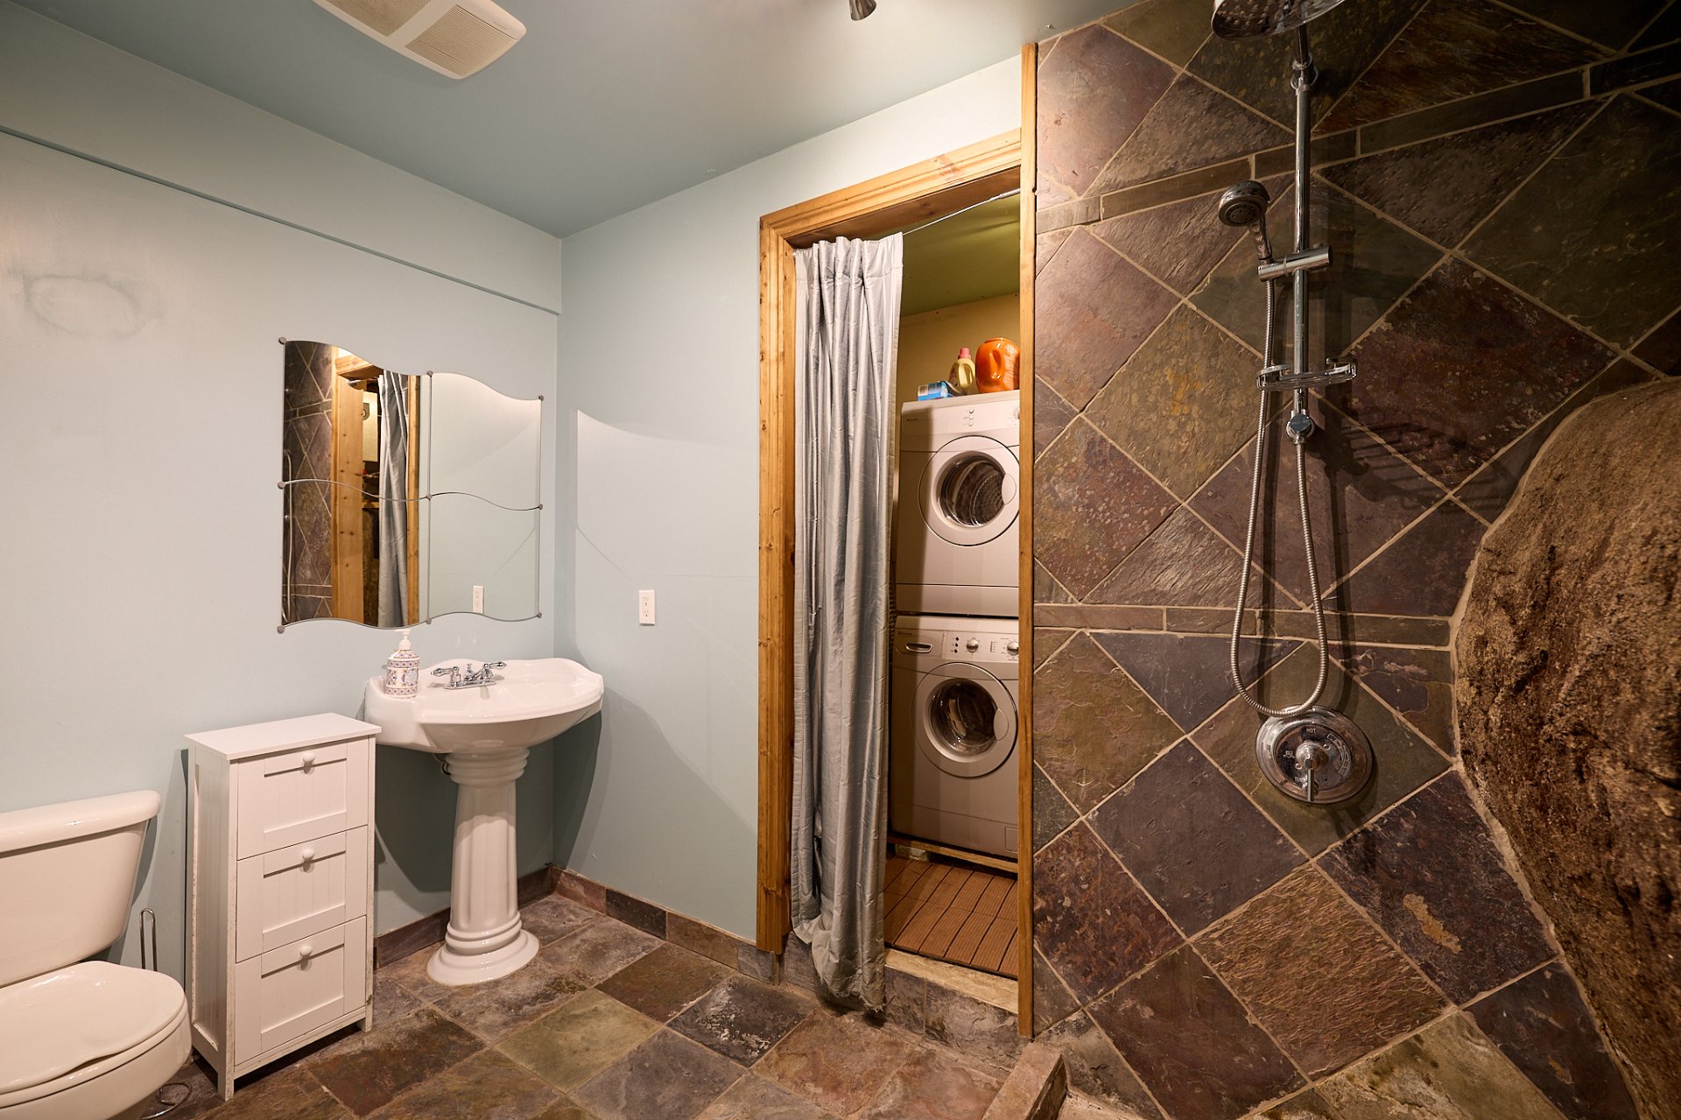 Bathroom
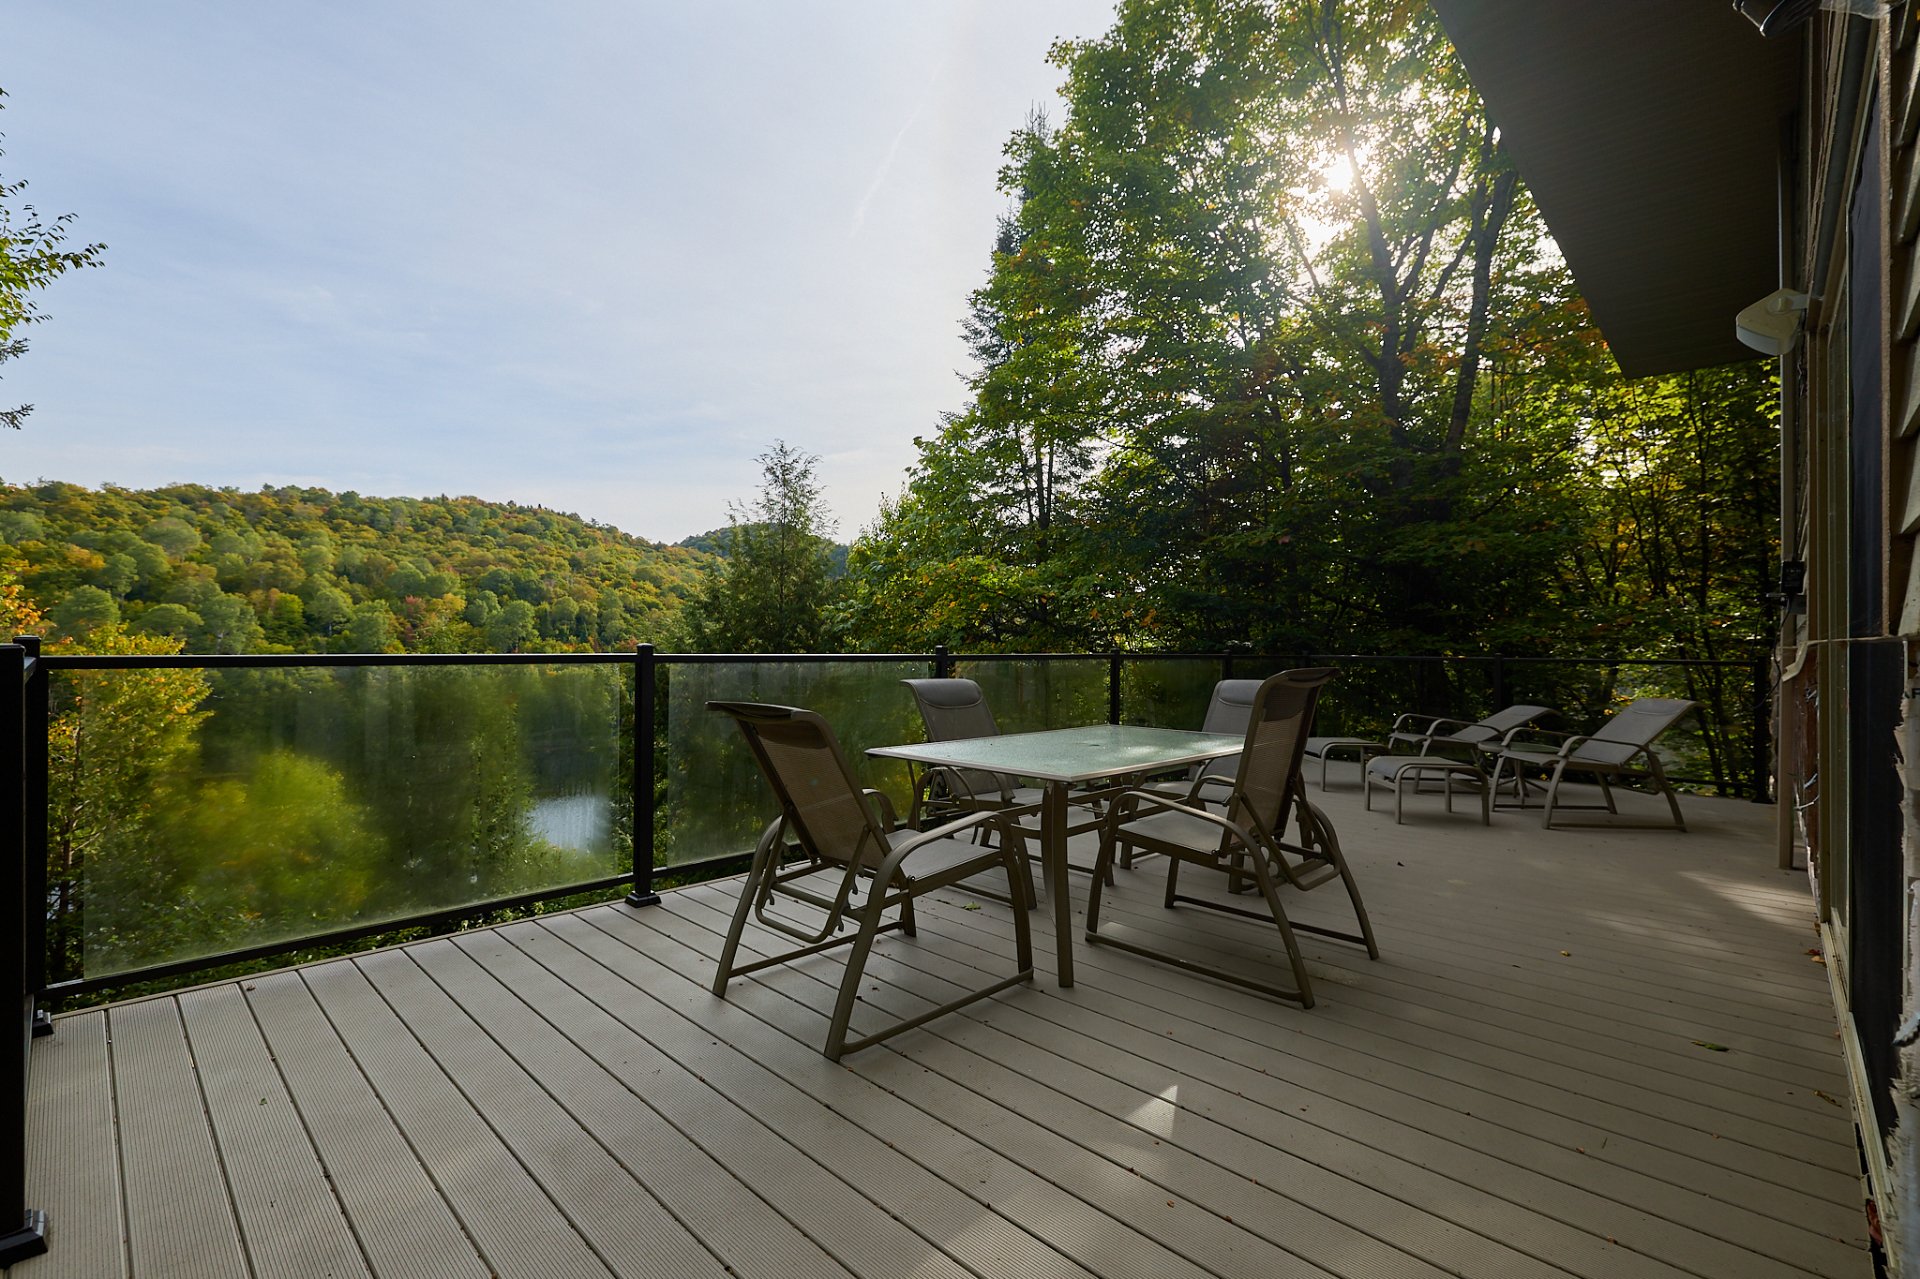
  Balcony
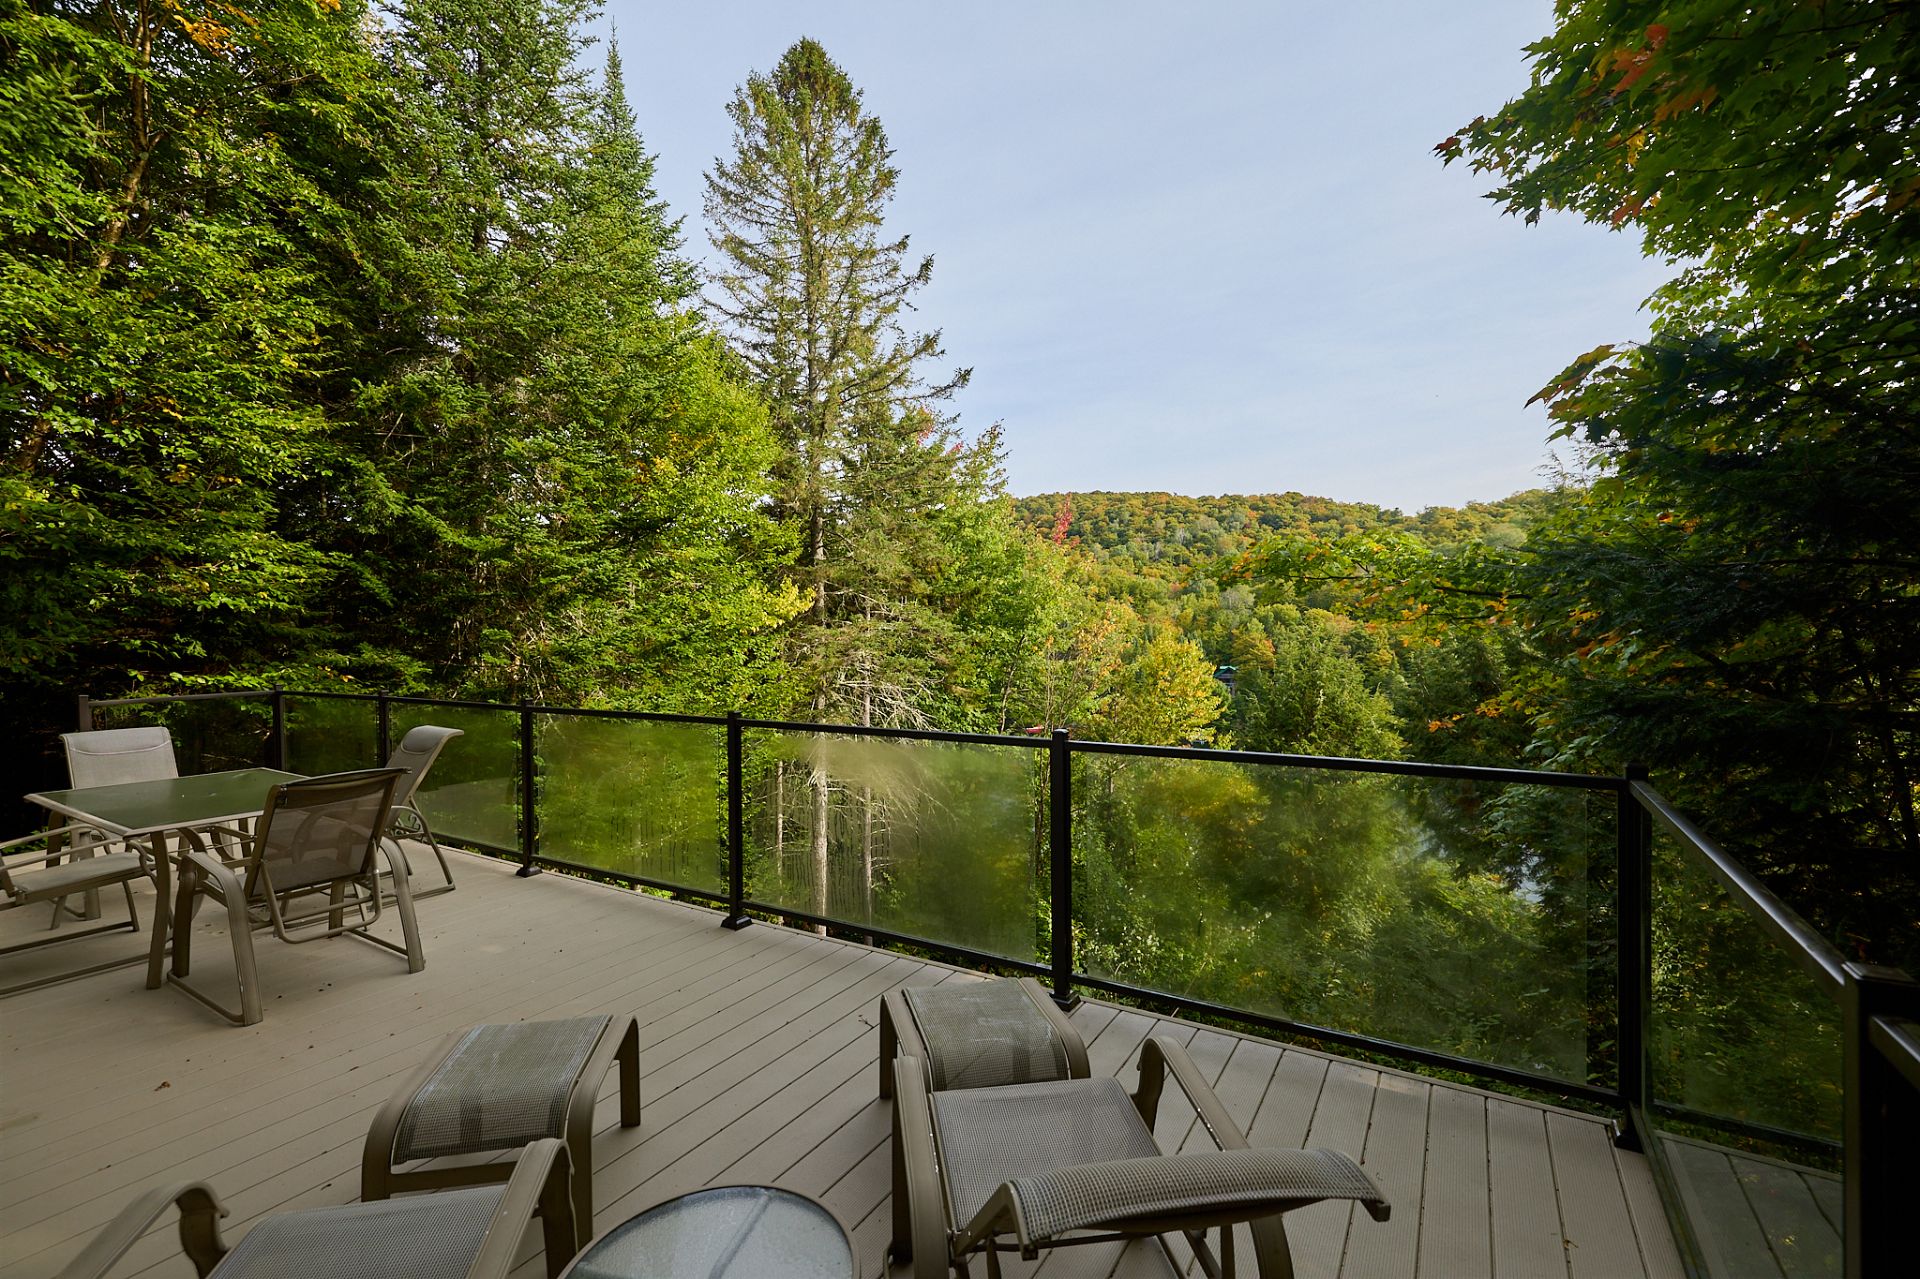
  Balcony
  Balcony
 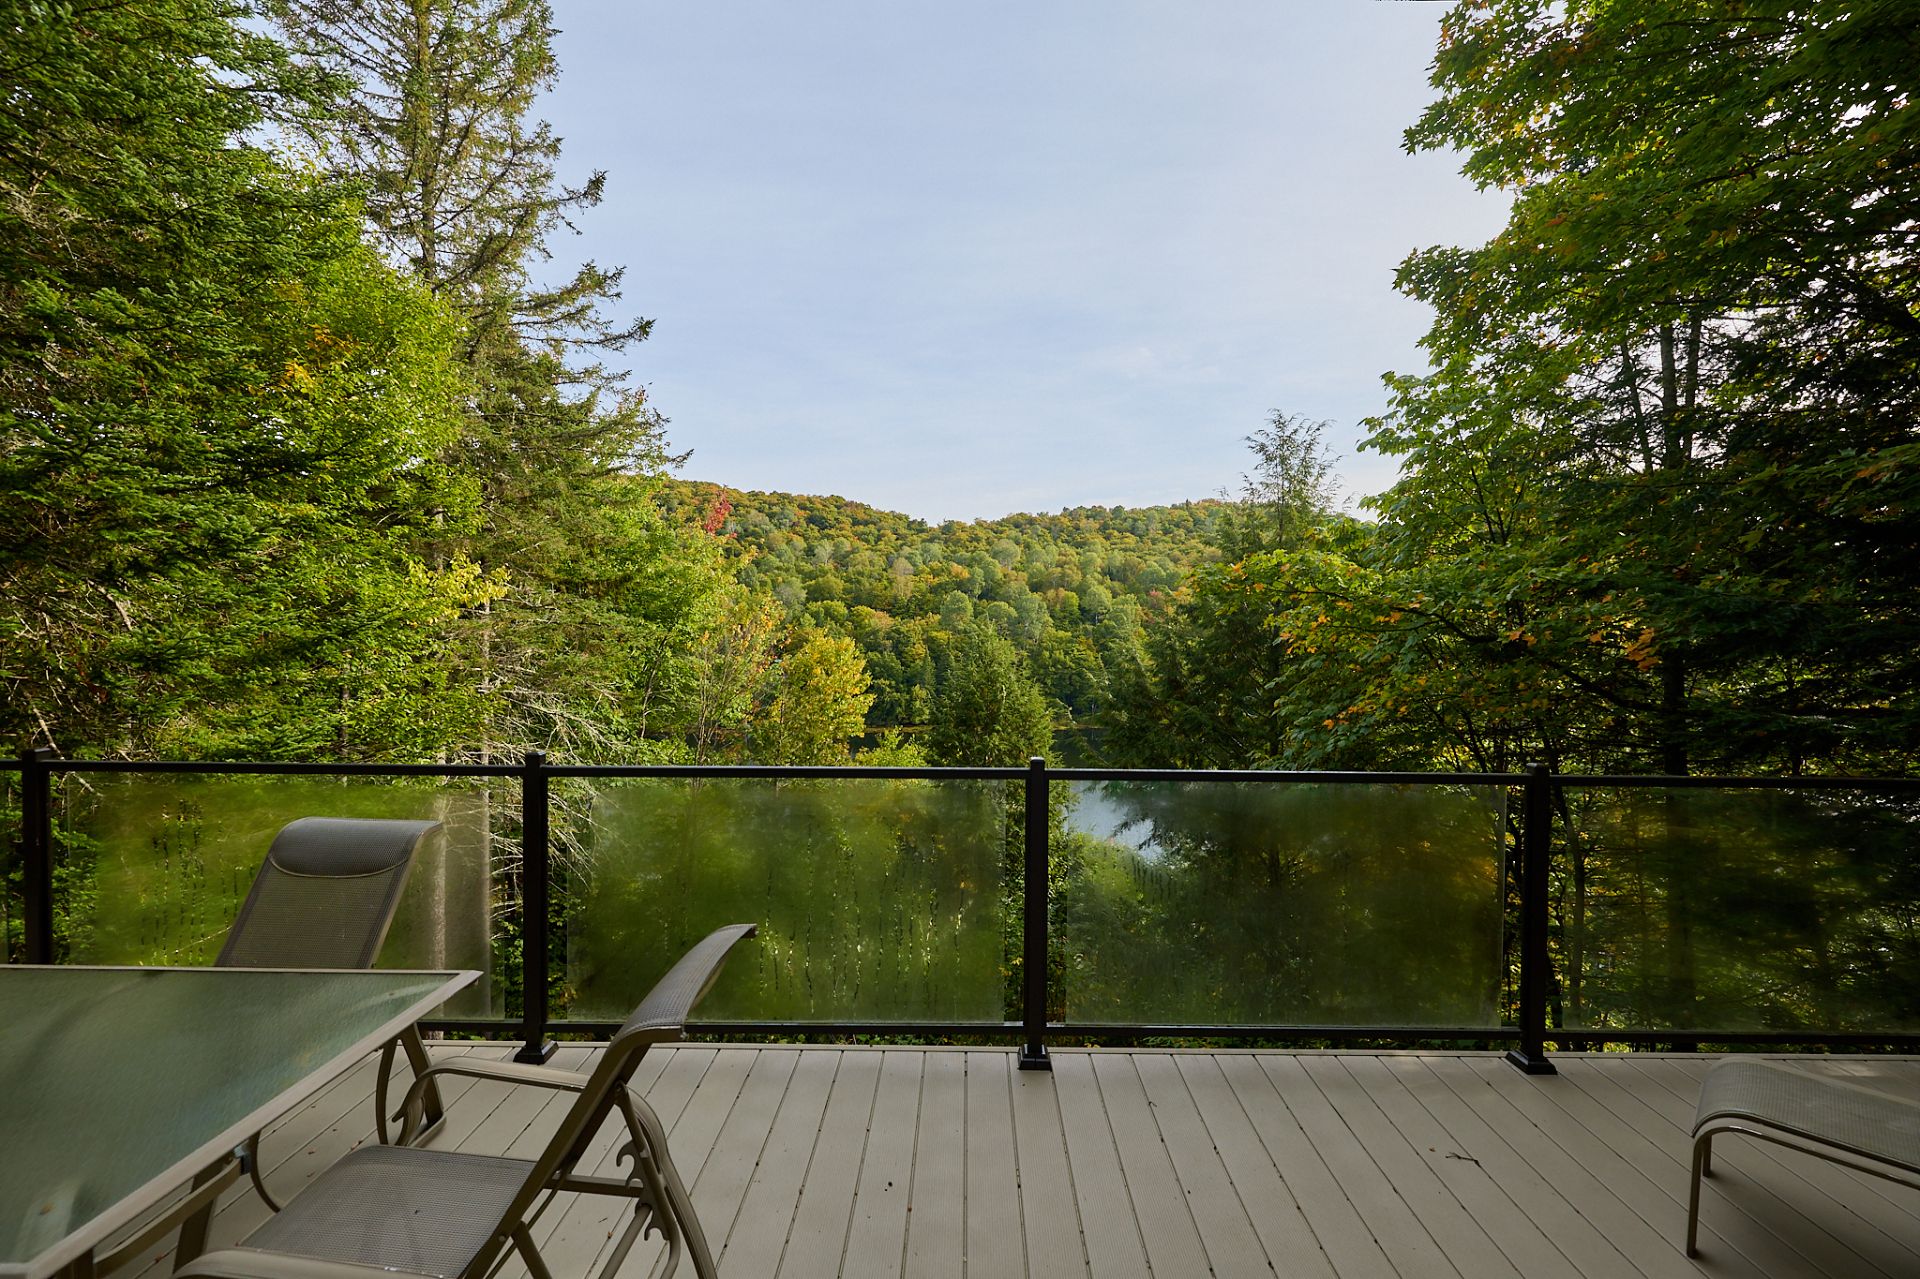 Balcony
 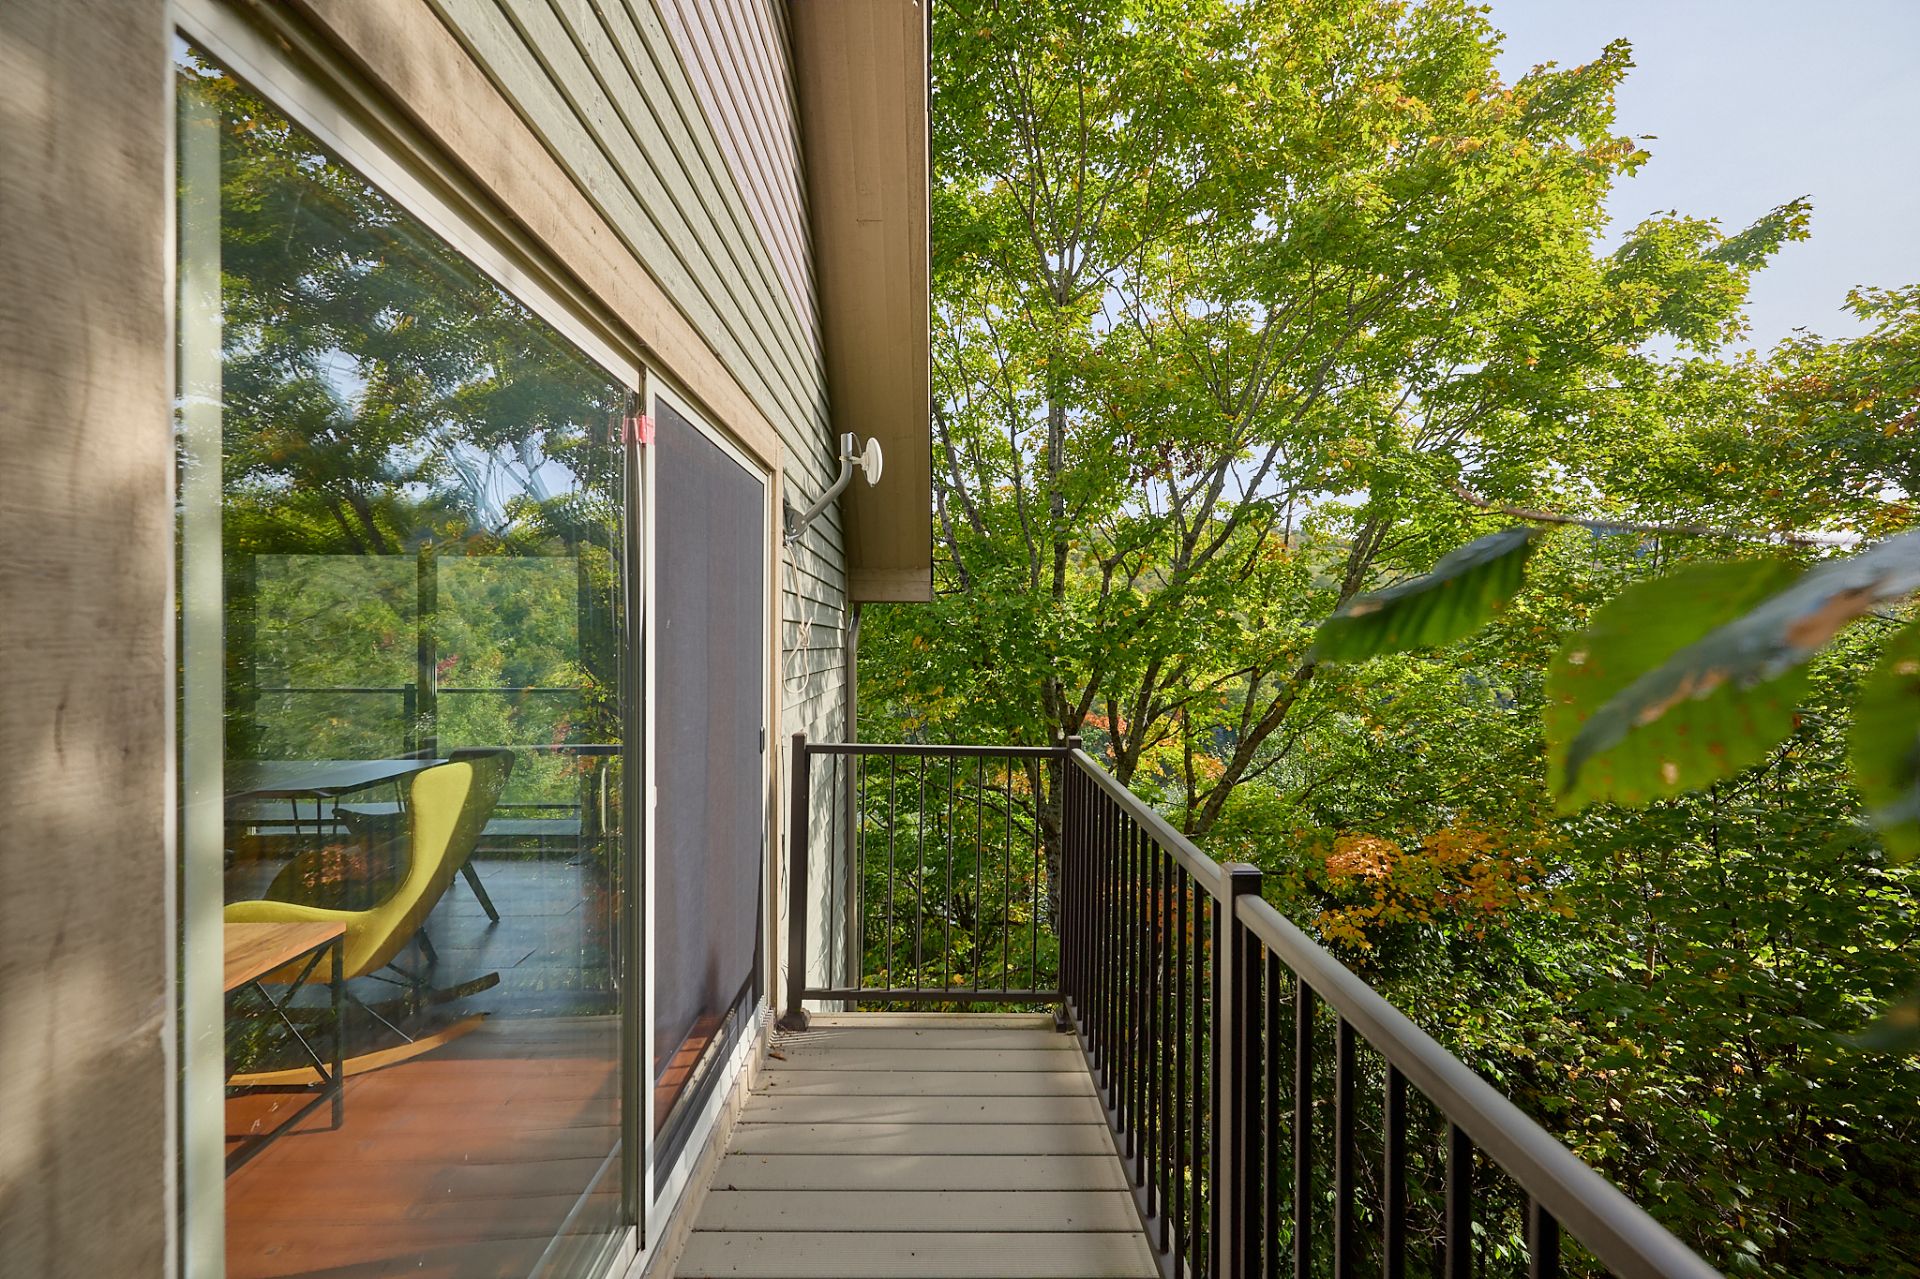 Balcony
 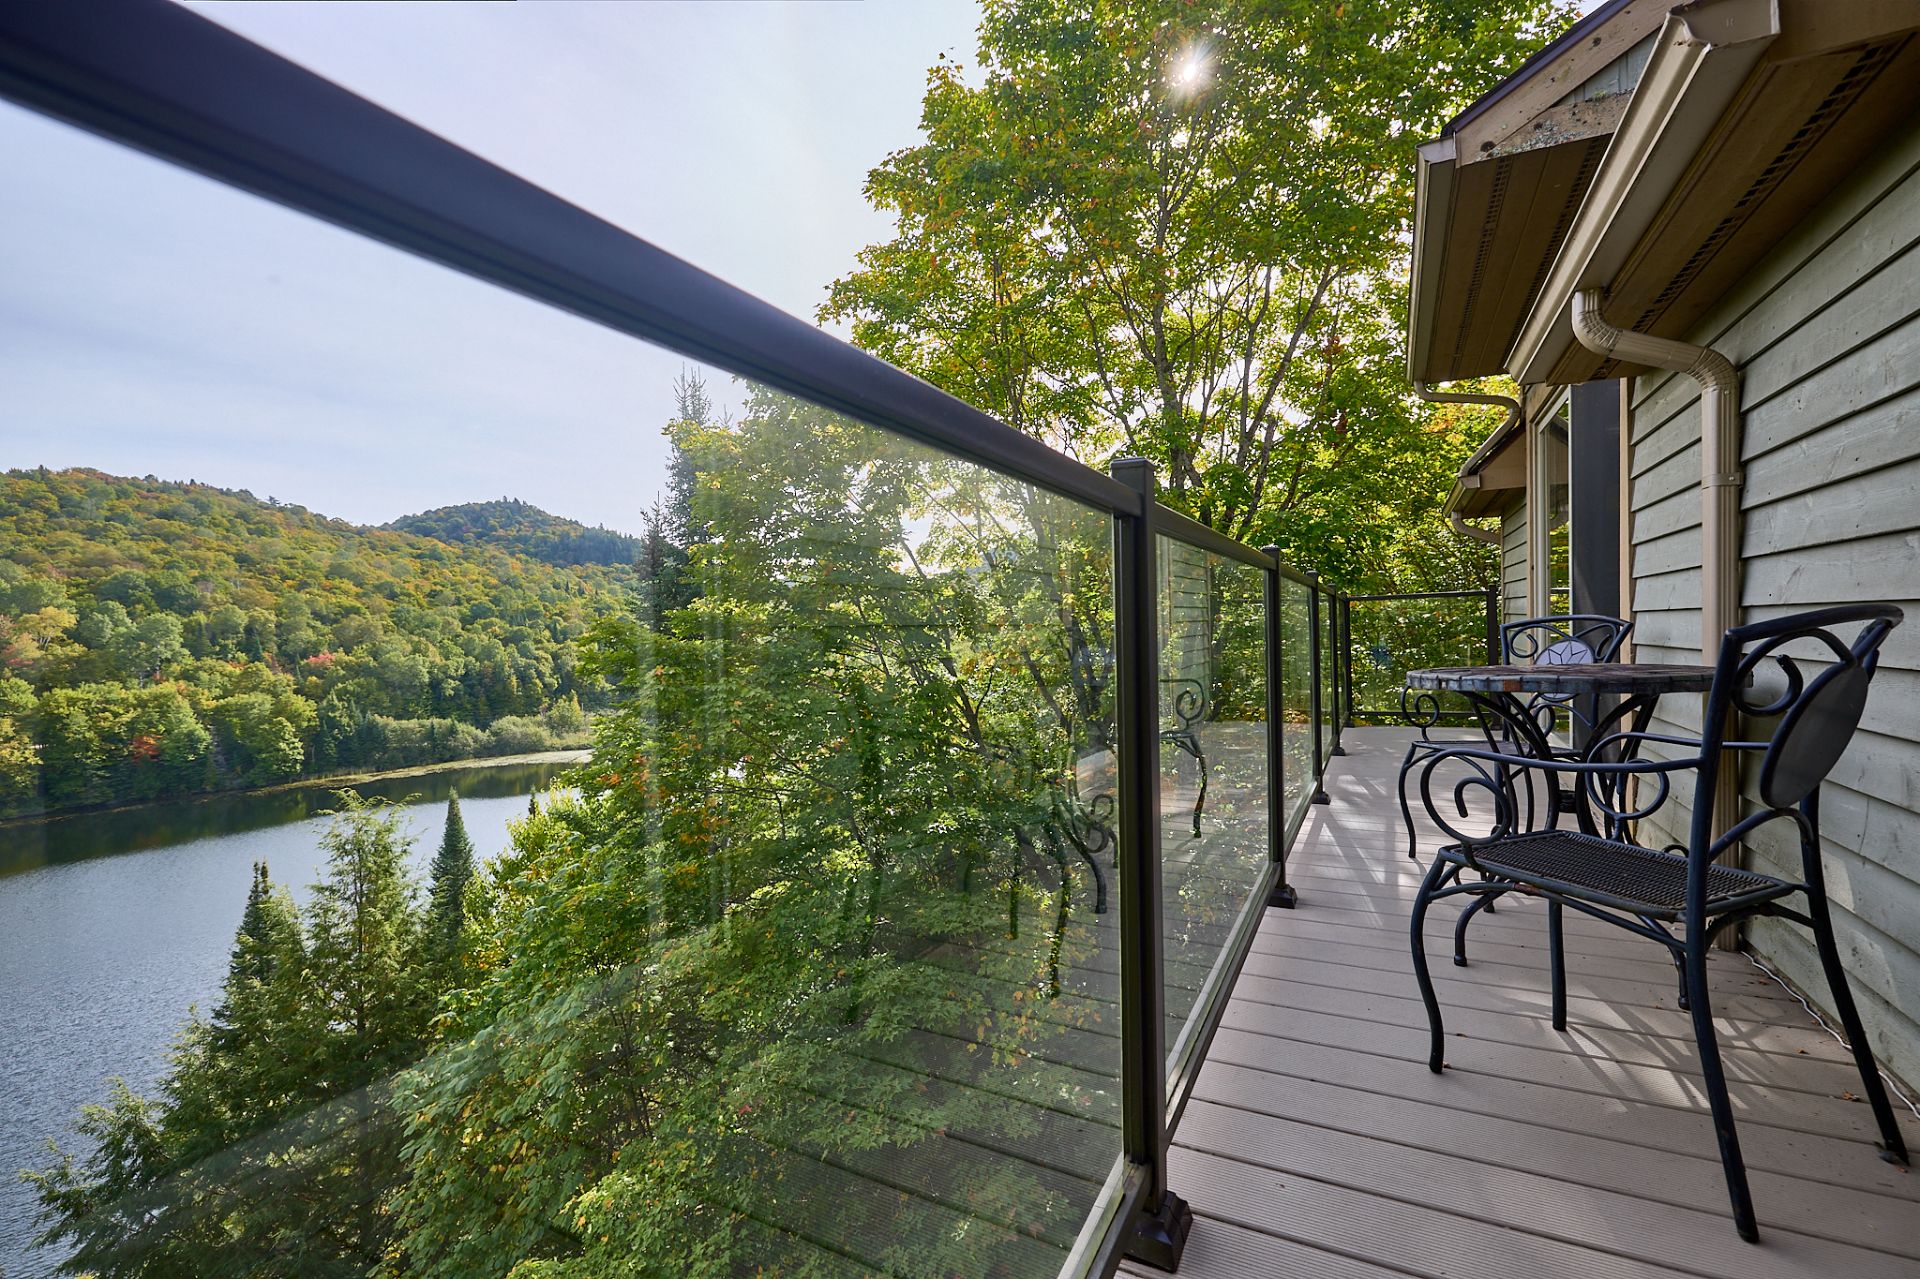 Balcony
 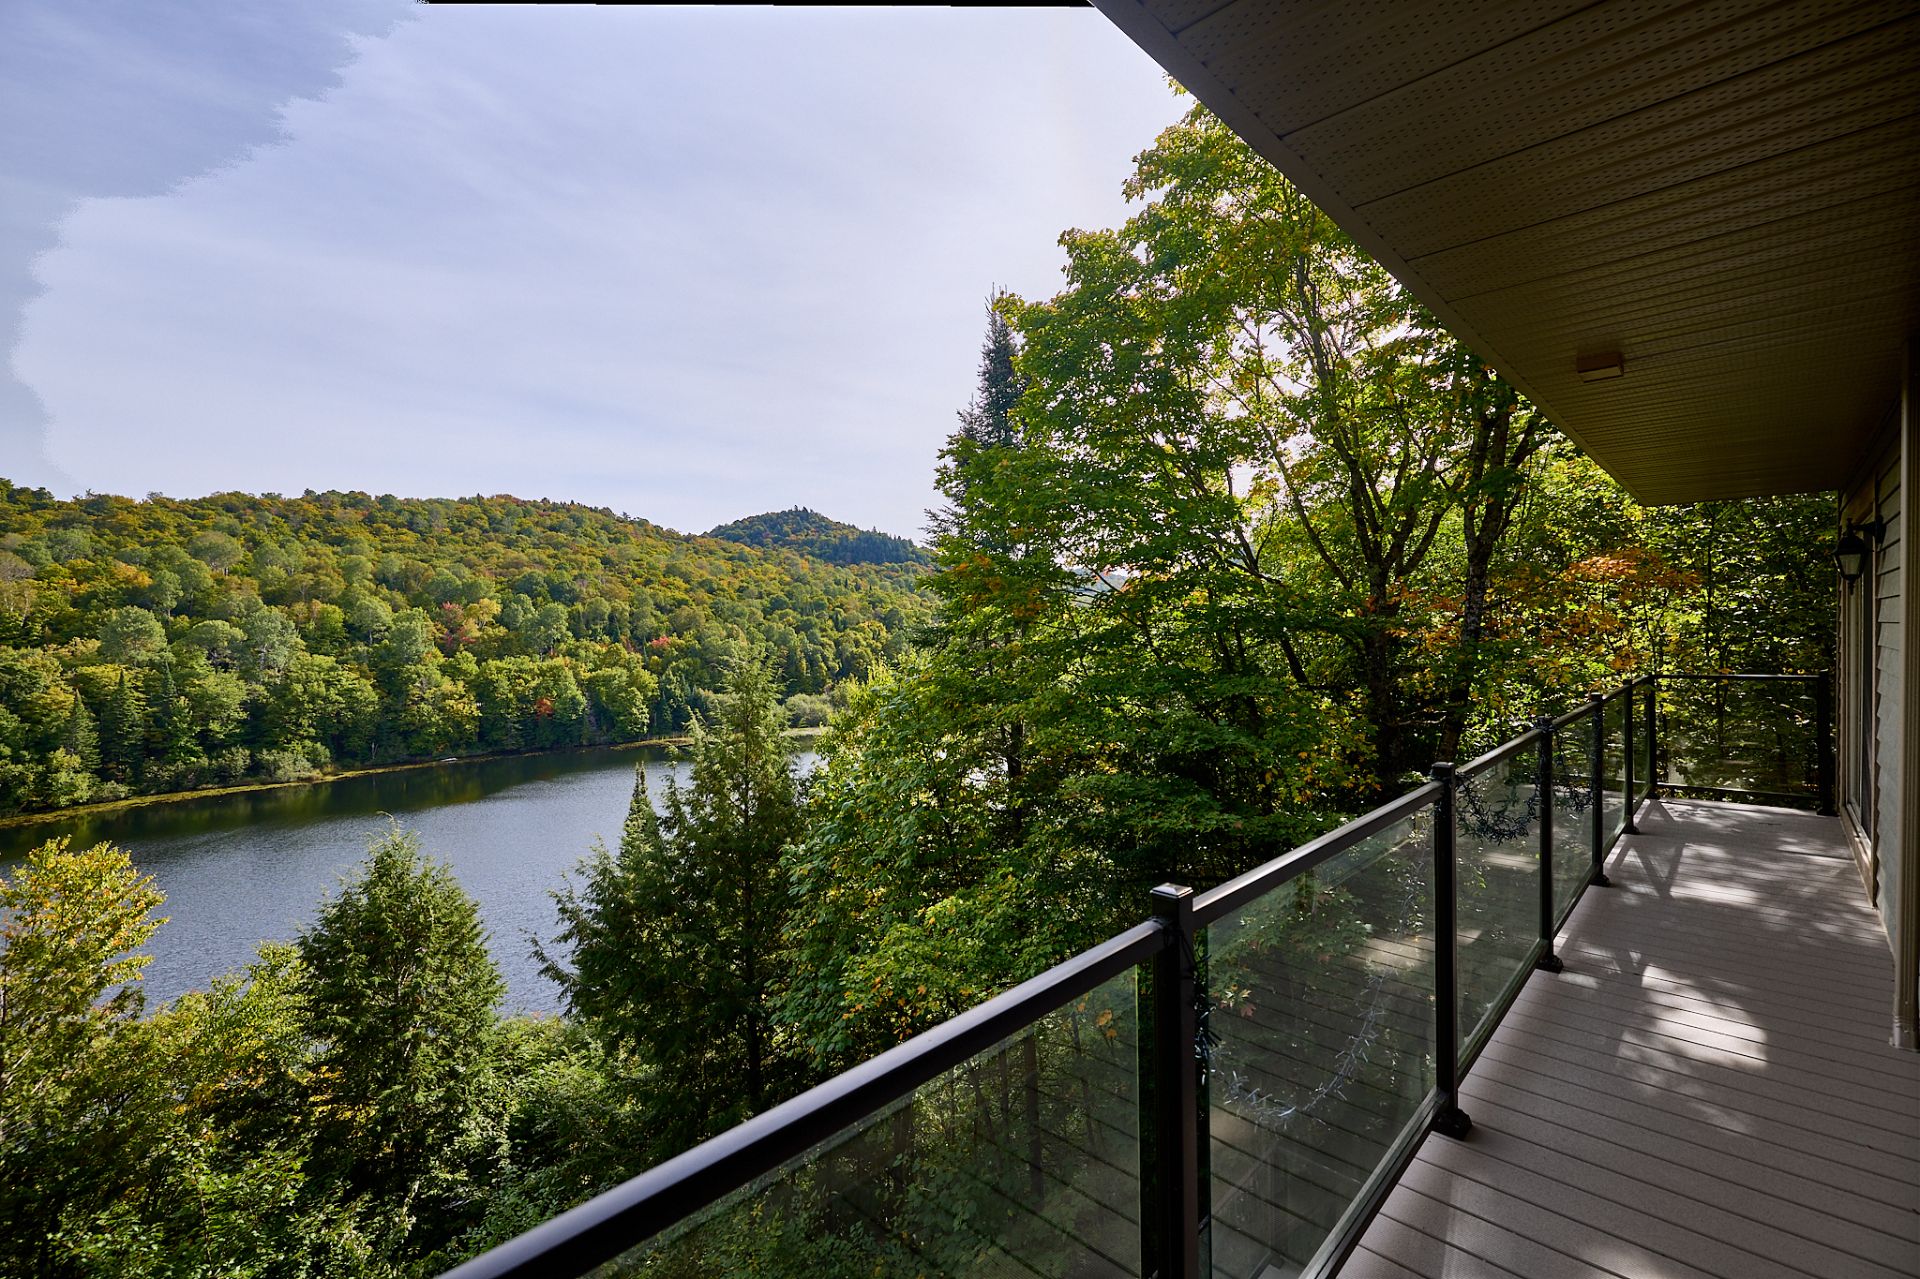 Access to a body of water
 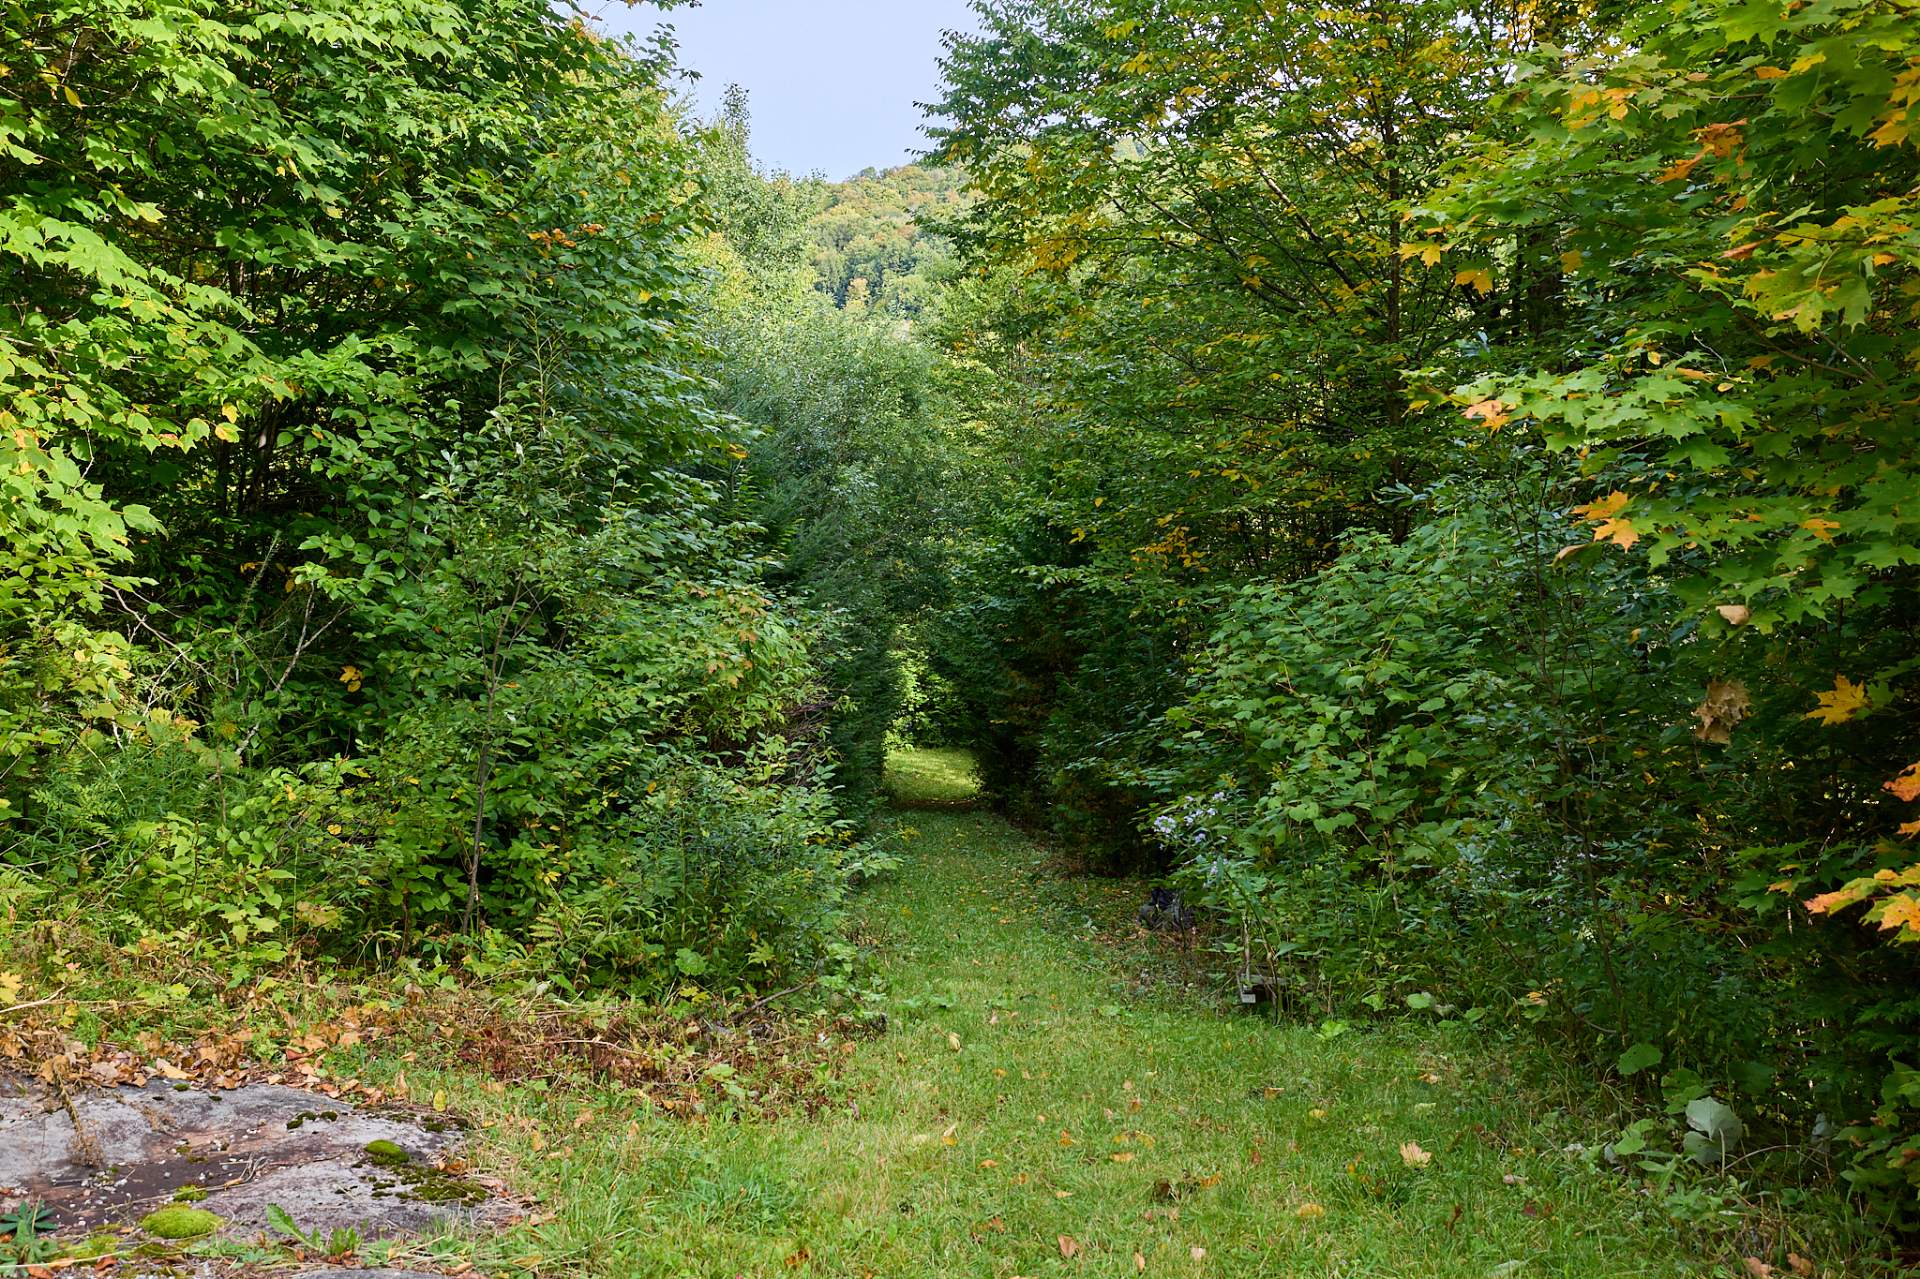 Waterfront
 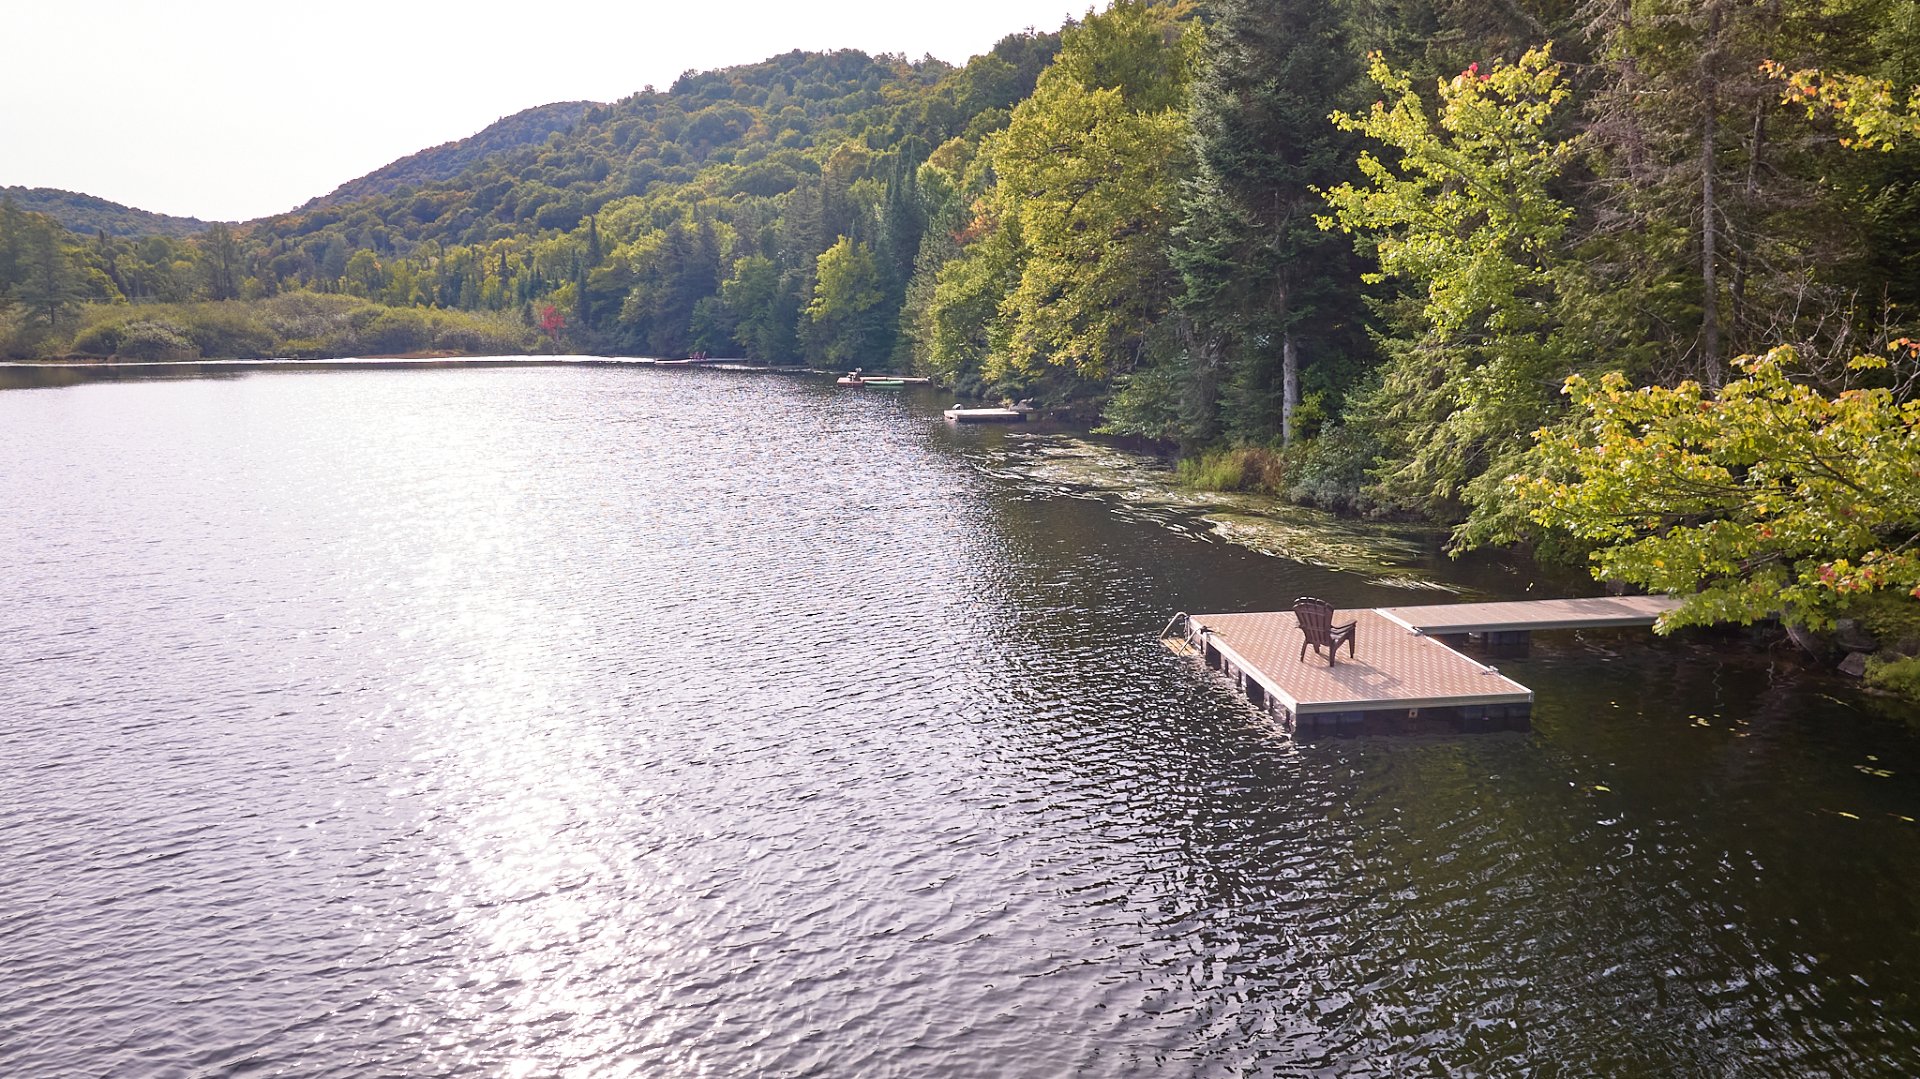 Waterfront
 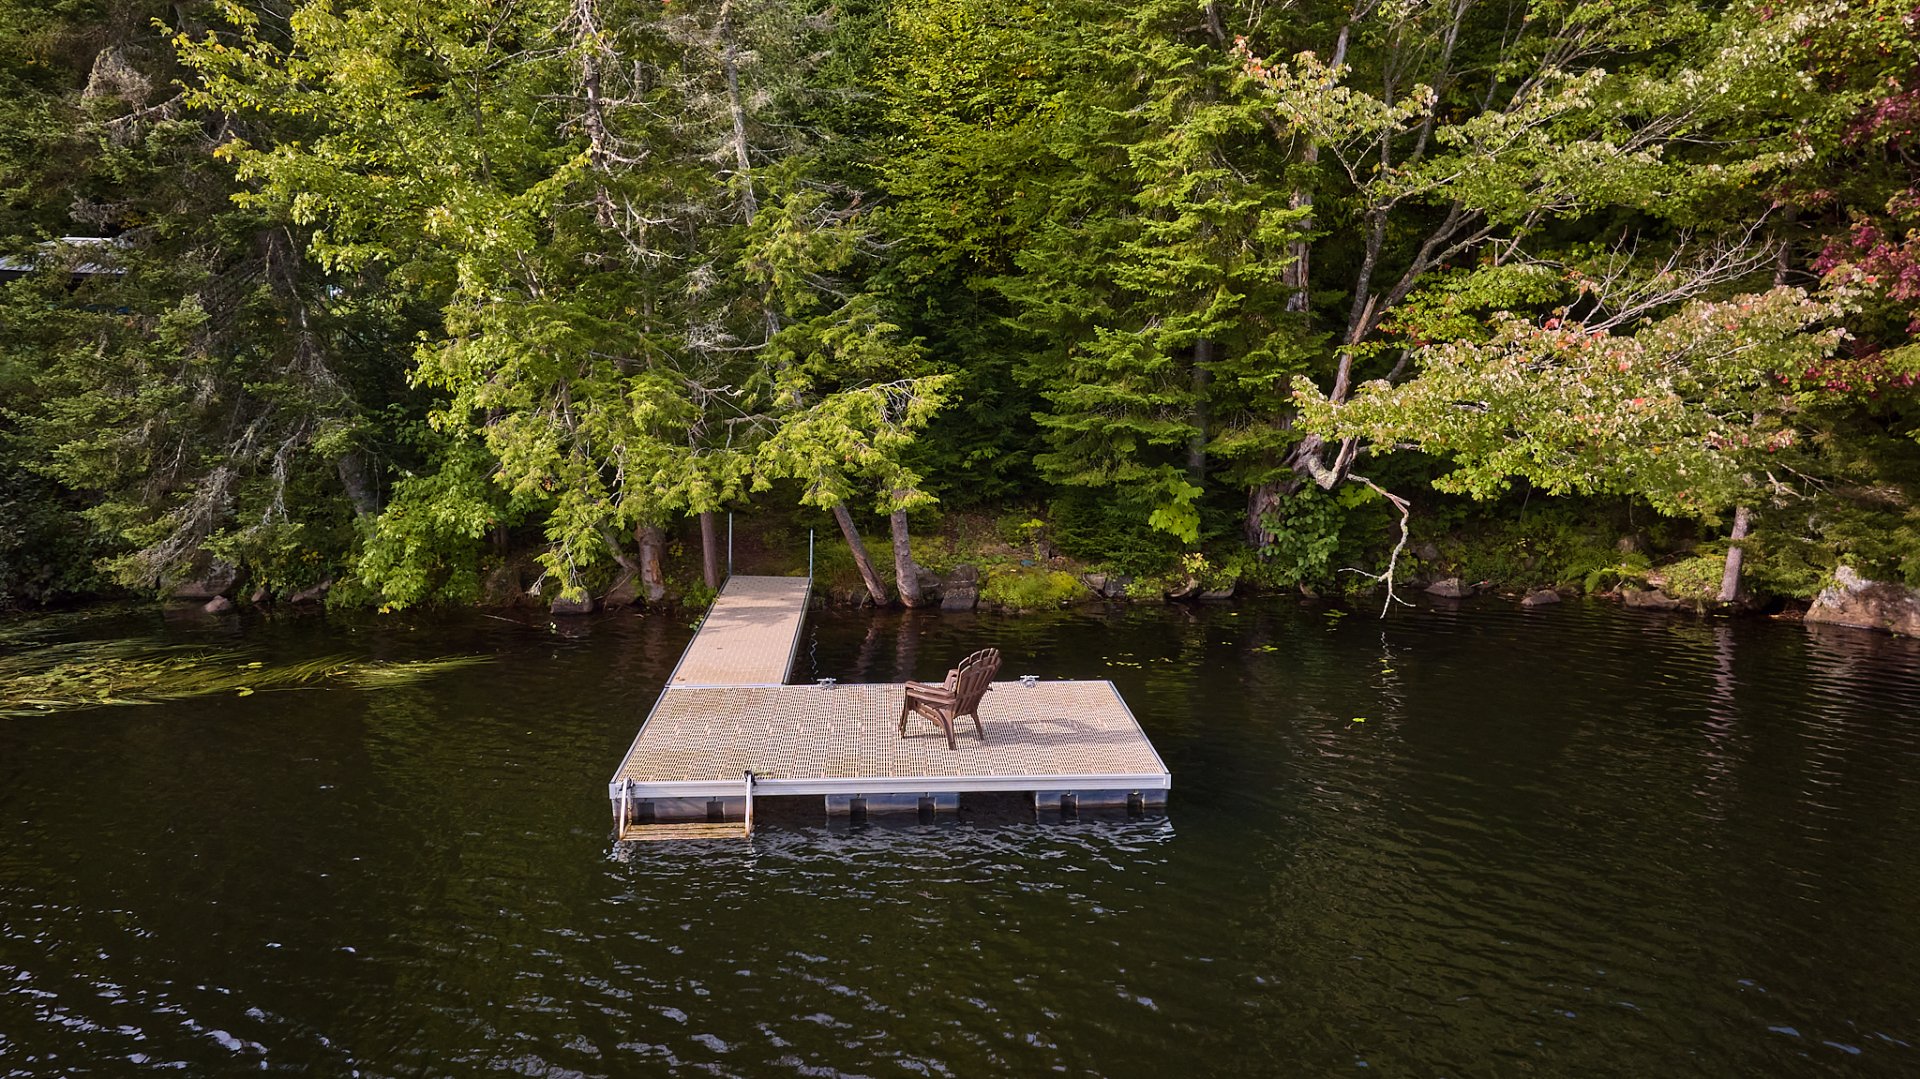 Waterfront
 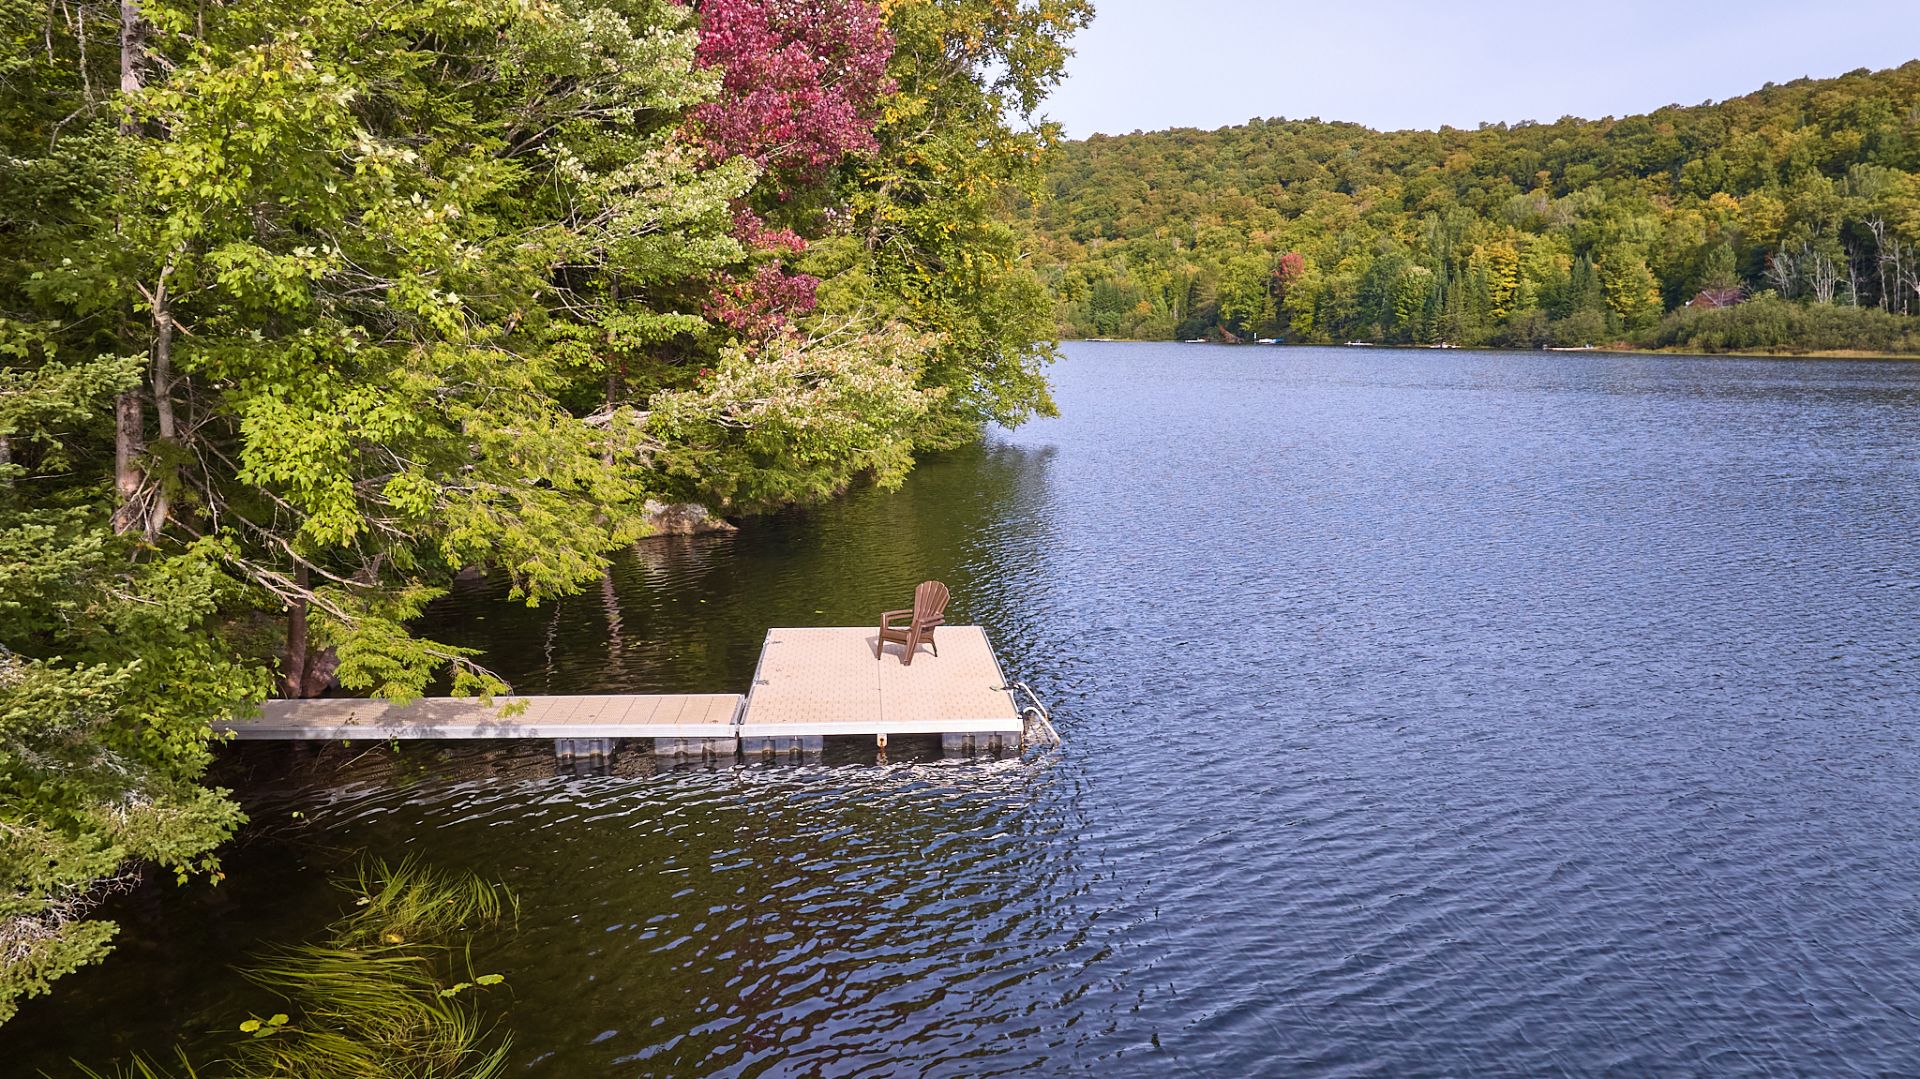 Waterfront
  Aerial photo
  Aerial photo
  Aerial photo
  Aerial photo
 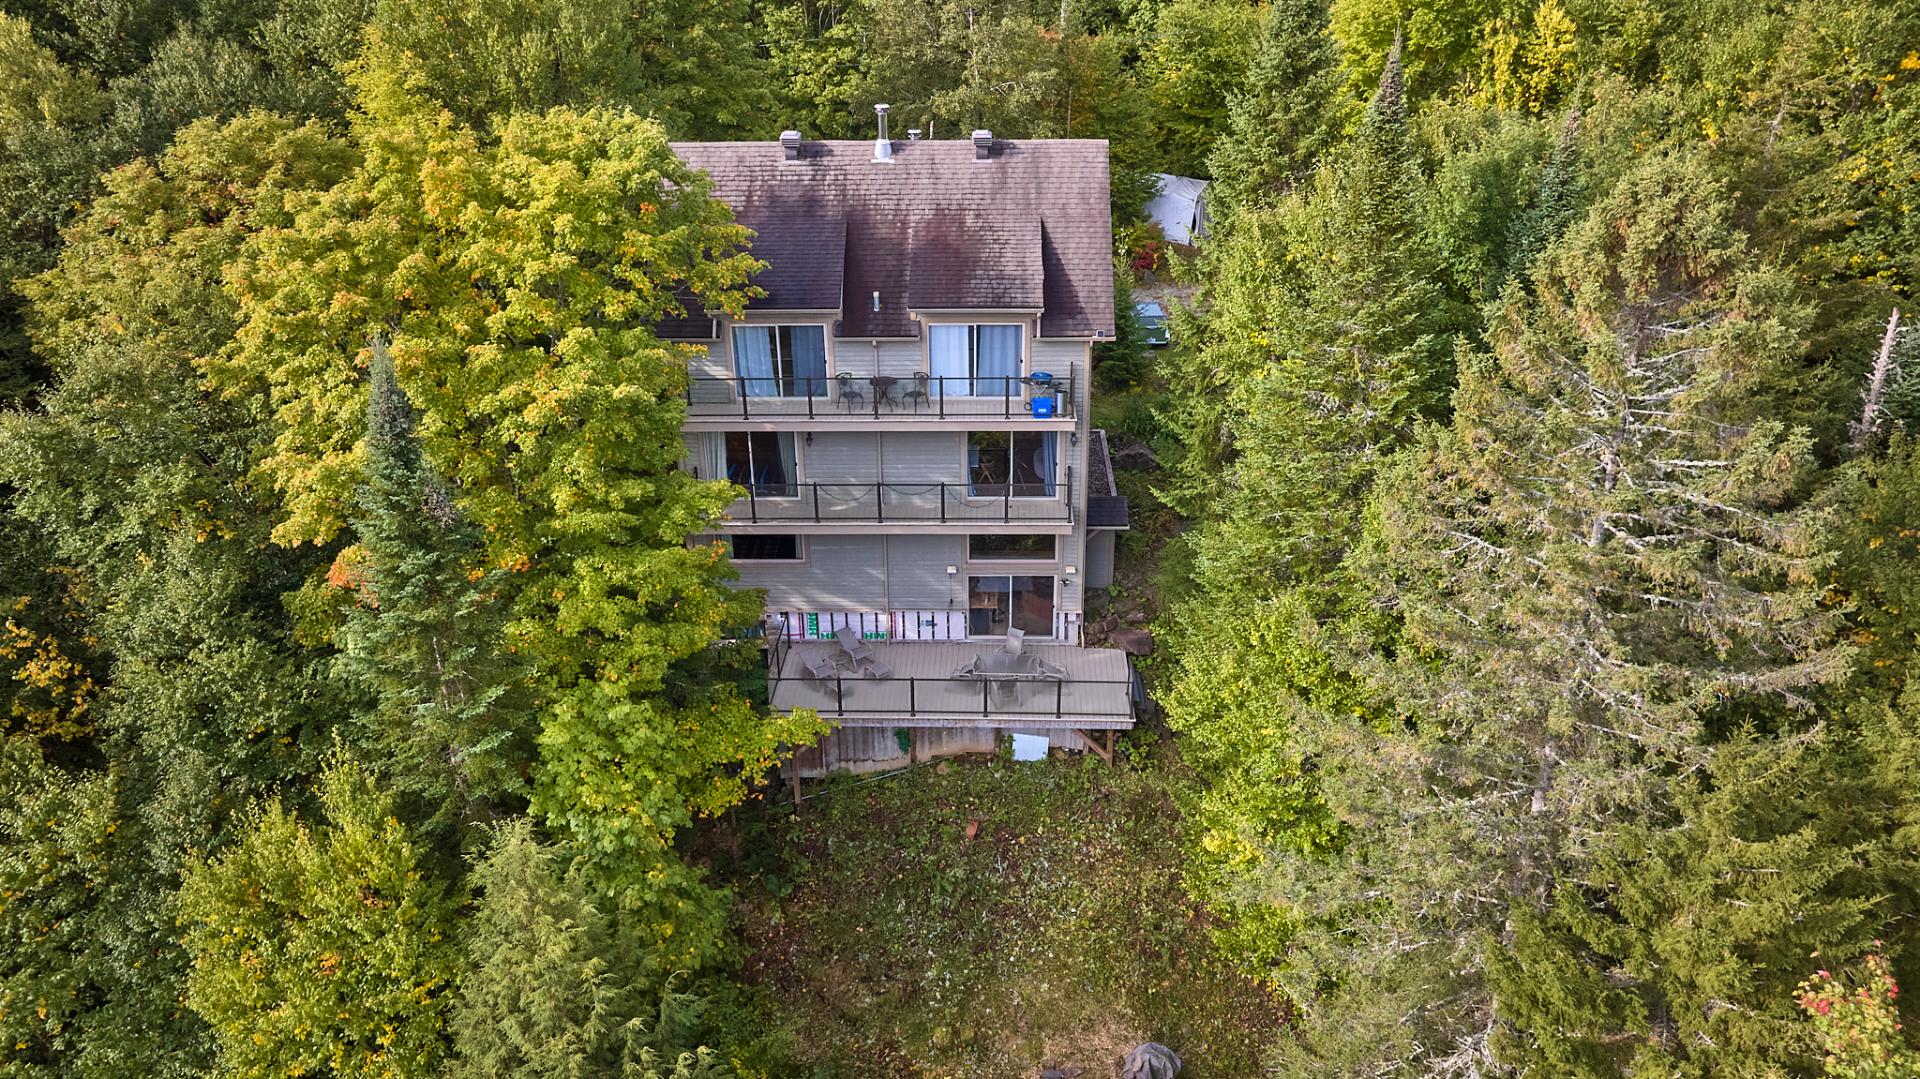 Aerial photo
 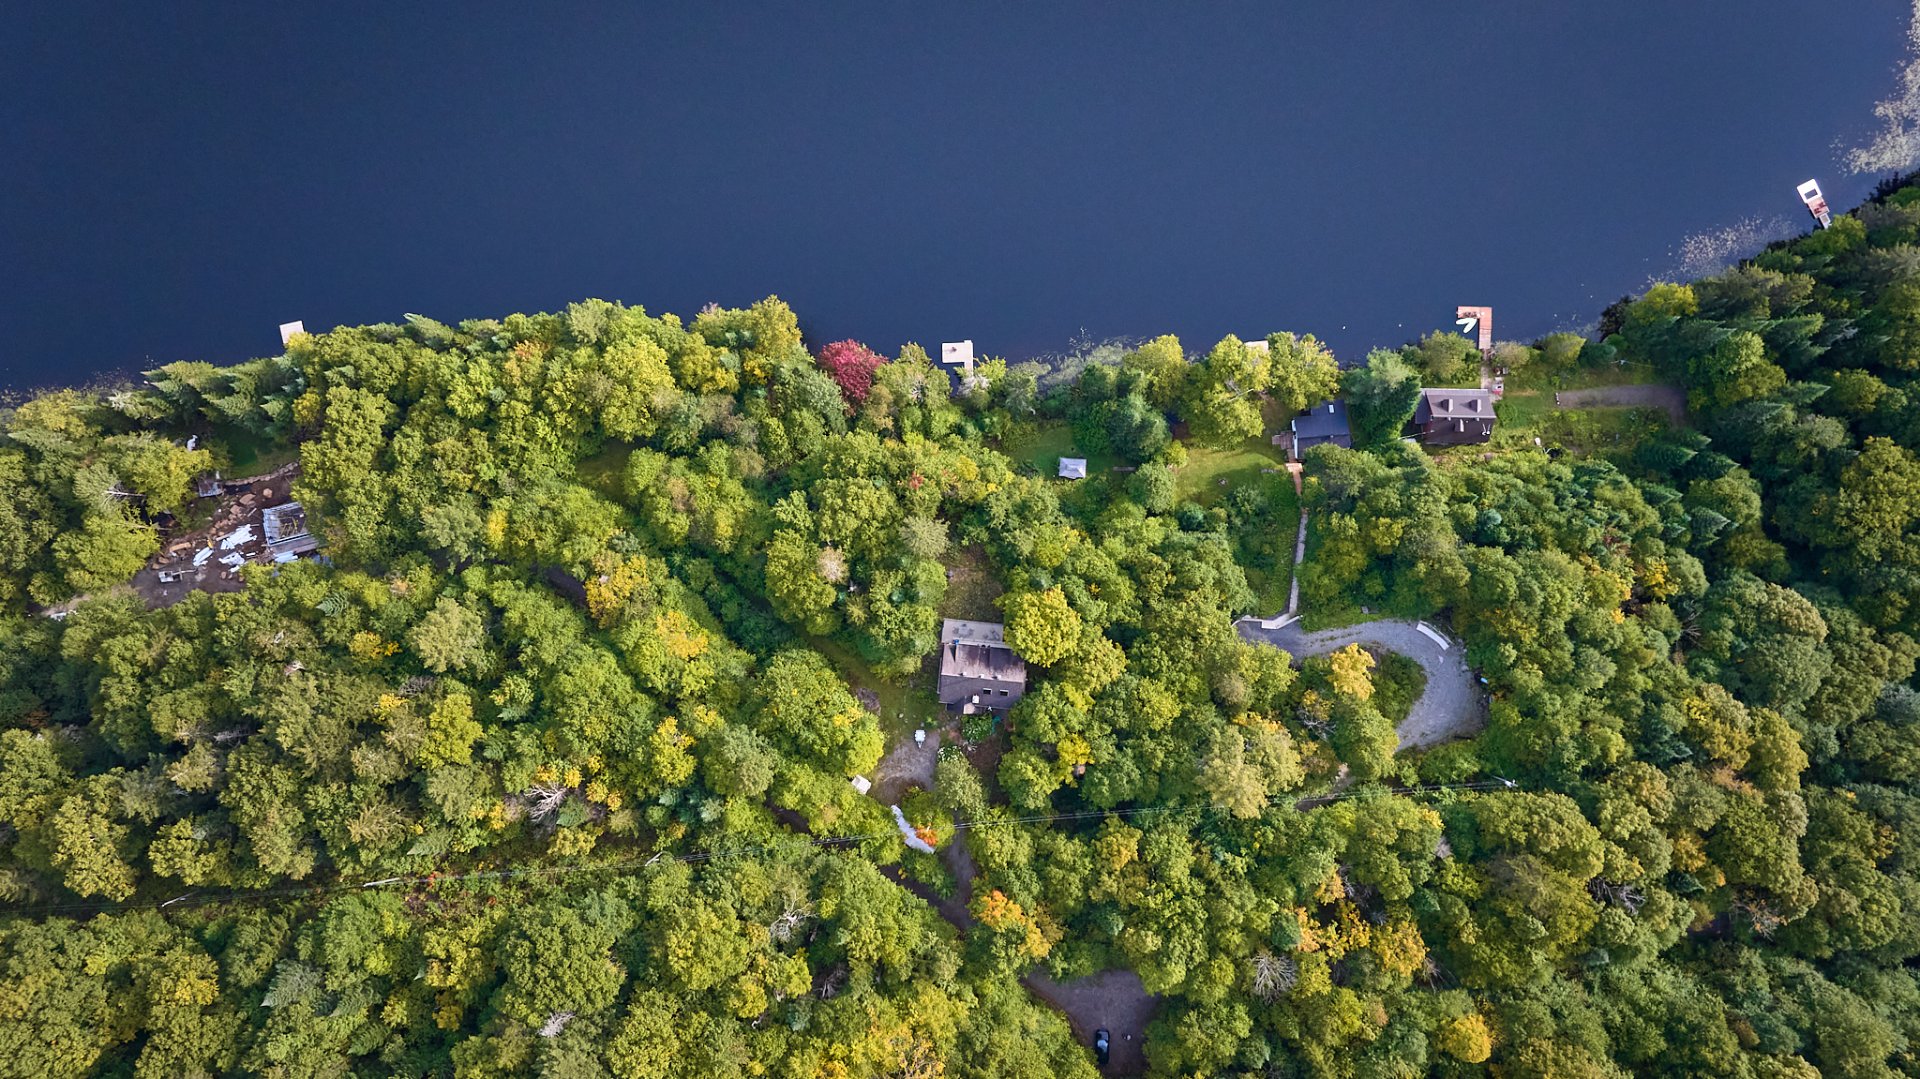 Aerial photo
 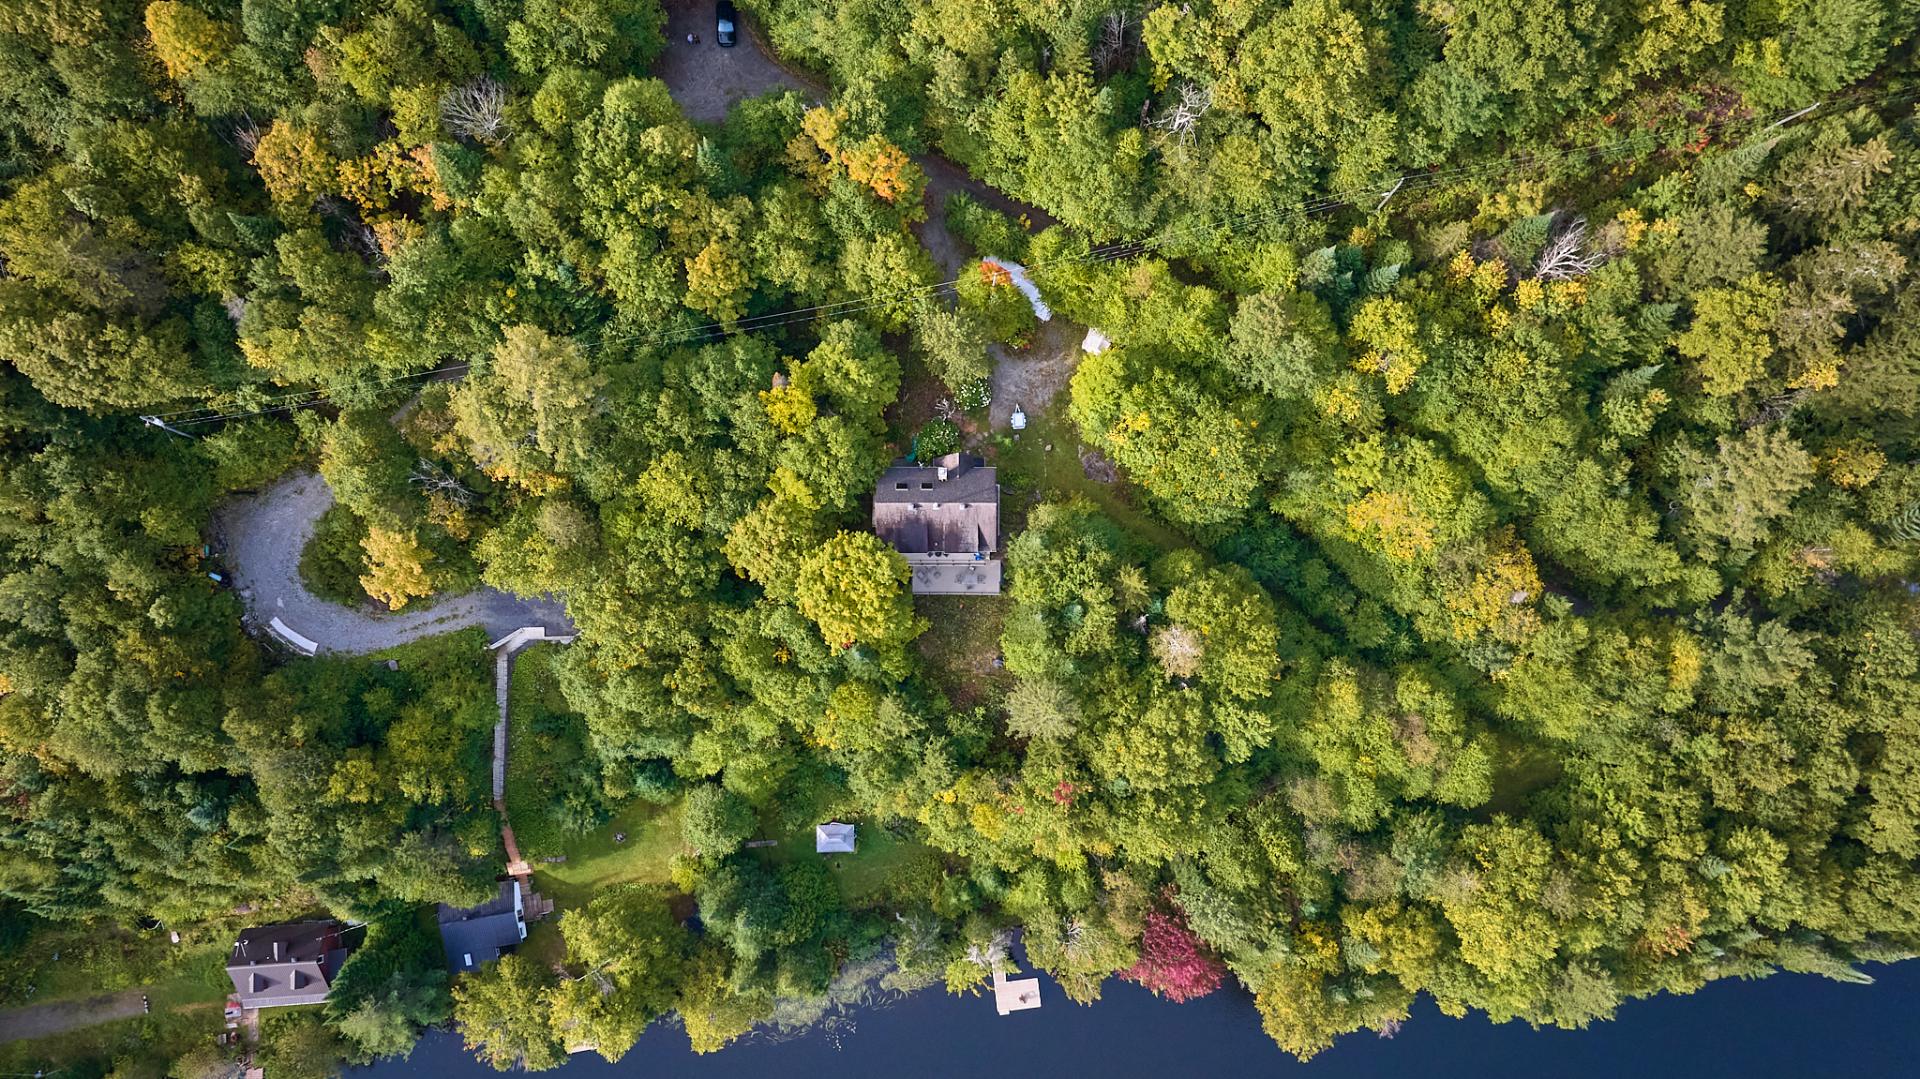 Aerial photo
 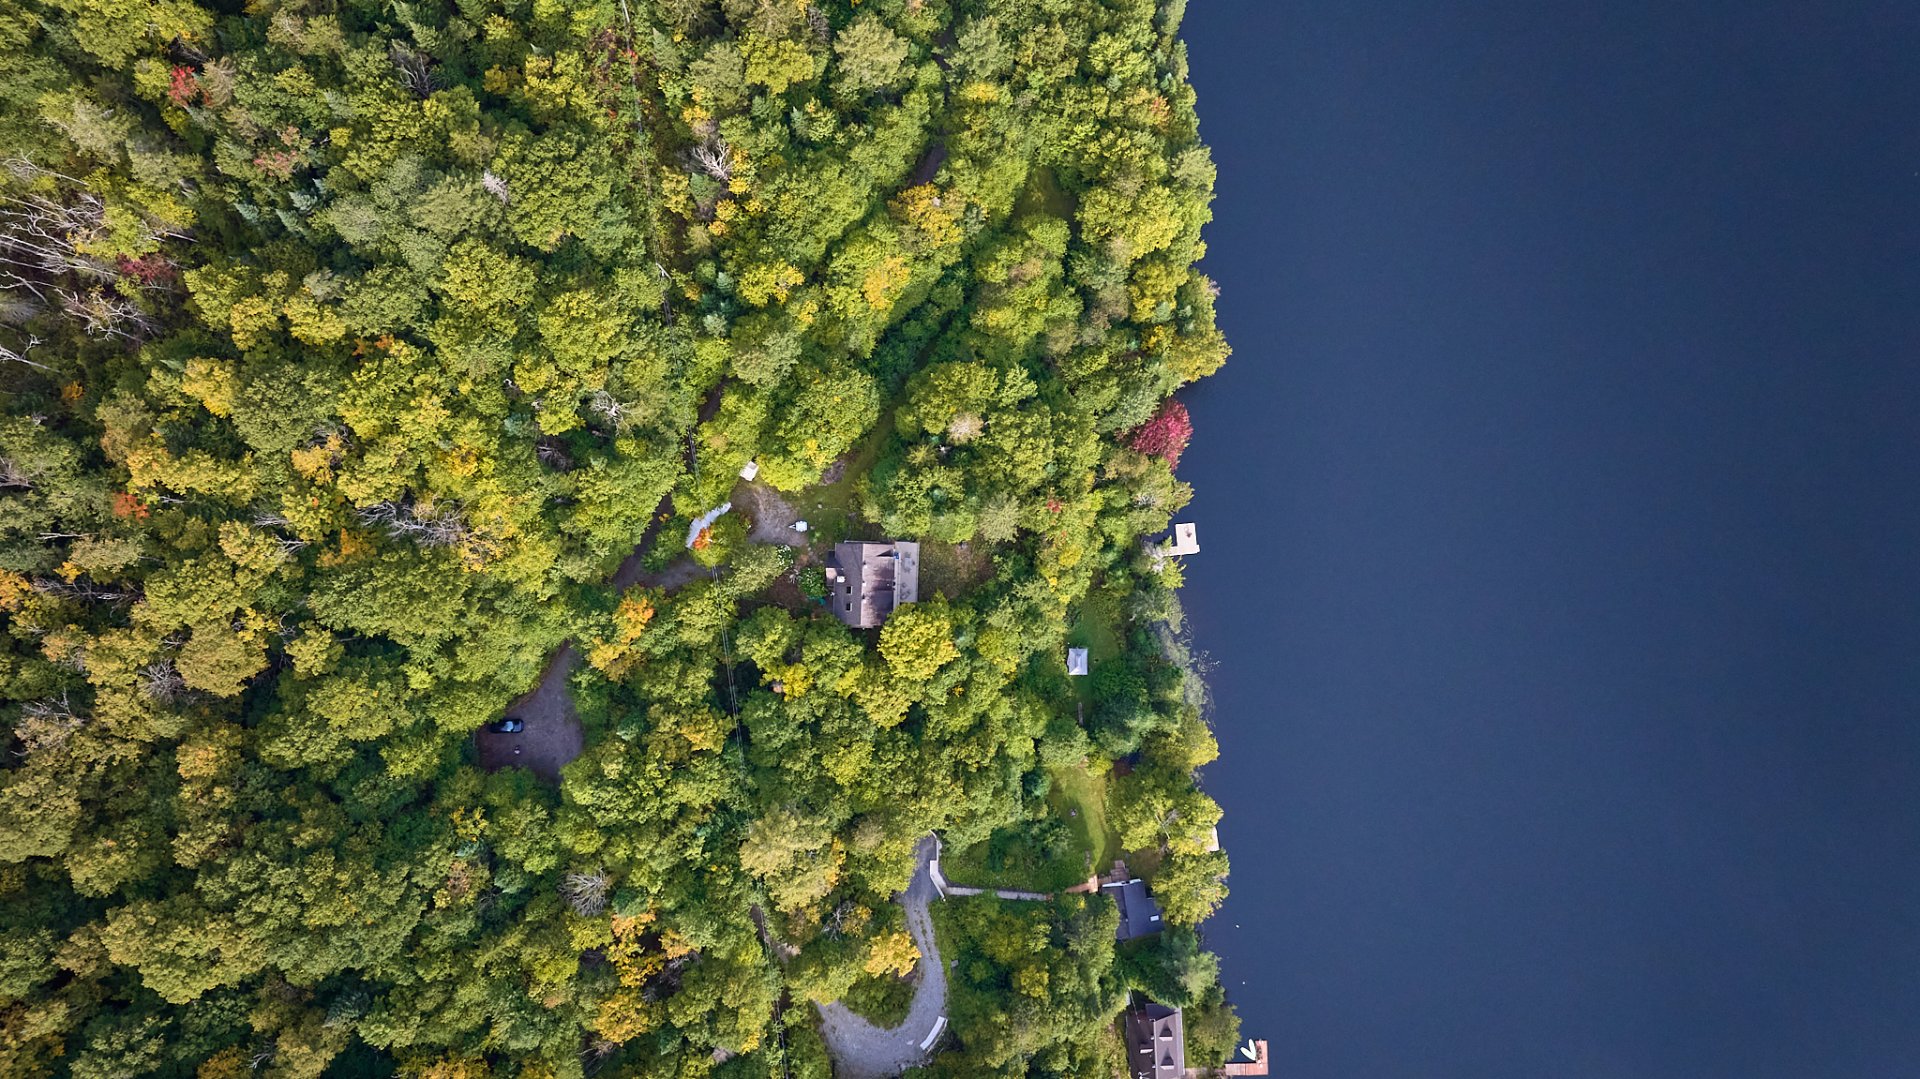 Aerial photo
 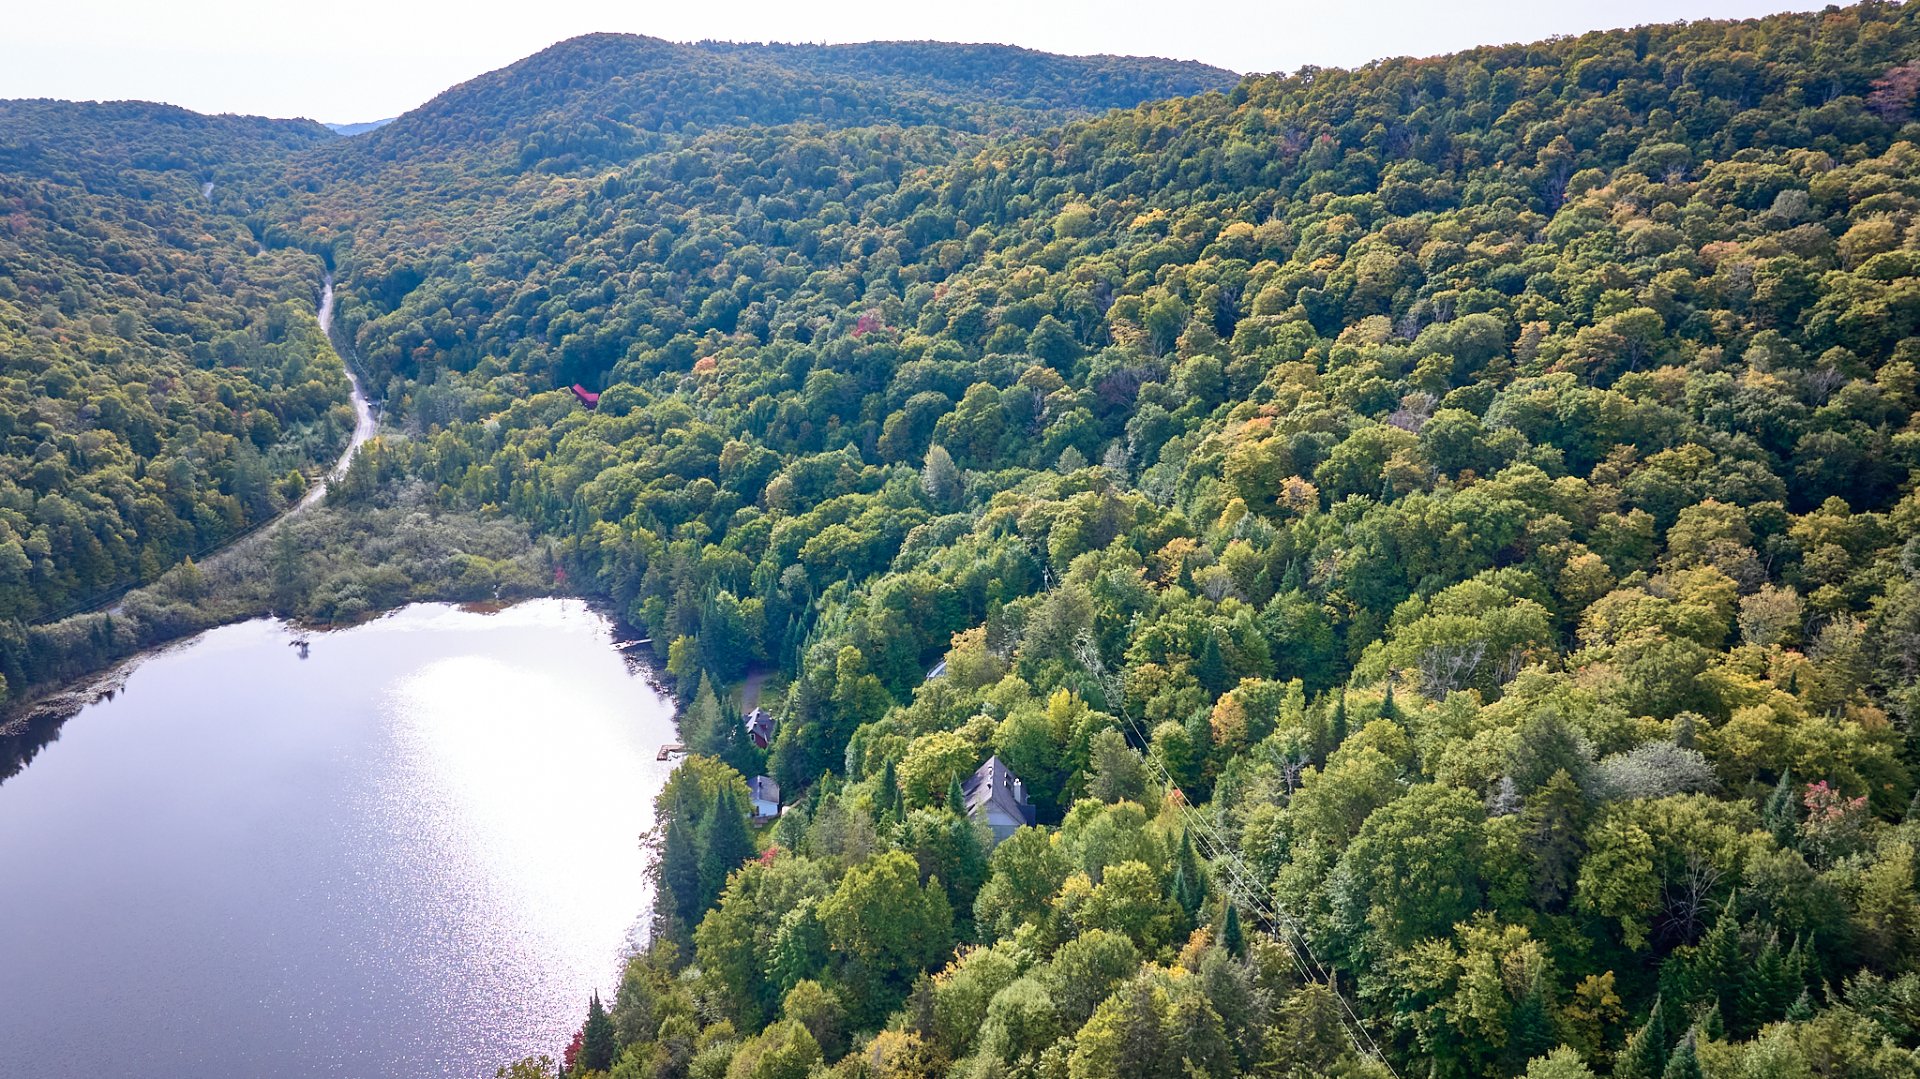 Aerial photo
 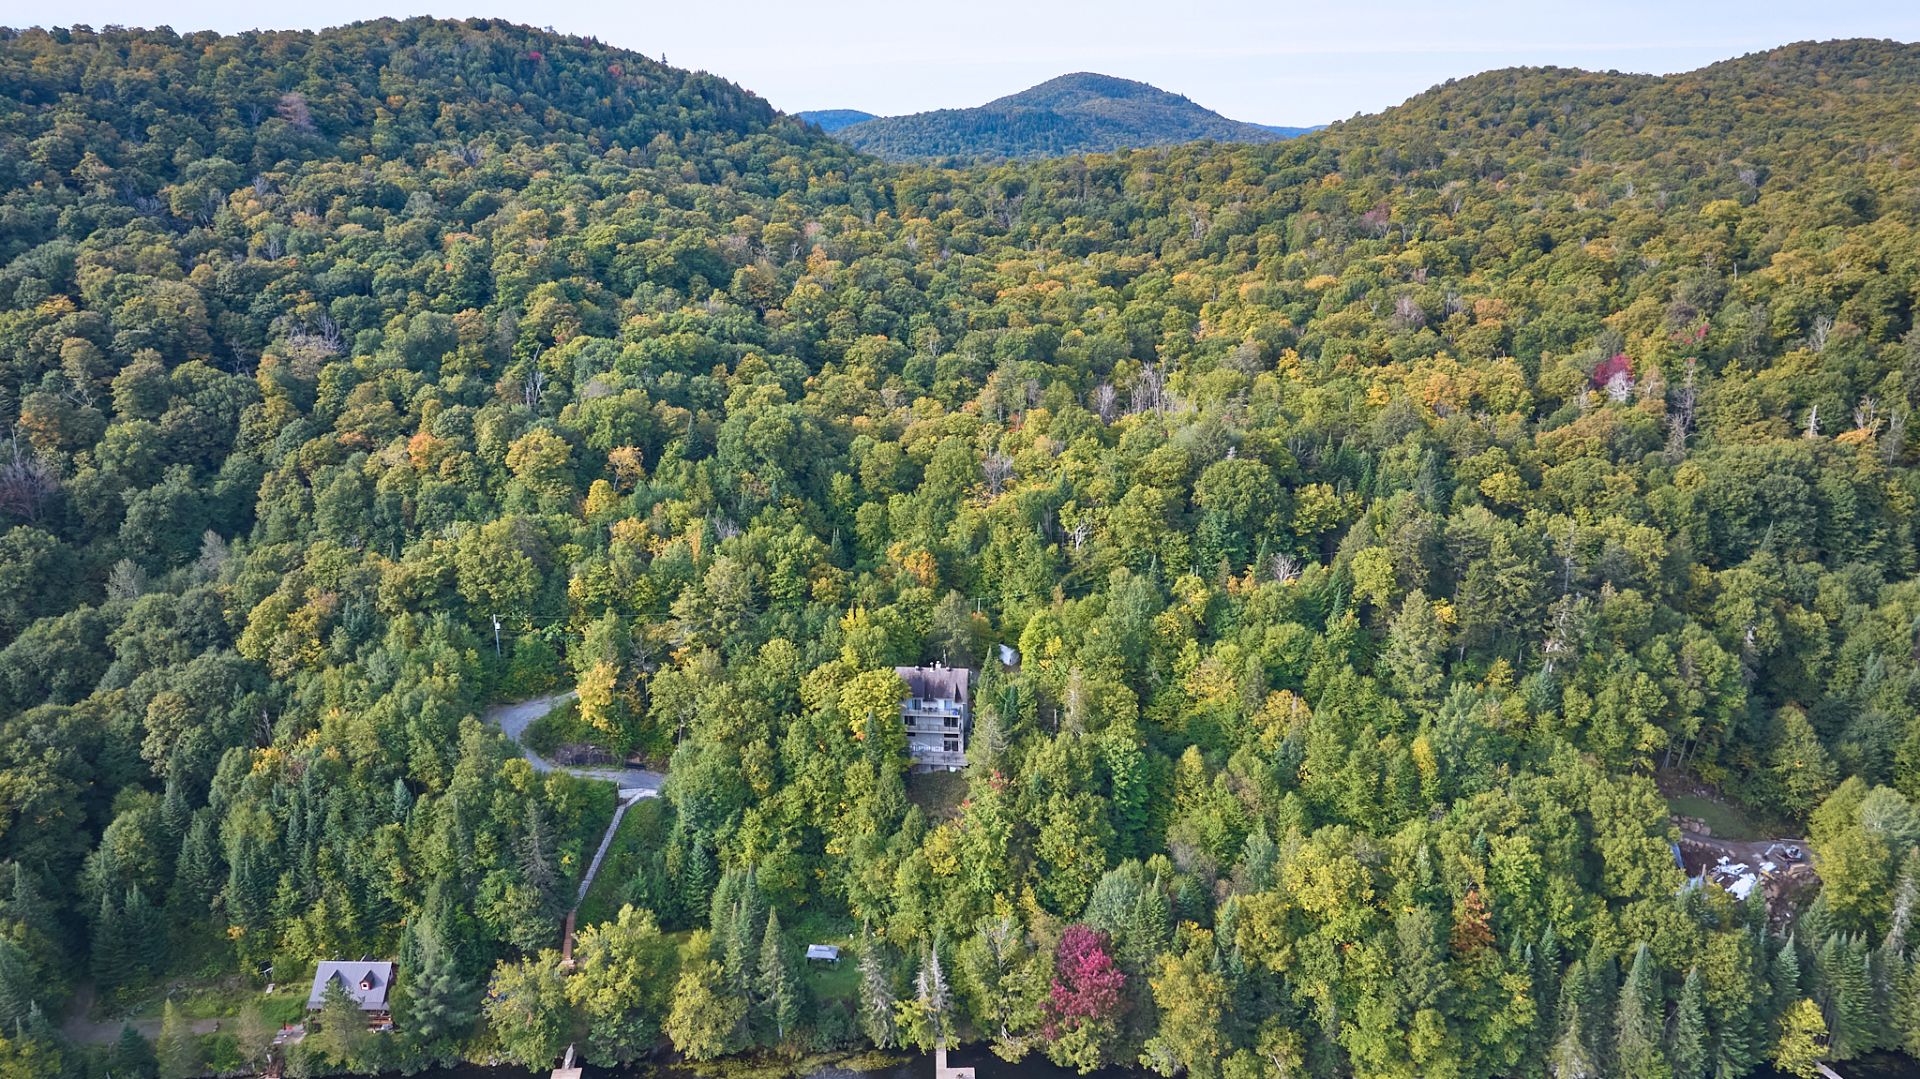 Aerial photo
 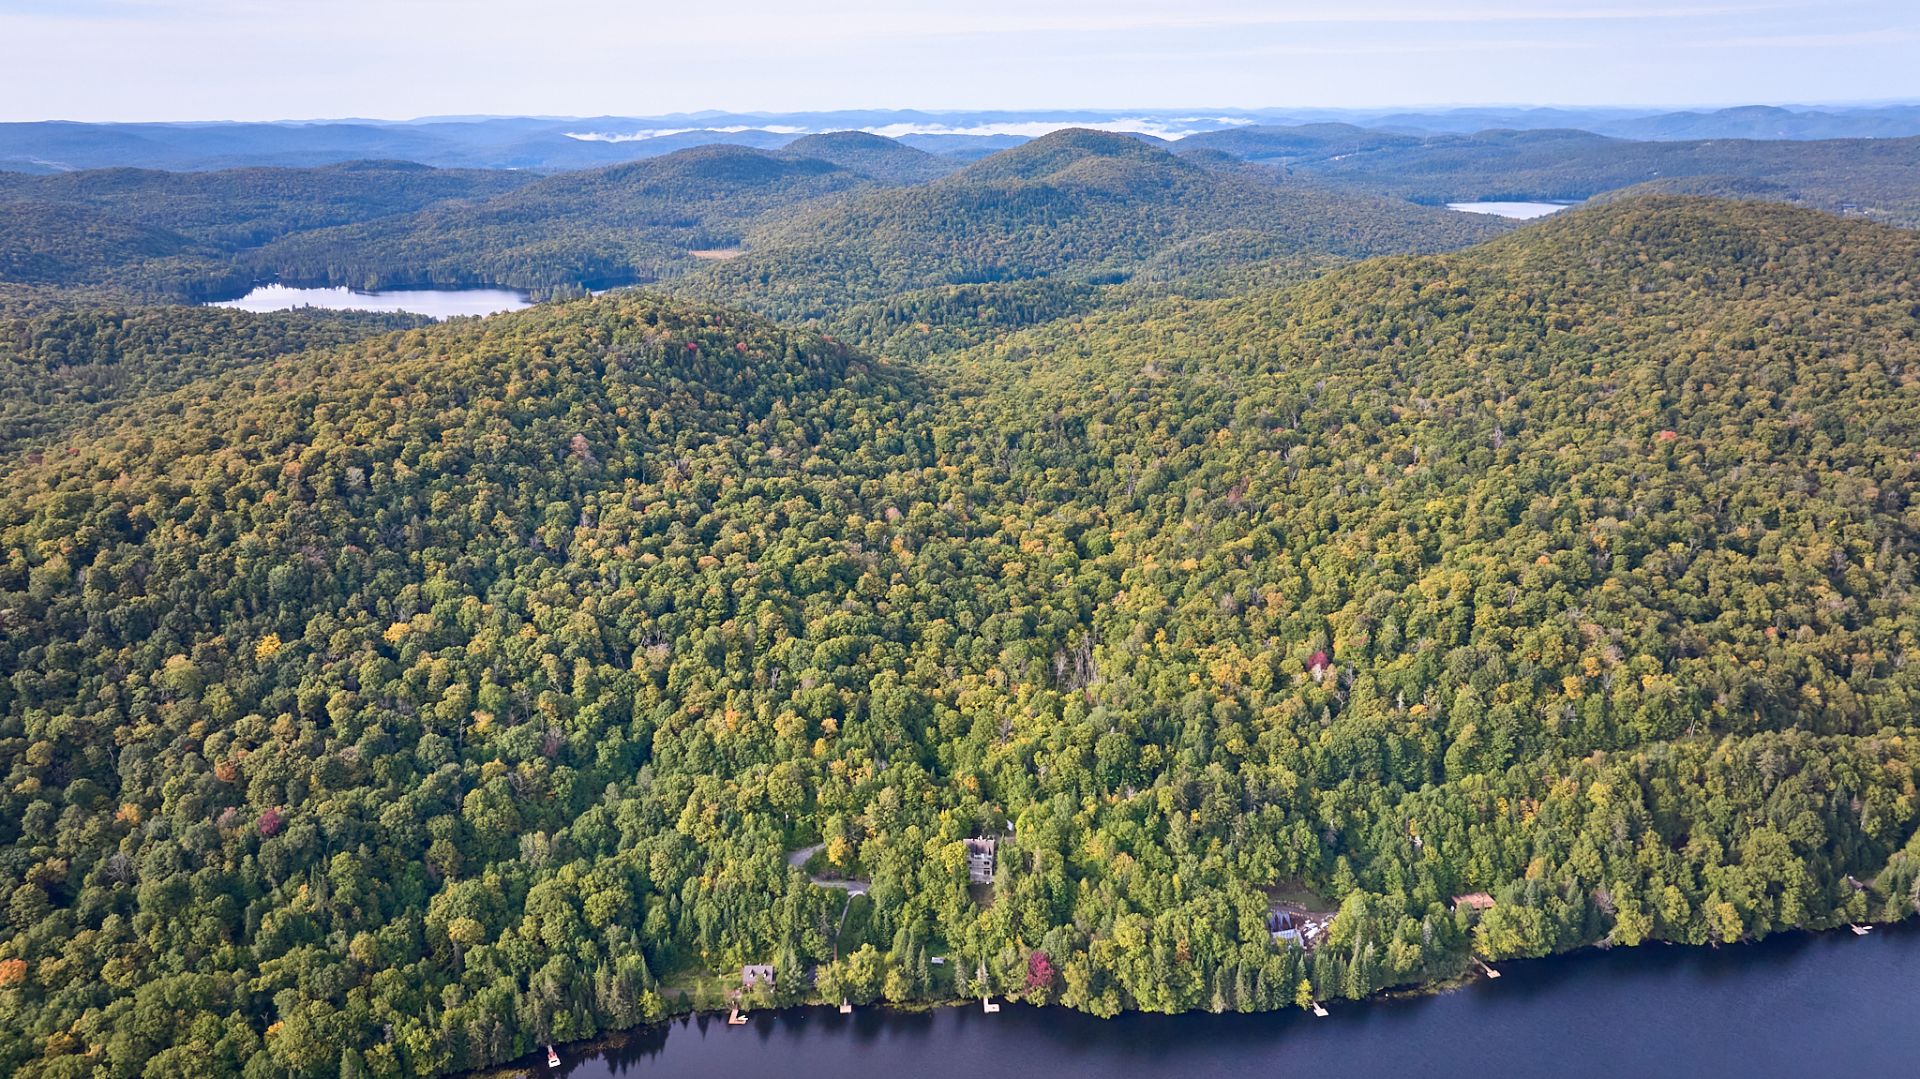 Aerial photo
 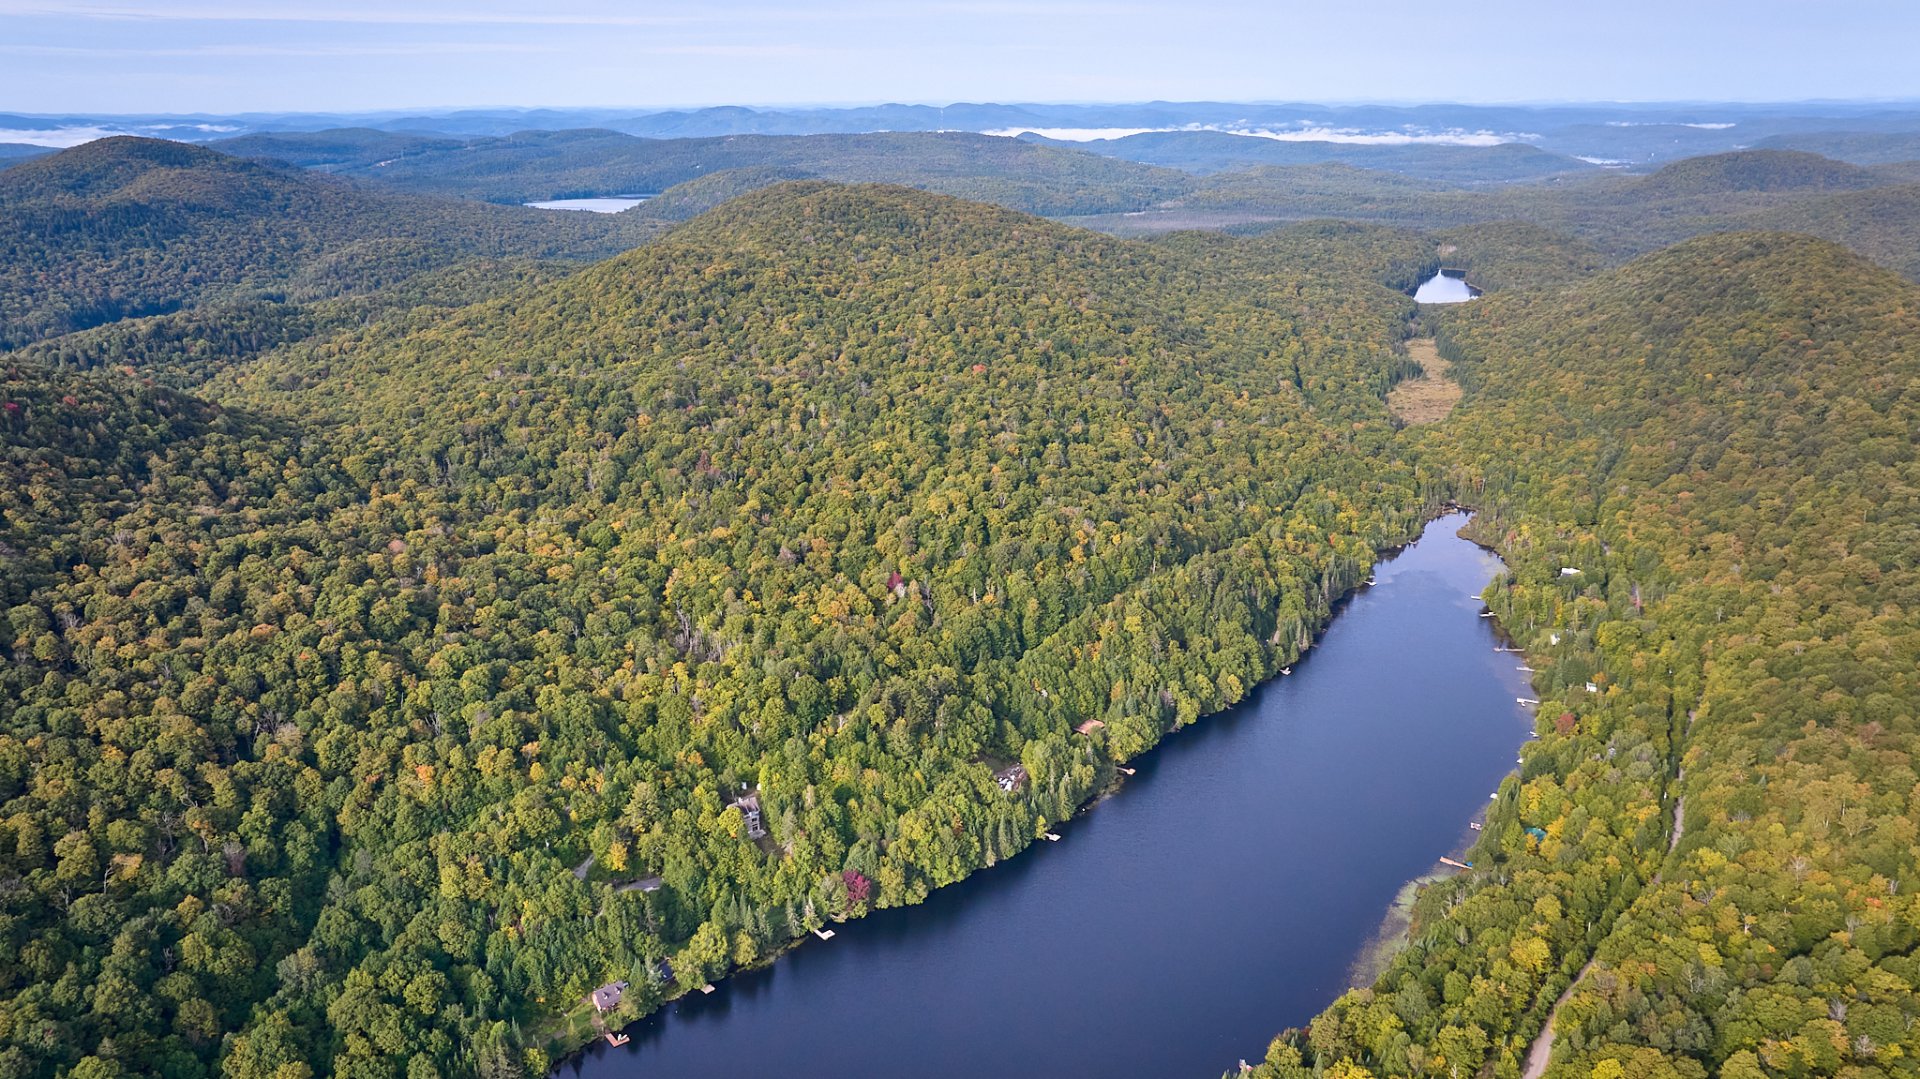 Aerial photo
 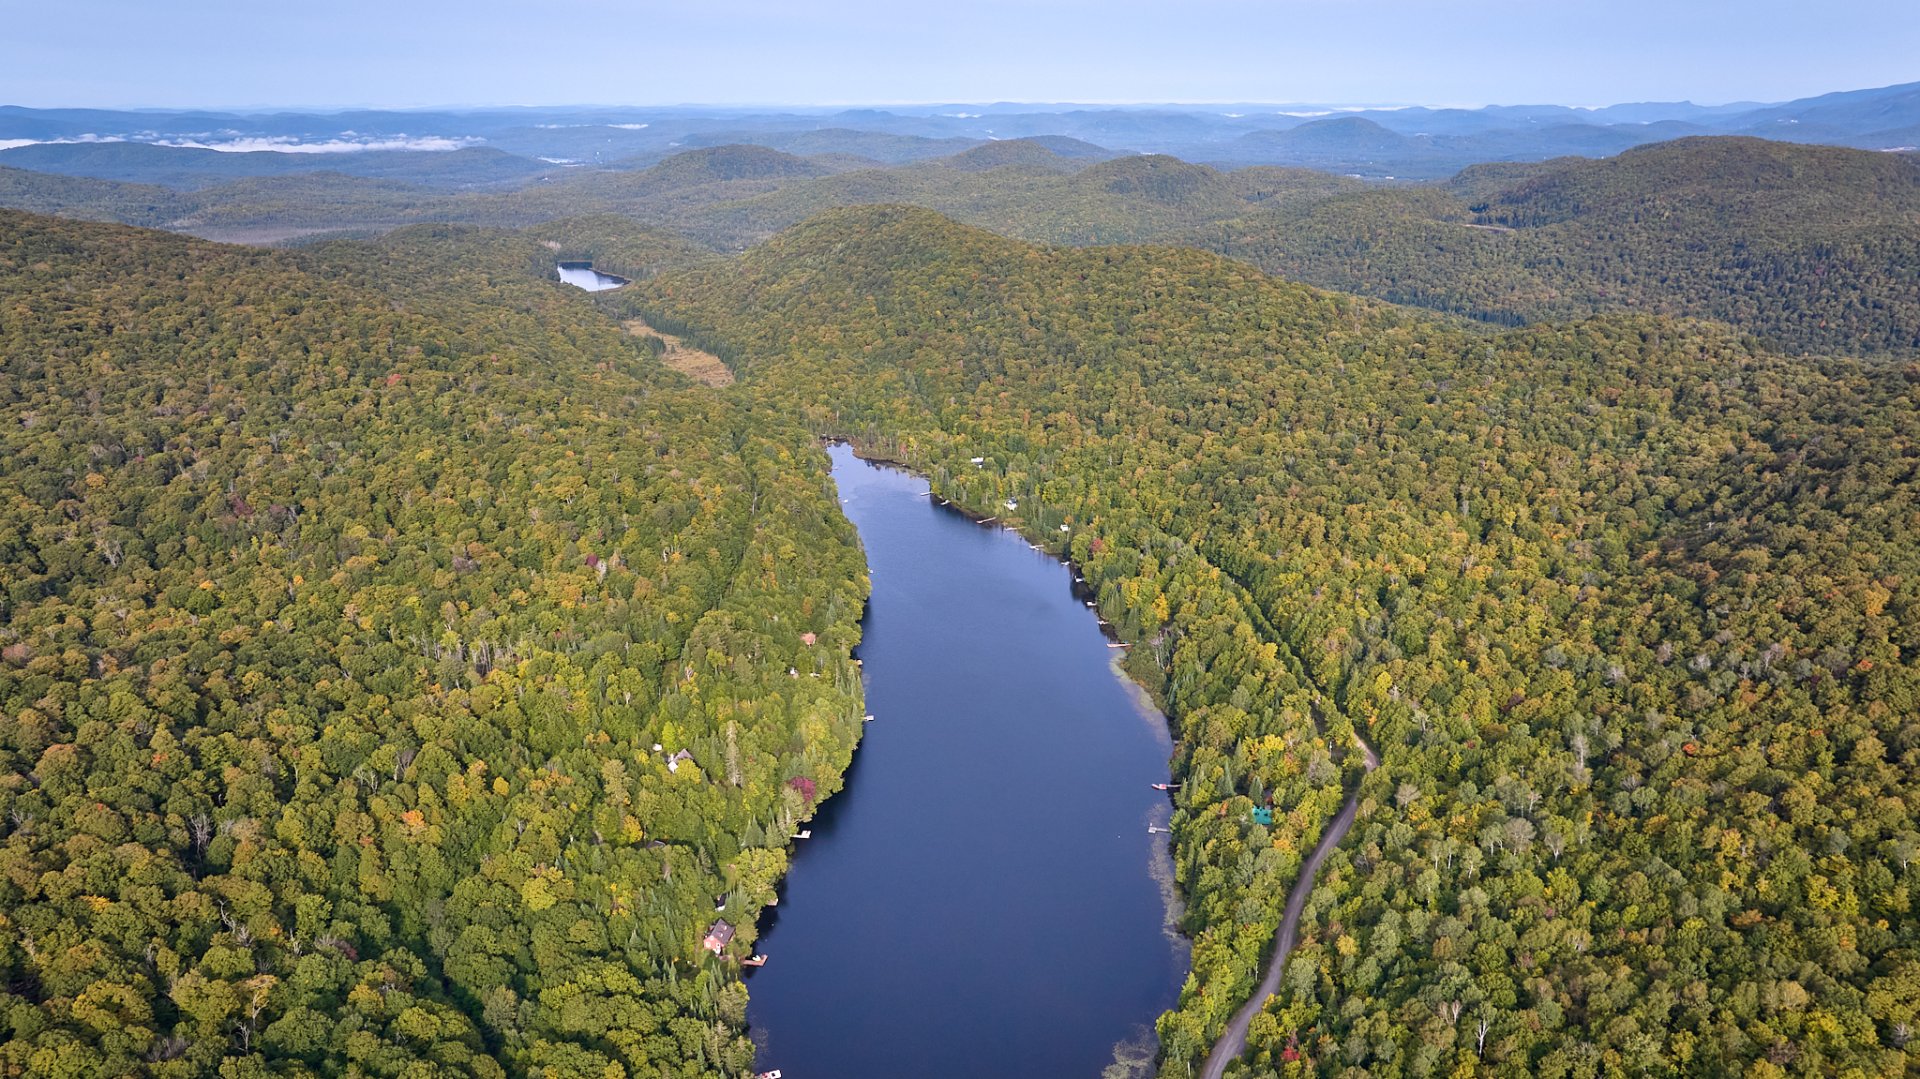 Aerial photo
 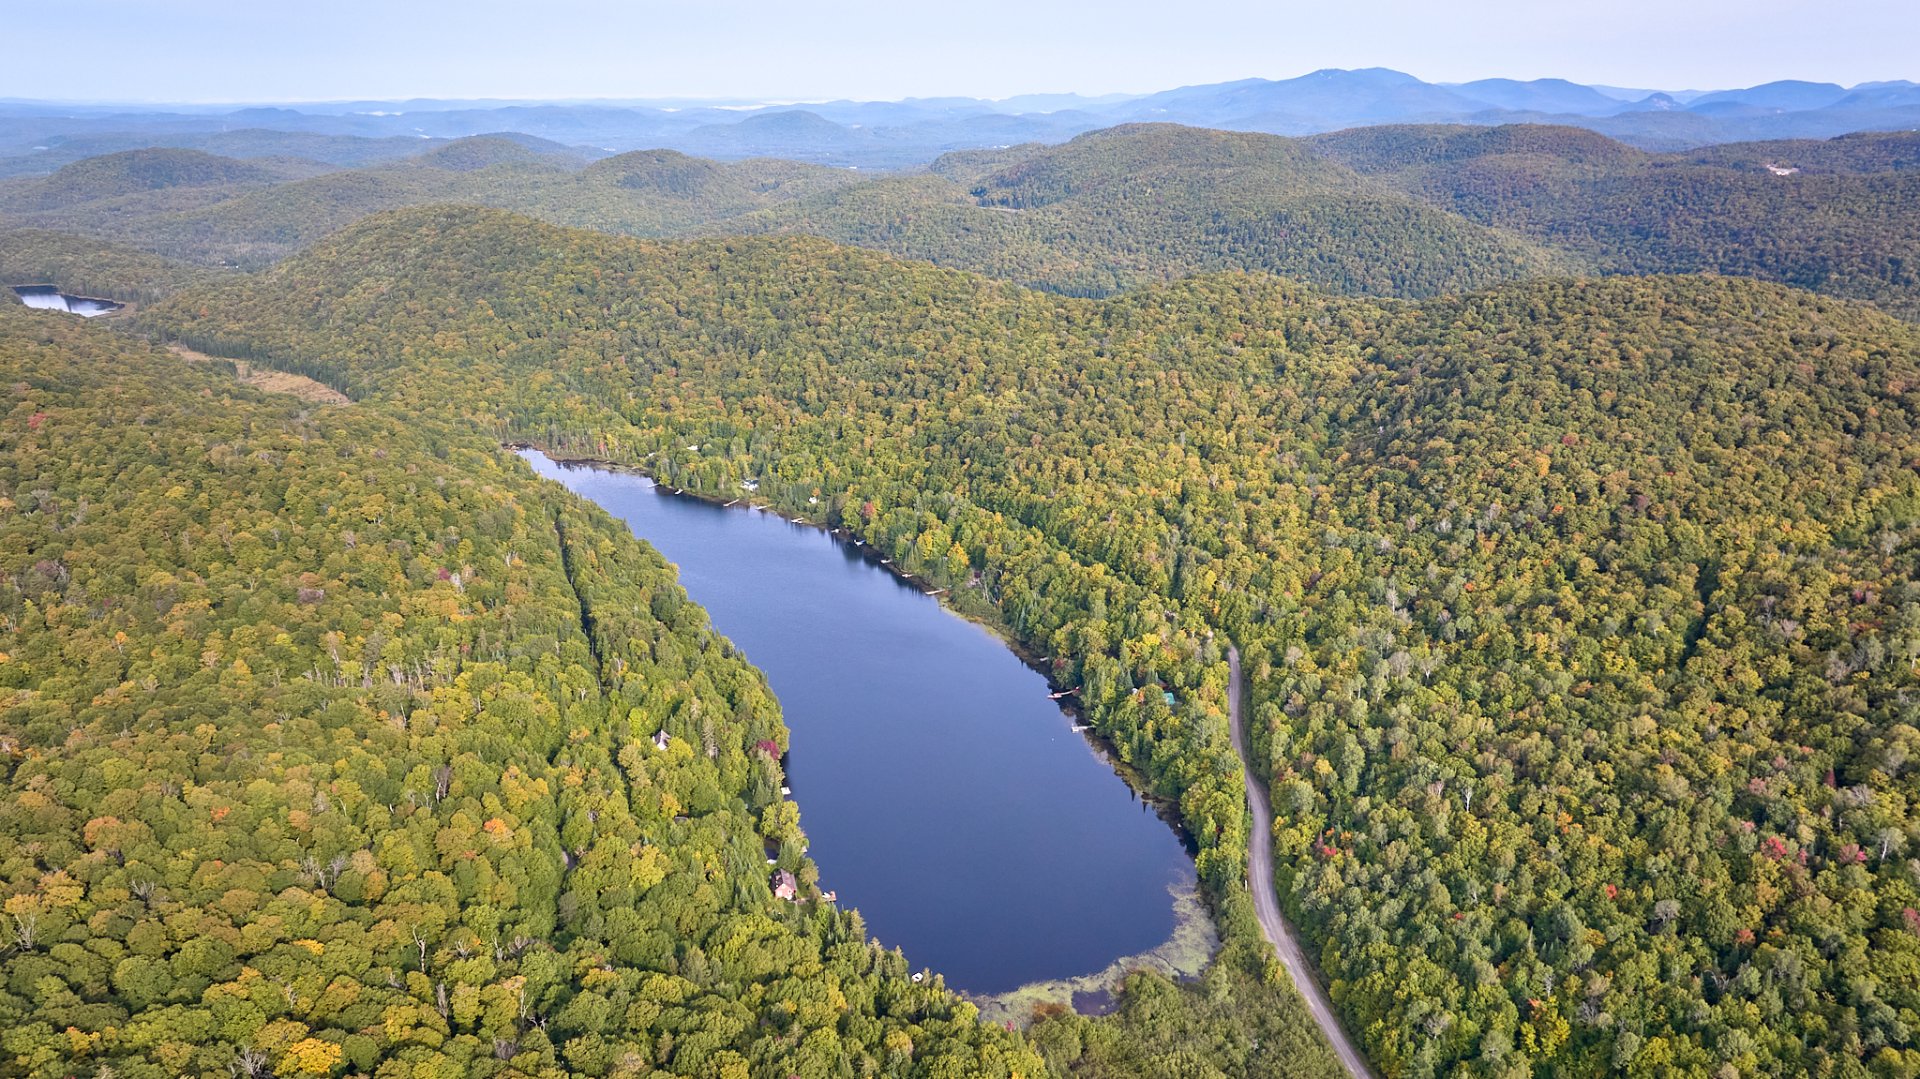 Aerial photo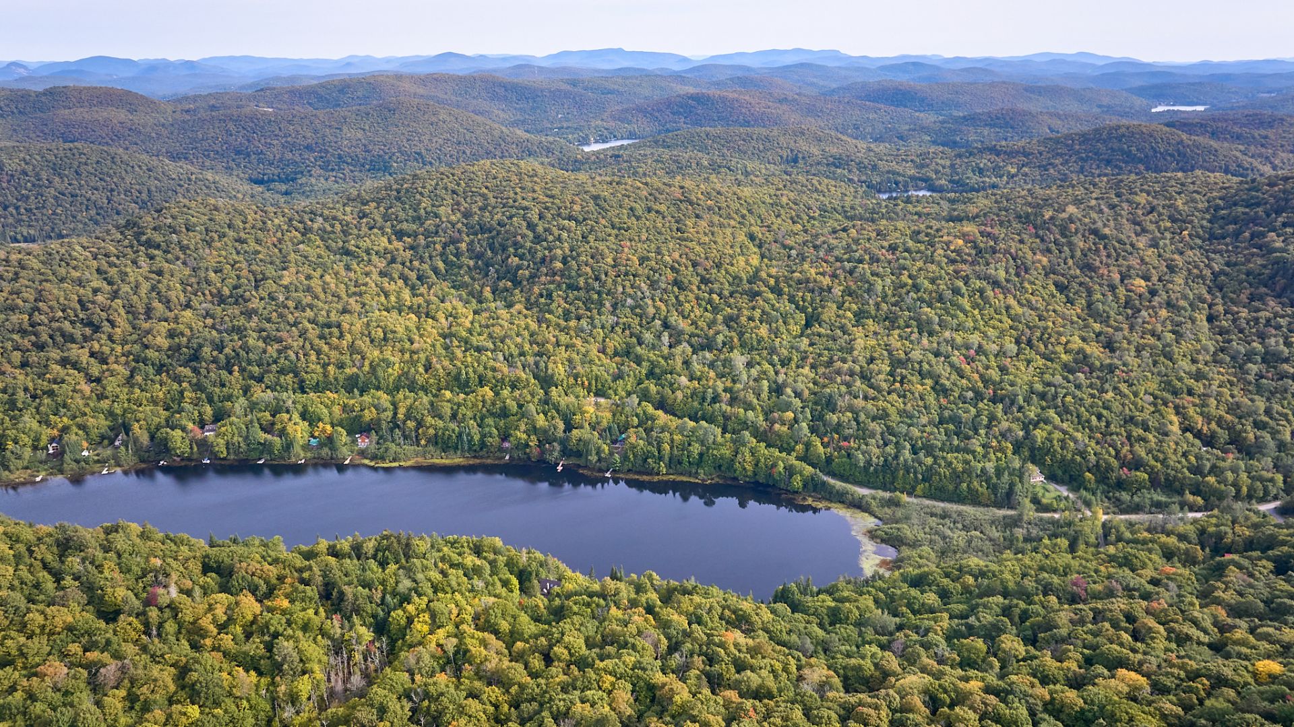
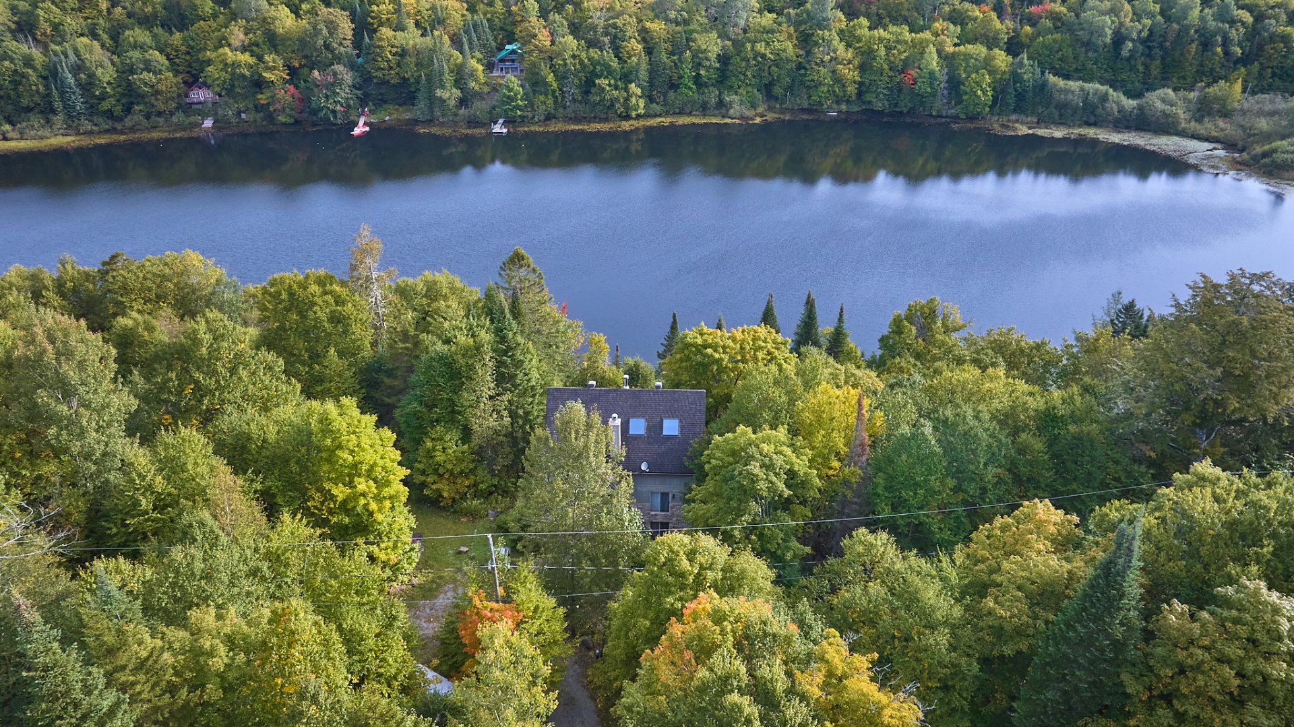
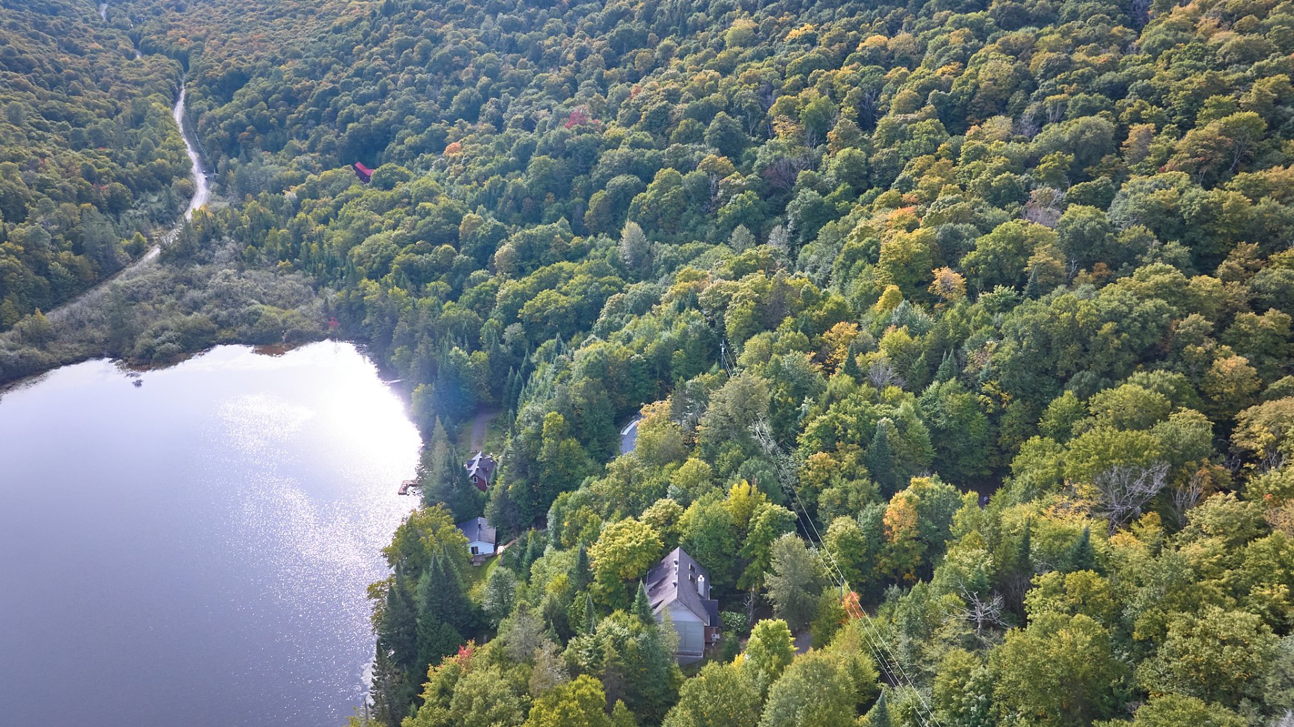
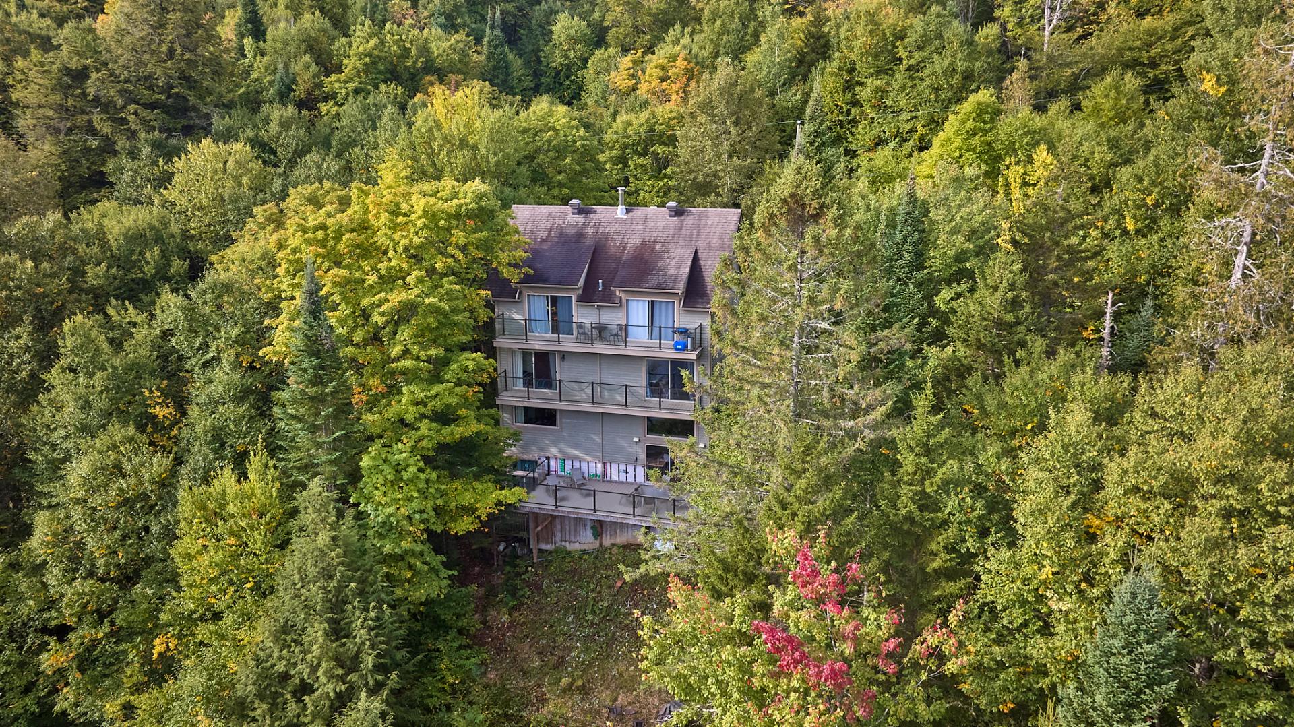
One of a kind, this lakeside chalet on Lac de la Raquette stands out for its distinctive architecture and unique four-level layout. The living areas impress with cathedral ceilings, skylights, wood accents, expansive lake-facing windows, and a double-sided wood-burning fireplace. Three bedrooms, two bathrooms, two wood-burning fireplaces, a sauna, kitchenette, and multiple balconies create spaces designed for relaxation, gatherings, and outdoor living. A path leads directly to the dock and watercraft storage area. A truly distinctive property waiting to be discovered!
Welcome to 3020 Lac-du-Raquetteur in Mont-Blanc, a chalet on the shores of Lac de la Raquette that first captivates with its distinctive architecture, followed by a thoughtfully designed four-level layout that gives each space its own purpose. This is far from a generic property: wood accents, impressive volumes, abundant windows, and water views come together to create a warm setting where the chalet's unique character truly shines.
Upon entering, the first level is dedicated to peace and relaxation, featuring the primary bedroom, a second bedroom, a full bathroom, and a space that can serve as a home office or relaxation area. A spacious balcony stretching along the rear façade offers an immediate appreciation of the surrounding natural setting.
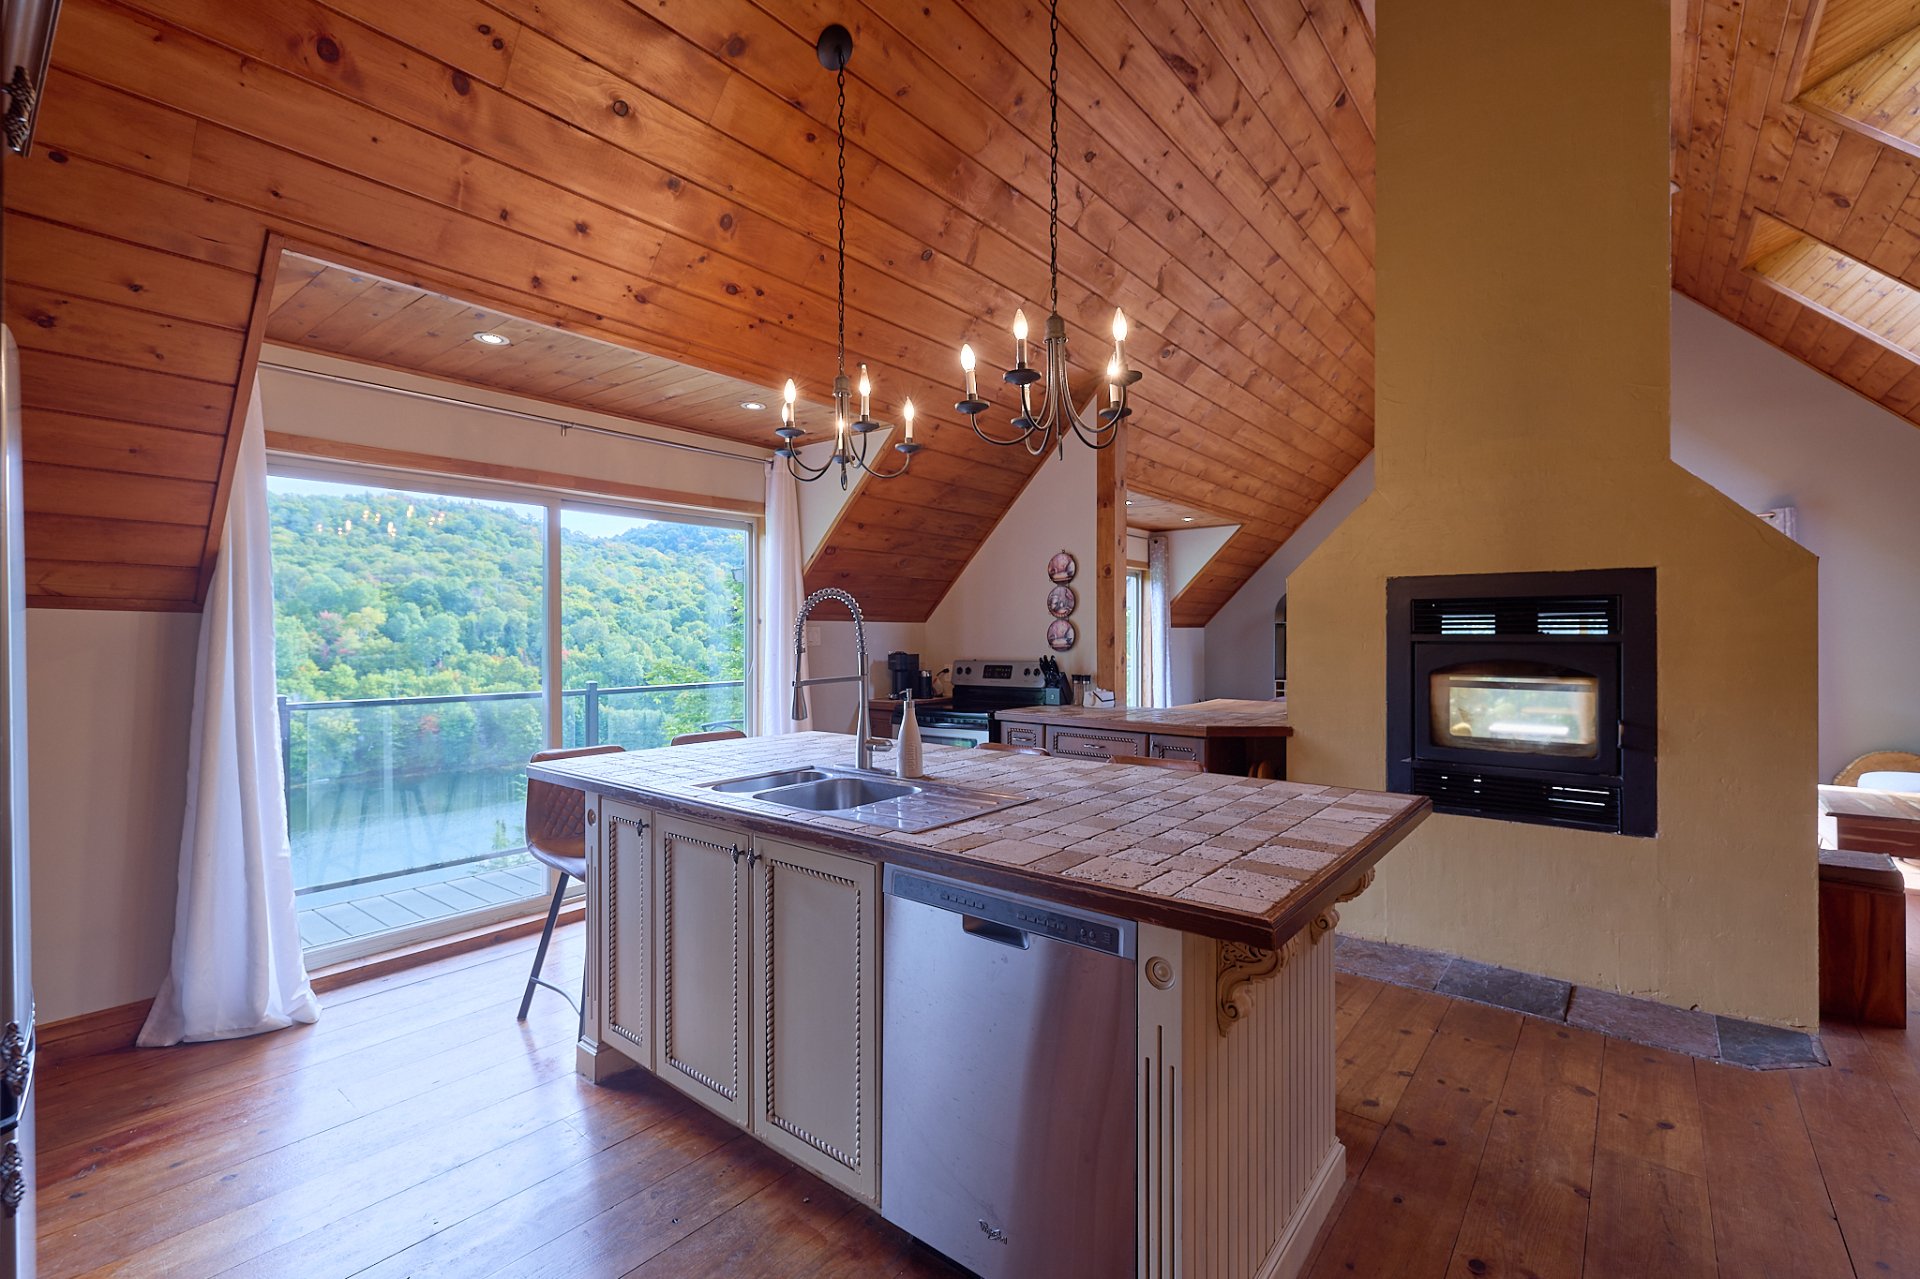
One level up reveals the true centerpiece of the property. Beneath impressive cathedral ceilings accented by skylights, expansive shared living areas unfold. The kitchen, with its oversized central island, dining room, and living room come together in an open-concept space where wood walls and floors create the highly sought-after rustic atmosphere. At the heart of the room, a magnificent double-sided wood-burning fireplace enhances the warm and inviting character of the space.
Generous lake-facing windows offer breathtaking views of Lac de la Raquette from the various living areas, while the skylights allow an abundance of natural light to pour in. A second large balcony extending along the façade further expands this spectacular living space outdoors. On the lower levels, the atmosphere shifts to more intimate and versatile spaces. A family room with a wood-burning fireplace and office nook is complemented by a third bedroom. Further down, a kitchenette with a breakfast counter is the perfect addition to the main terrace: drinks, snacks, and meal preparation can remain just steps from the outdoor dining area. This level also features a built-in sauna and a second bathroom with washer and dryer hookups.
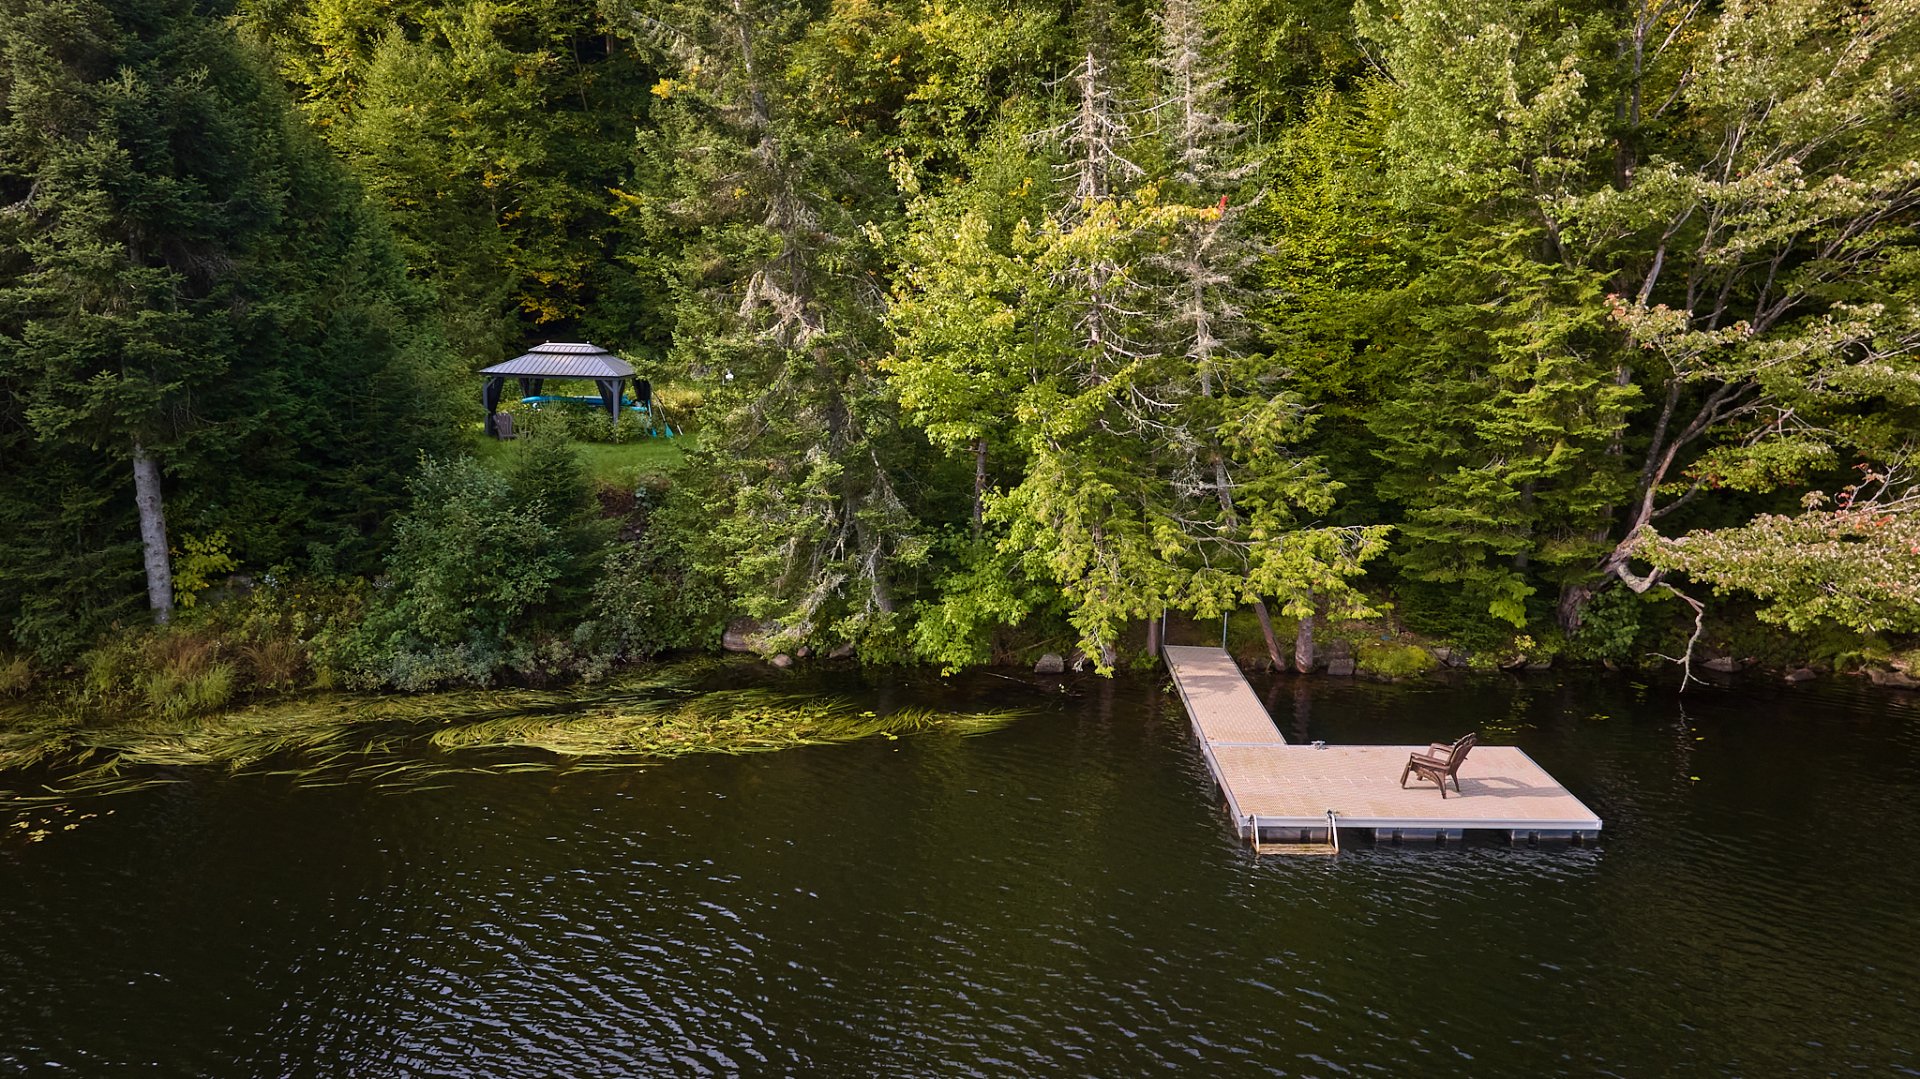
Outside, a path winds down through the property to the water's edge, where storage space for non-motorized watercraft and a dock make it easy to fully enjoy the lake and its beautiful surroundings.
The strength of this property lies as much in its character as in its particularly original layout. One level for retreating and resting, another for living and gathering, followed by spaces dedicated to relaxation, entertaining, and outdoor living.
3020 Lac-Raquetteur is for those seeking more than simply a waterfront chalet: a property with genuine personality, architecture that stands apart, and a setting where wood, natural light, and the lake naturally take center stage.
Inclusions : Stove, refrigerator, dishwasher, washer and dryer, curtain rods and curtains, light fixtures, dock, gazebo, 2 car shelters.
Exclusions : VTT, canoe, water filtration system, microwave, and furnishings. The sellers are open to selling certain pieces of furniture separately.
| Room | Dimensions | Level | Flooring |
|---|---|---|---|
| Hallway | 5.11 x 7.6 P | Ground Floor | Ceramic tiles |
| Living room | 16.1 x 14.11 P | Ground Floor | Wood |
| Bathroom | 7.5 x 8.10 P | Ground Floor | Ceramic tiles |
| Primary bedroom | 11.1 x 14.8 P | Ground Floor | Wood |
| Bedroom | 12.4 x 9.3 P | Ground Floor | Wood |
| Kitchen | 22.11 x 15.7 P | 2nd Floor | Wood |
| Living room | 15.11 x 11.4 P | 2nd Floor | Wood |
| Dining room | 15.11 x 11.7 P | 2nd Floor | Wood |
| Second kitchen | 10.8 x 16.1 P | RJ | Ceramic tiles |
| Living room | 13.4 x 10.11 P | RJ | Ceramic tiles |
| Home office | 12.6 x 10.11 P | RJ | Wood |
| Bedroom | 10.10 x 10.5 P | RJ | Wood |
| Hallway | 10.6 x 10.8 P | Basement | Ceramic tiles |
| Sauna | 8.0 x 4.7 P | Basement | Stone |
| Bathroom | 5.8 x 9.8 P | Basement | Ceramic tiles |
| Mechanical room | 4.8 x 7.4 P | Basement | Concrete |
| Proximity | Alpine skiing, ATV trail, Cross-country skiing, Snowmobile trail |
|---|---|
| Water supply | Artesian well |
| Roofing | Asphalt shingles |
| Siding | Cedar shingles, Other, Stone |
| Heating system | Electric baseboard units |
| Heating energy | Electricity, Wood |
| Basement | Finished basement, Separate entrance |
| Topography | Flat, Sloped |
| Window type | French window |
| View | Mountain, Panoramic, Water |
| Distinctive features | No neighbours in the back, Non navigable, Waterfront, Wooded lot: hardwood trees |
| Driveway | Not Paved |
| Parking | Outdoor |
| Foundation | Poured concrete |
| Equipment available | Private balcony, Private yard, Sauna |
| Sewage system | Purification field, Septic tank |
| Windows | PVC |
| Zoning | Residential |
| Bathroom / Washroom | Seperate shower |
| Hearth stove | Wood fireplace |
| Liveable Area | N/A |
|---|---|
| Total Rooms | 16 |
| Bedrooms | 3 |
| Bathrooms | 2 |
| Powder Rooms | 0 |
| Year of construction | 2010 |
| Type | Two or more storey |
|---|---|
| Style | Detached |
| Lot Size | 2819.6 MC |
| Municipal Taxes (2026) | $ 4523 / year |
|---|---|
| School taxes (2026) | $ 641 / year |

 (450) 990-2221