Sainte-Adèle, Sainte-Adèle, J8B2G4
Two or more storey | MLS: 22876192
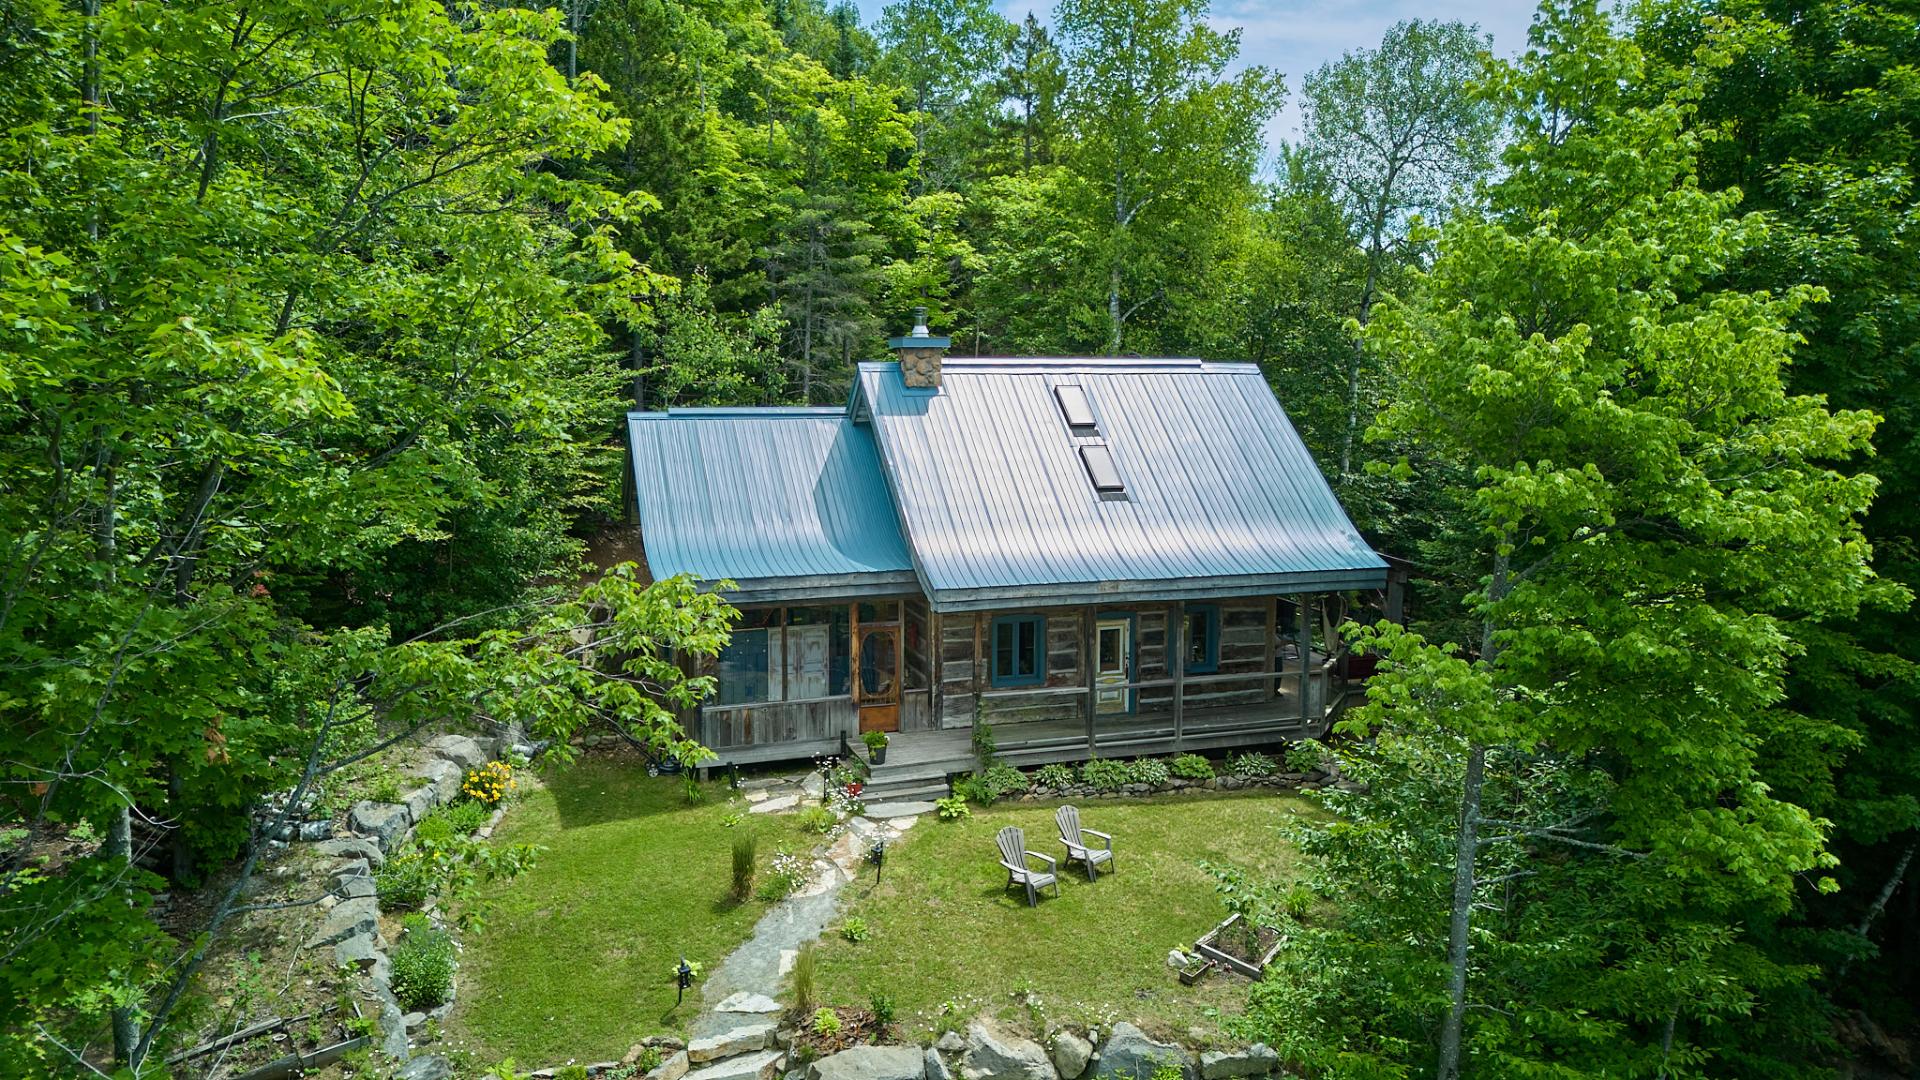 Aerial photo
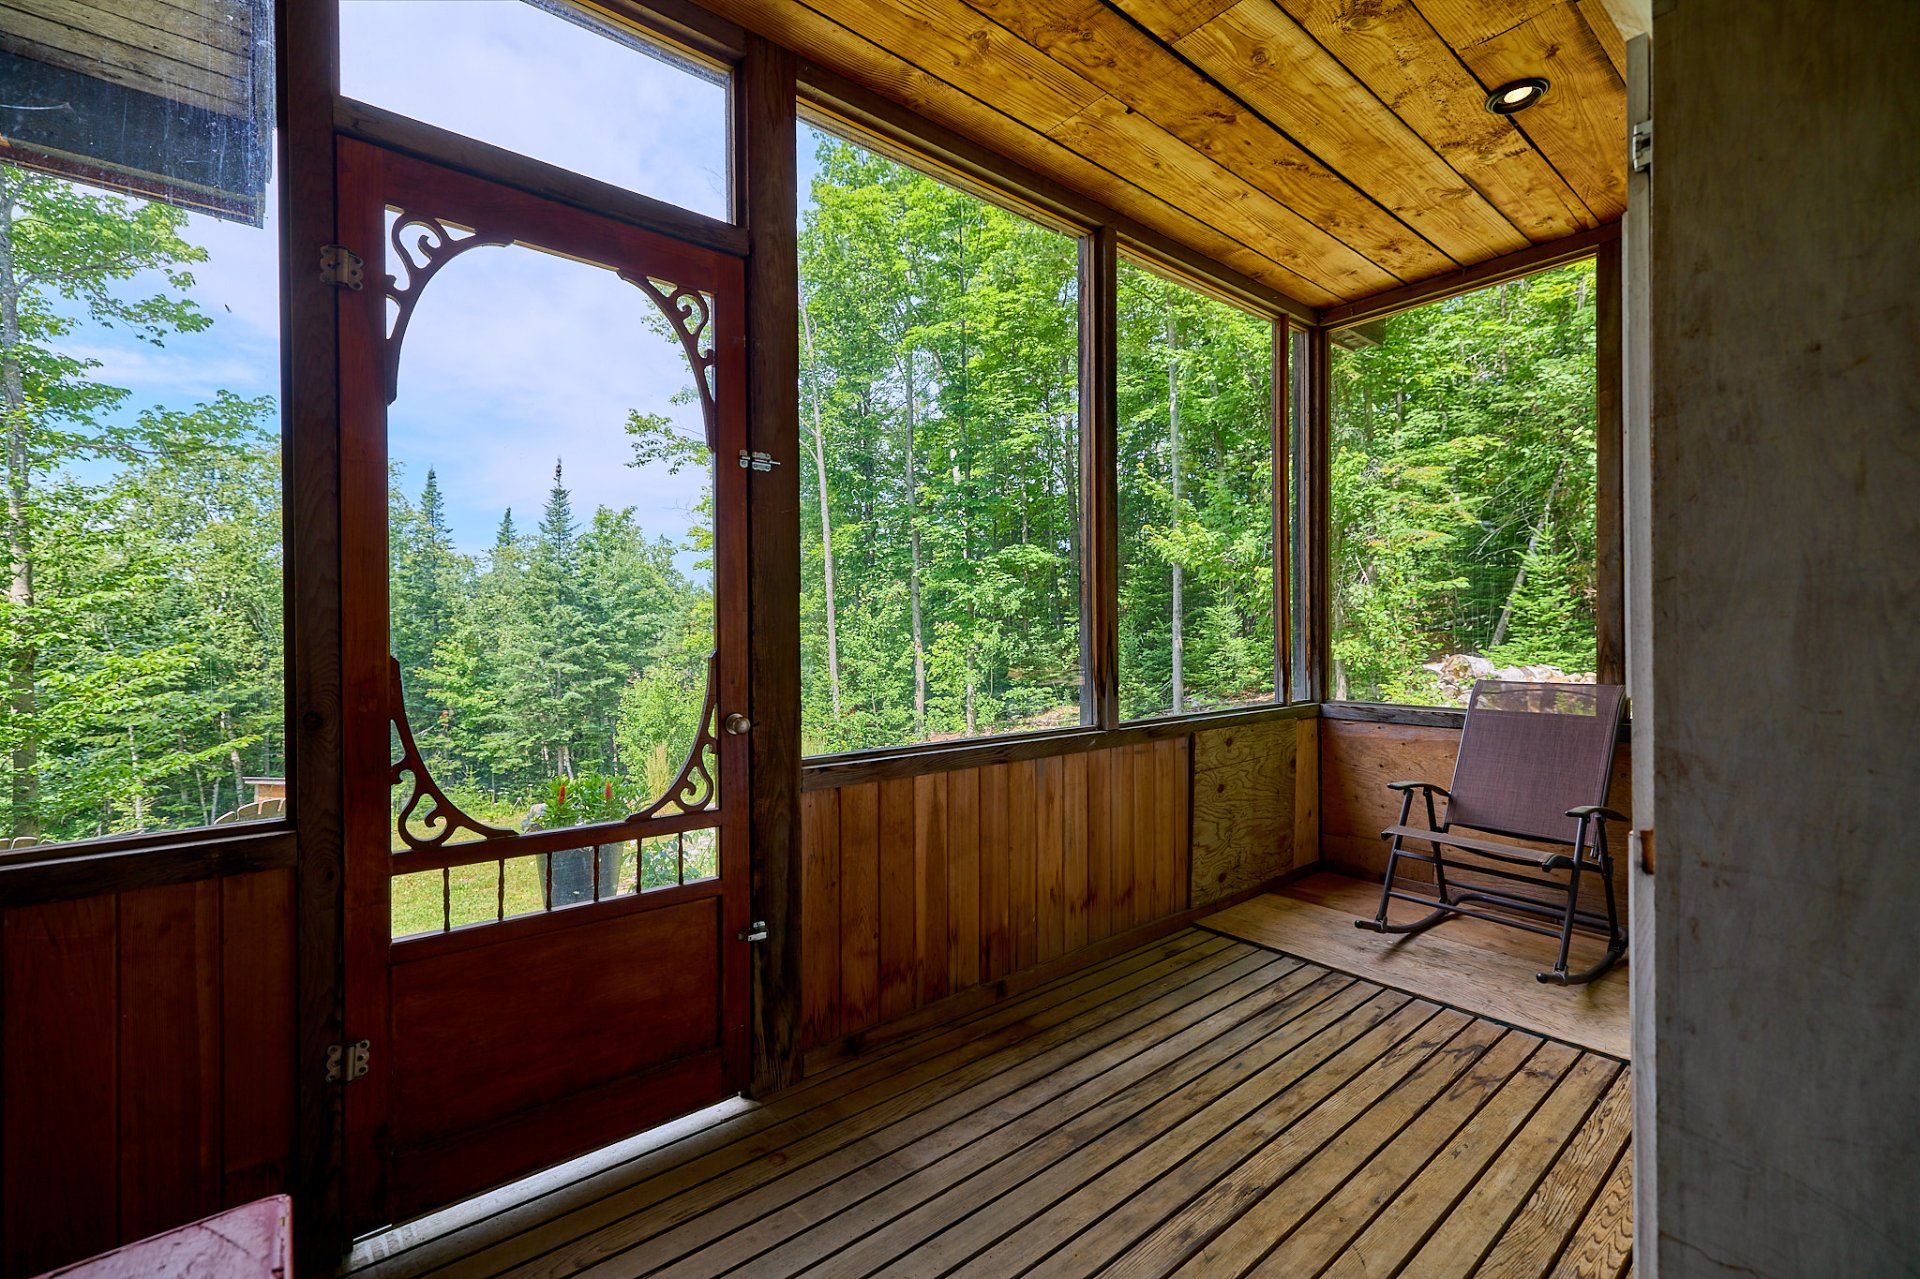
  Exterior entrance
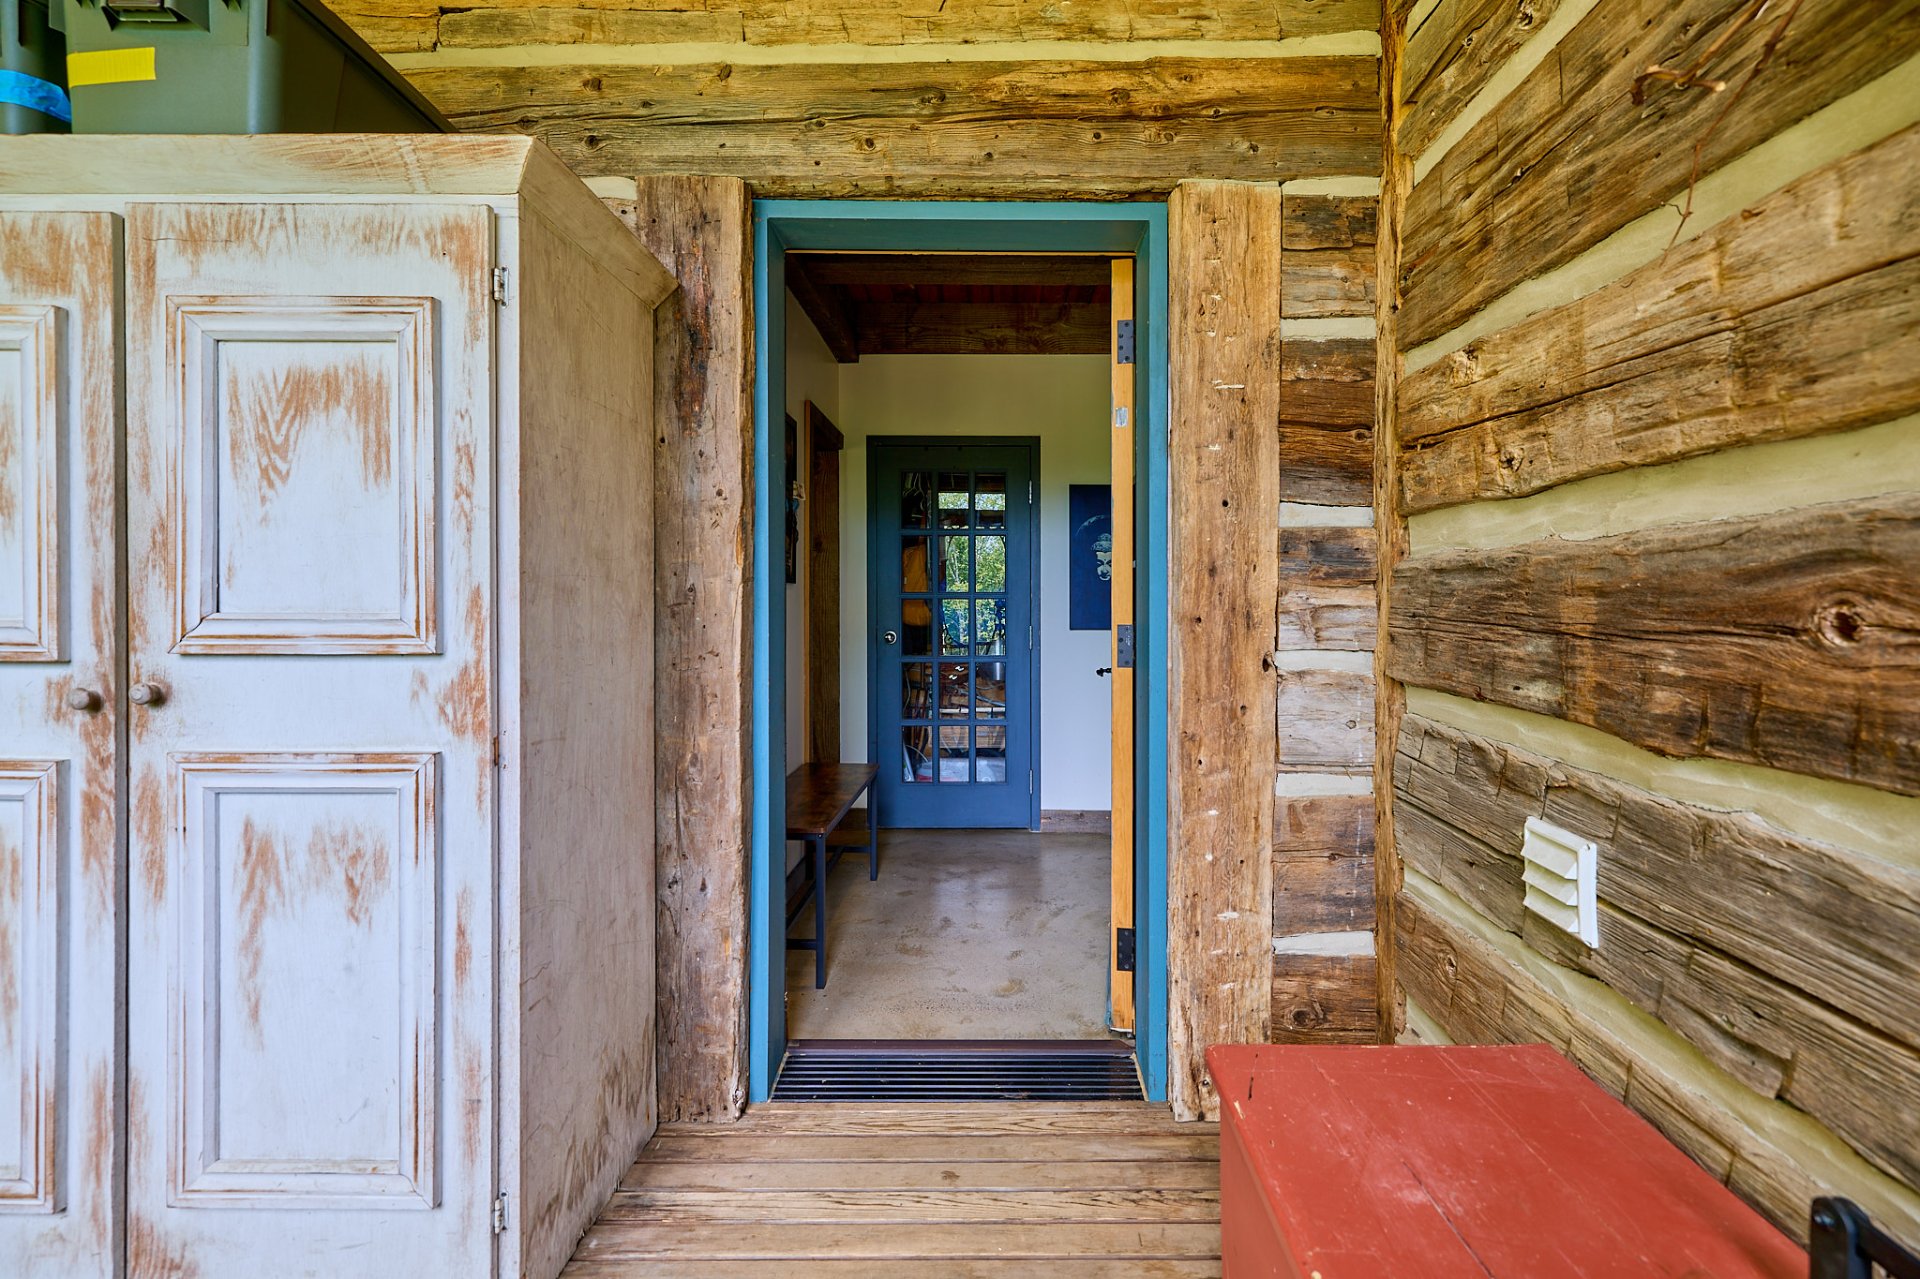
  Exterior entrance
  Kitchen
 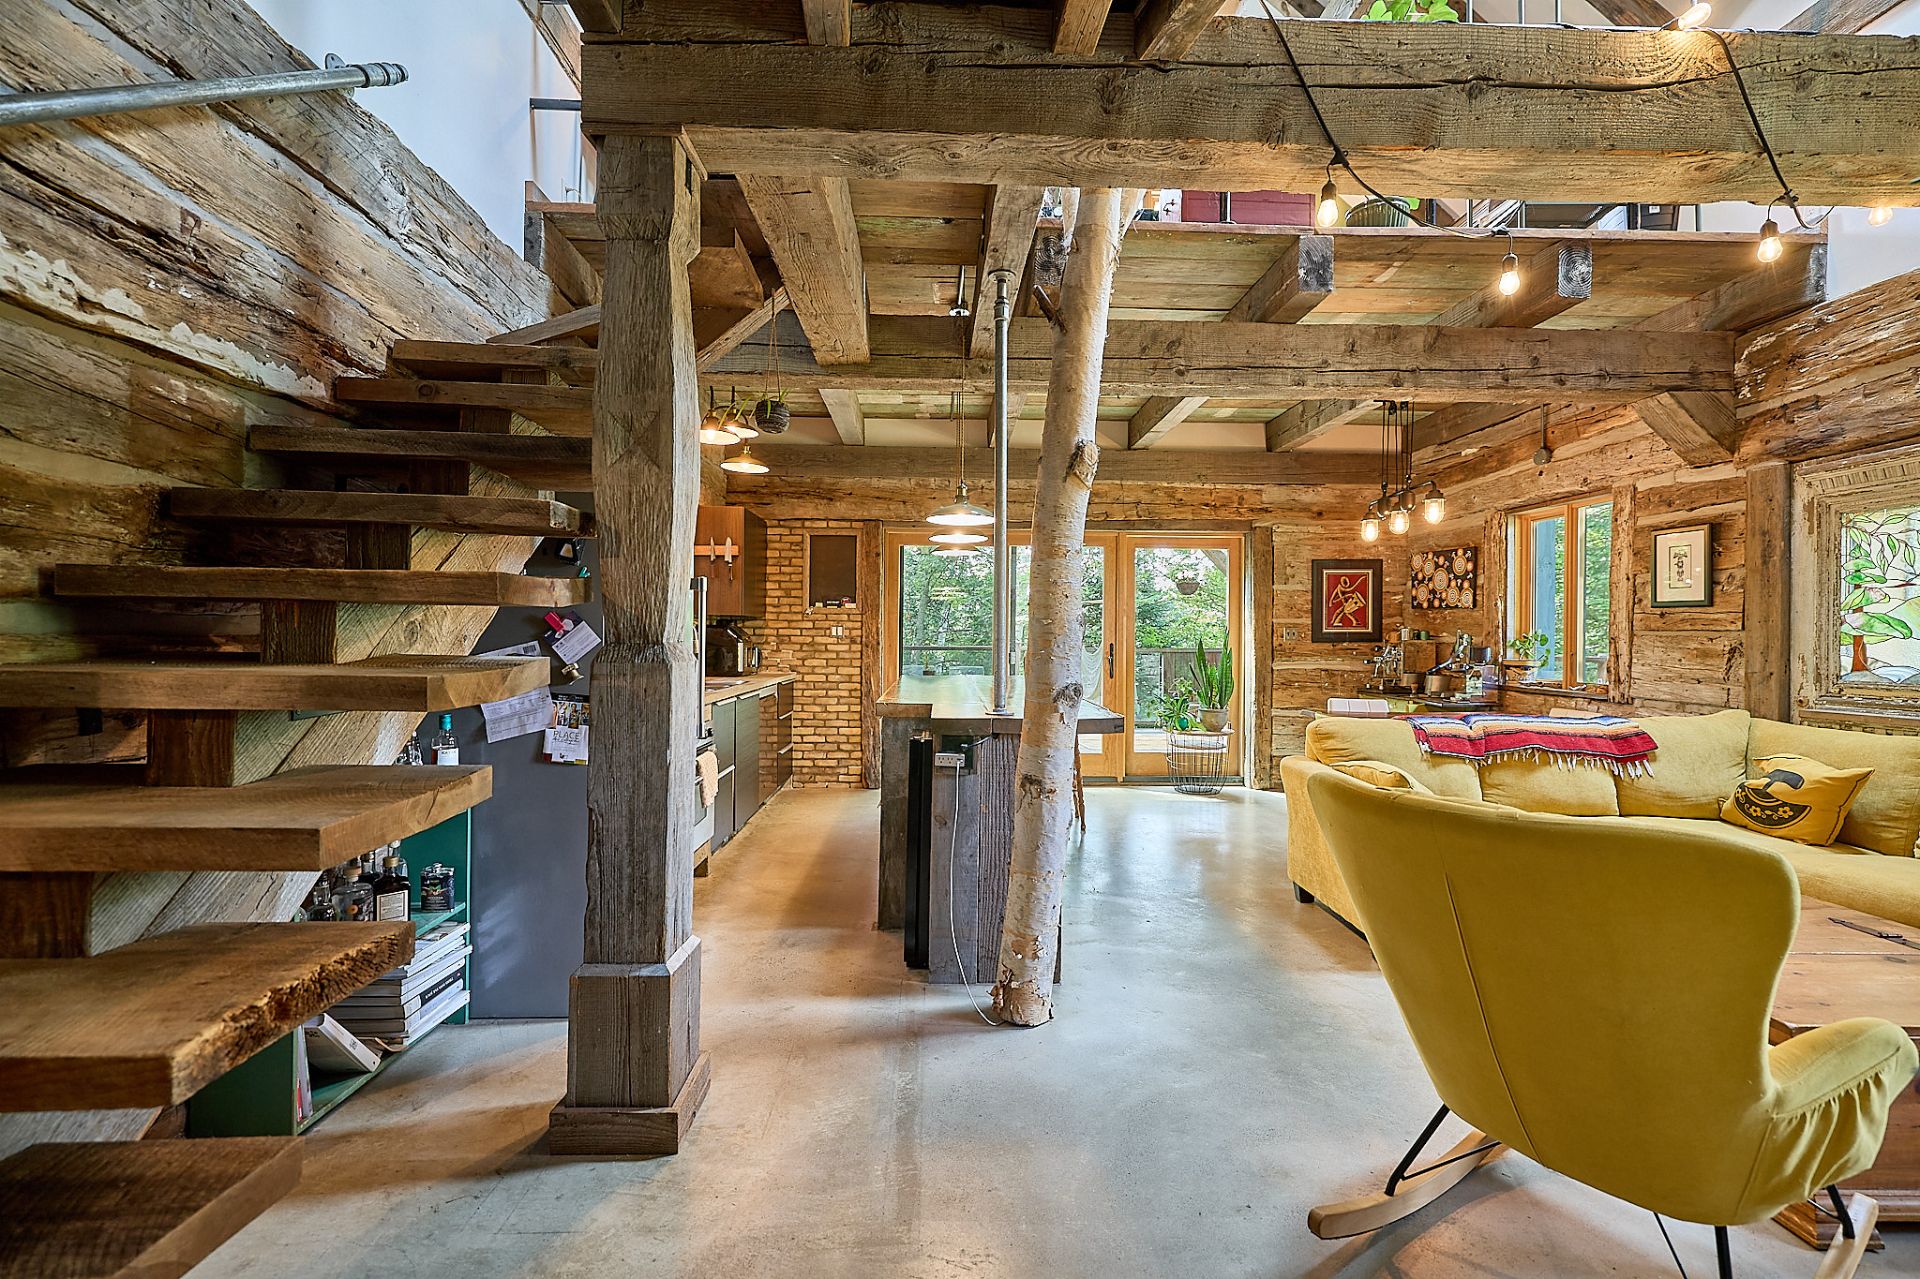 Living room
 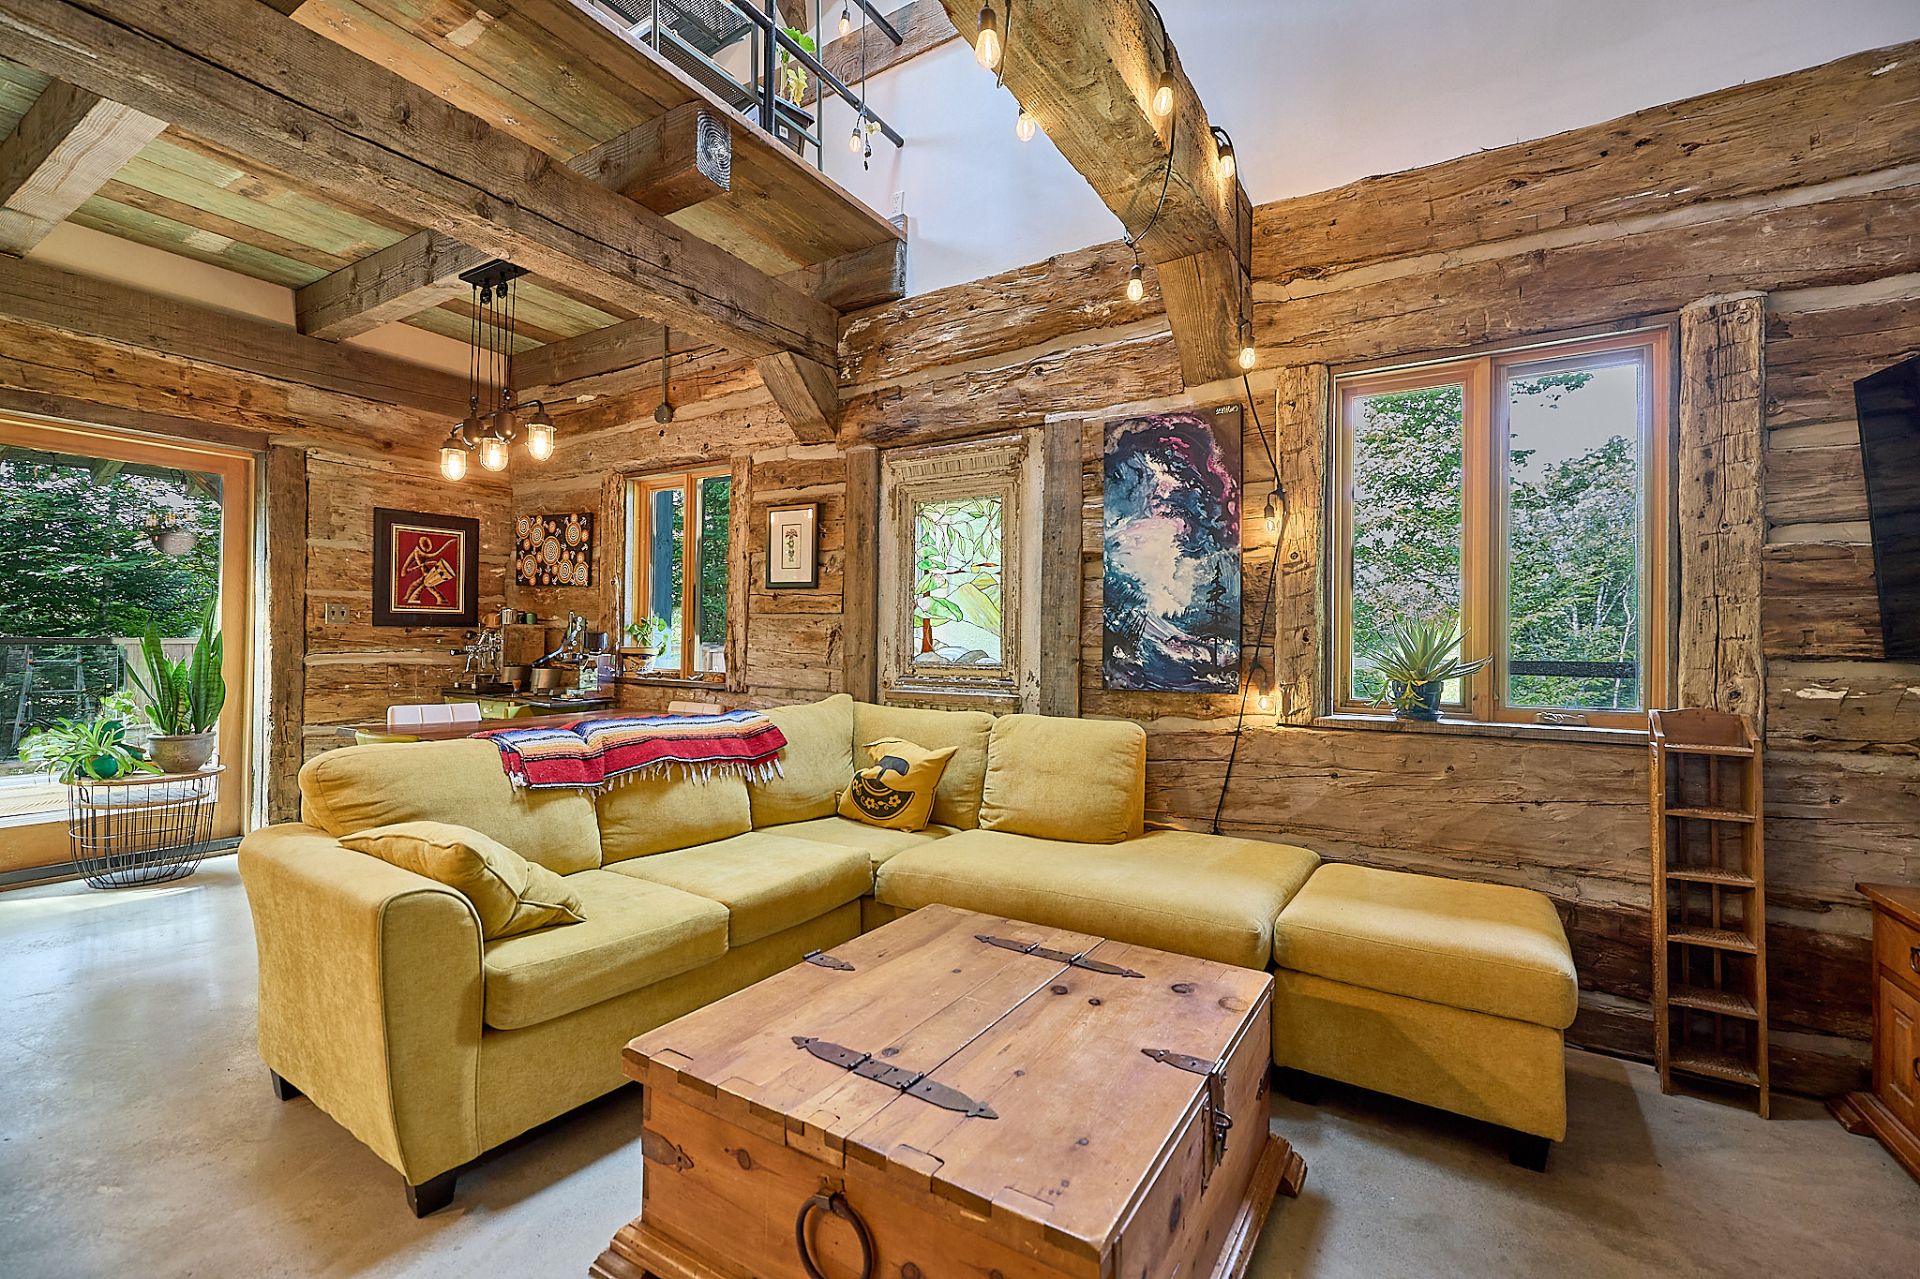 Living room
 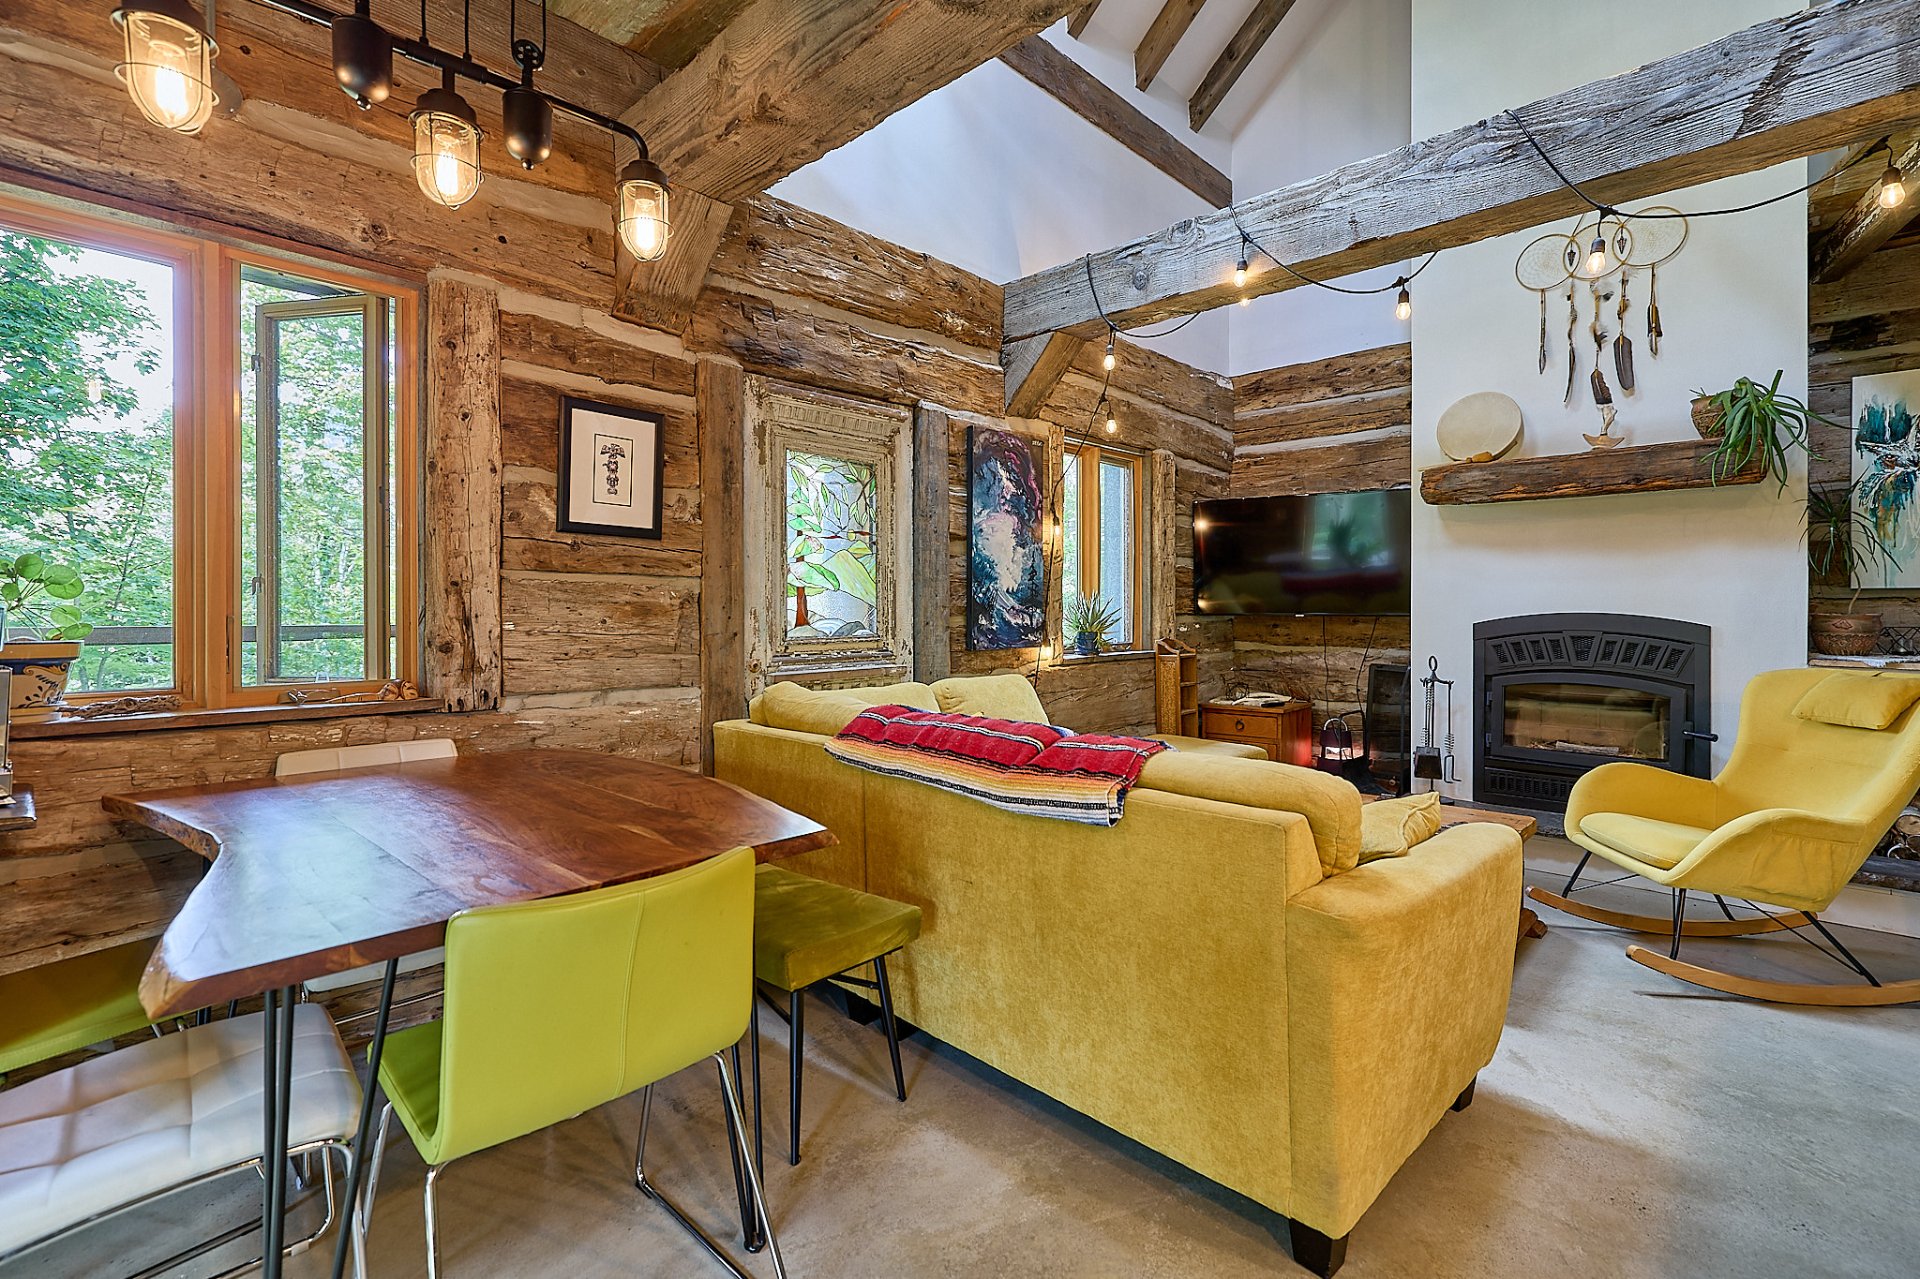 Dining room
 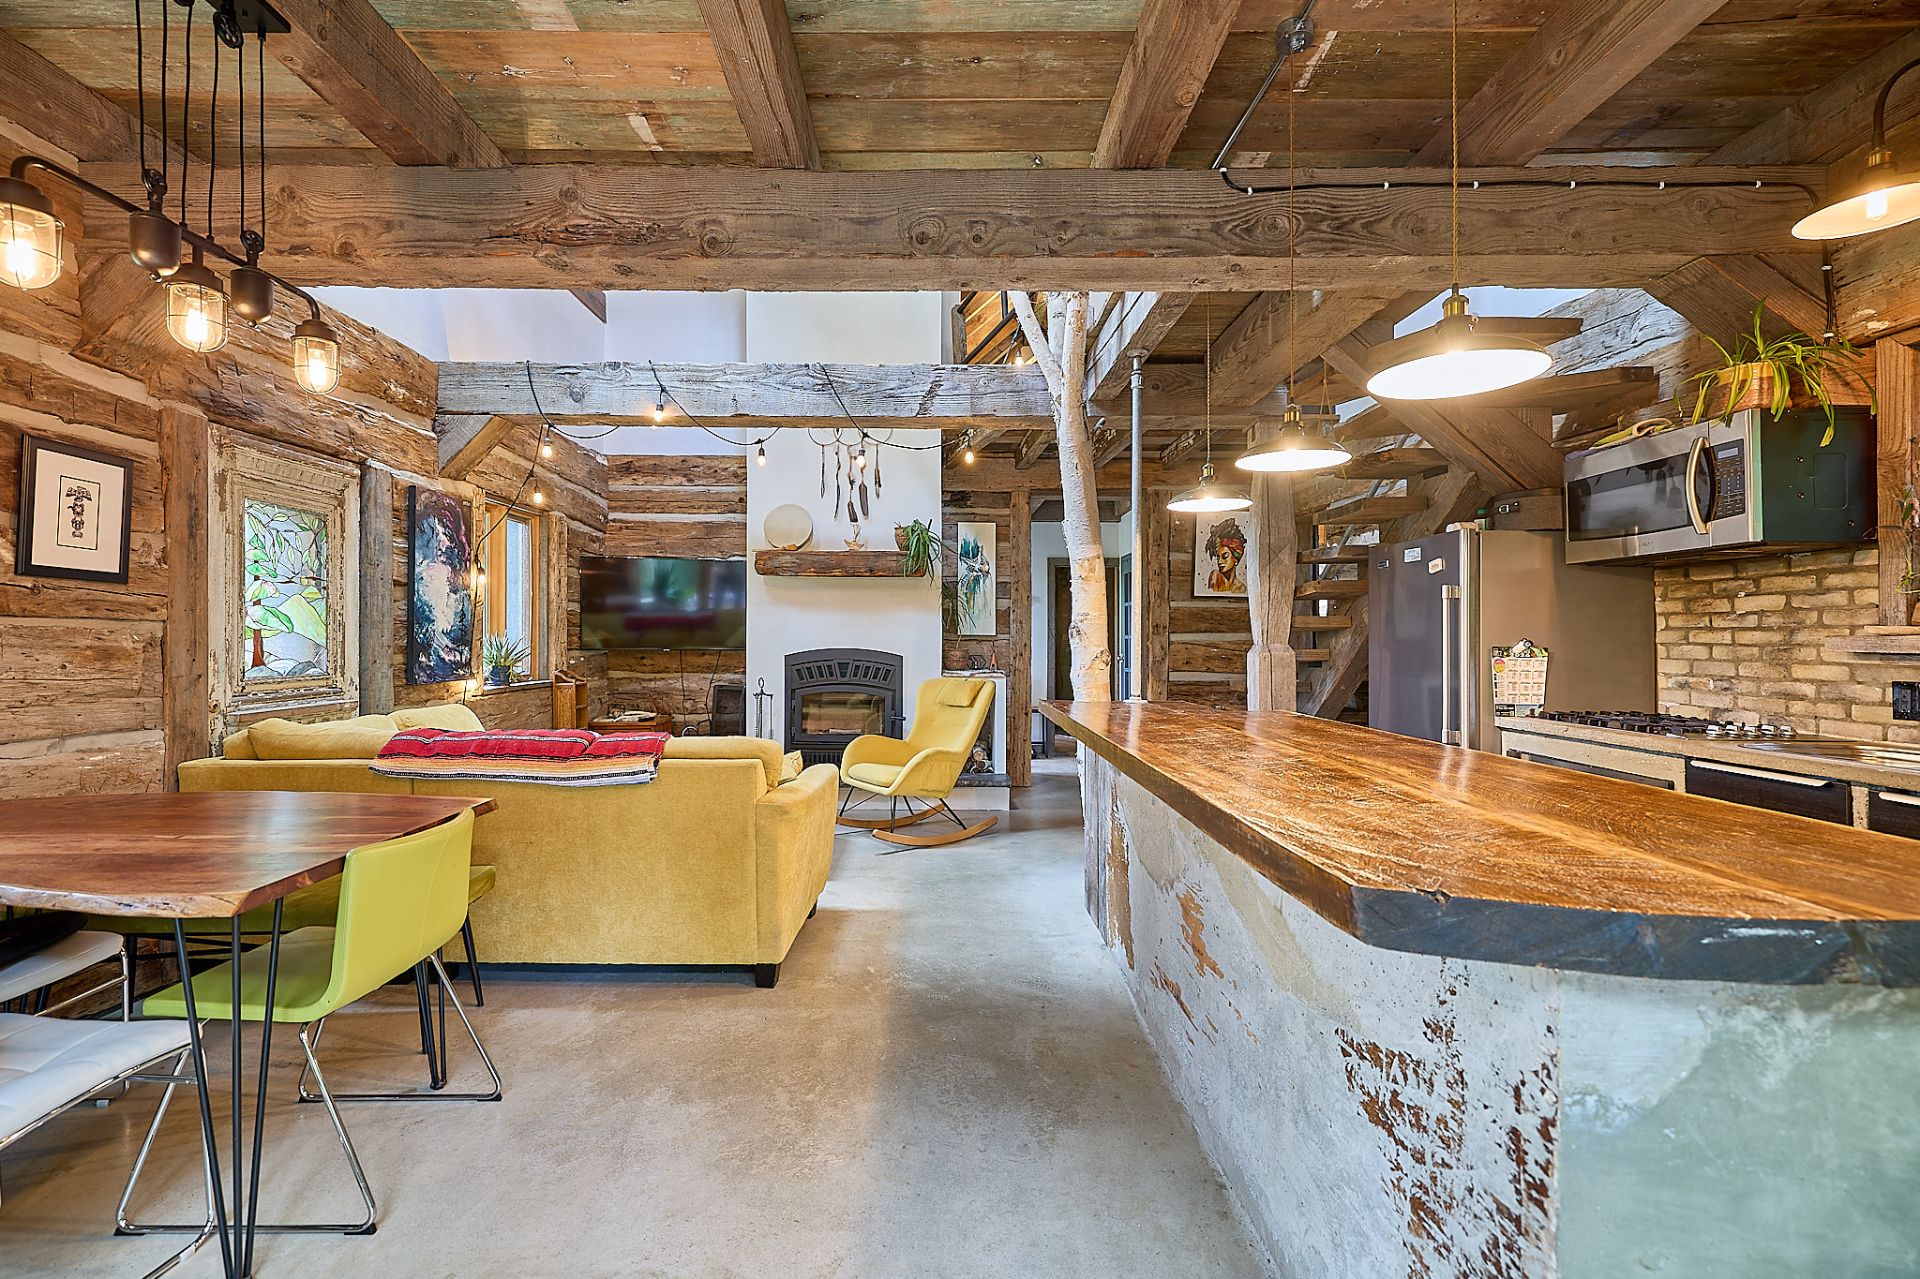 Living room
 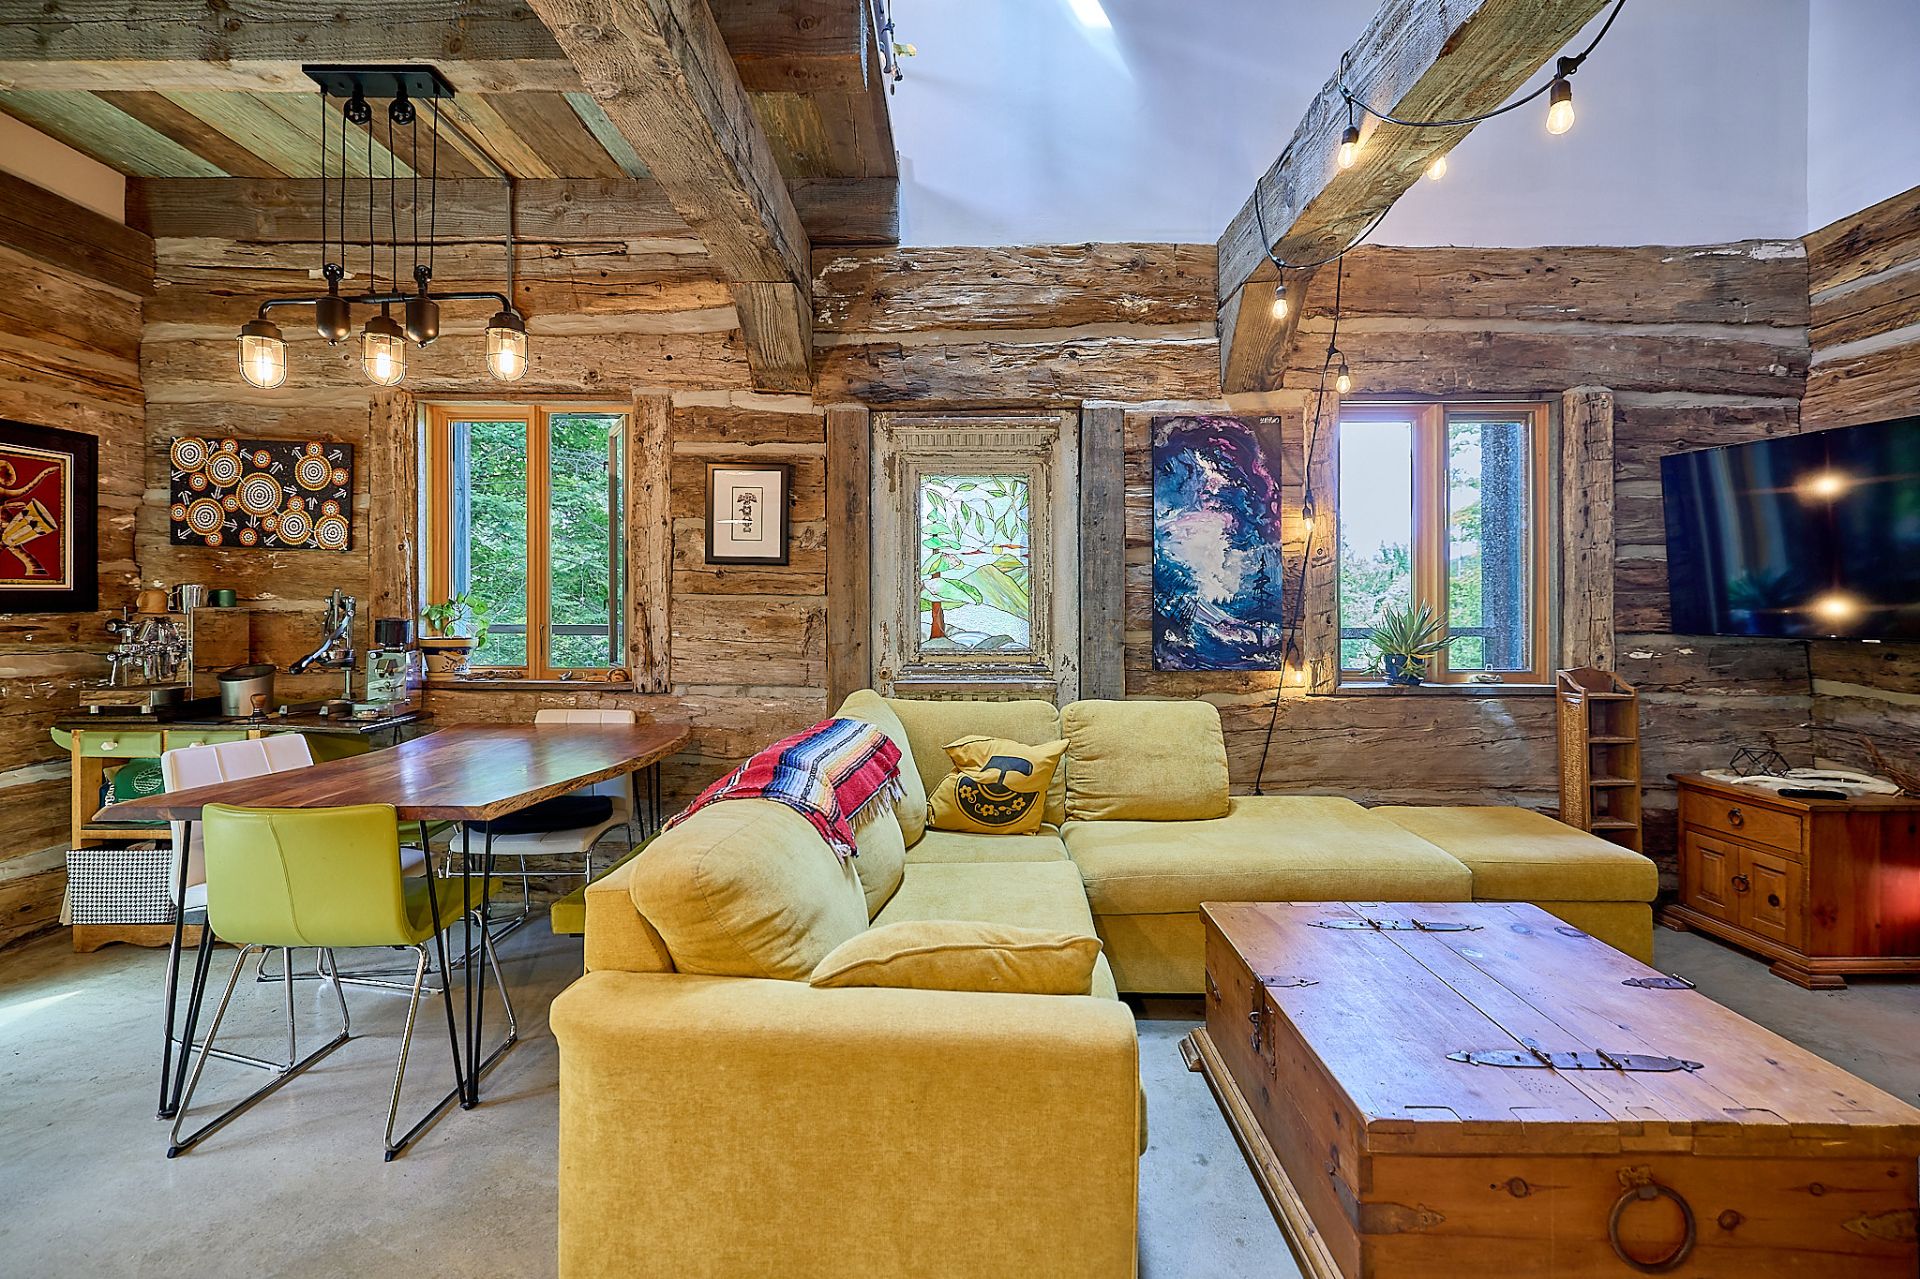 Kitchen
 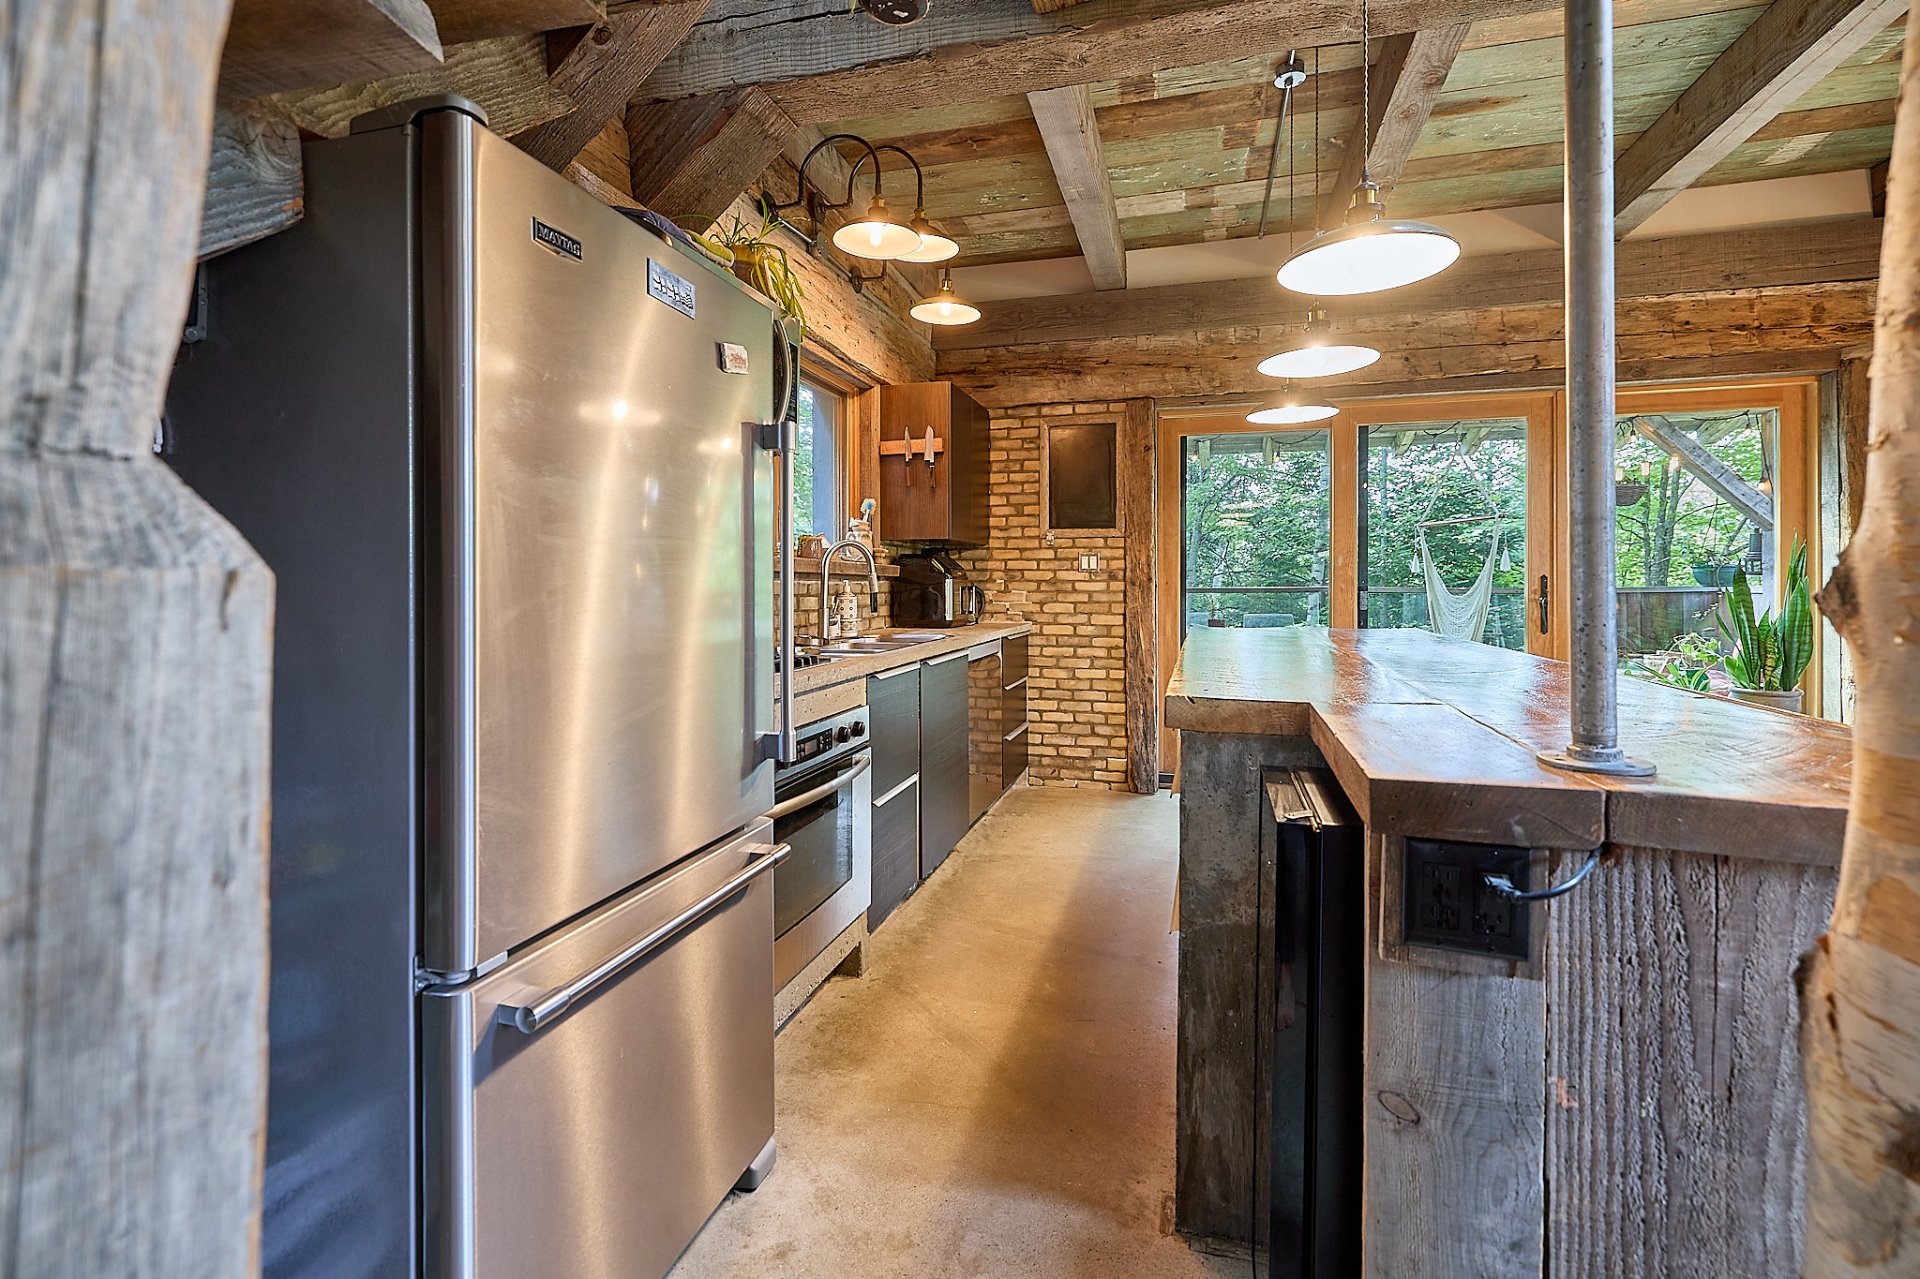 Kitchen
 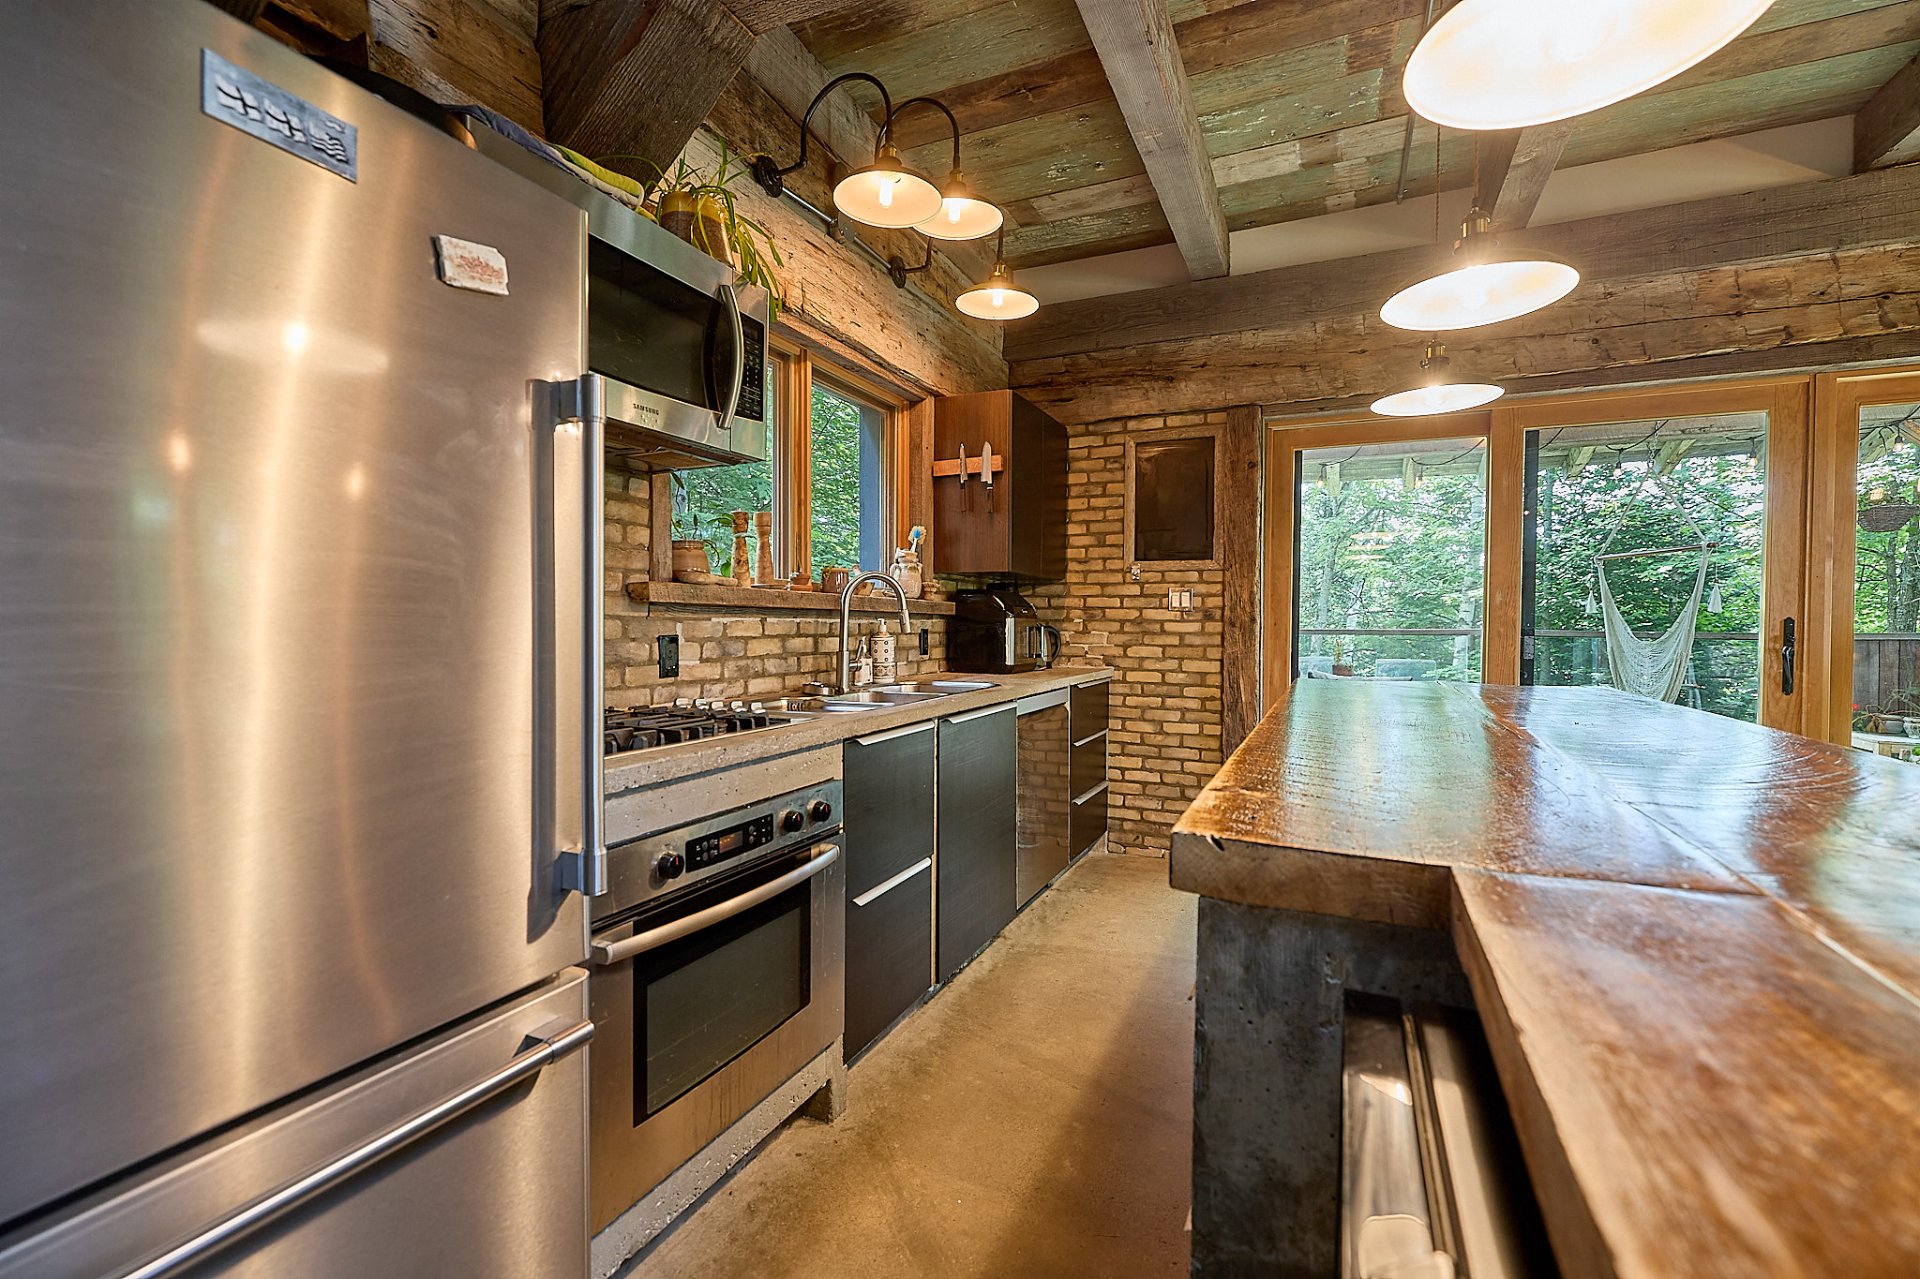 Kitchen
 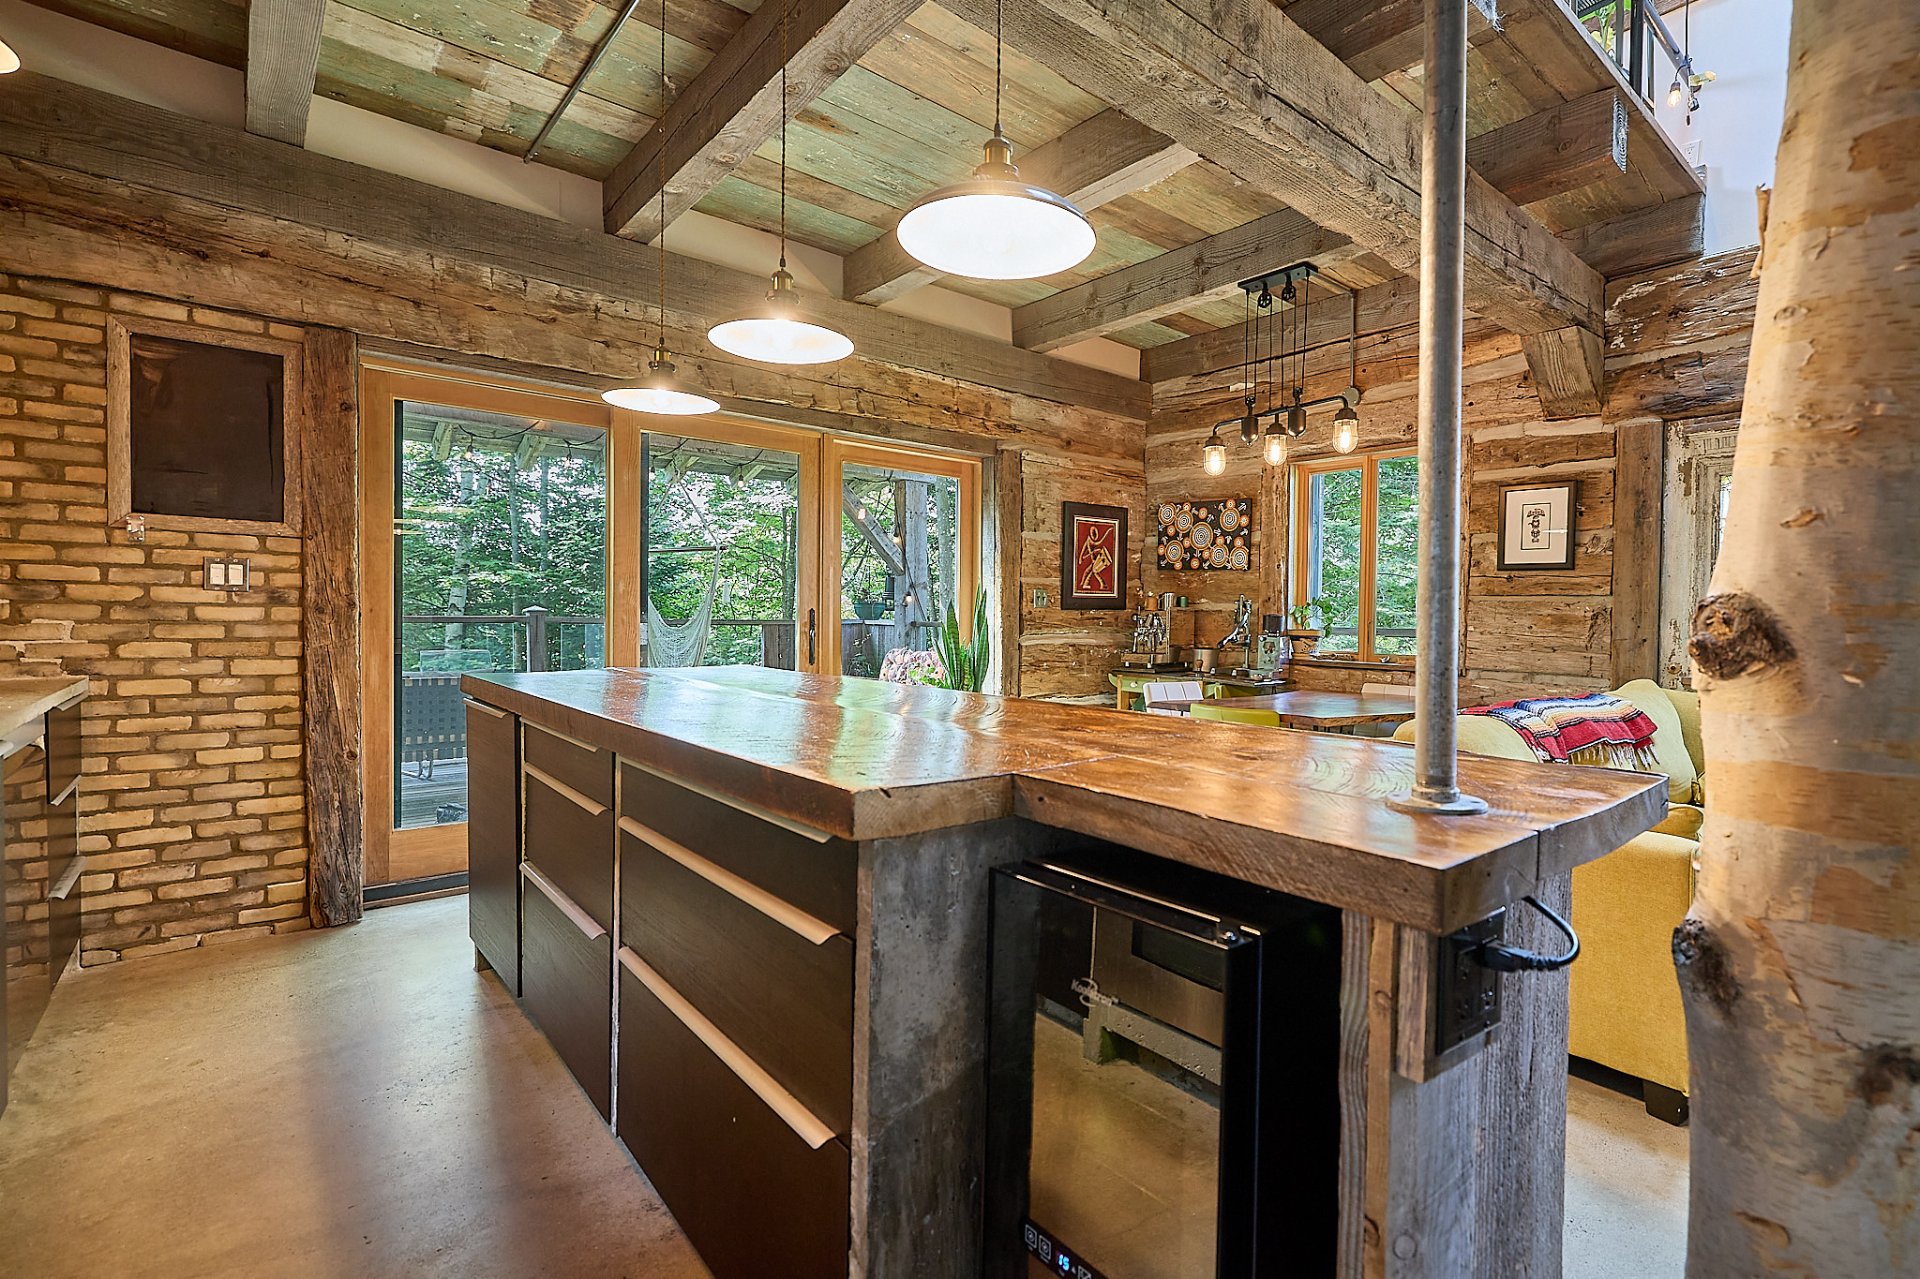 Kitchen
 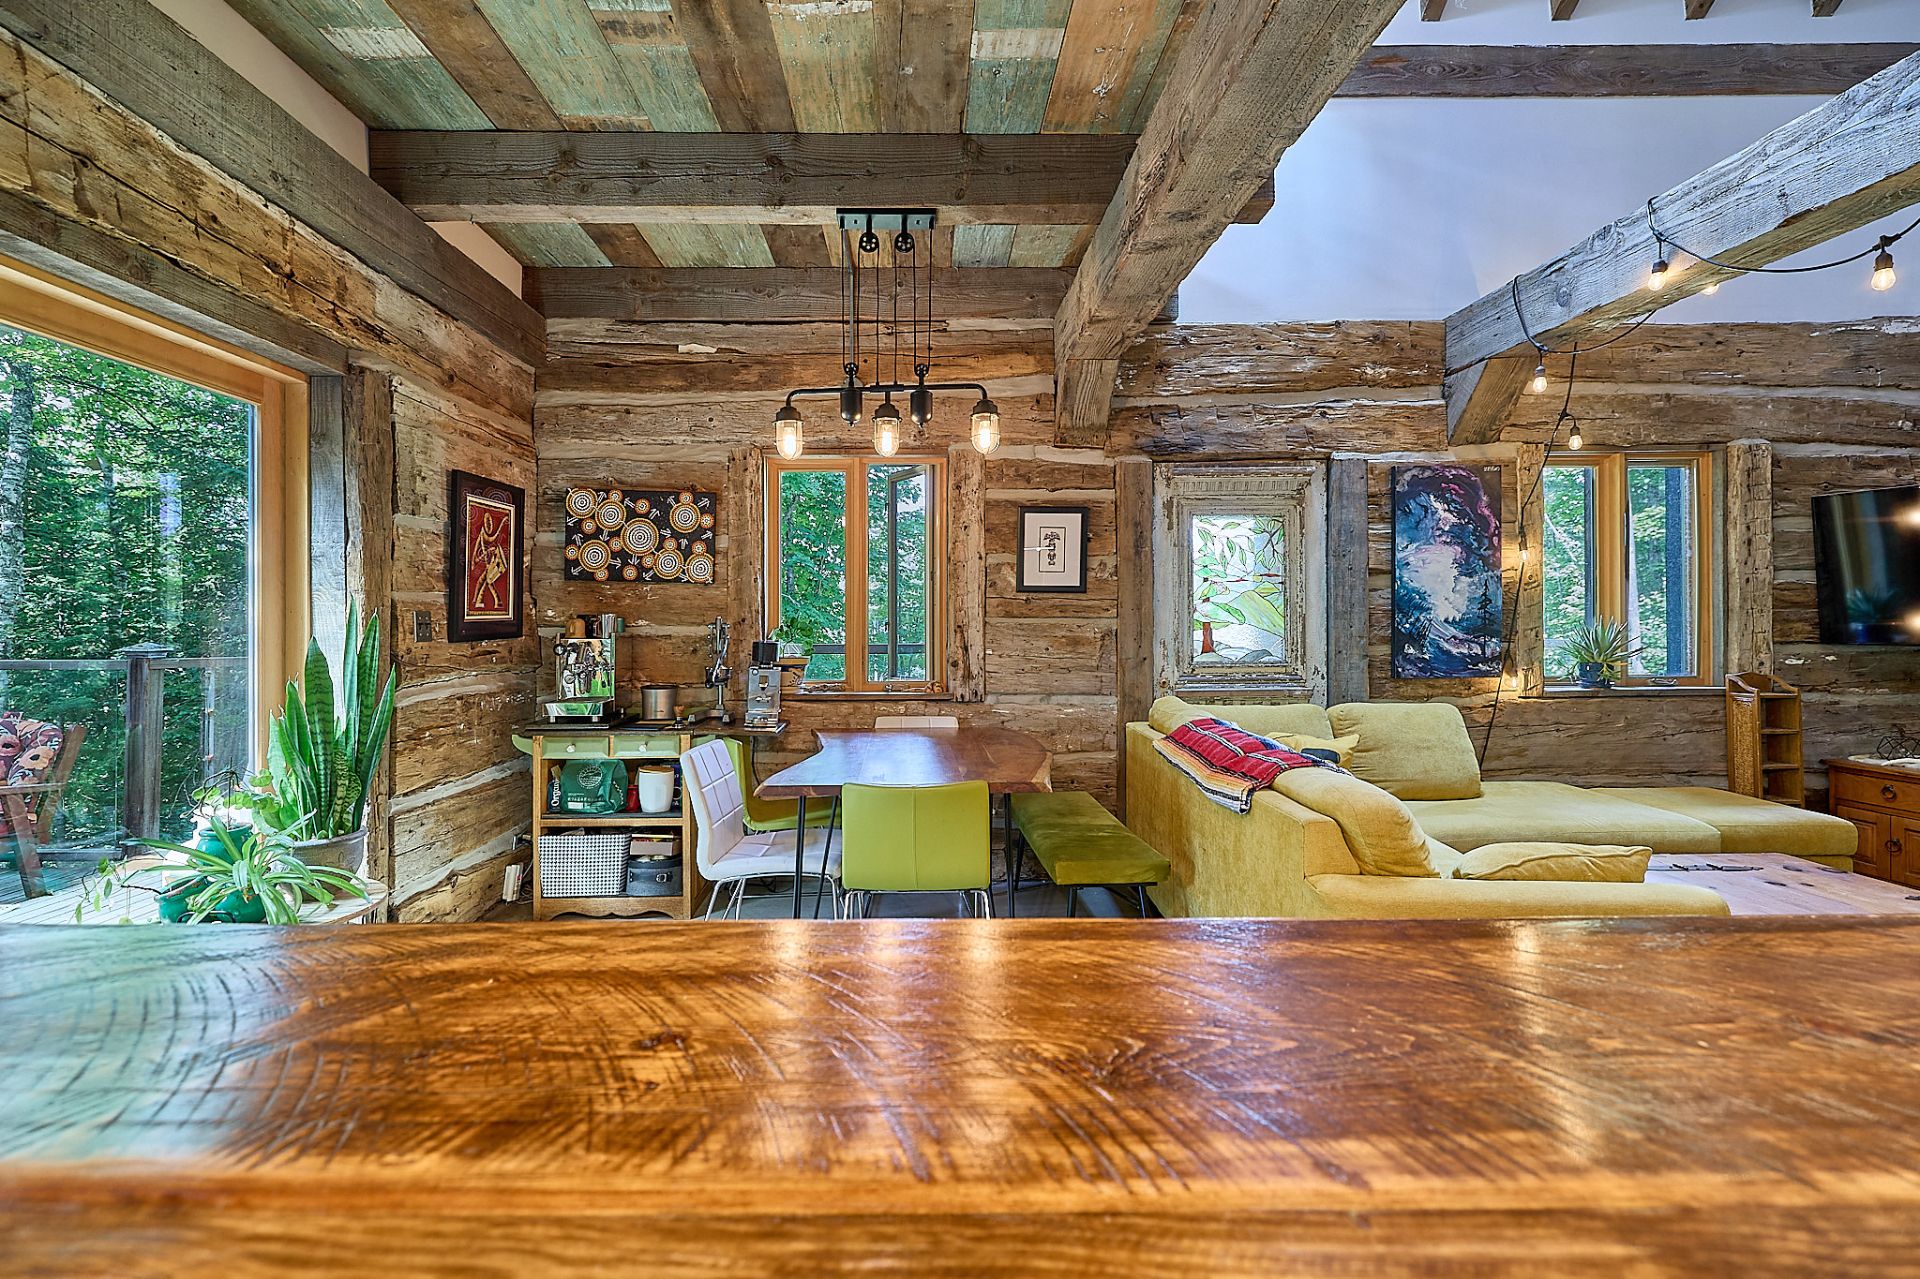 Dining room
 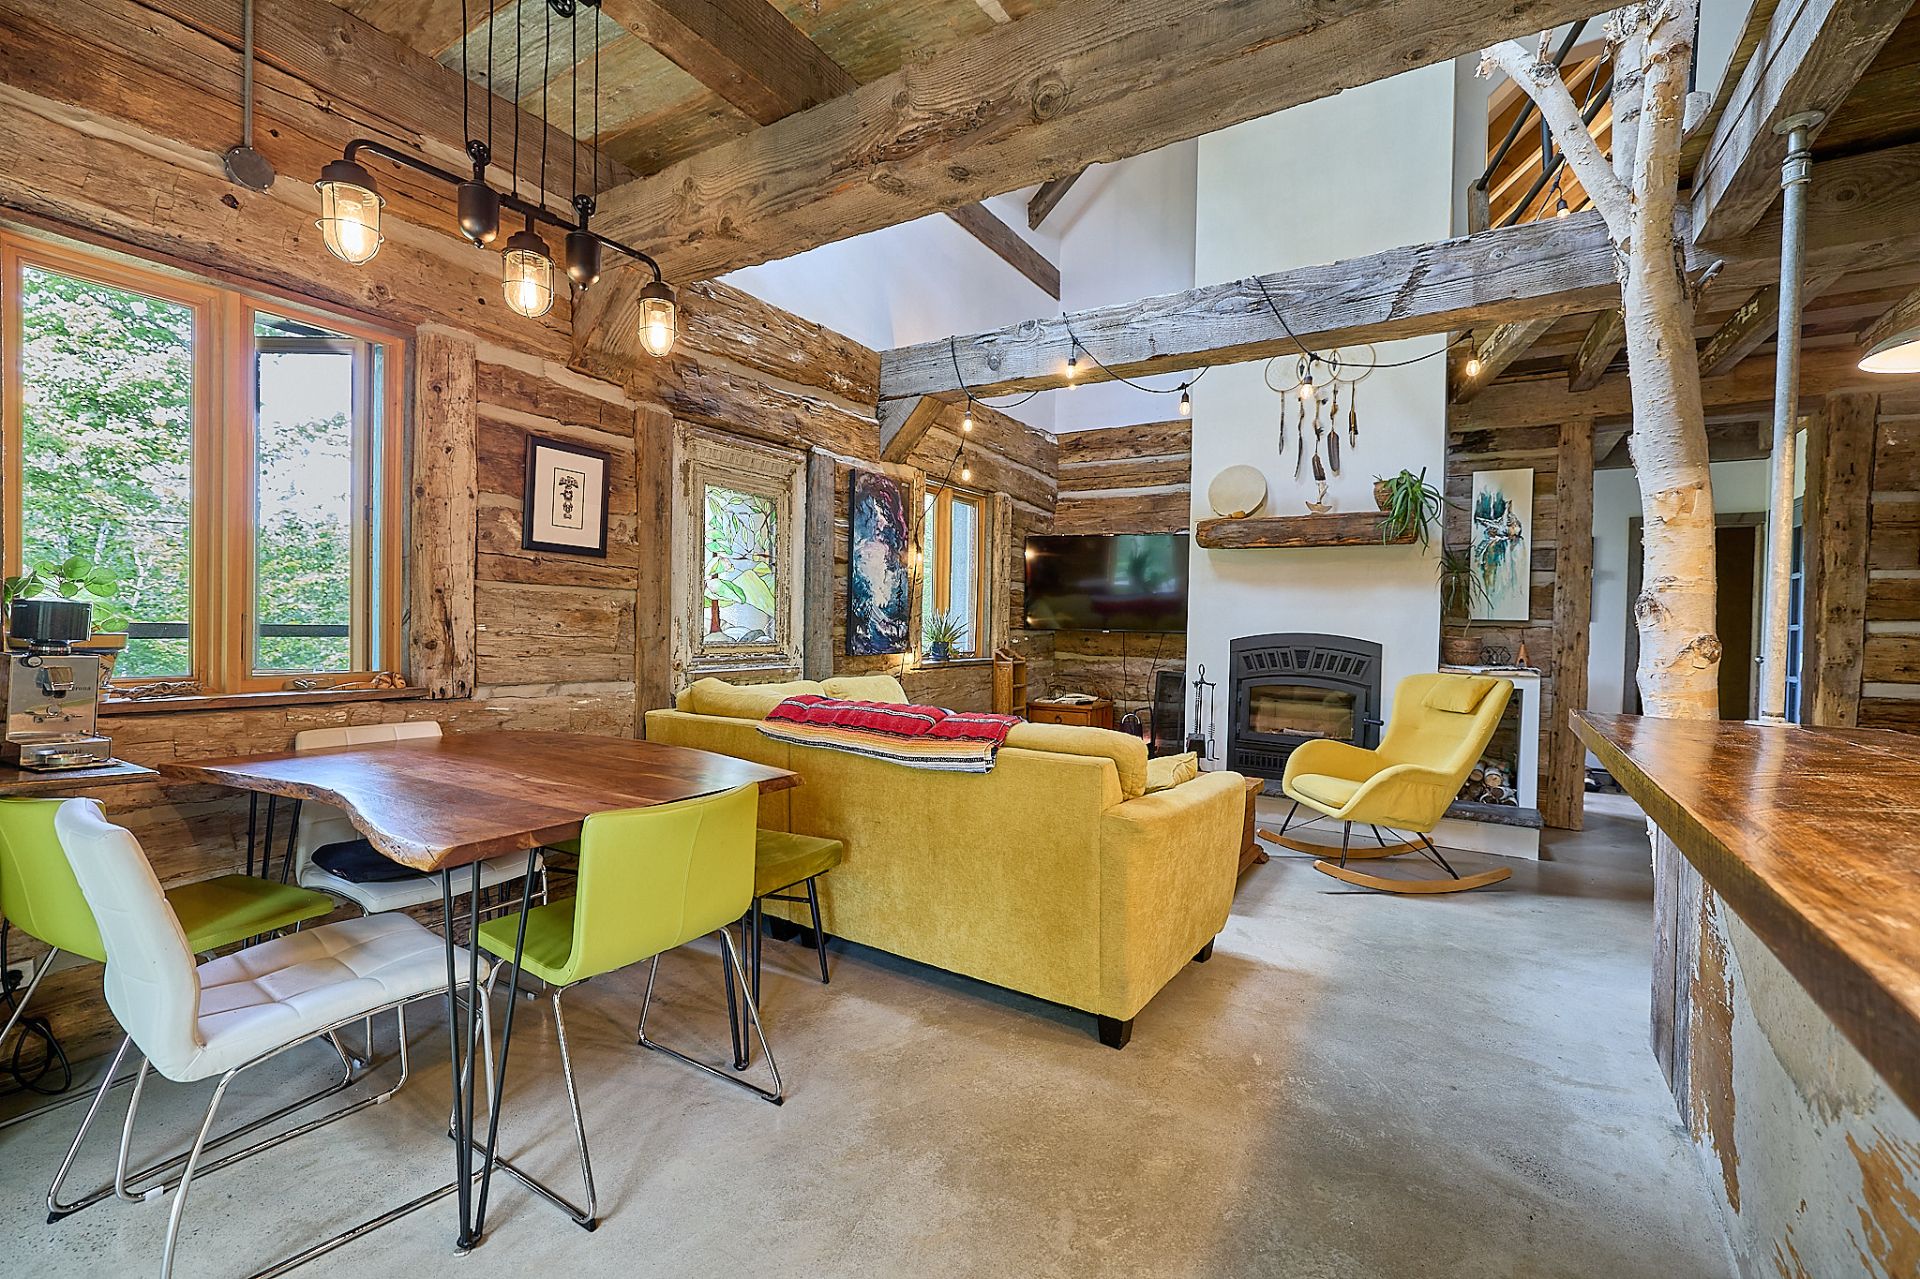 Bedroom
 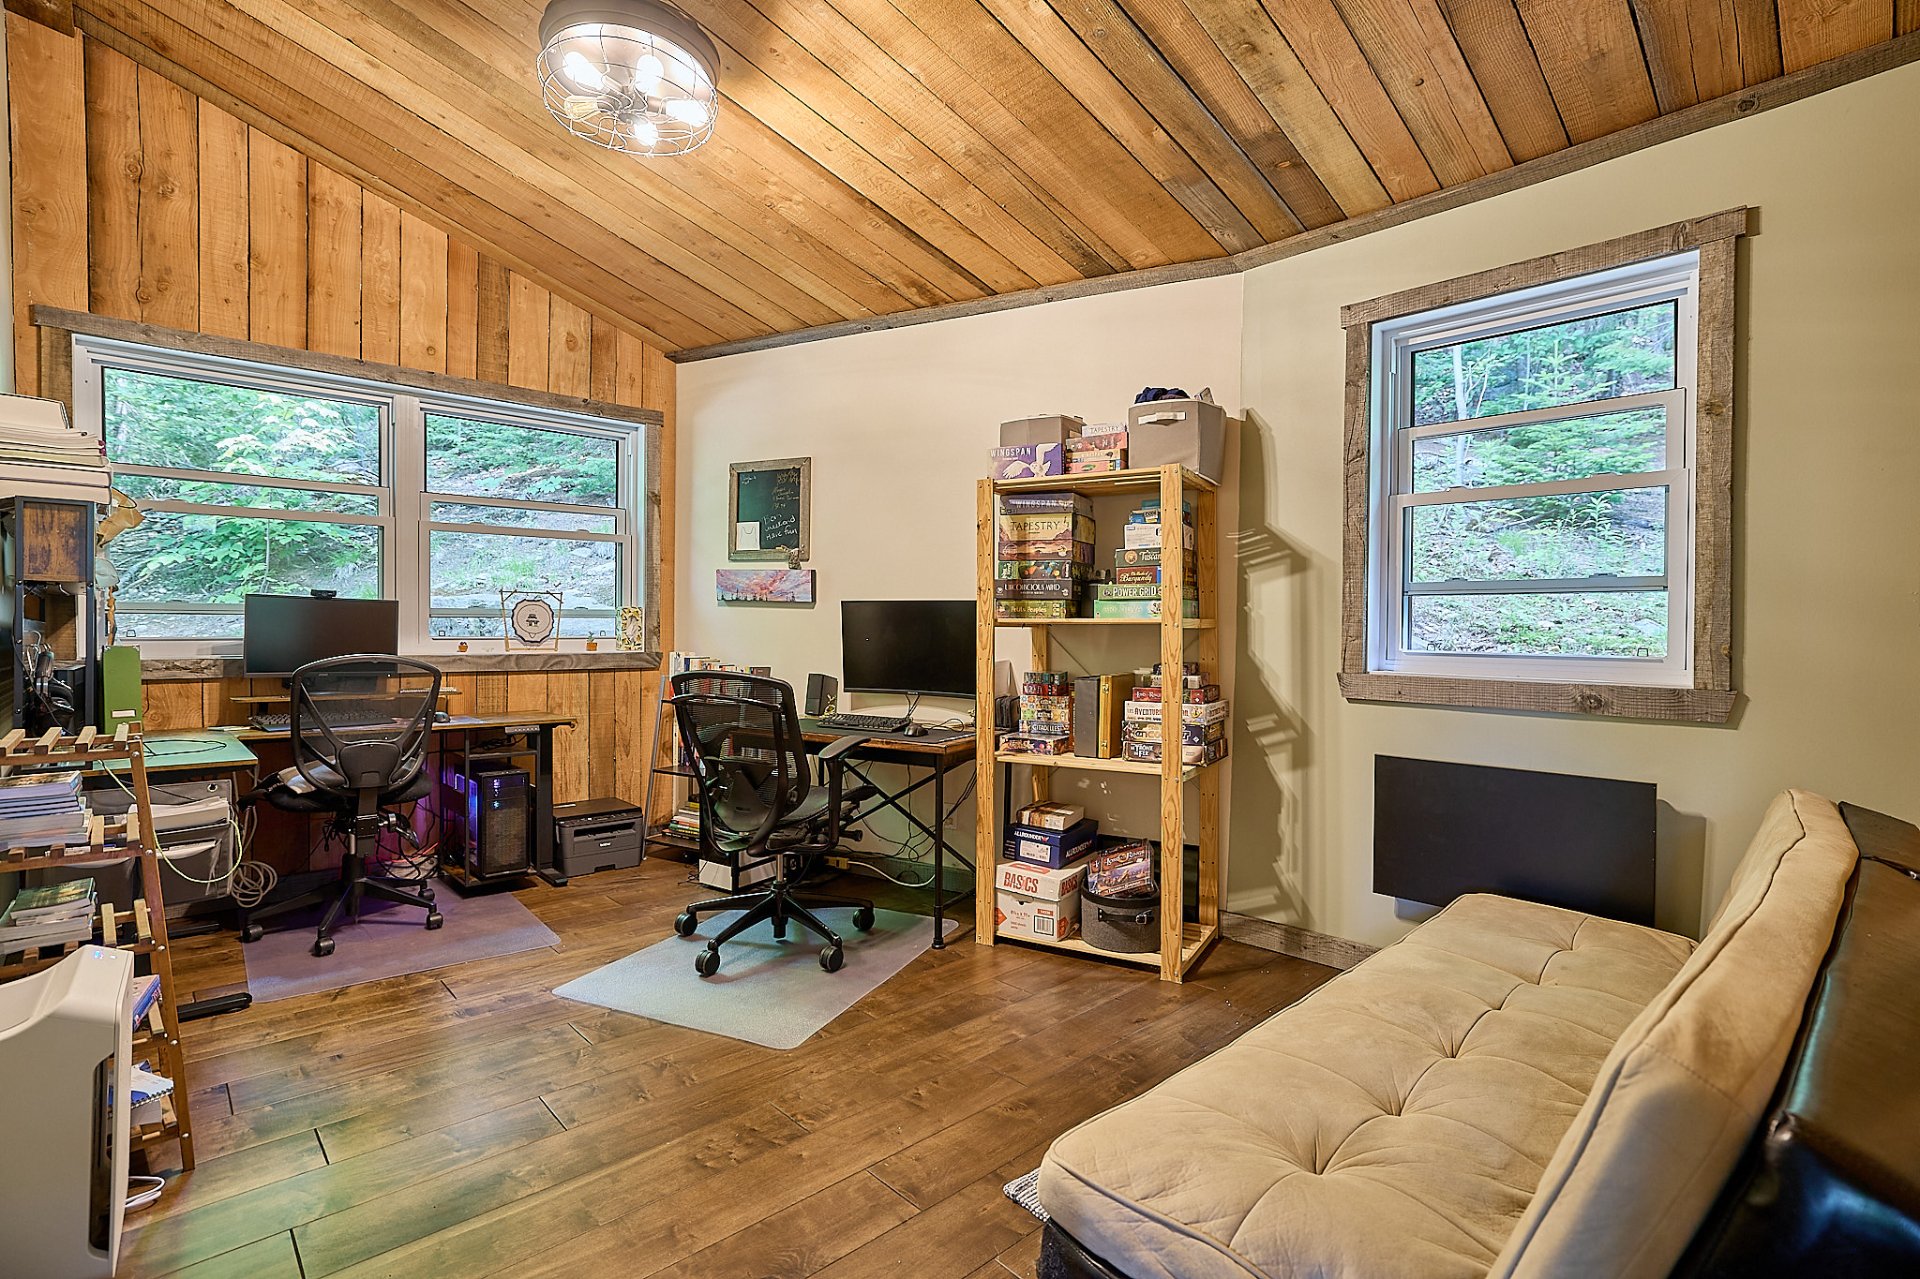 Bedroom
 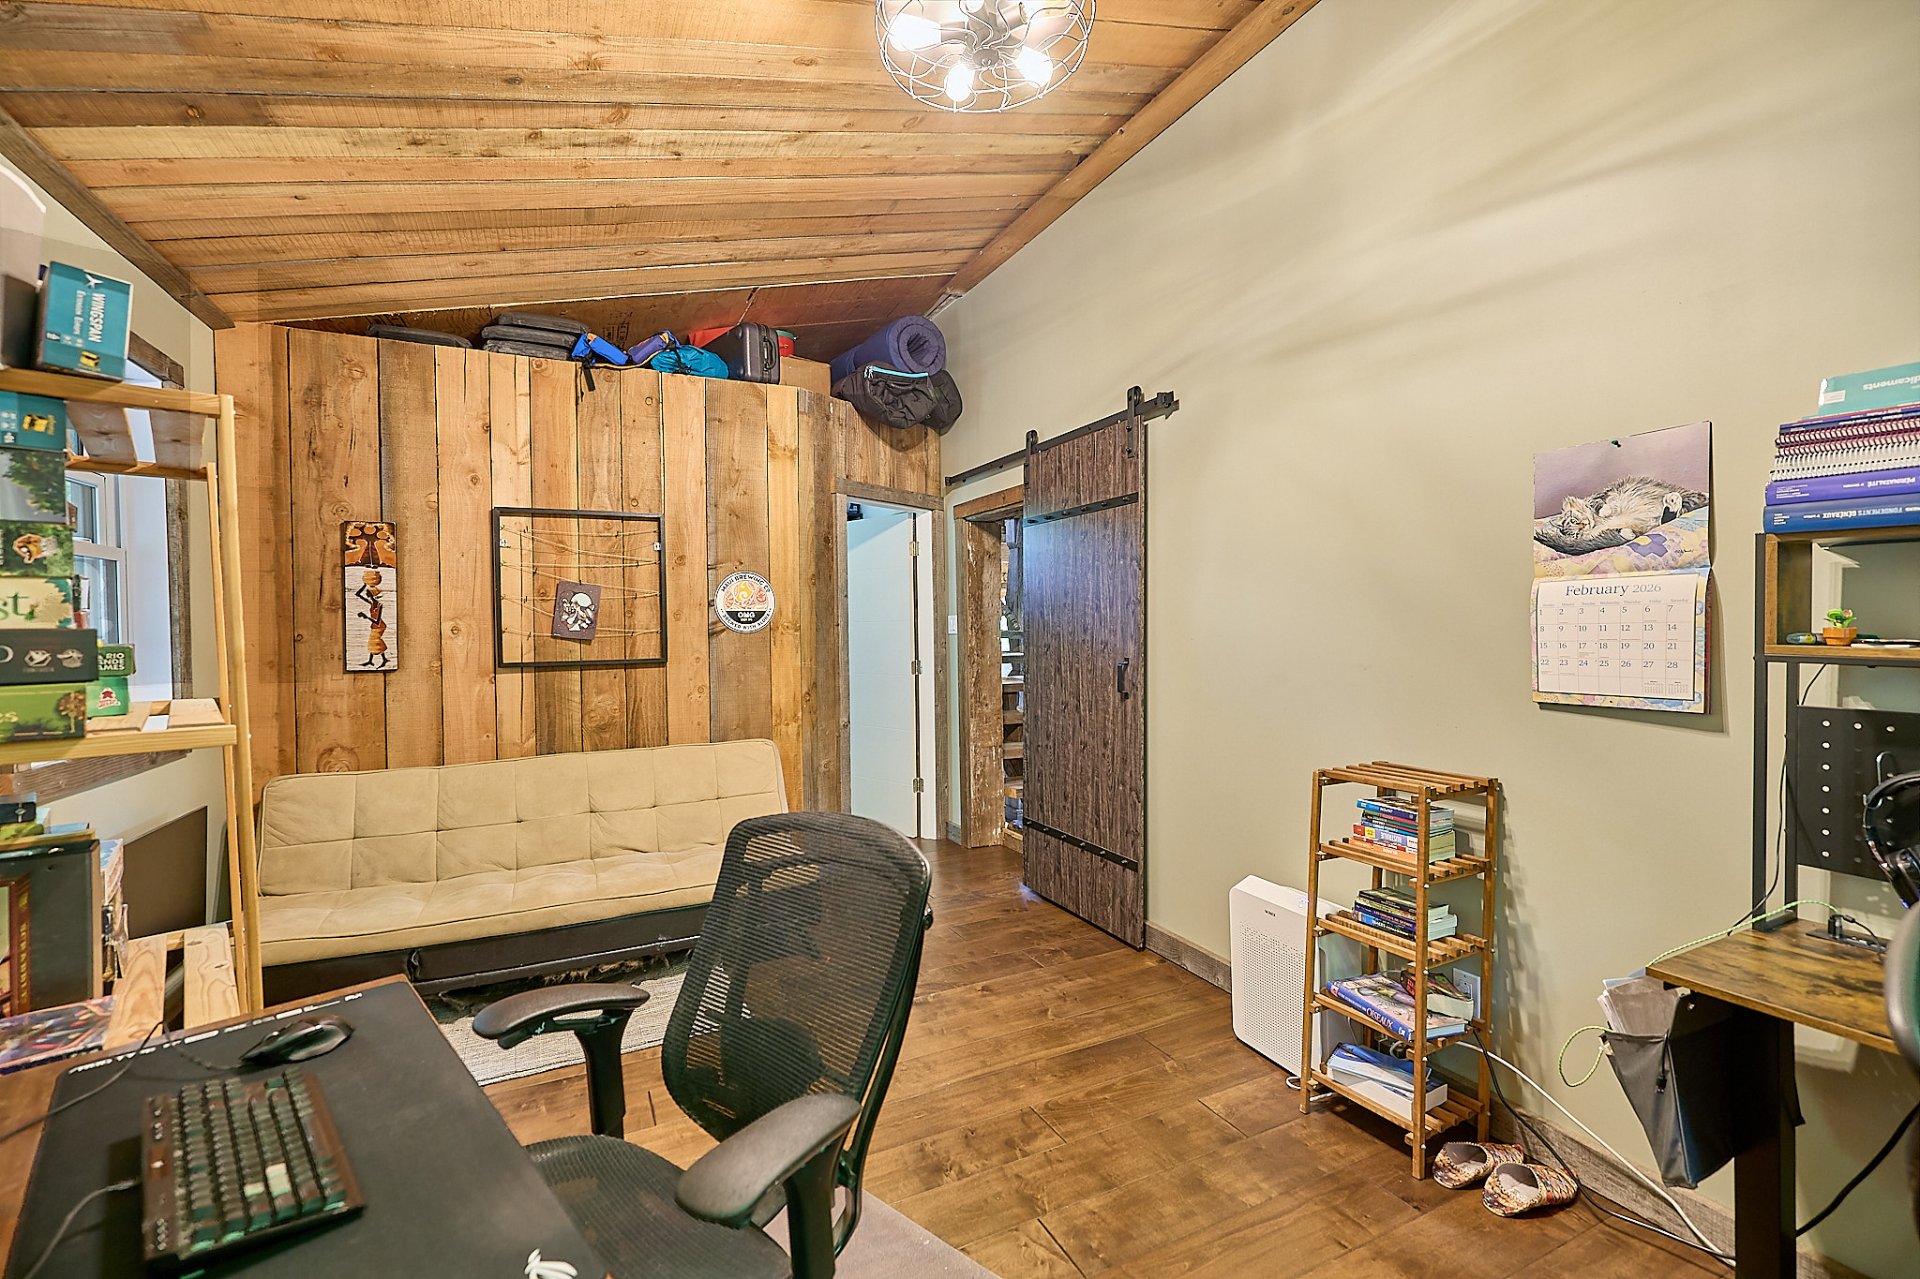 Bathroom
 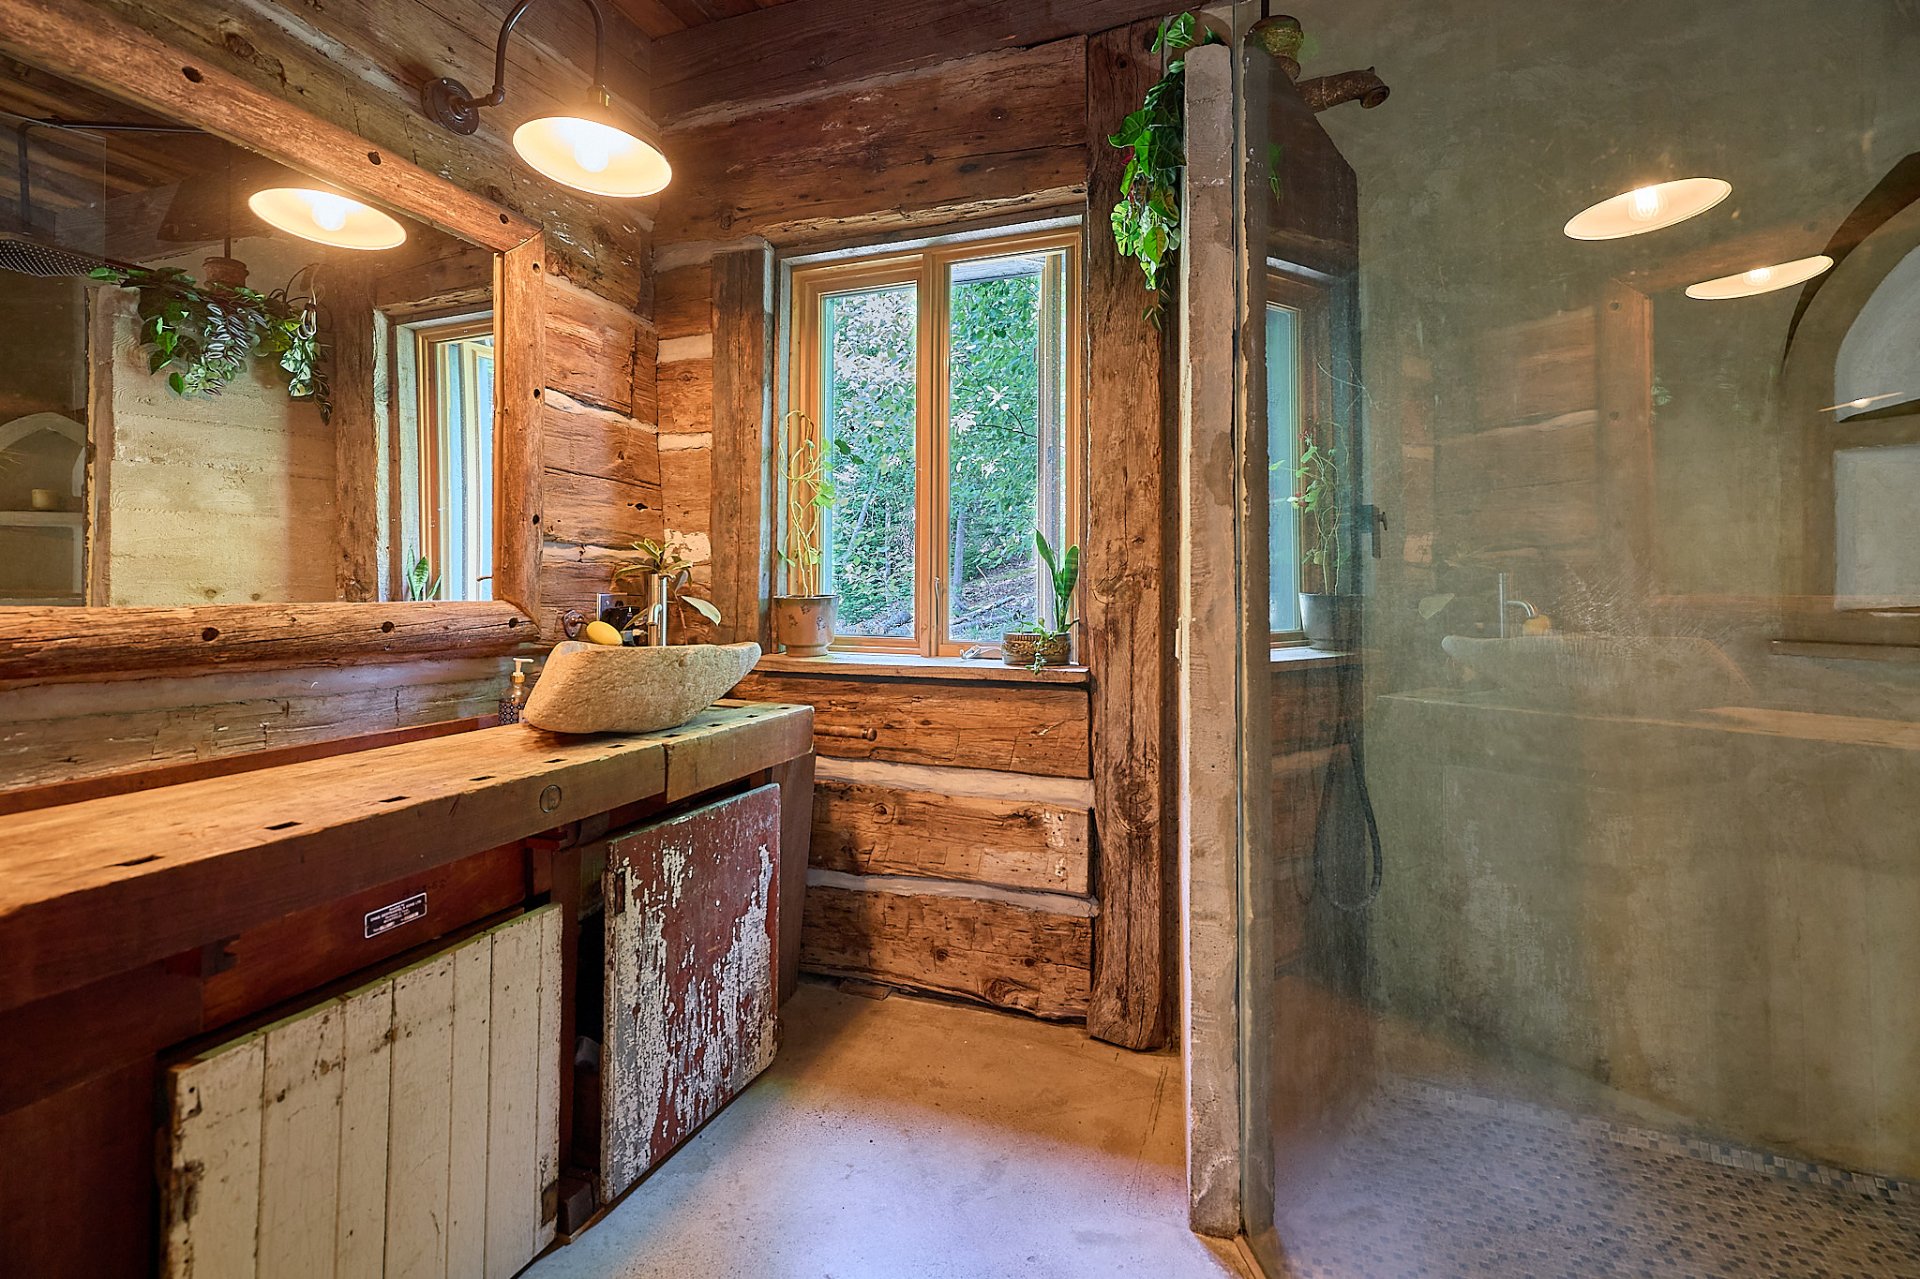 Bathroom
 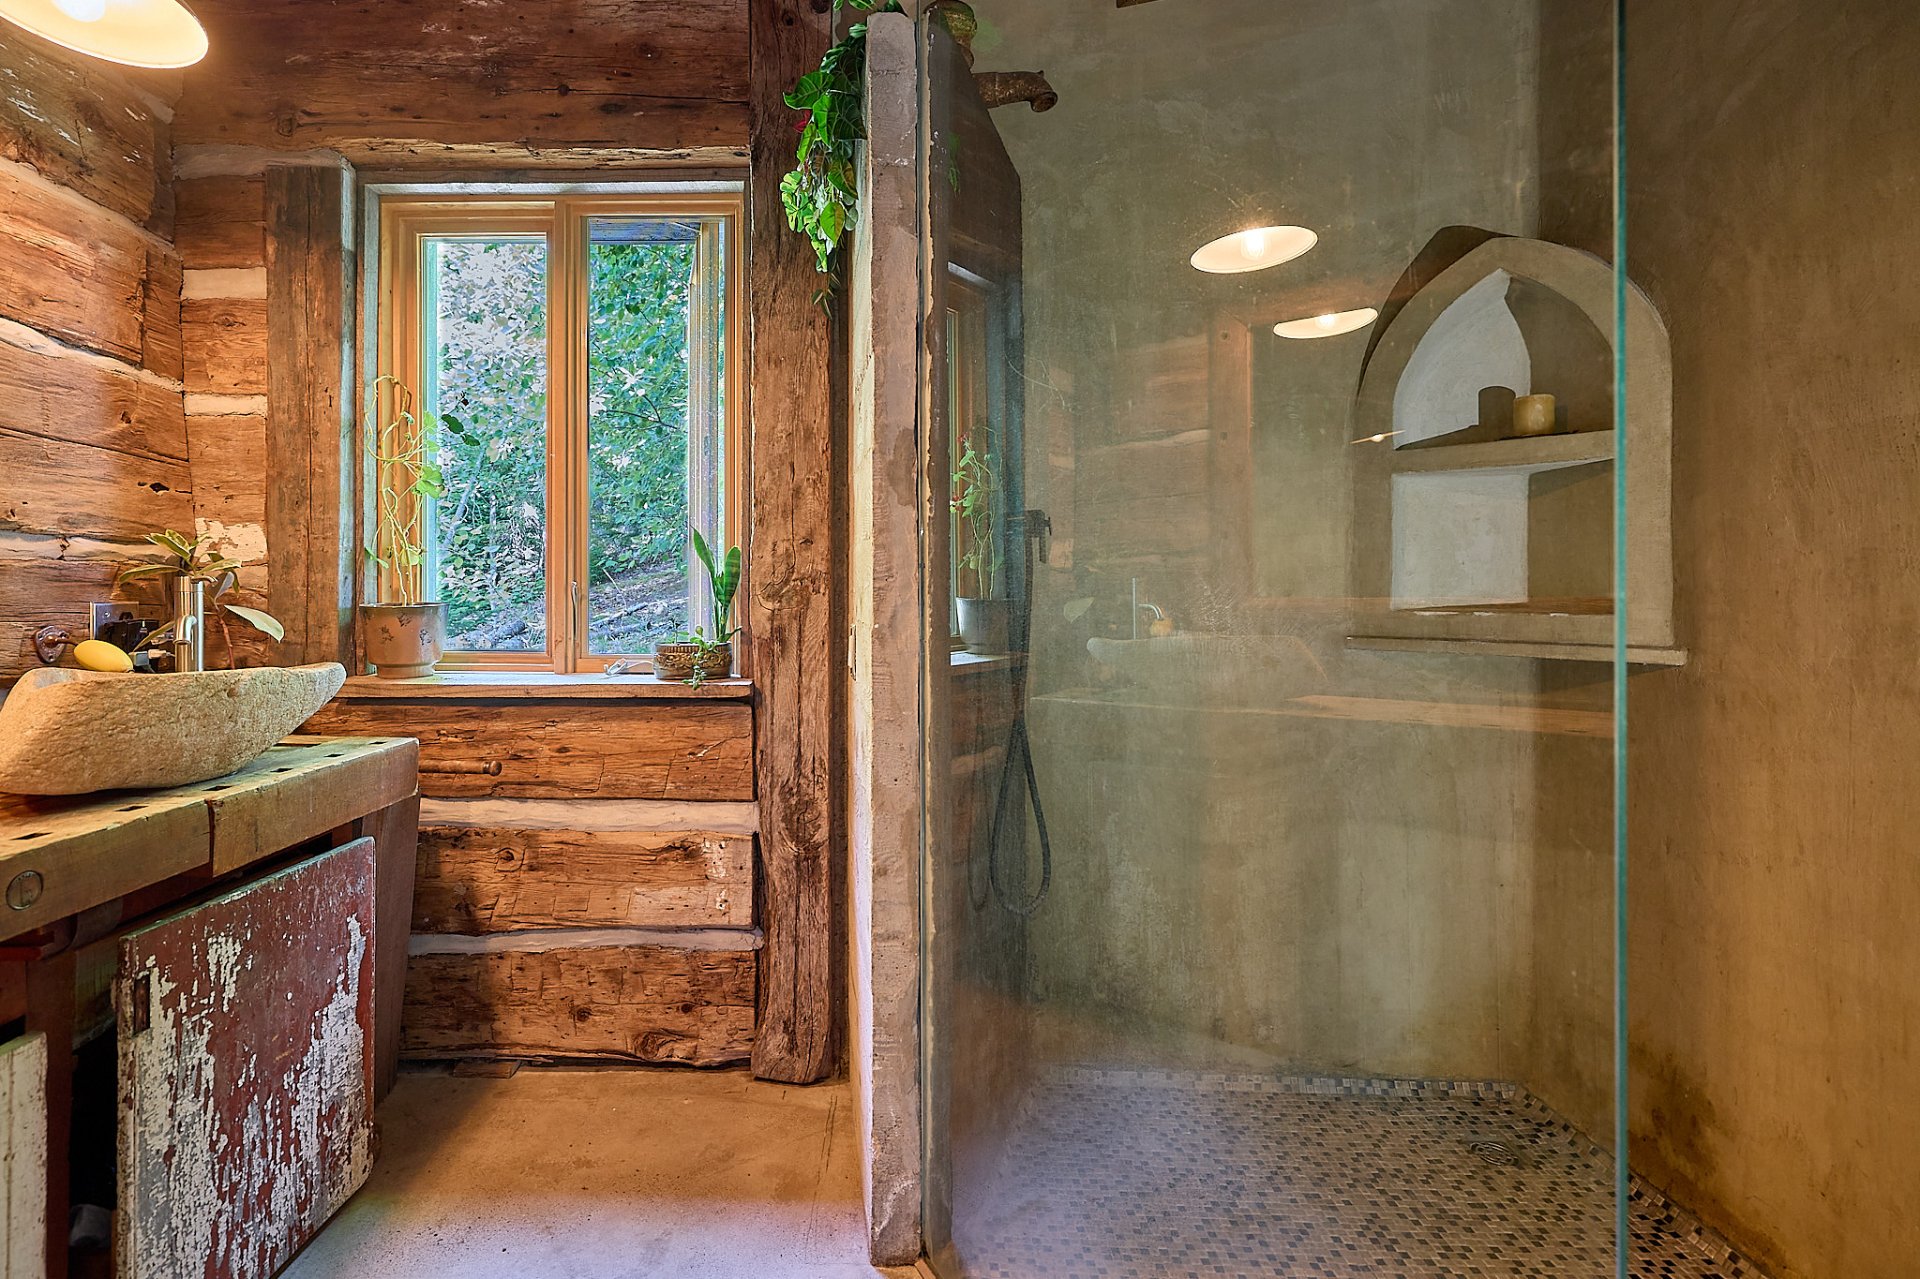 Bathroom
 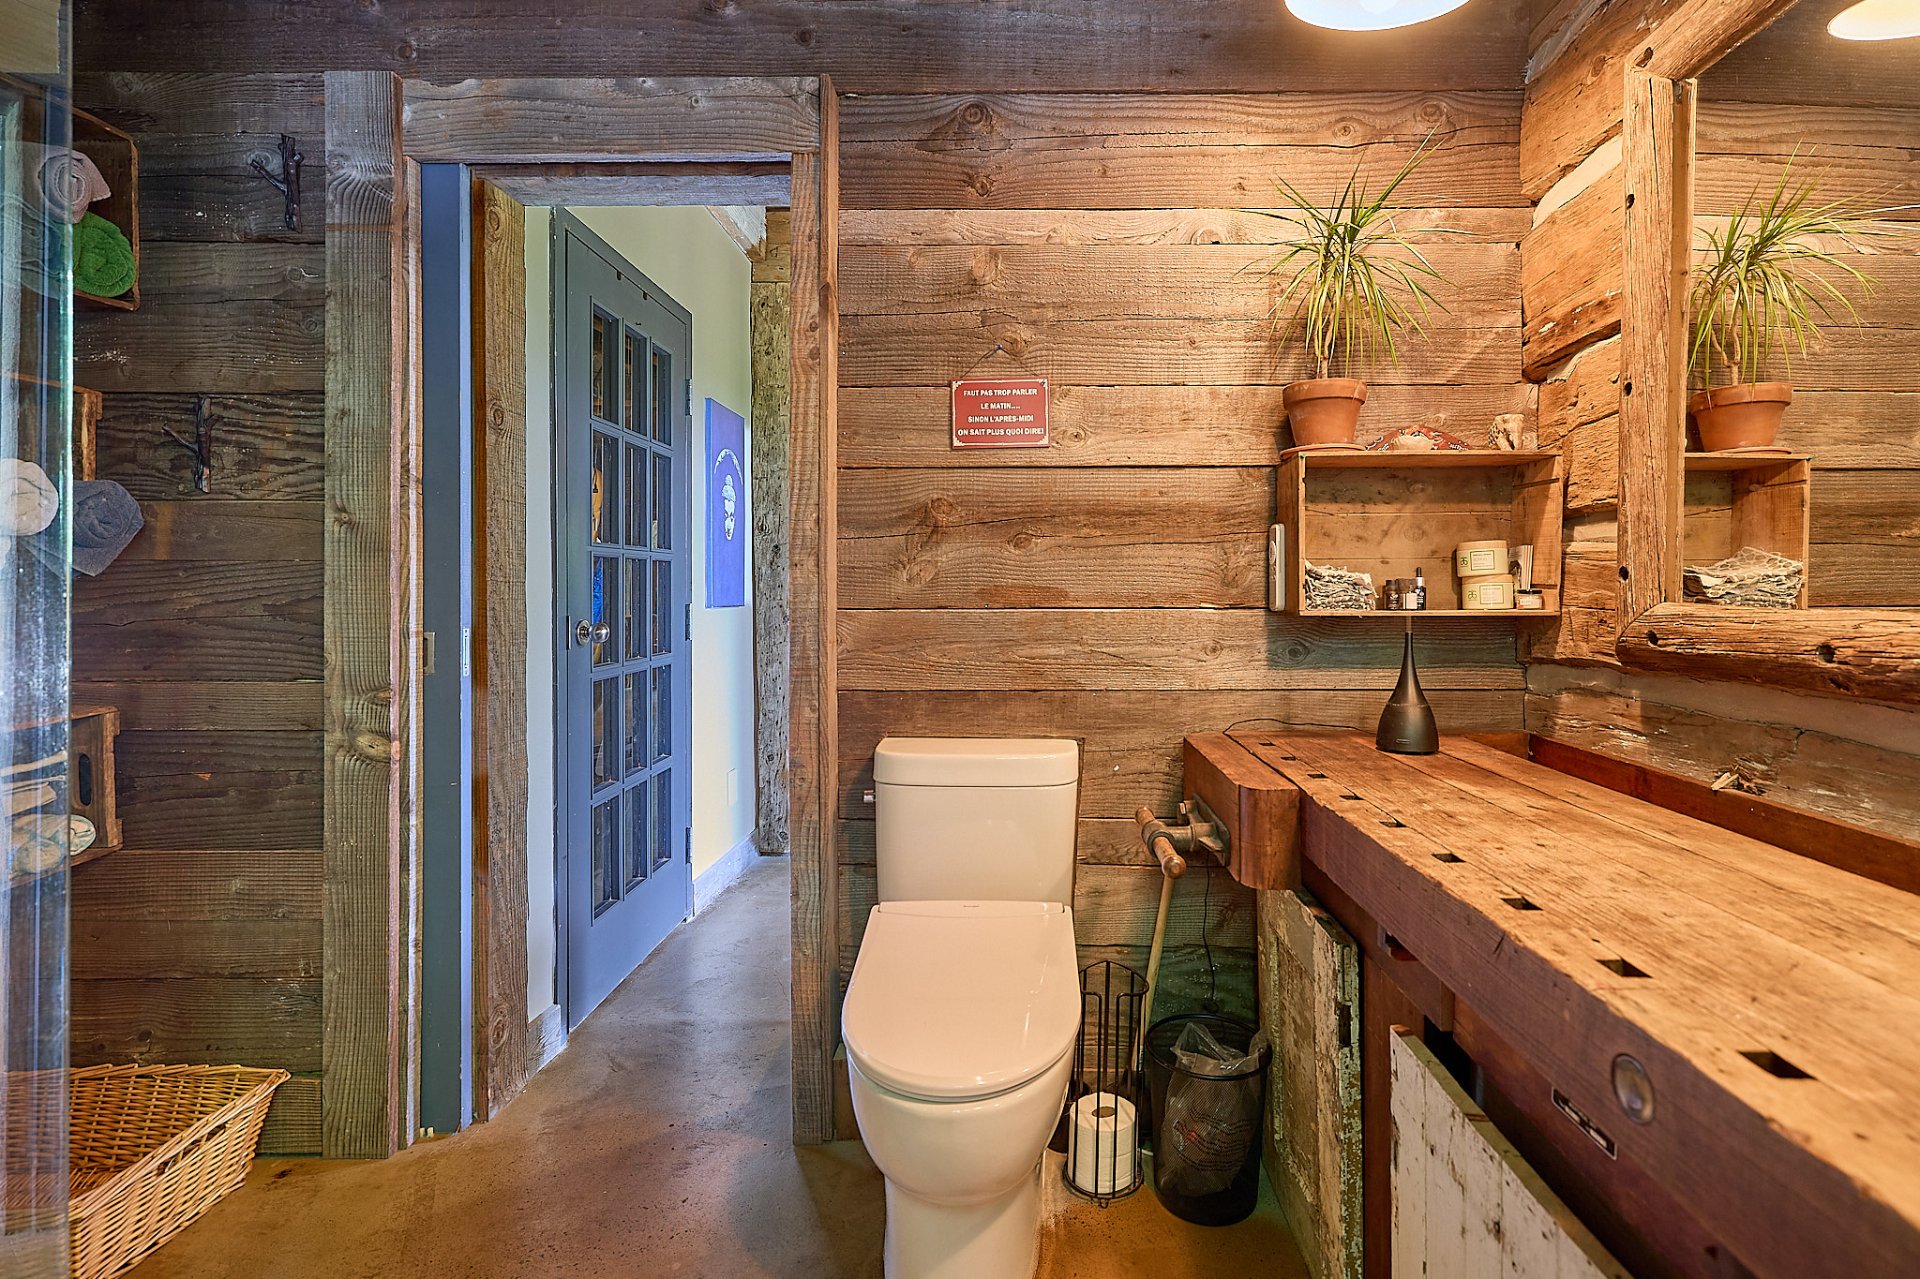 Laundry room
 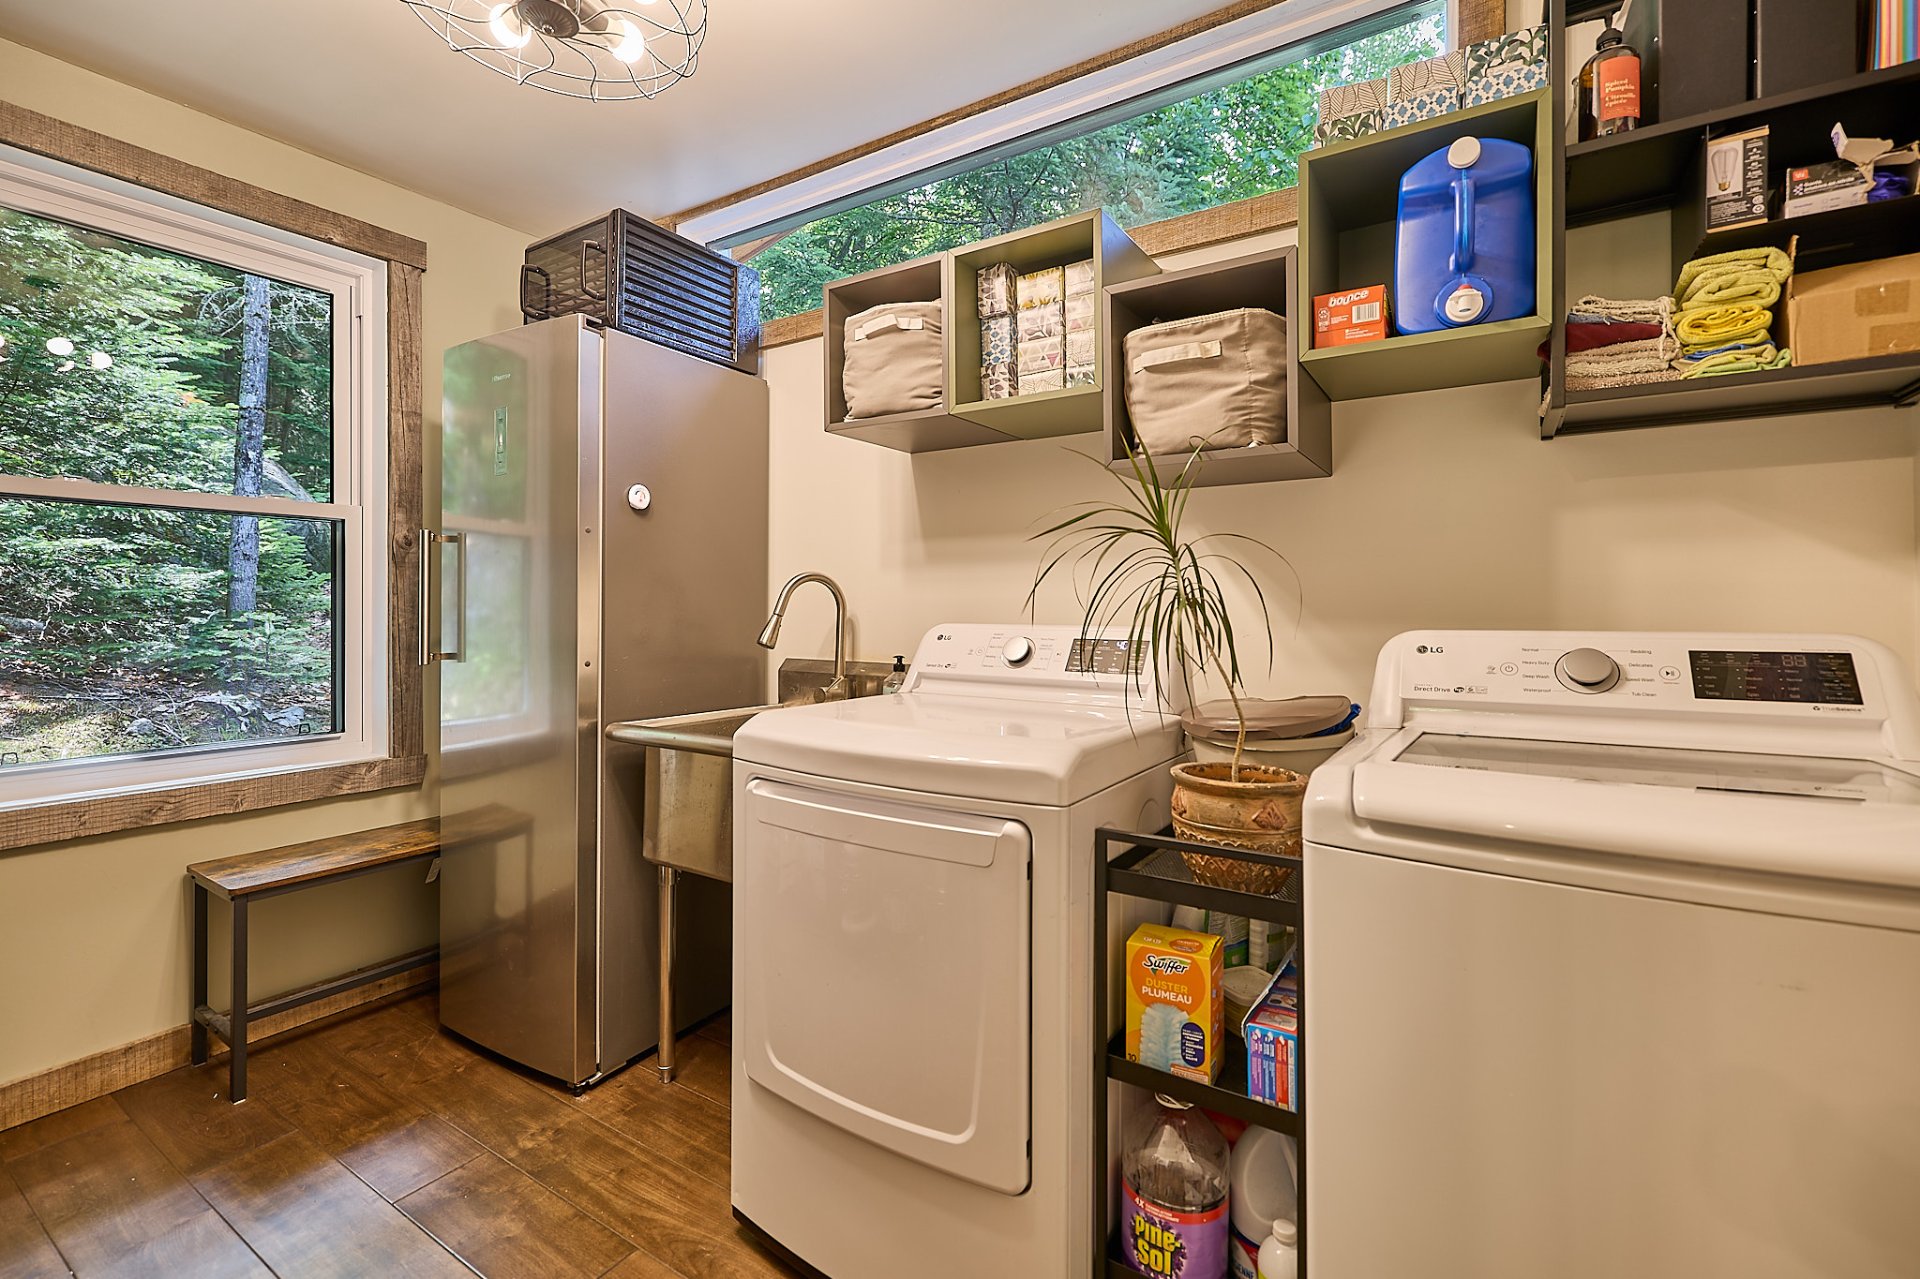 Laundry room
 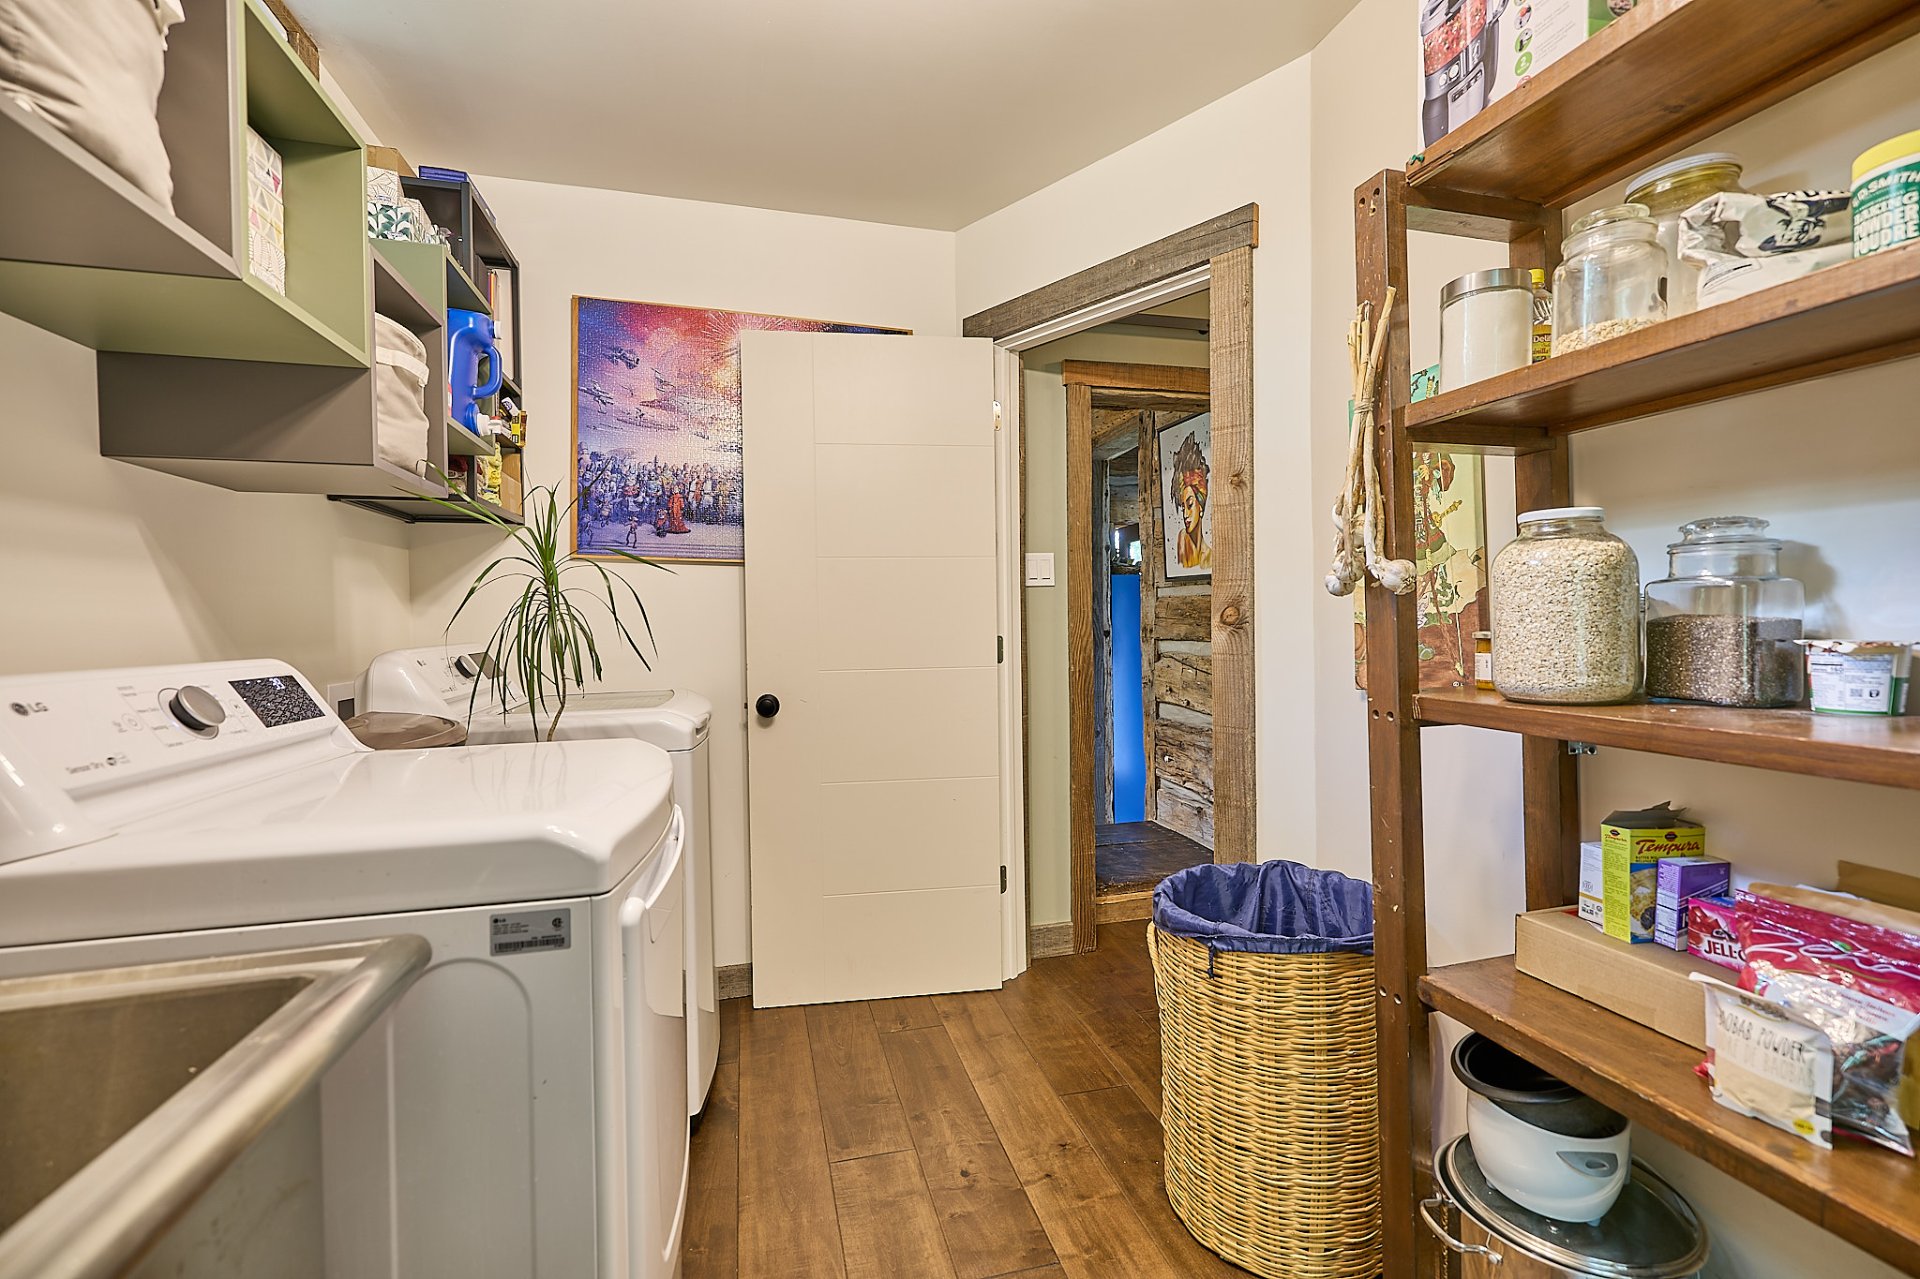 Mezzanine
 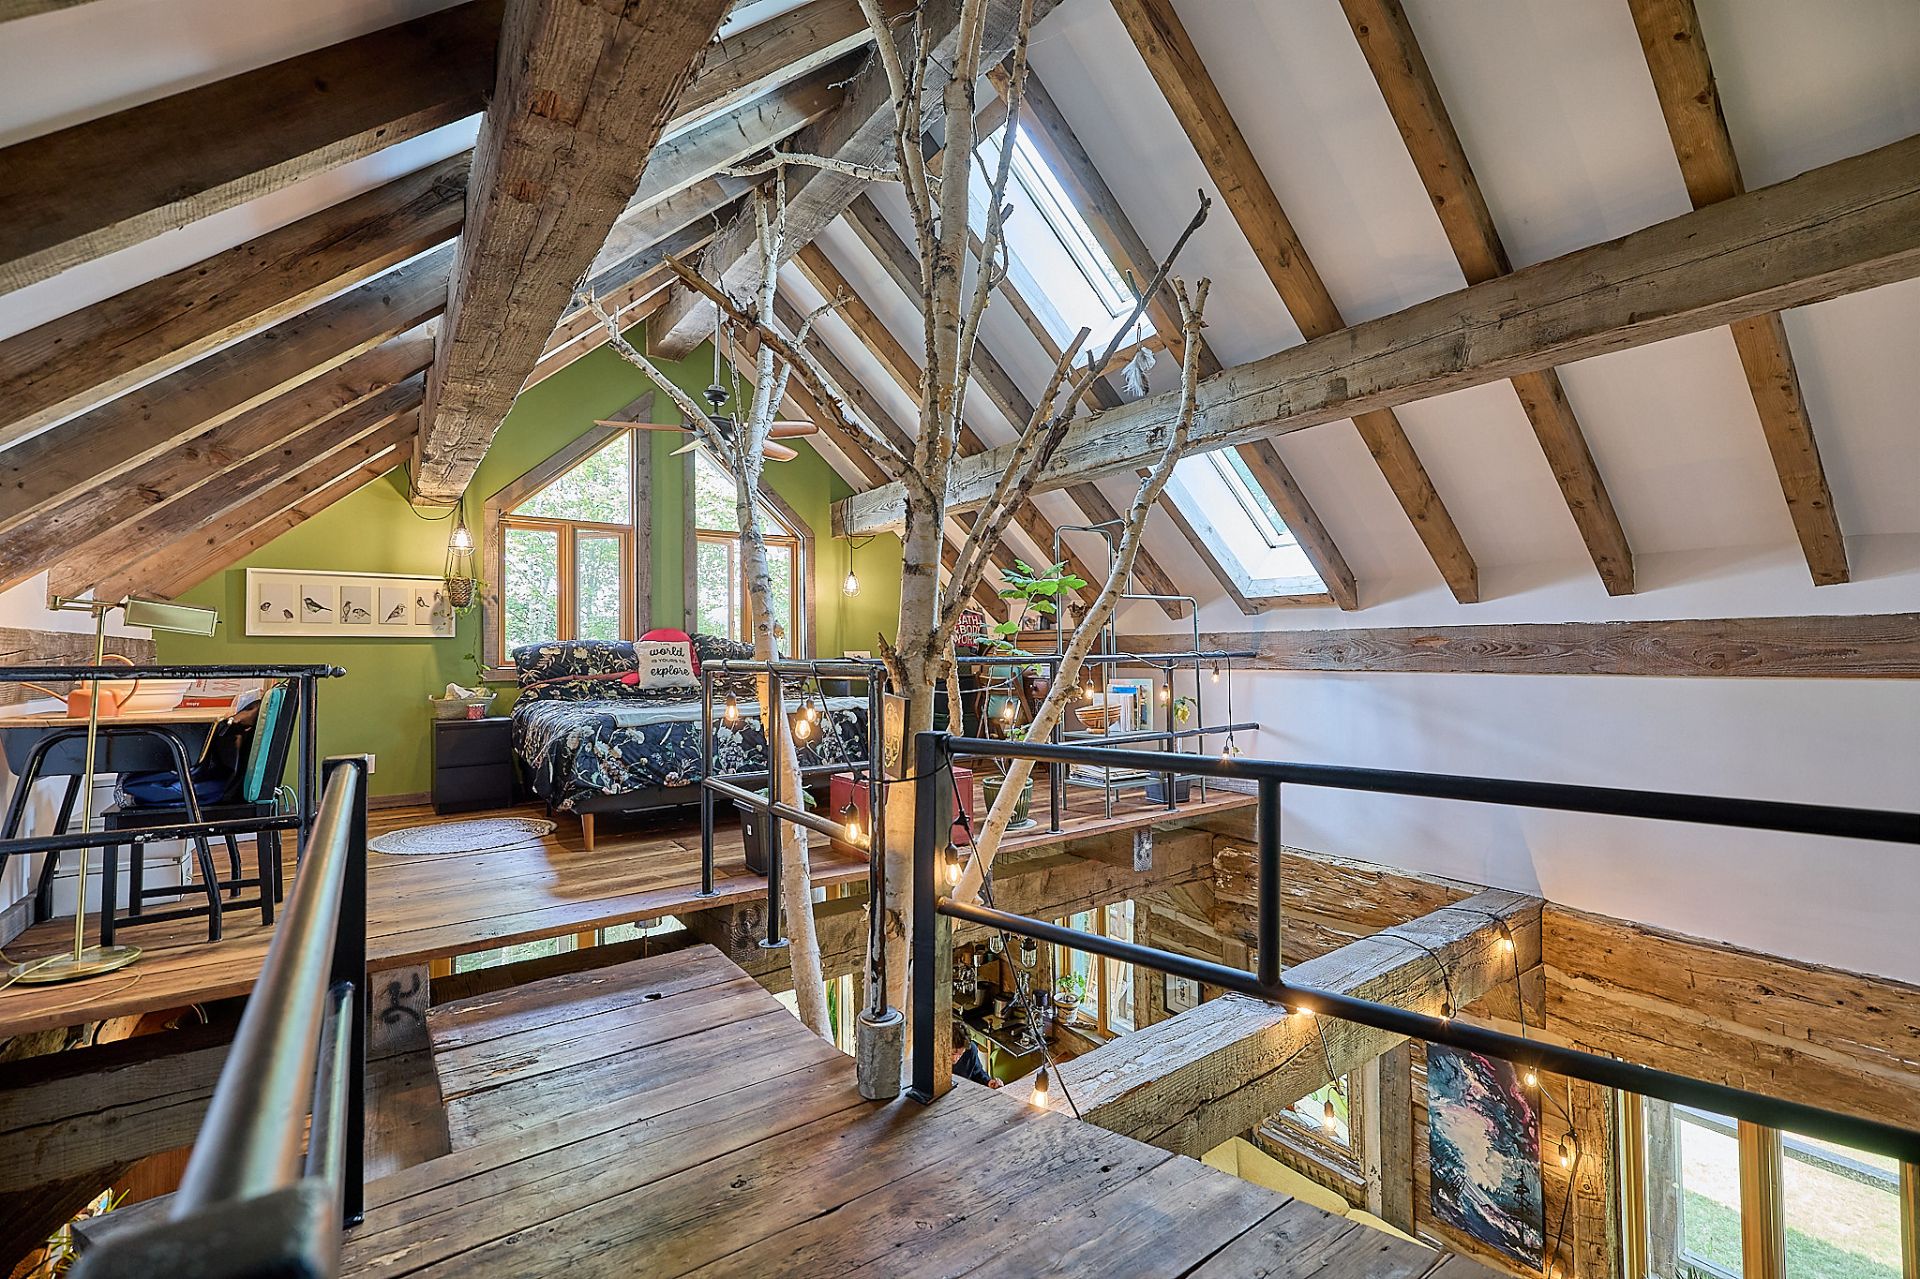 Primary bedroom
 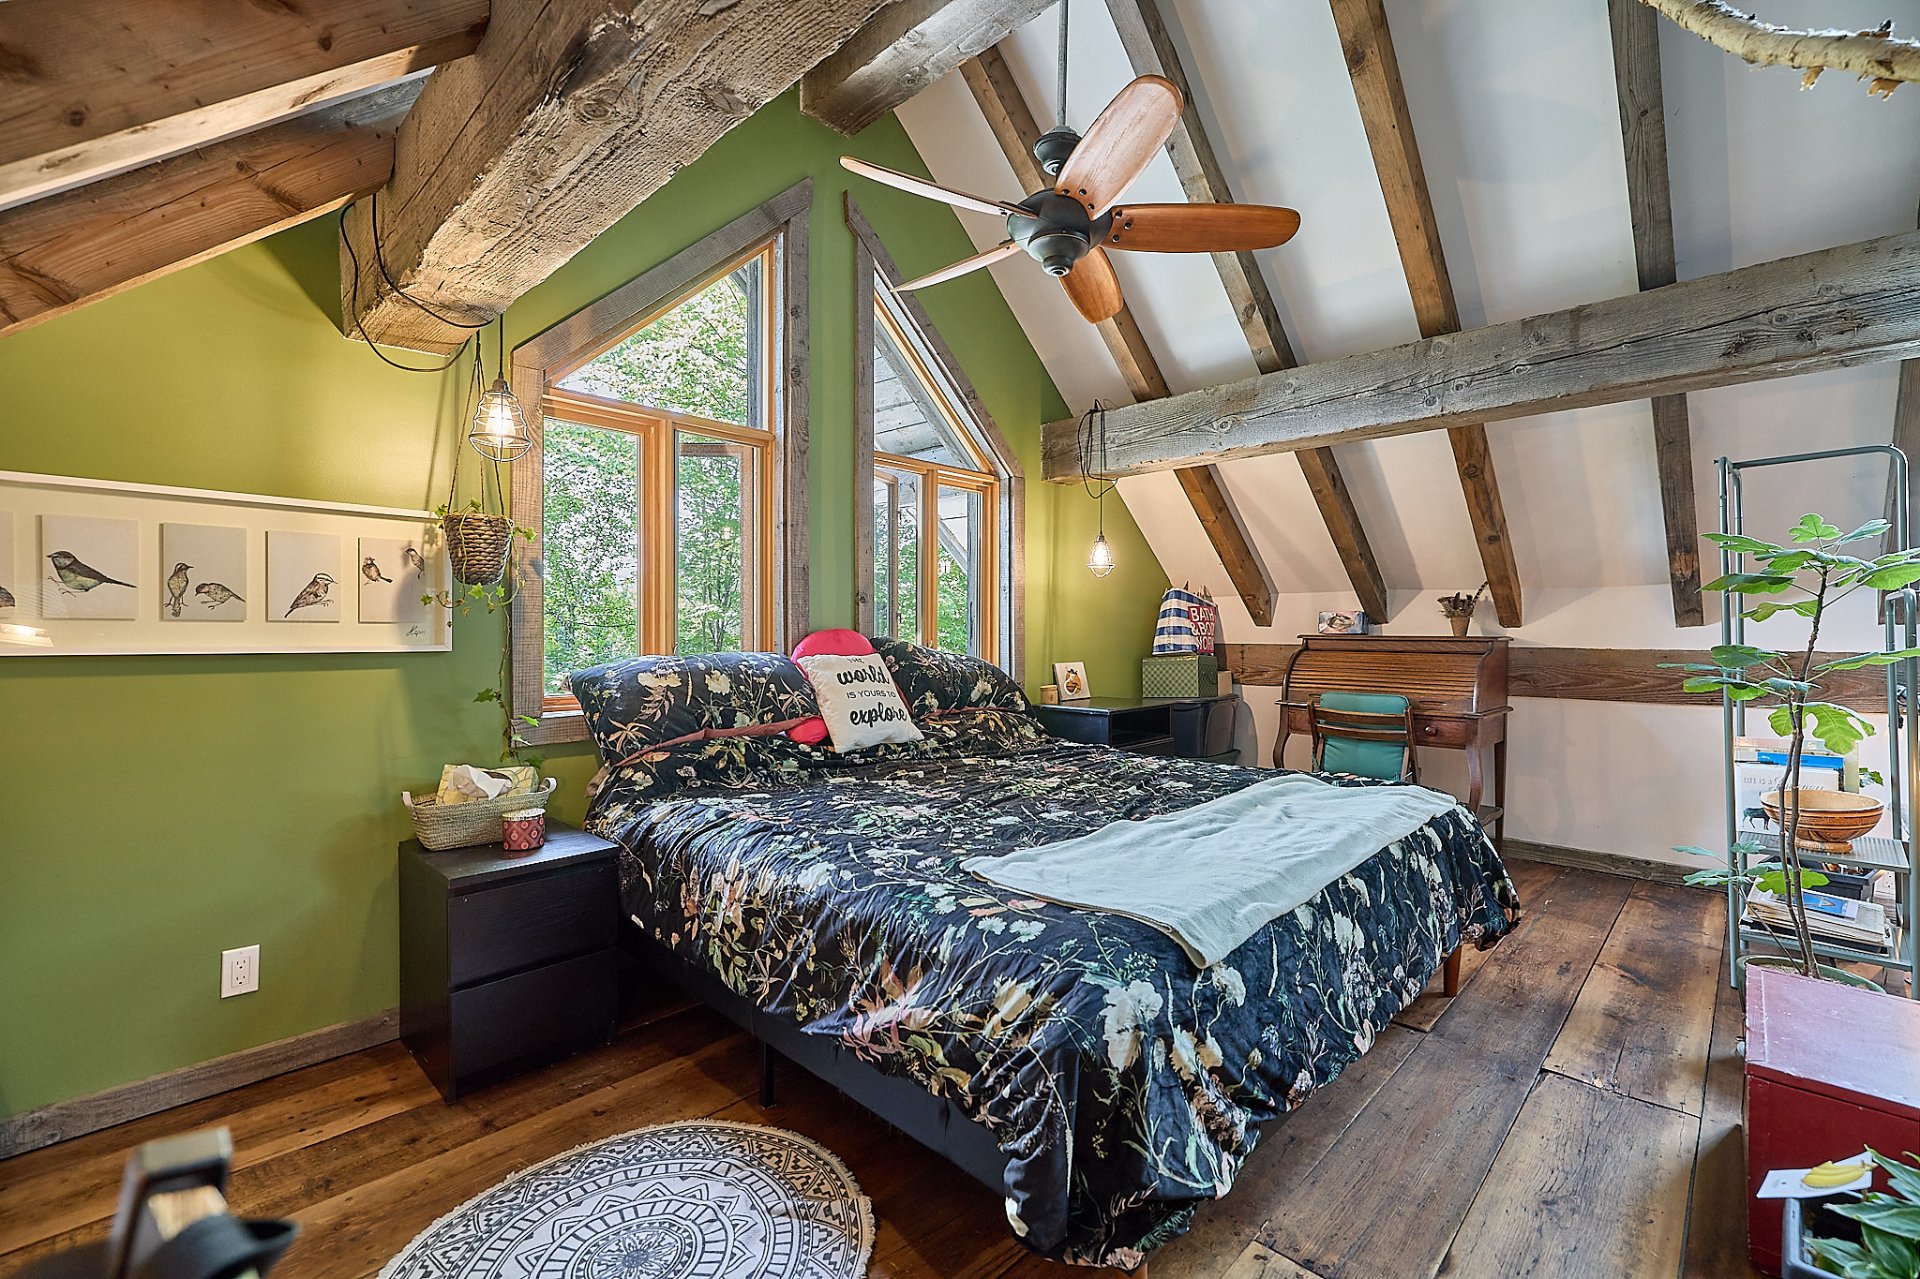 Primary bedroom
 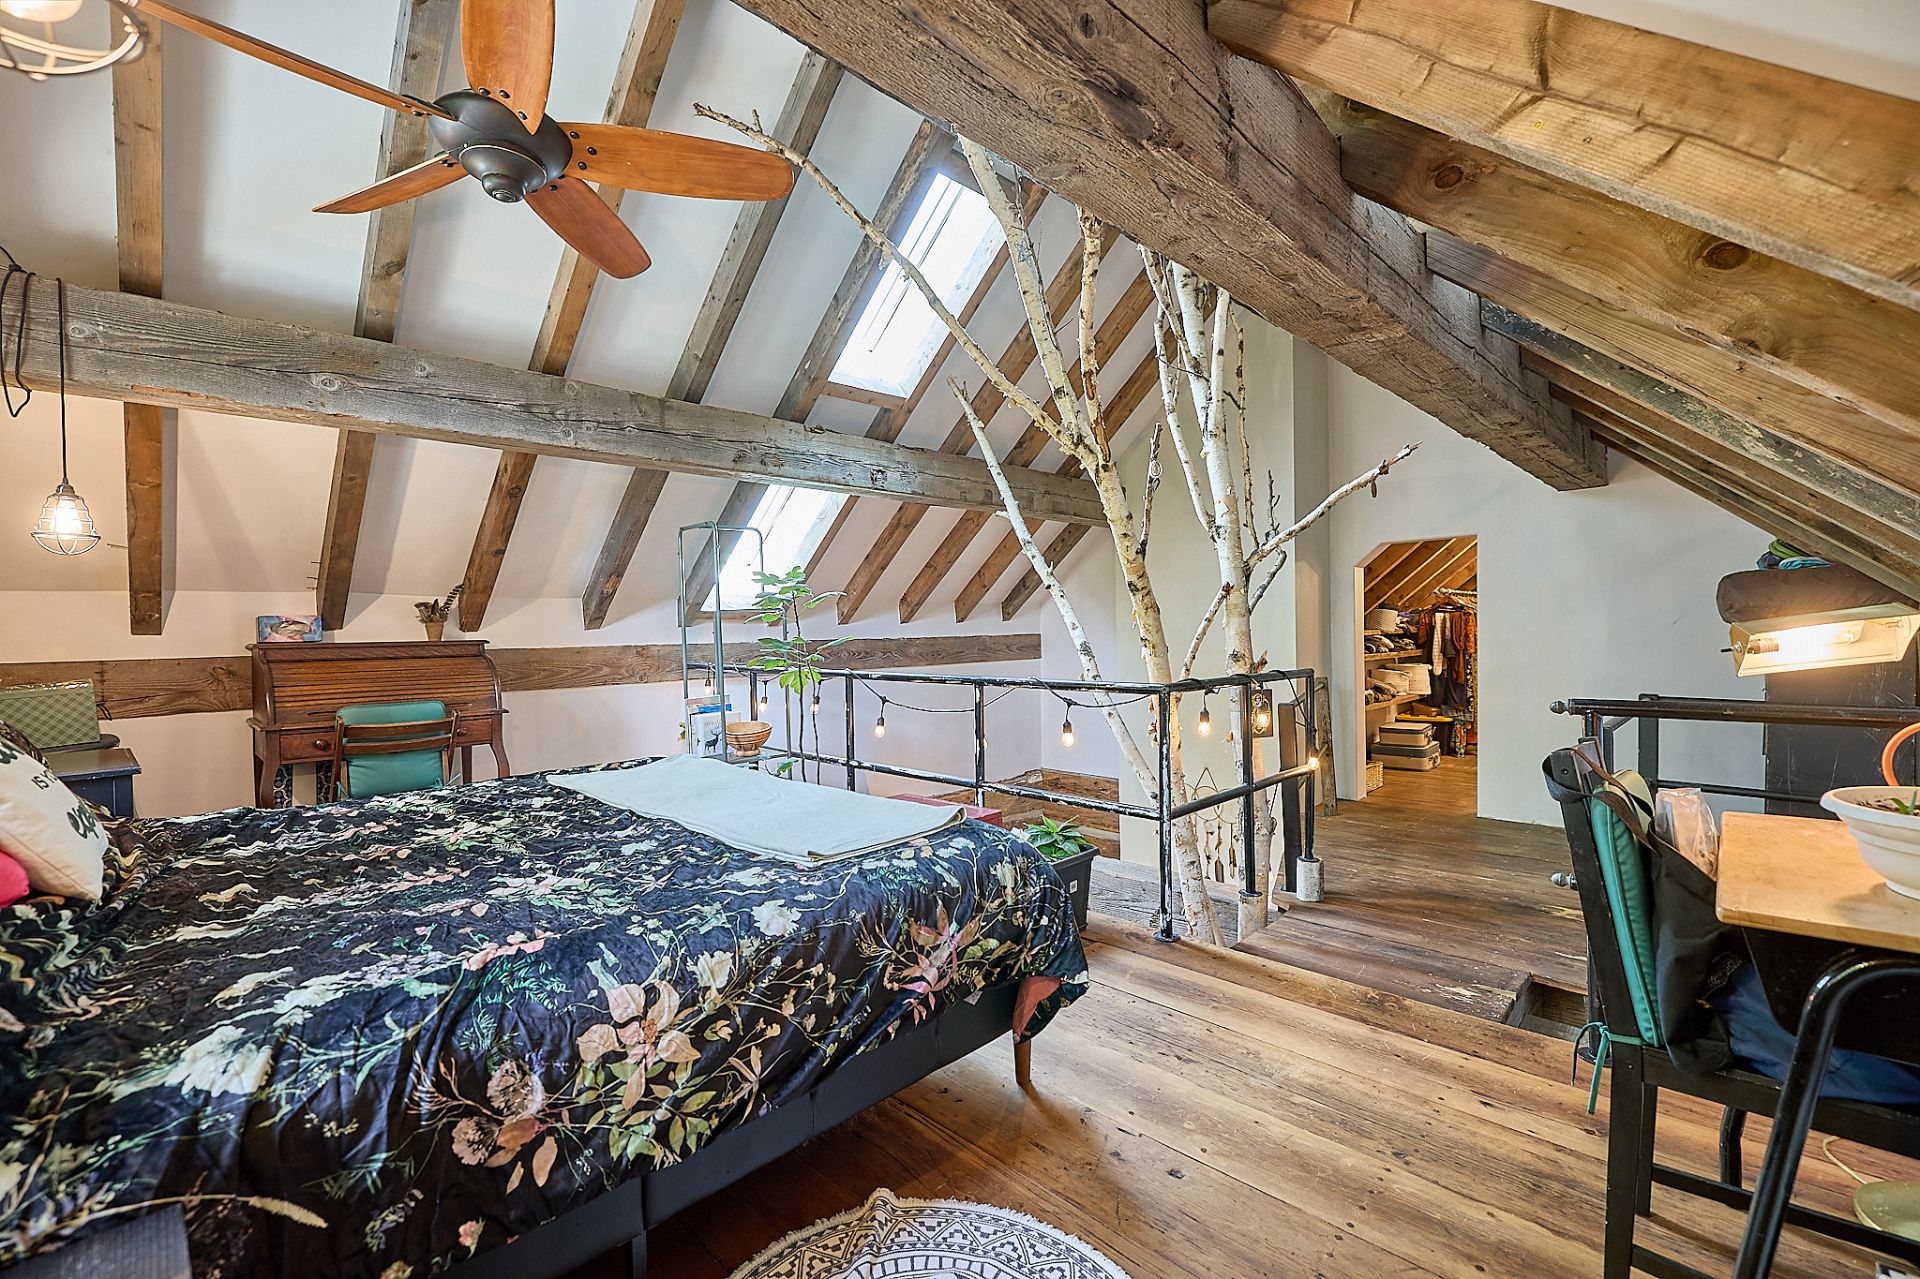 Primary bedroom
 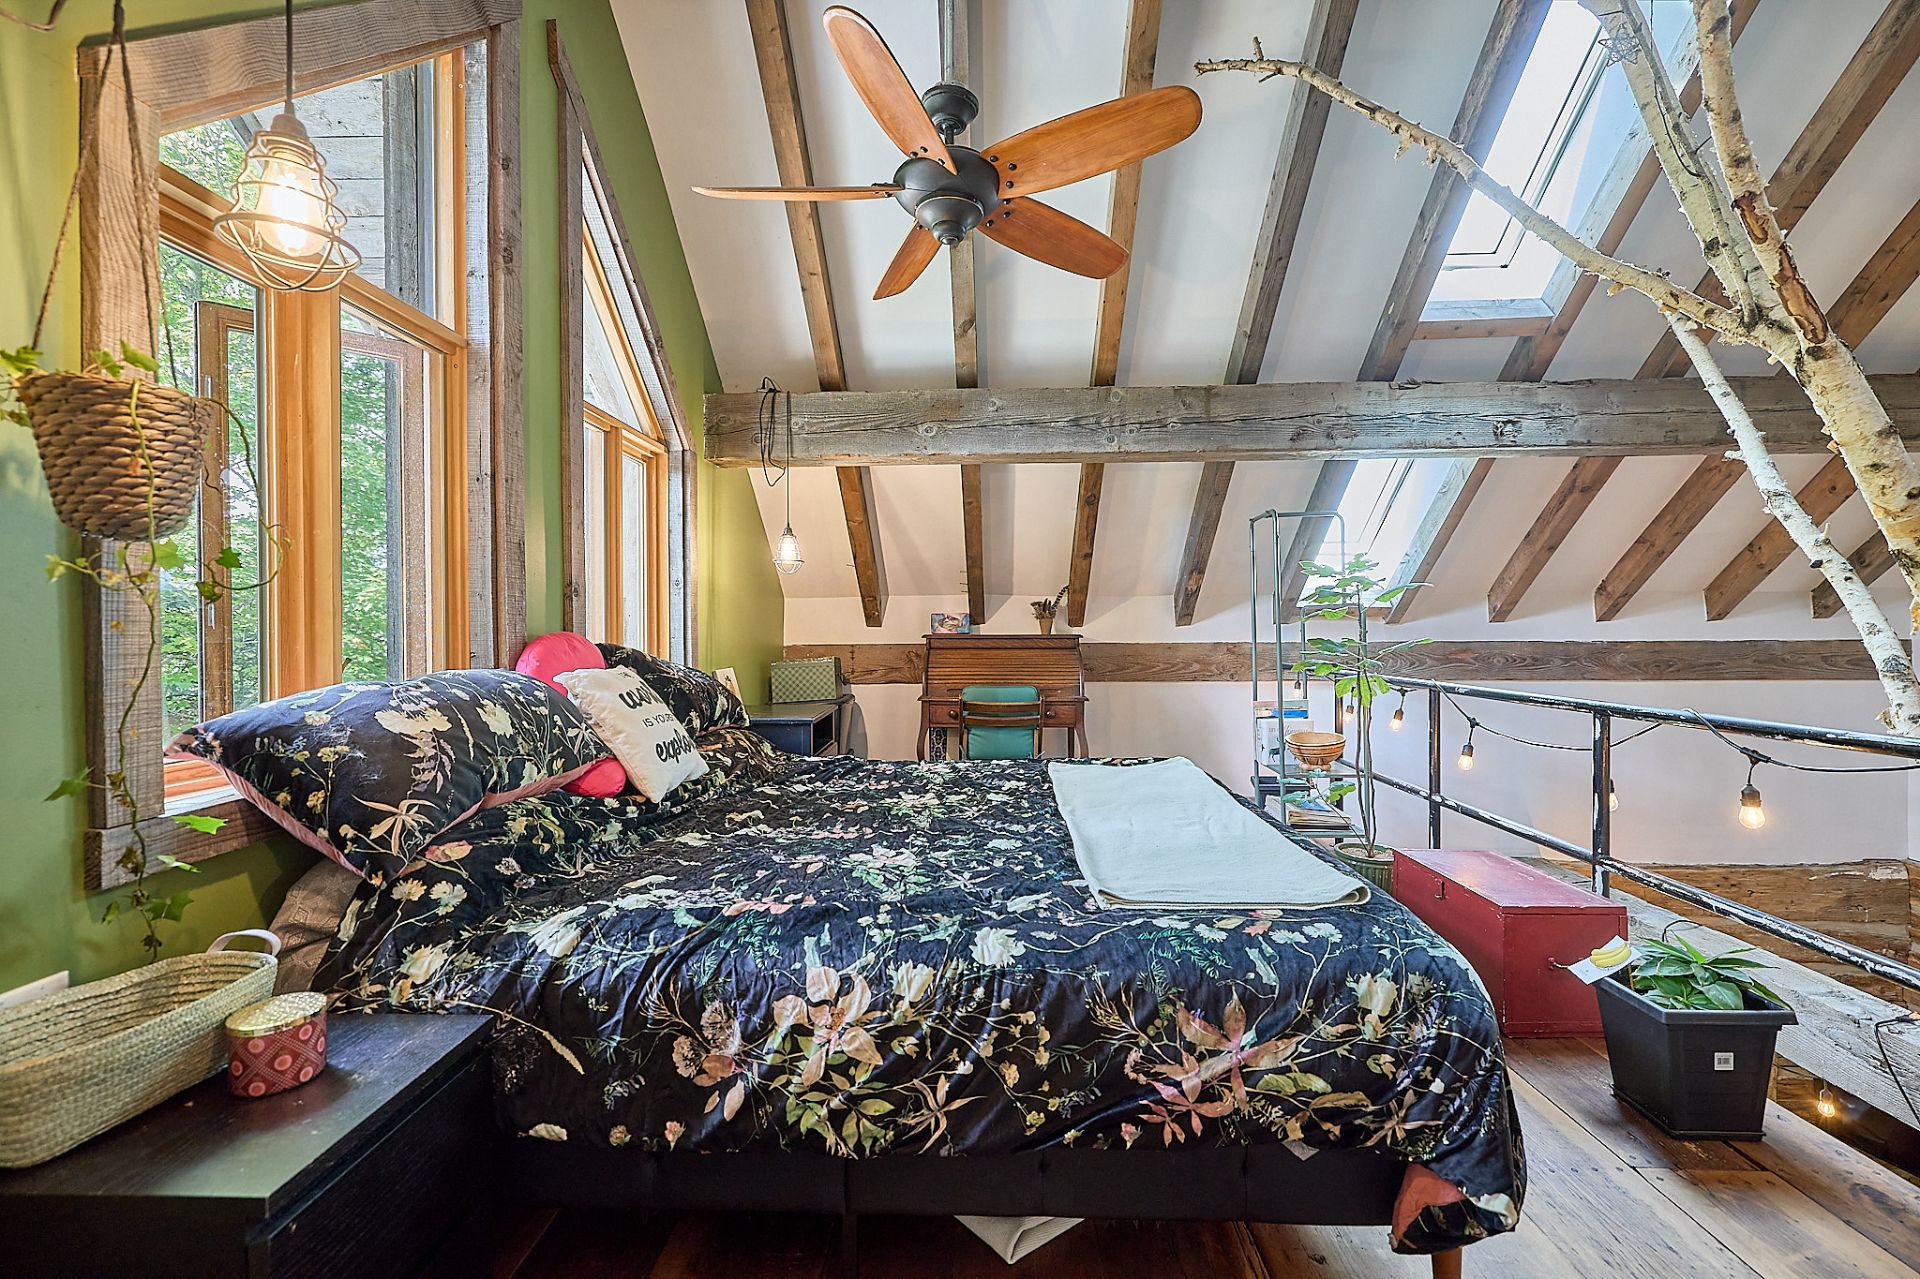 Primary bedroom
 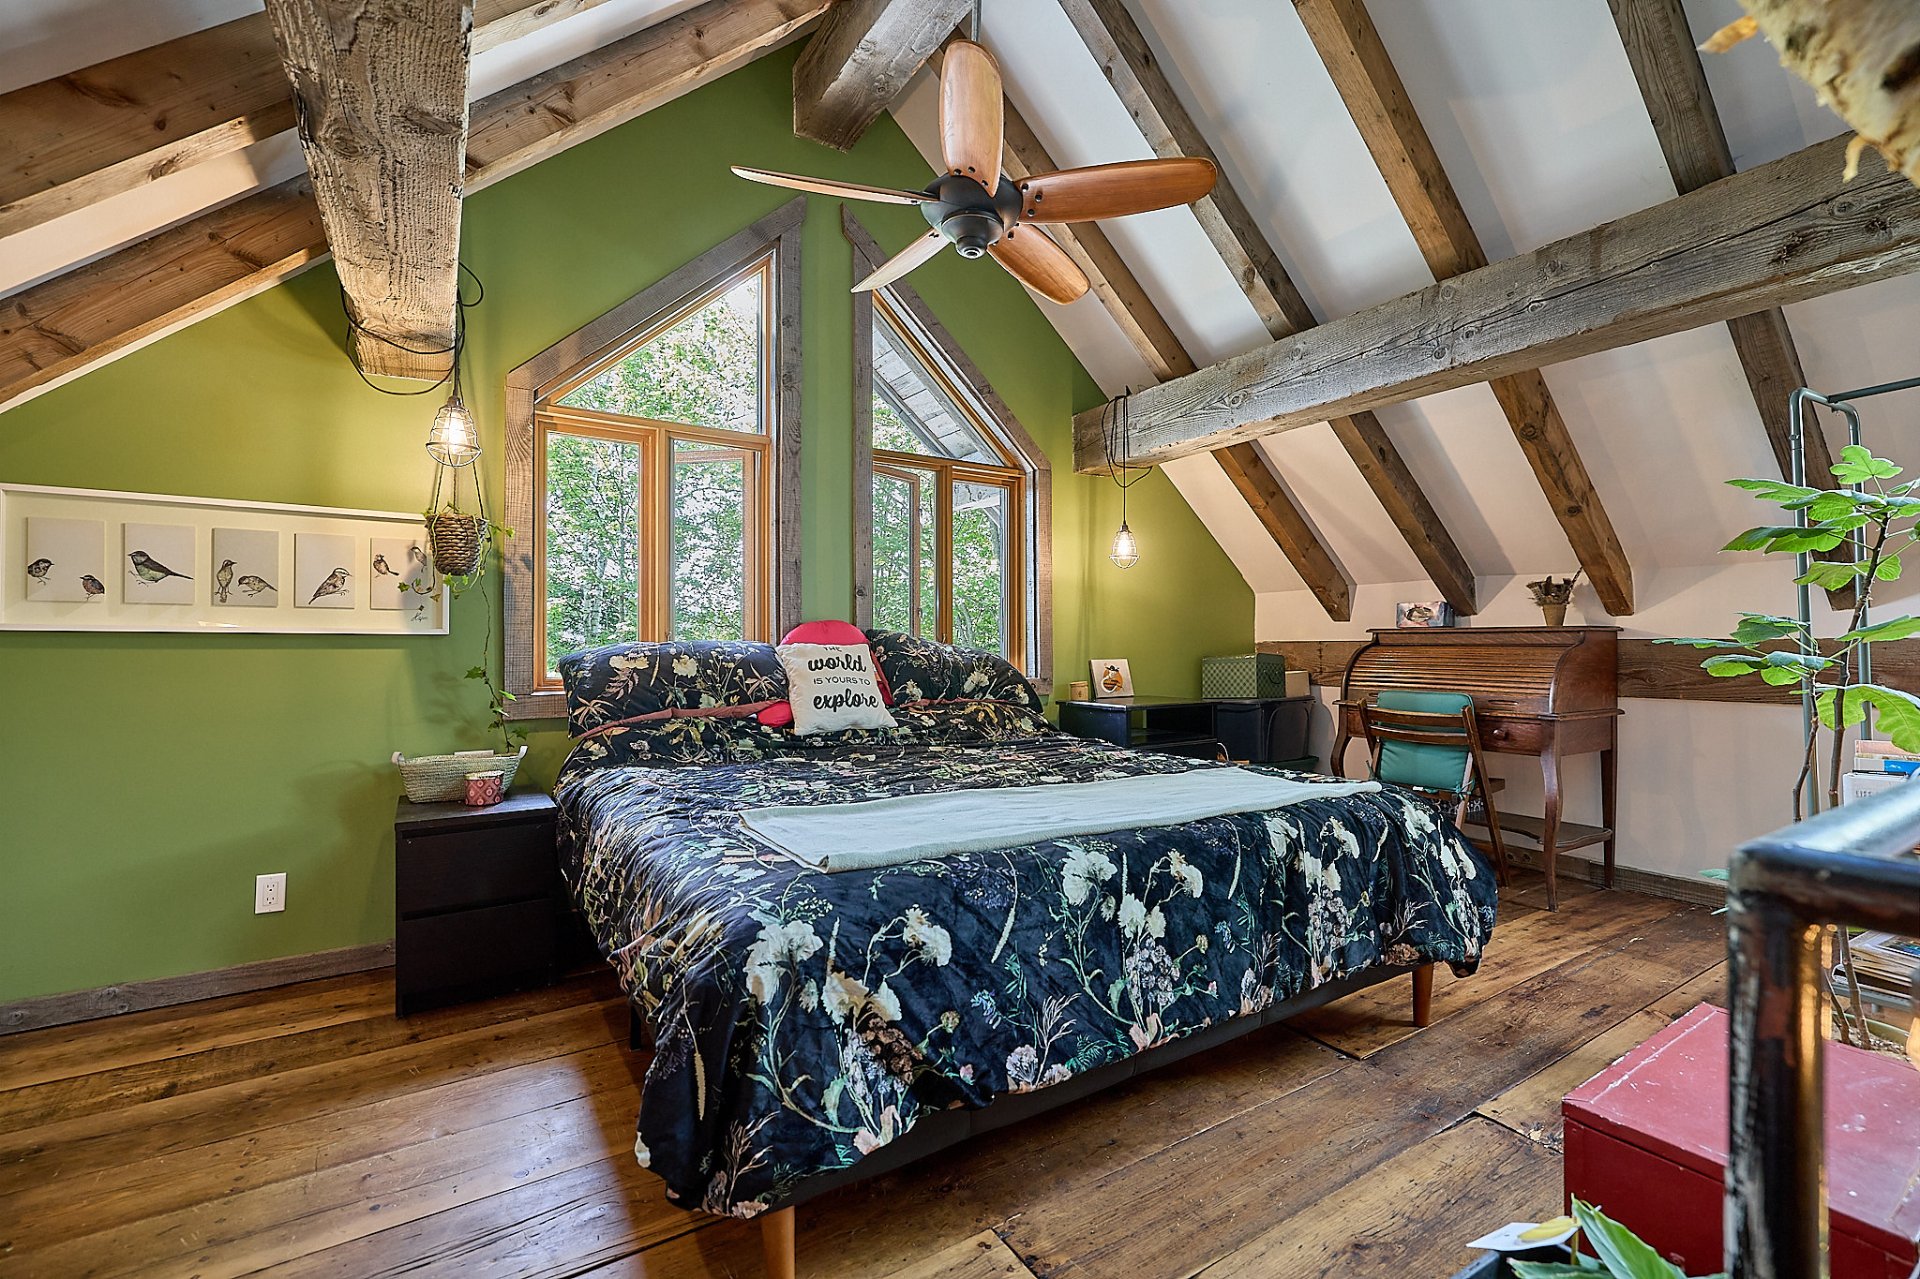 Primary bedroom
 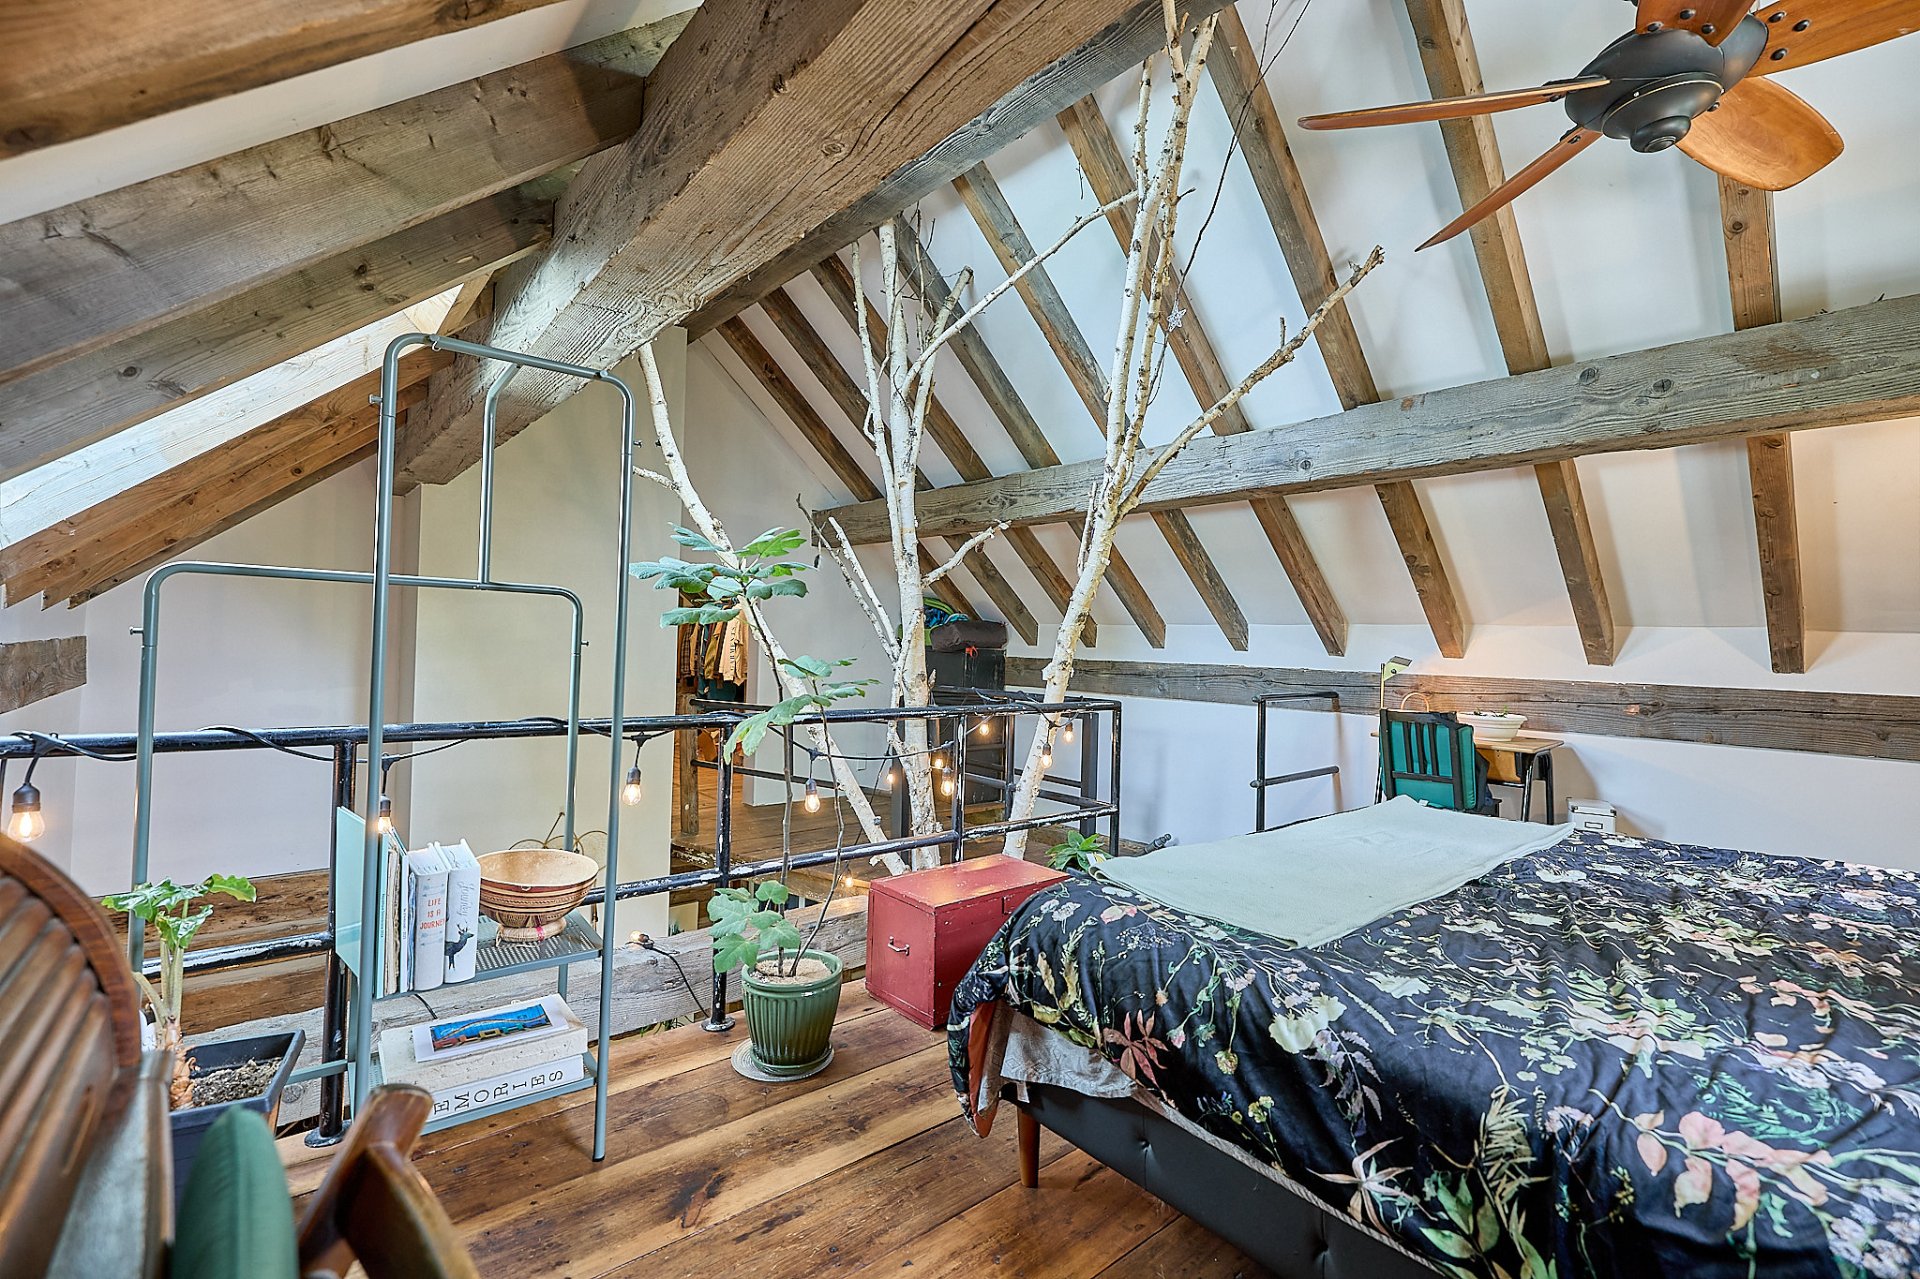 Primary bedroom
 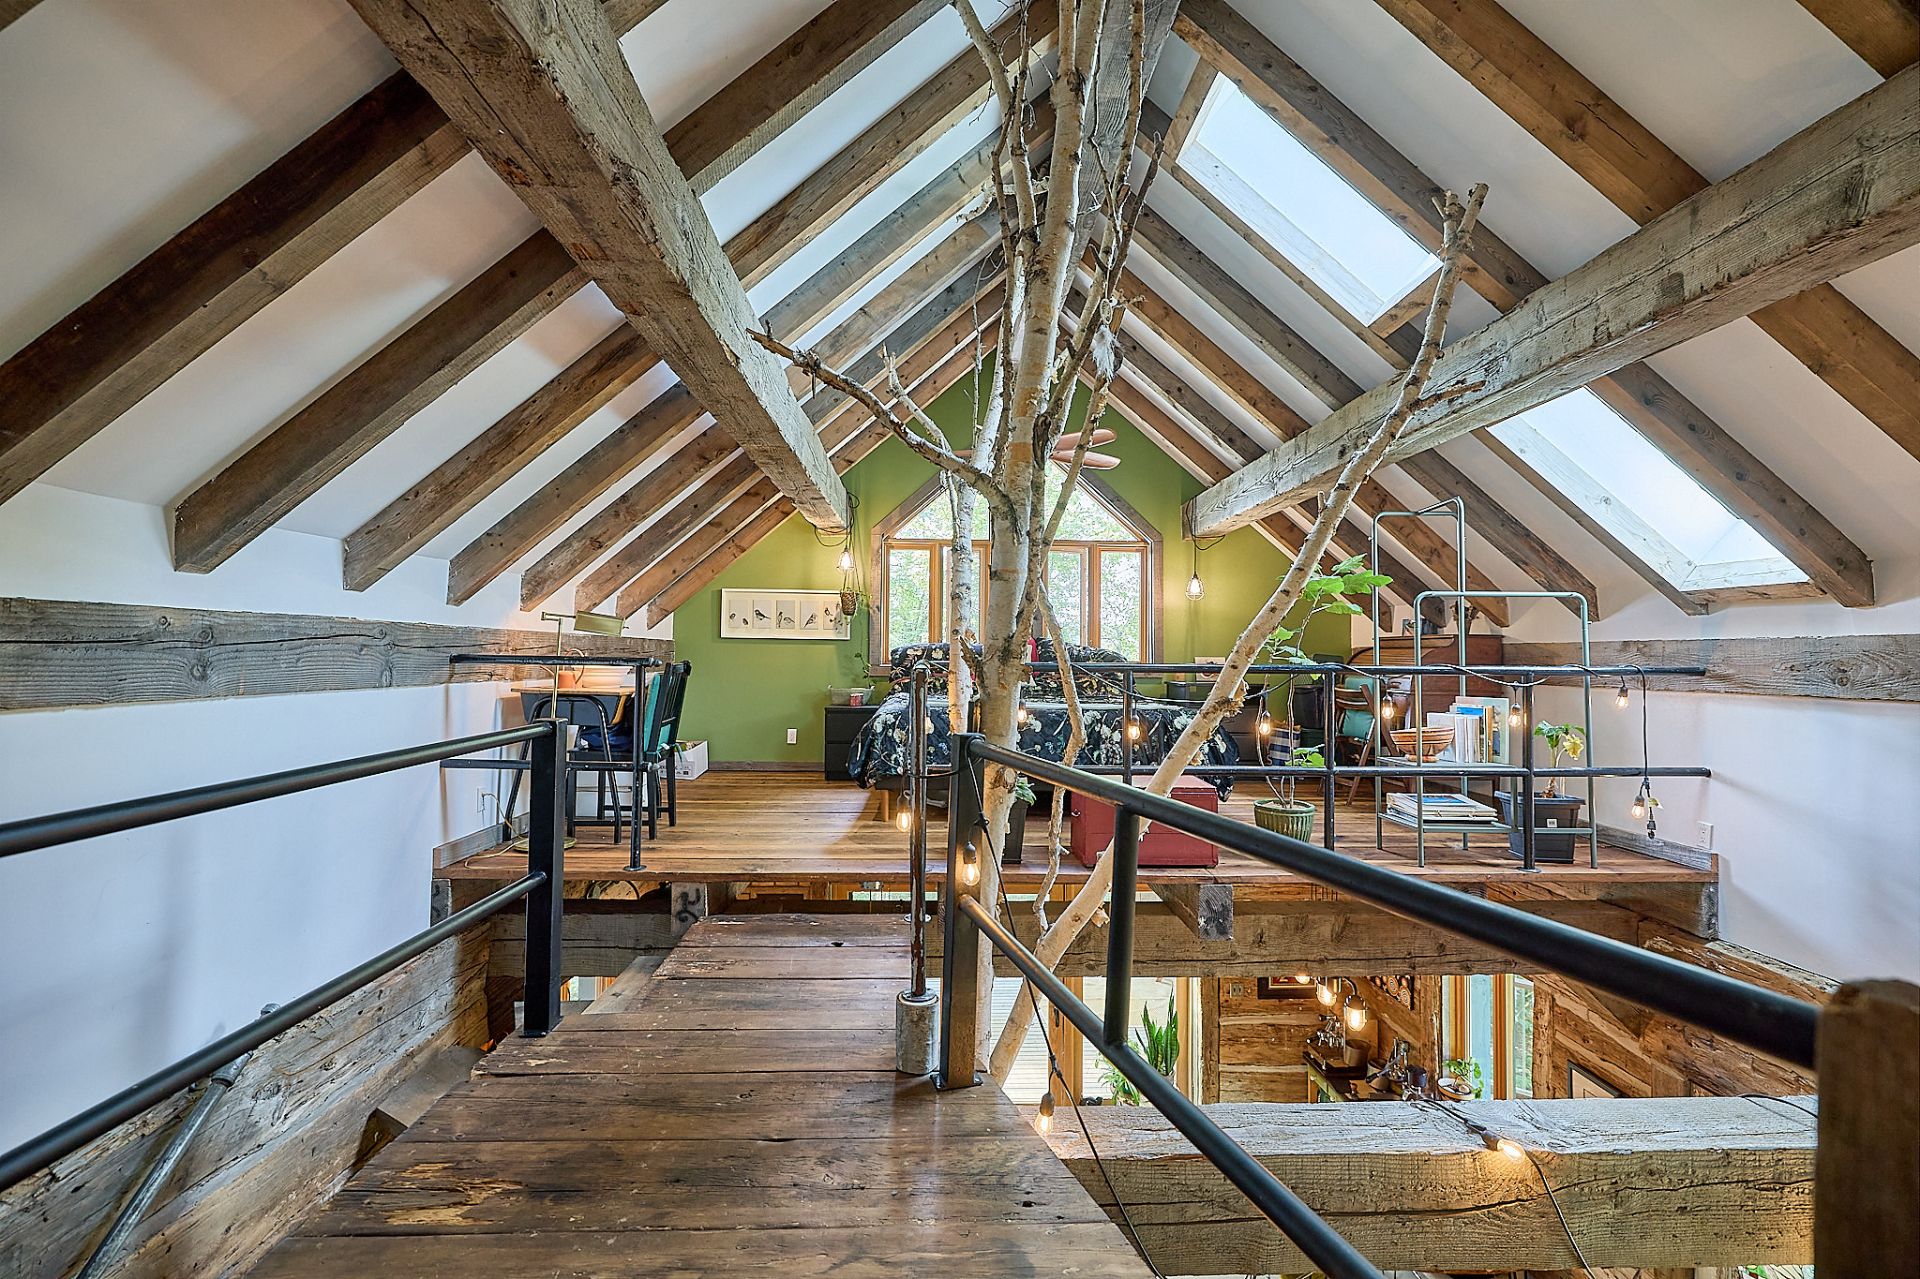 Corridor
 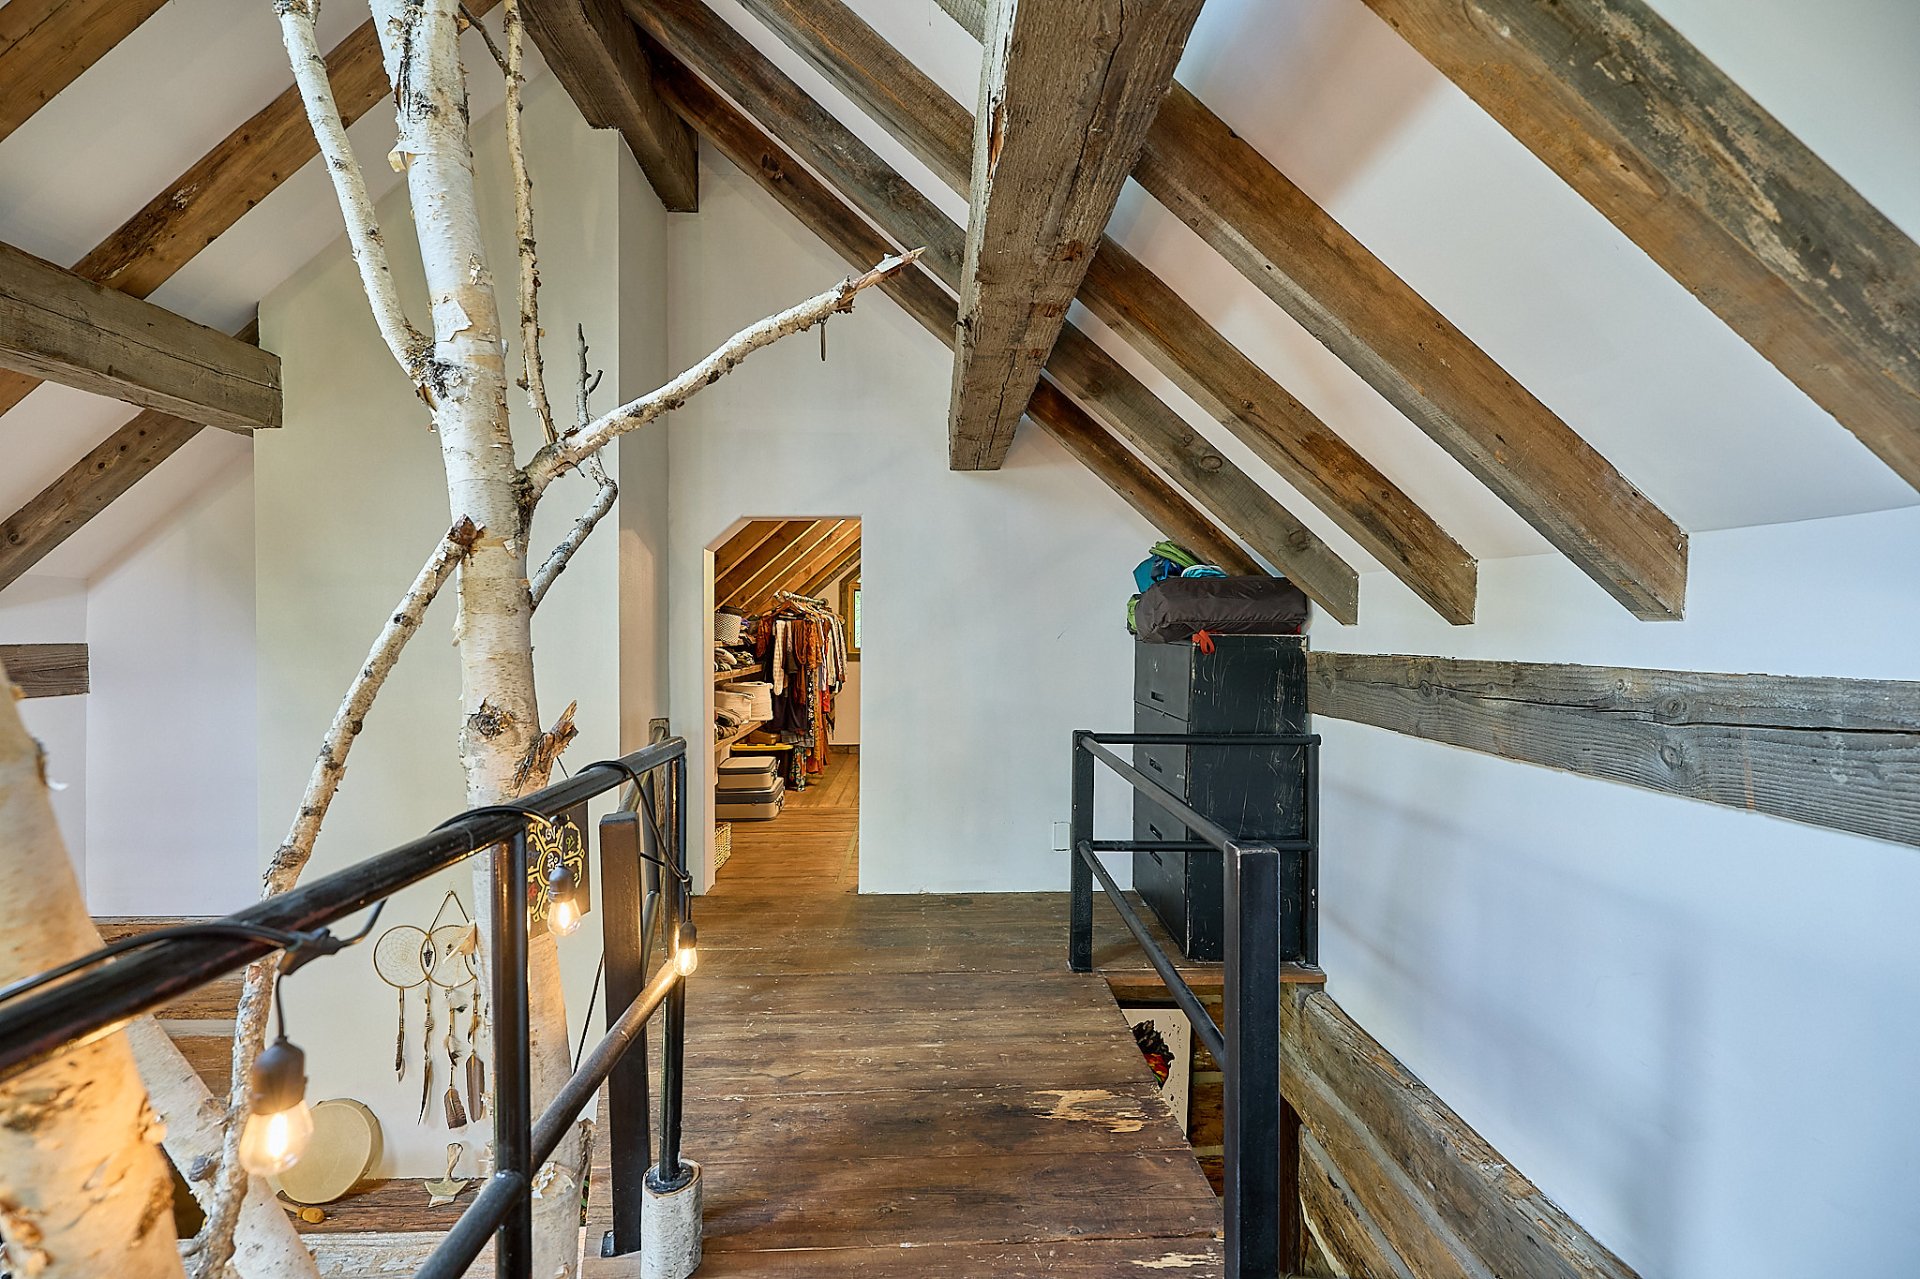 Walk-in closet
 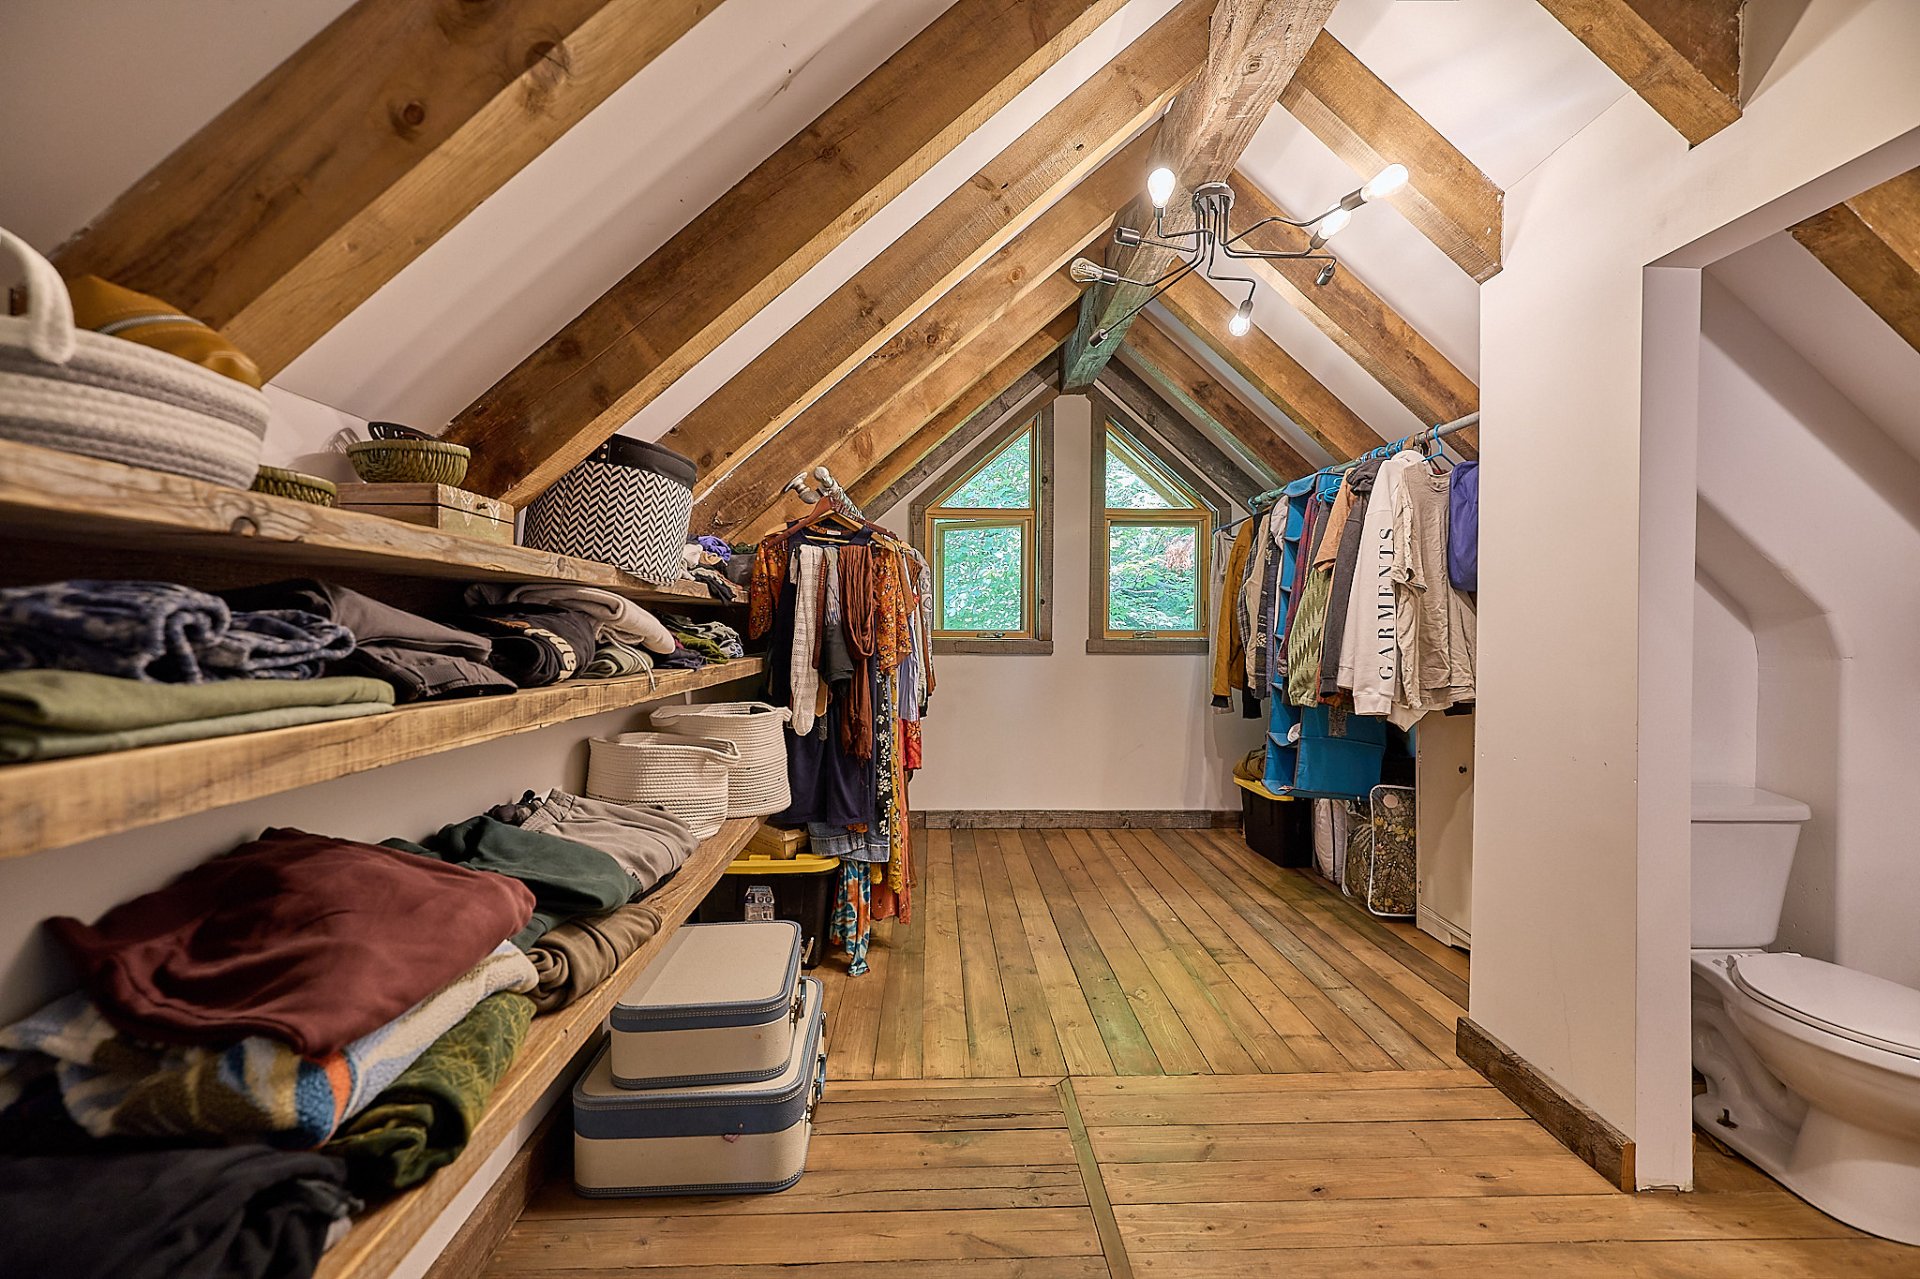 Washroom
 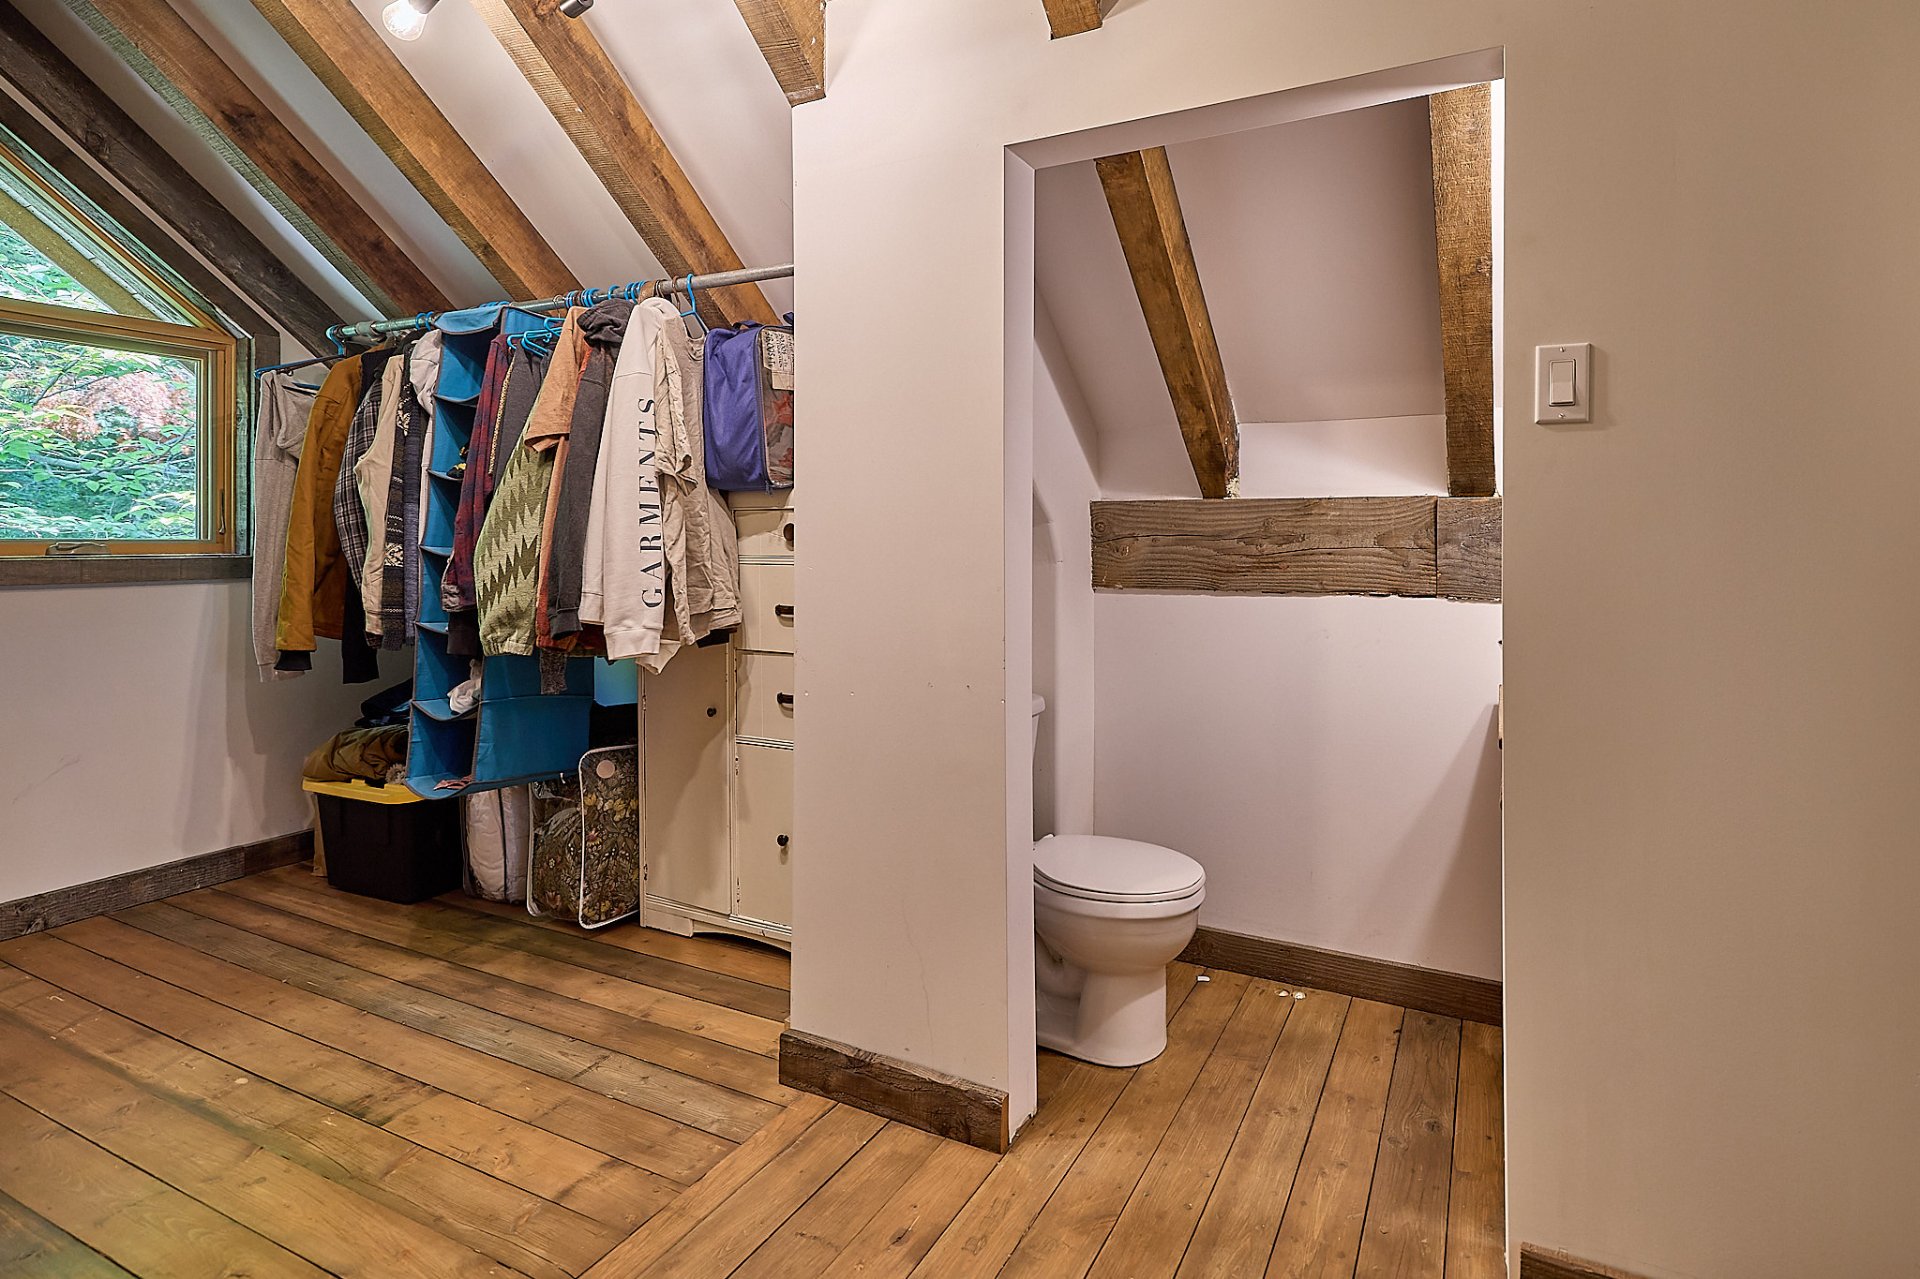 Walk-in closet
 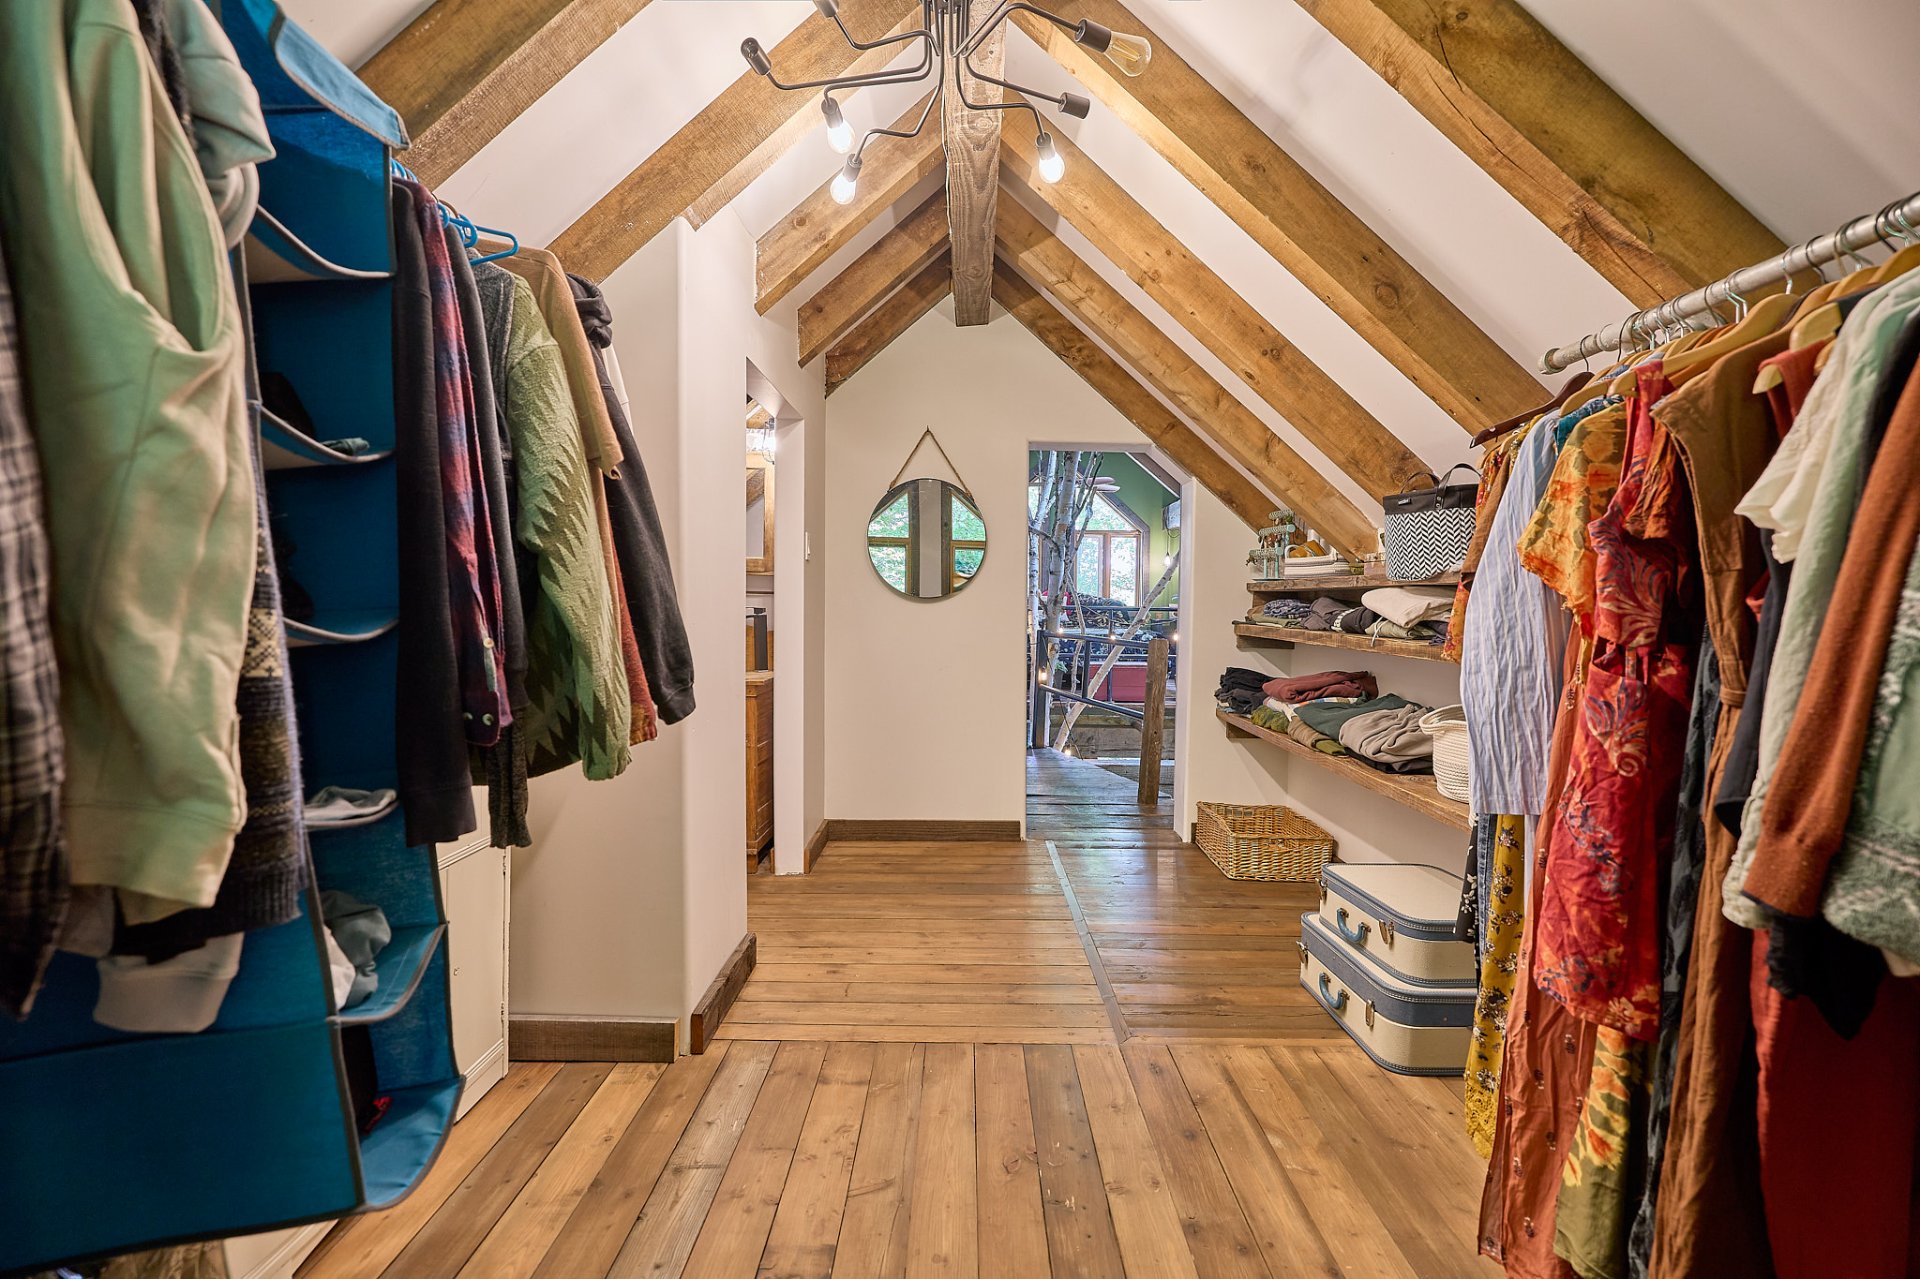 Walk-in closet
 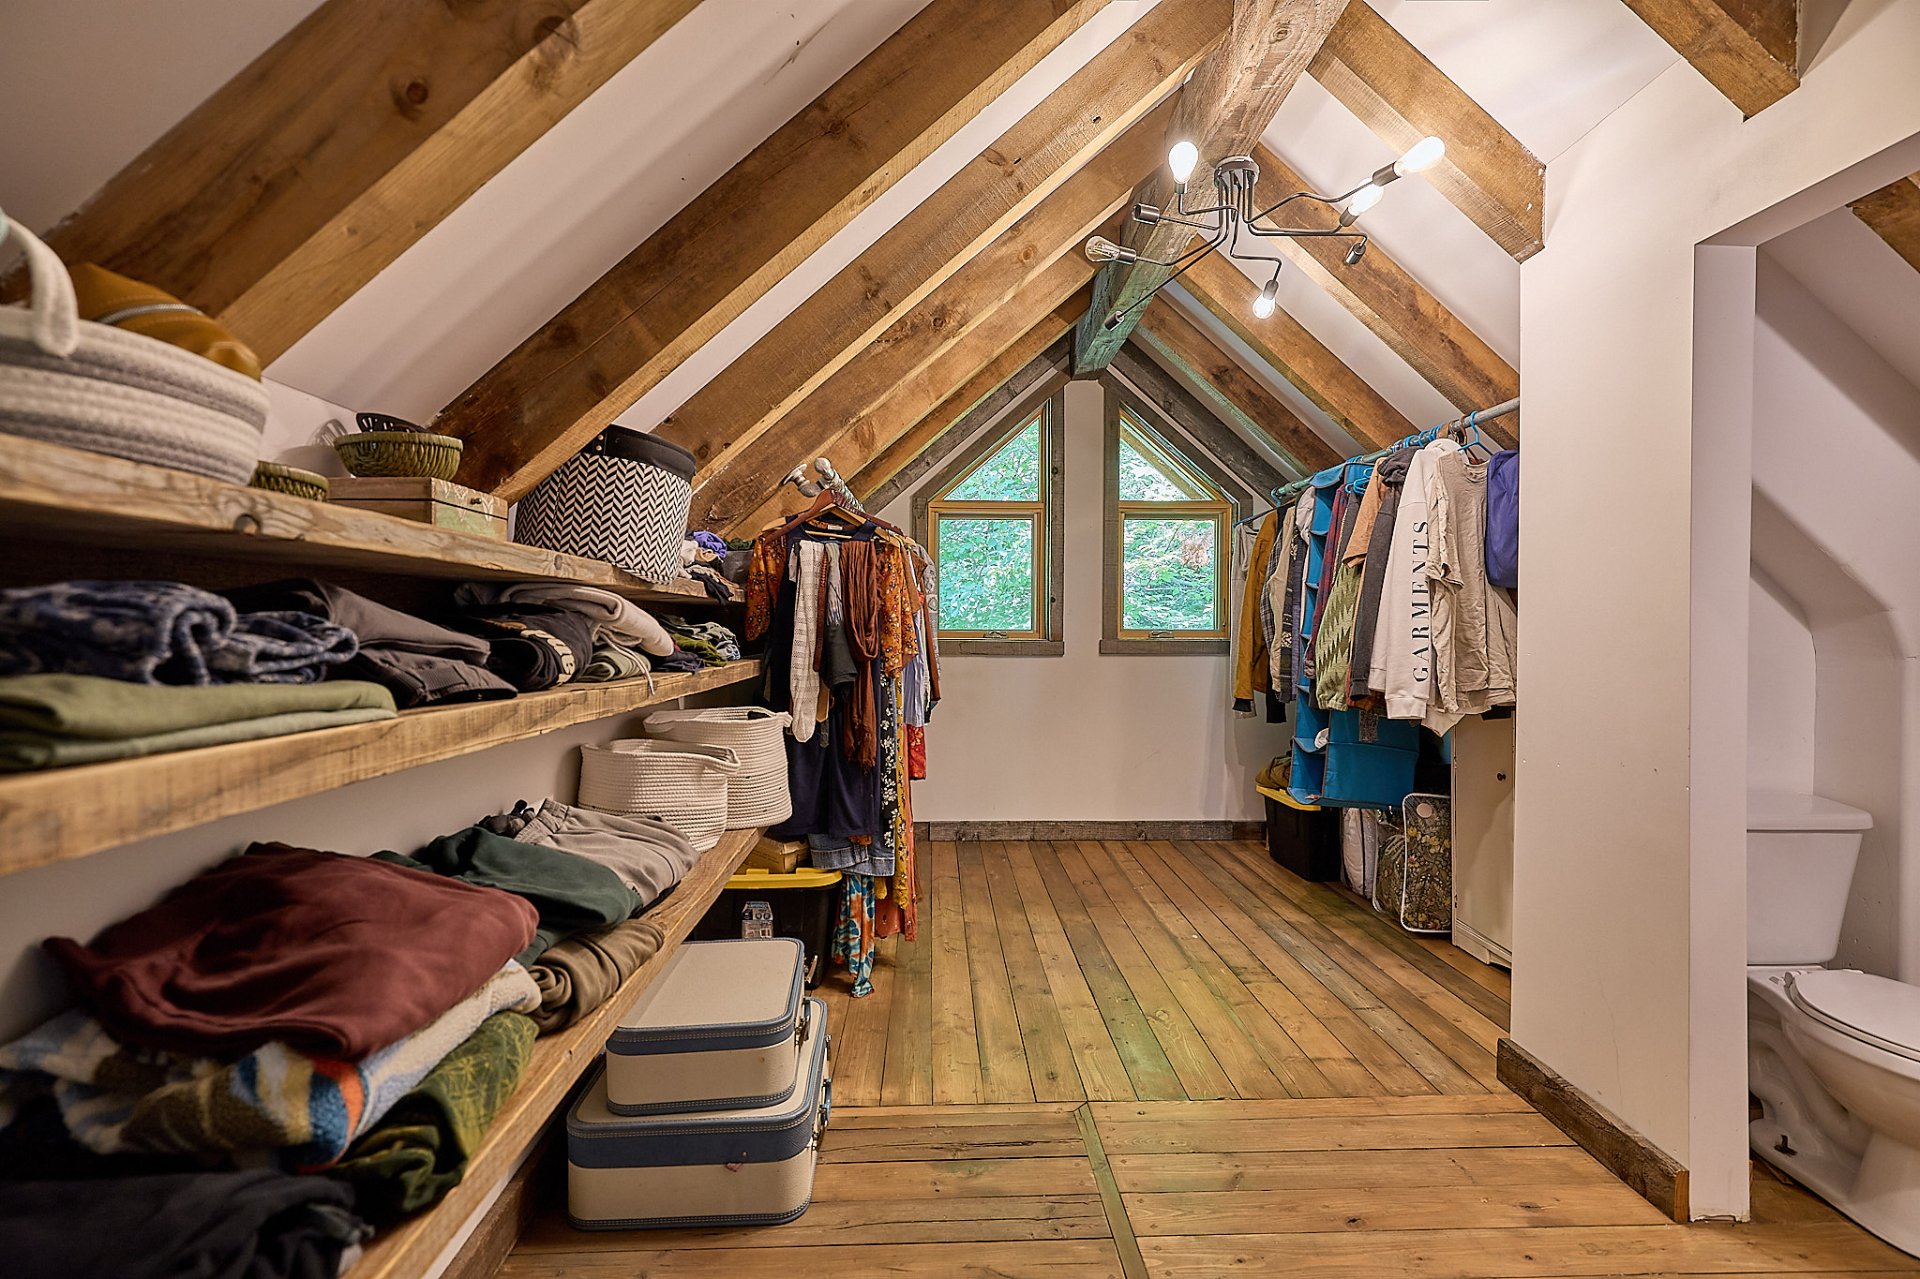 Walk-in closet
 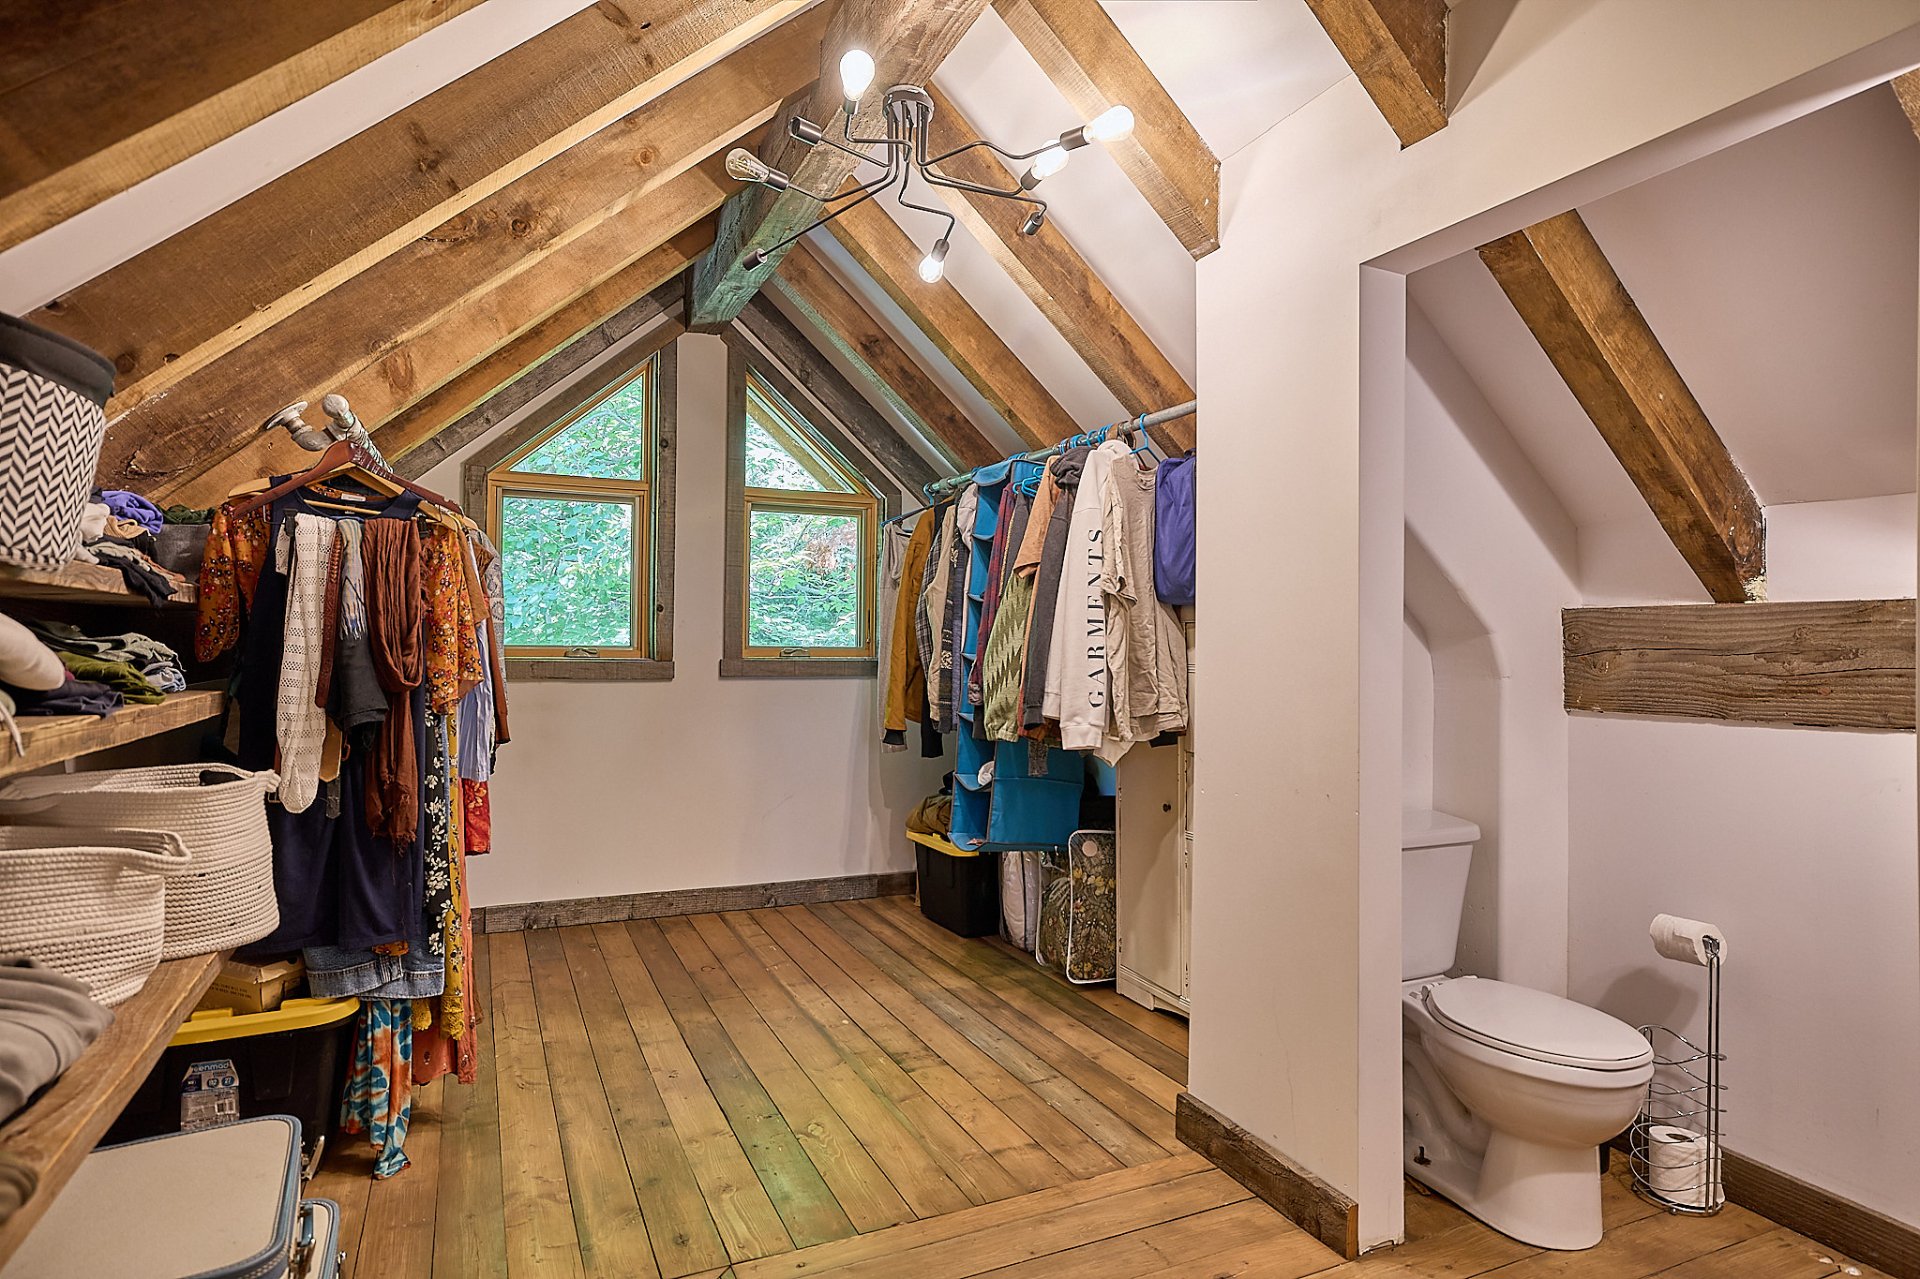 Patio
Patio 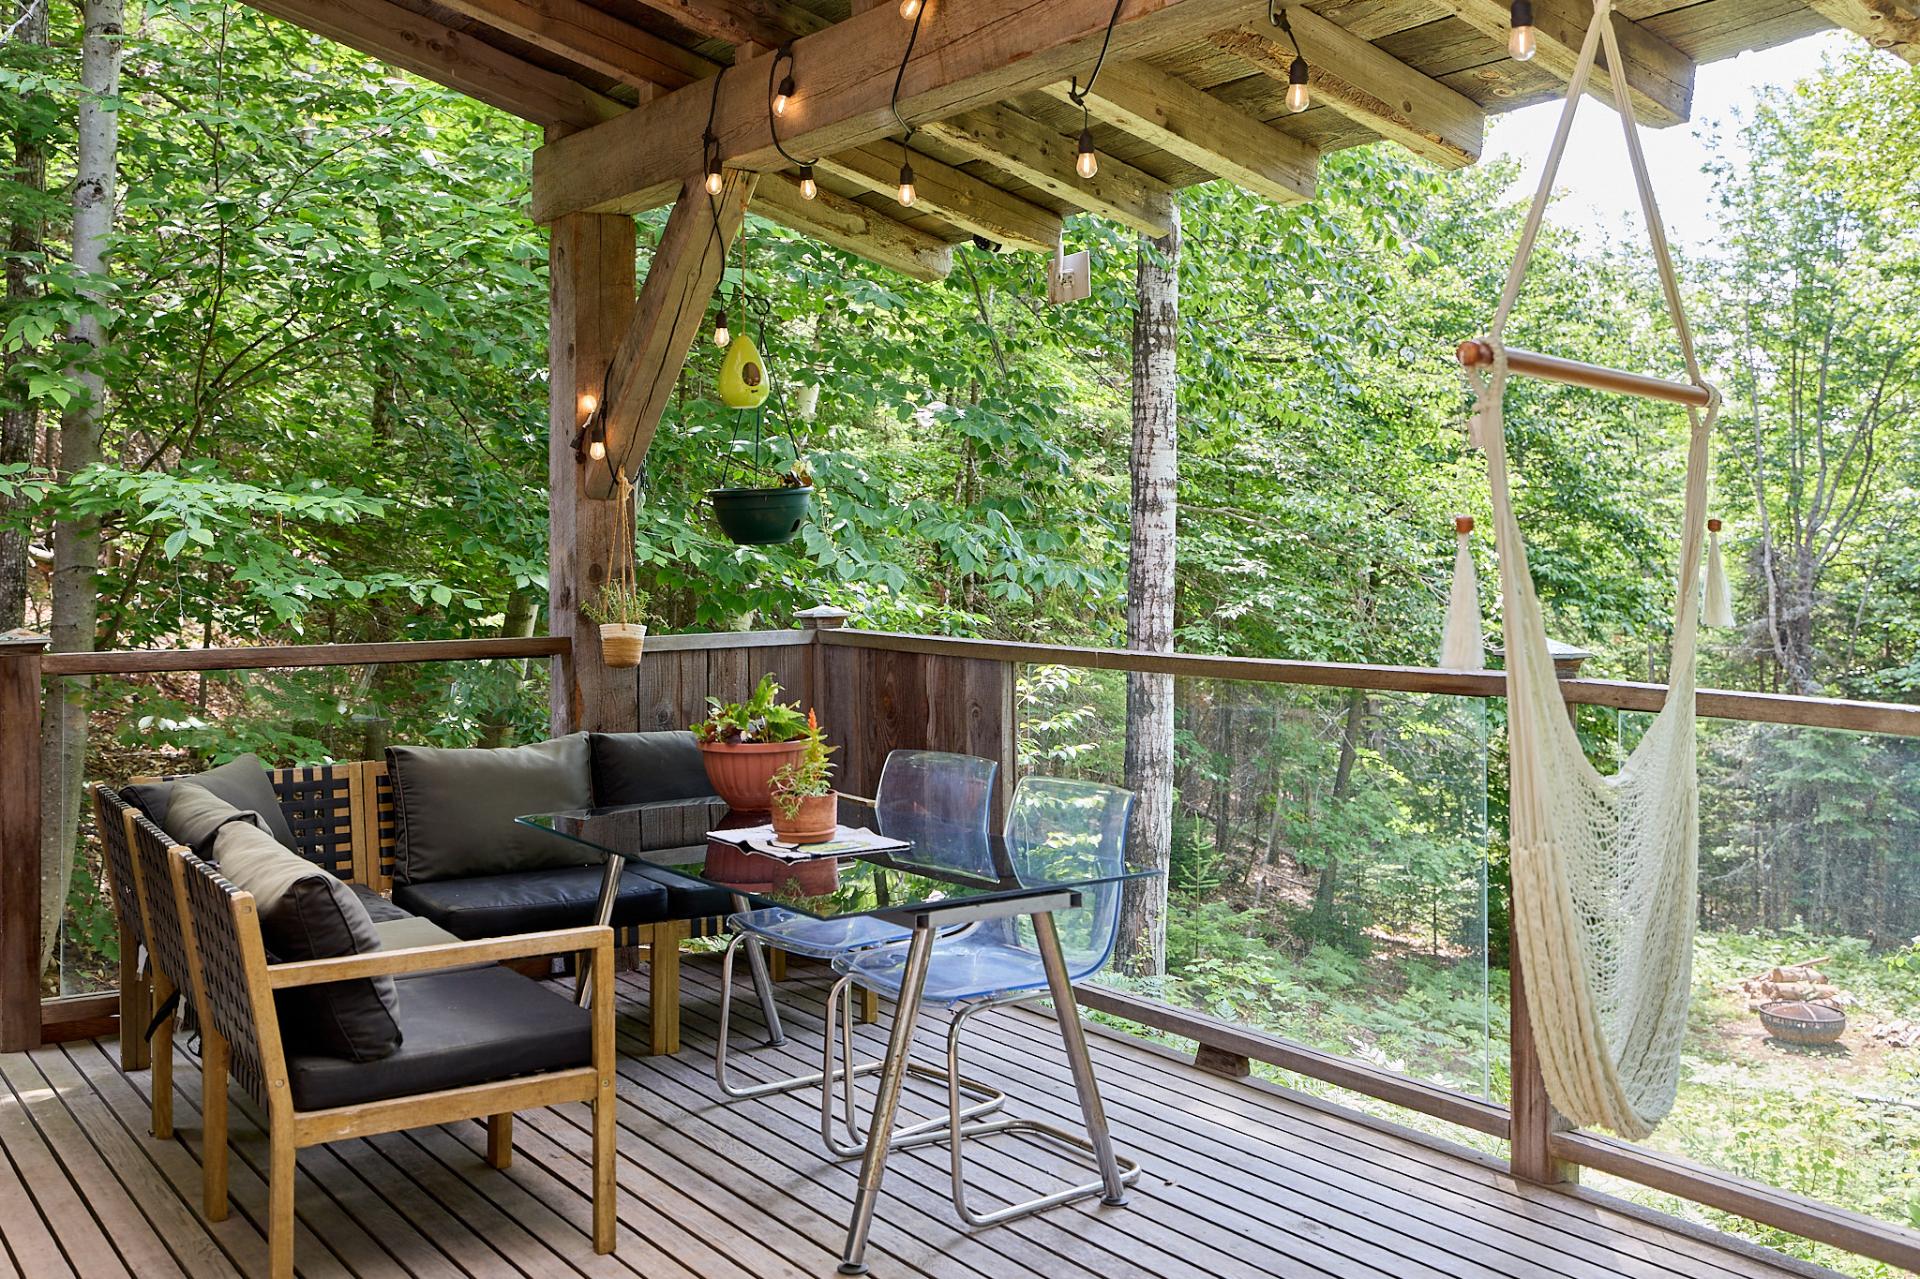 Patio
Patio 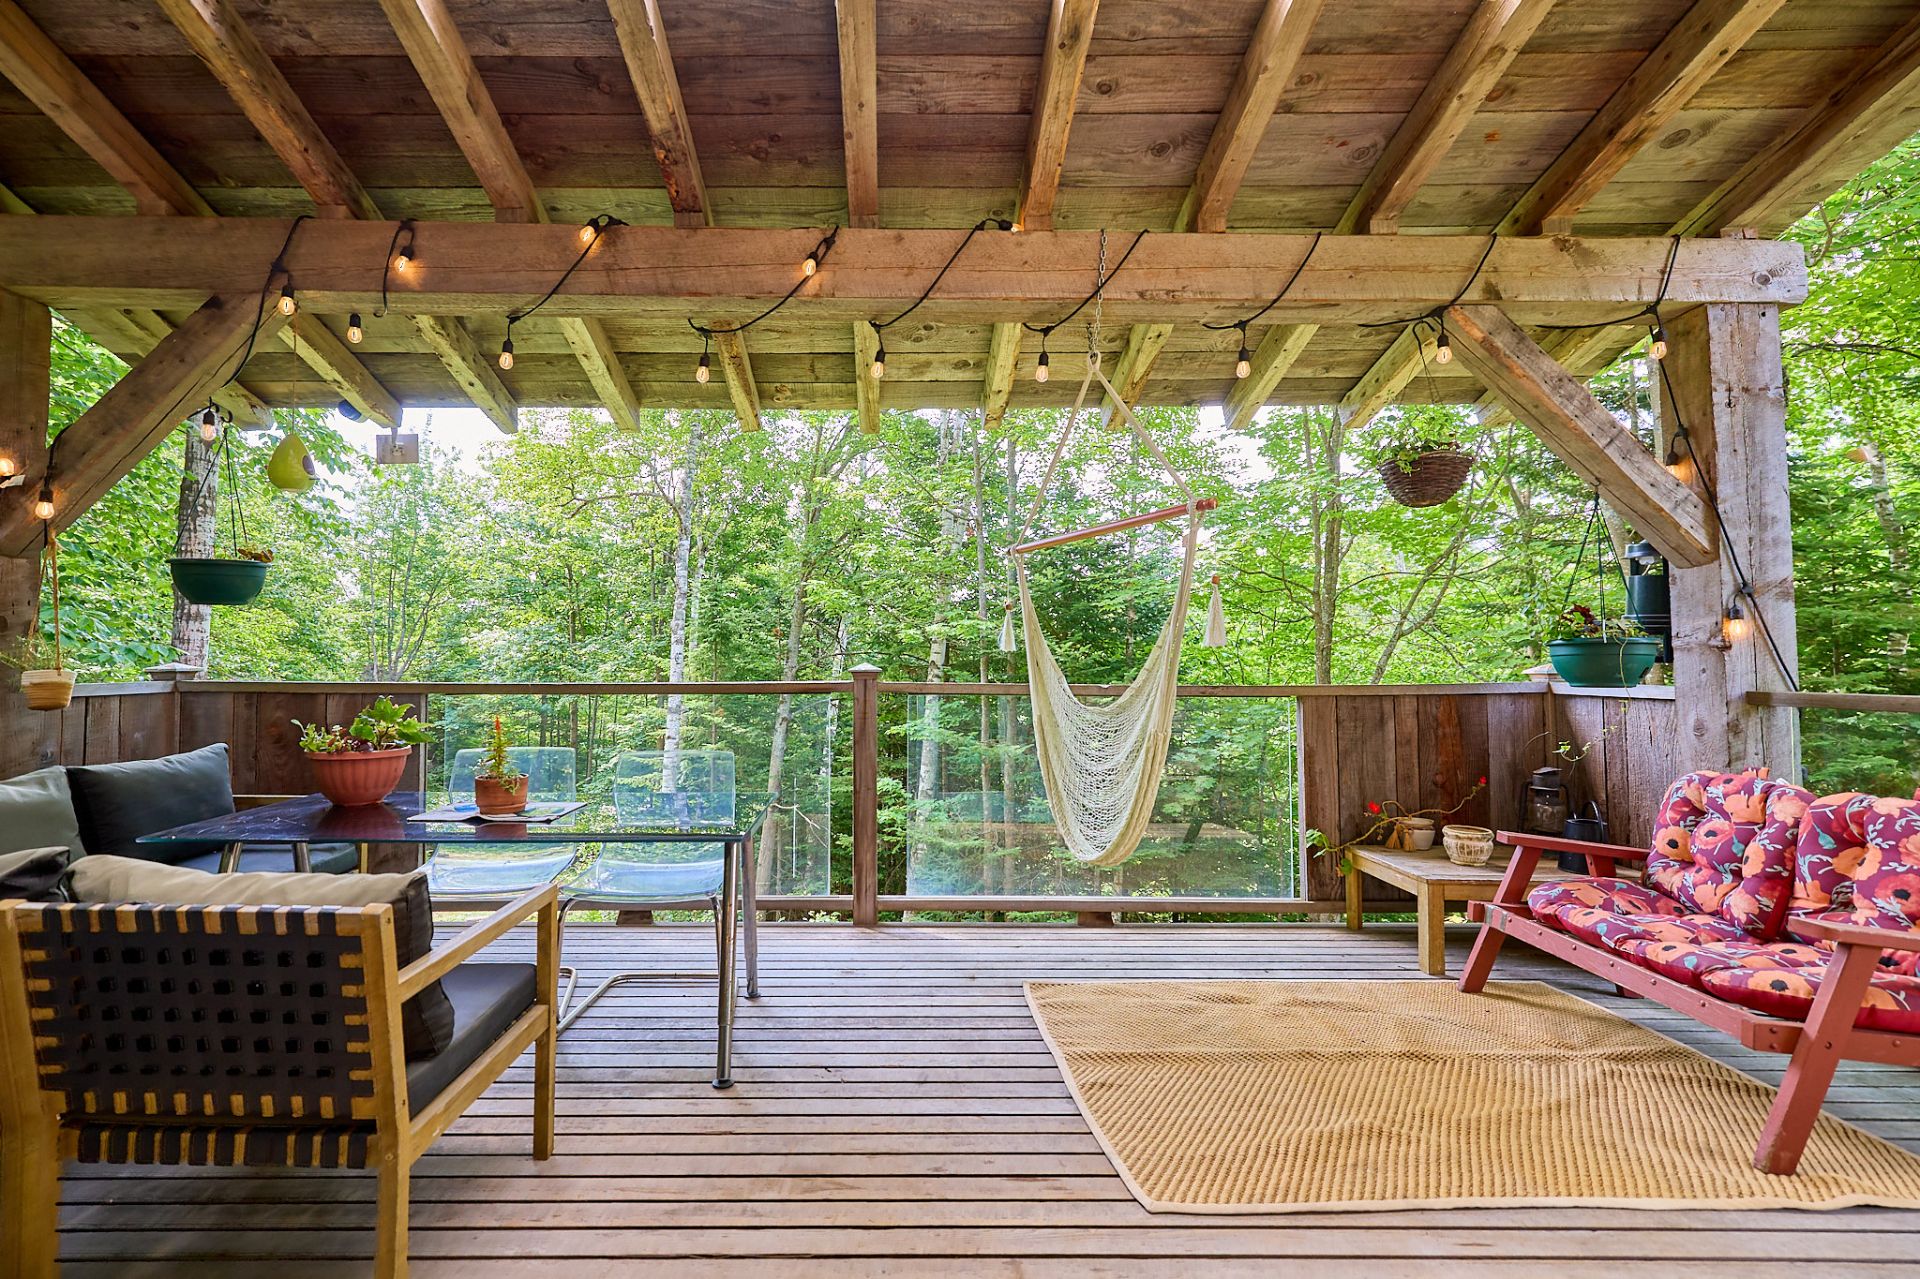 Patio
Patio 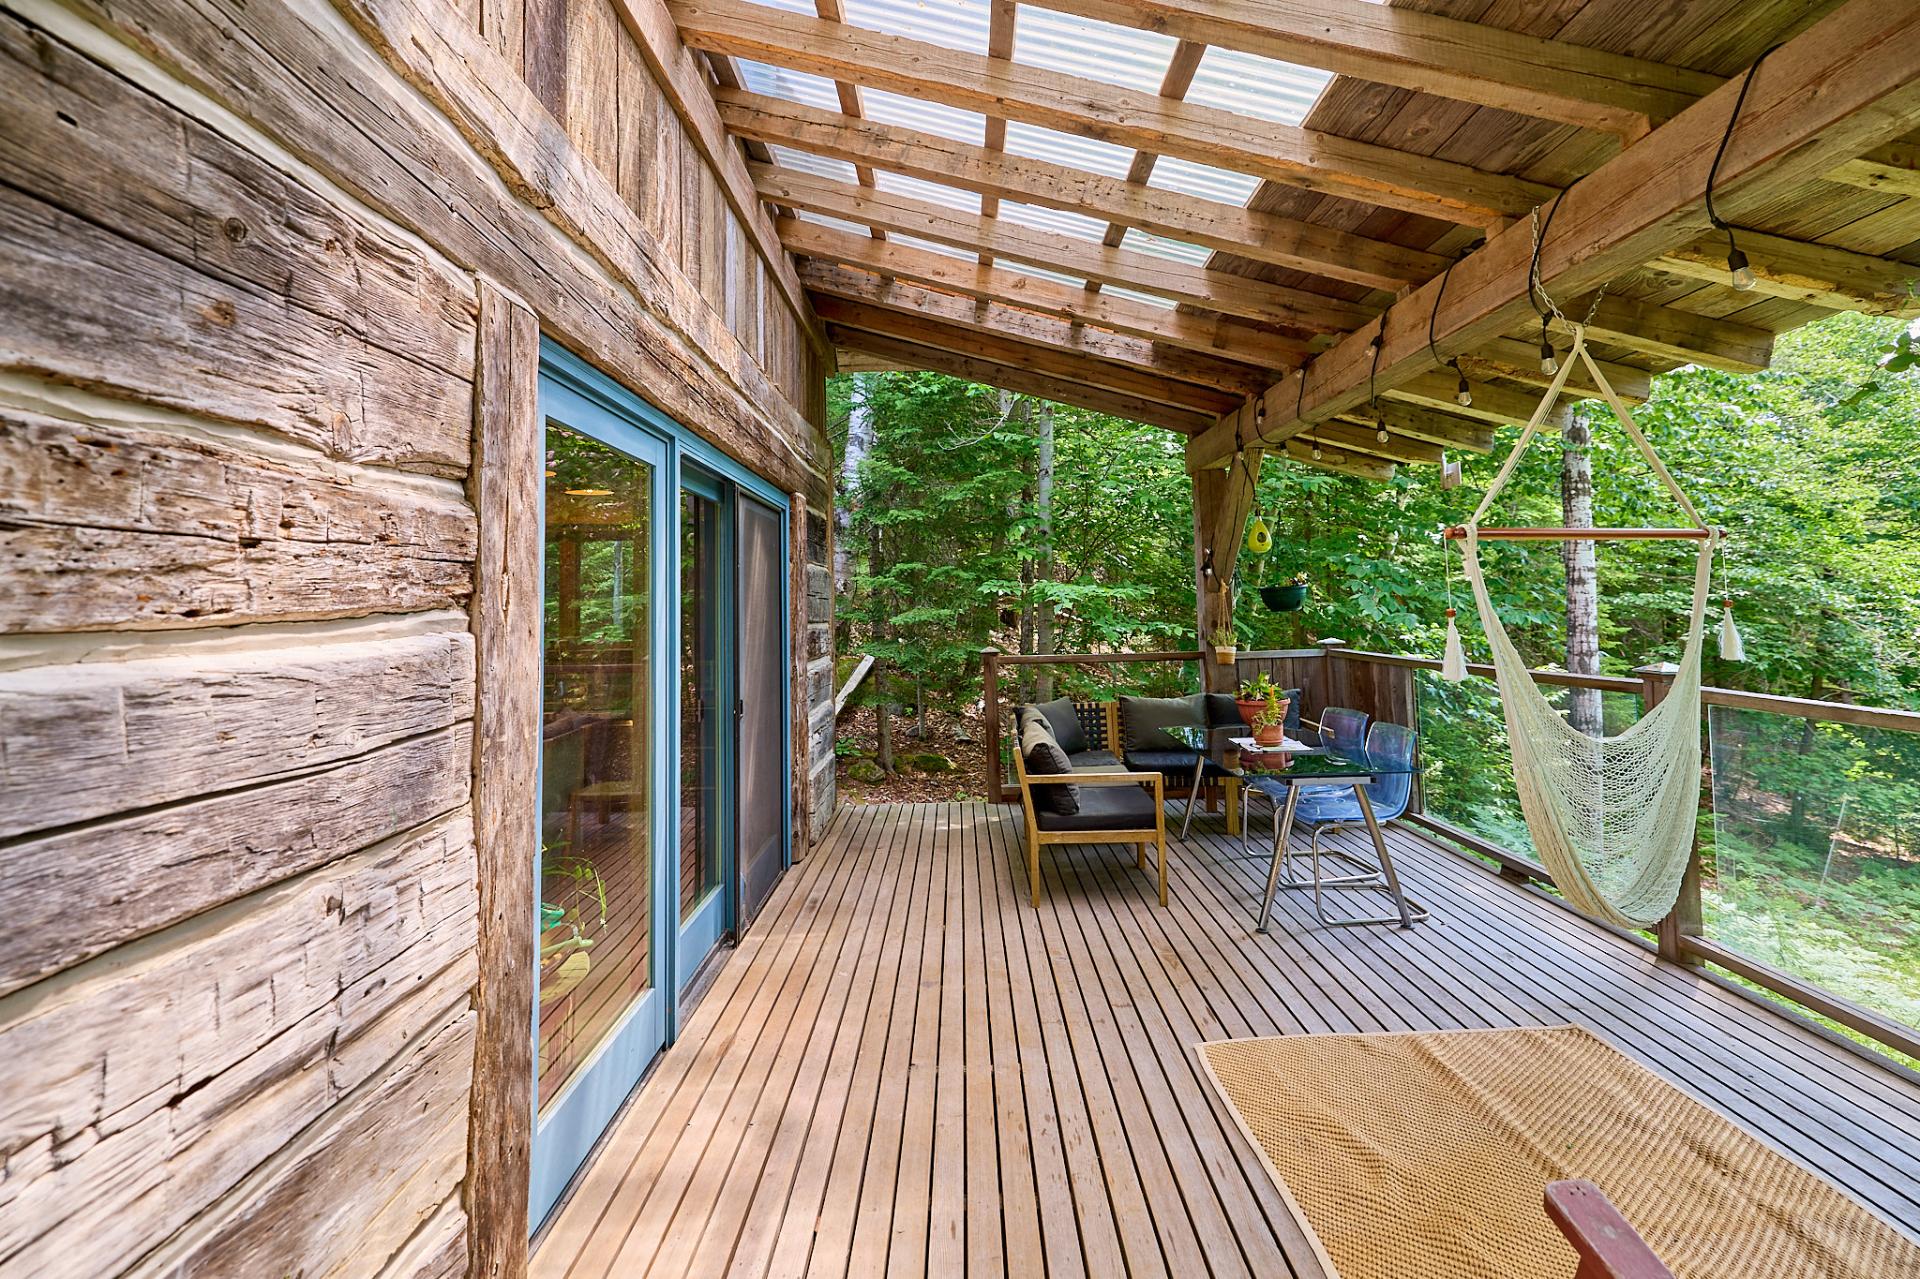 Patio
Patio 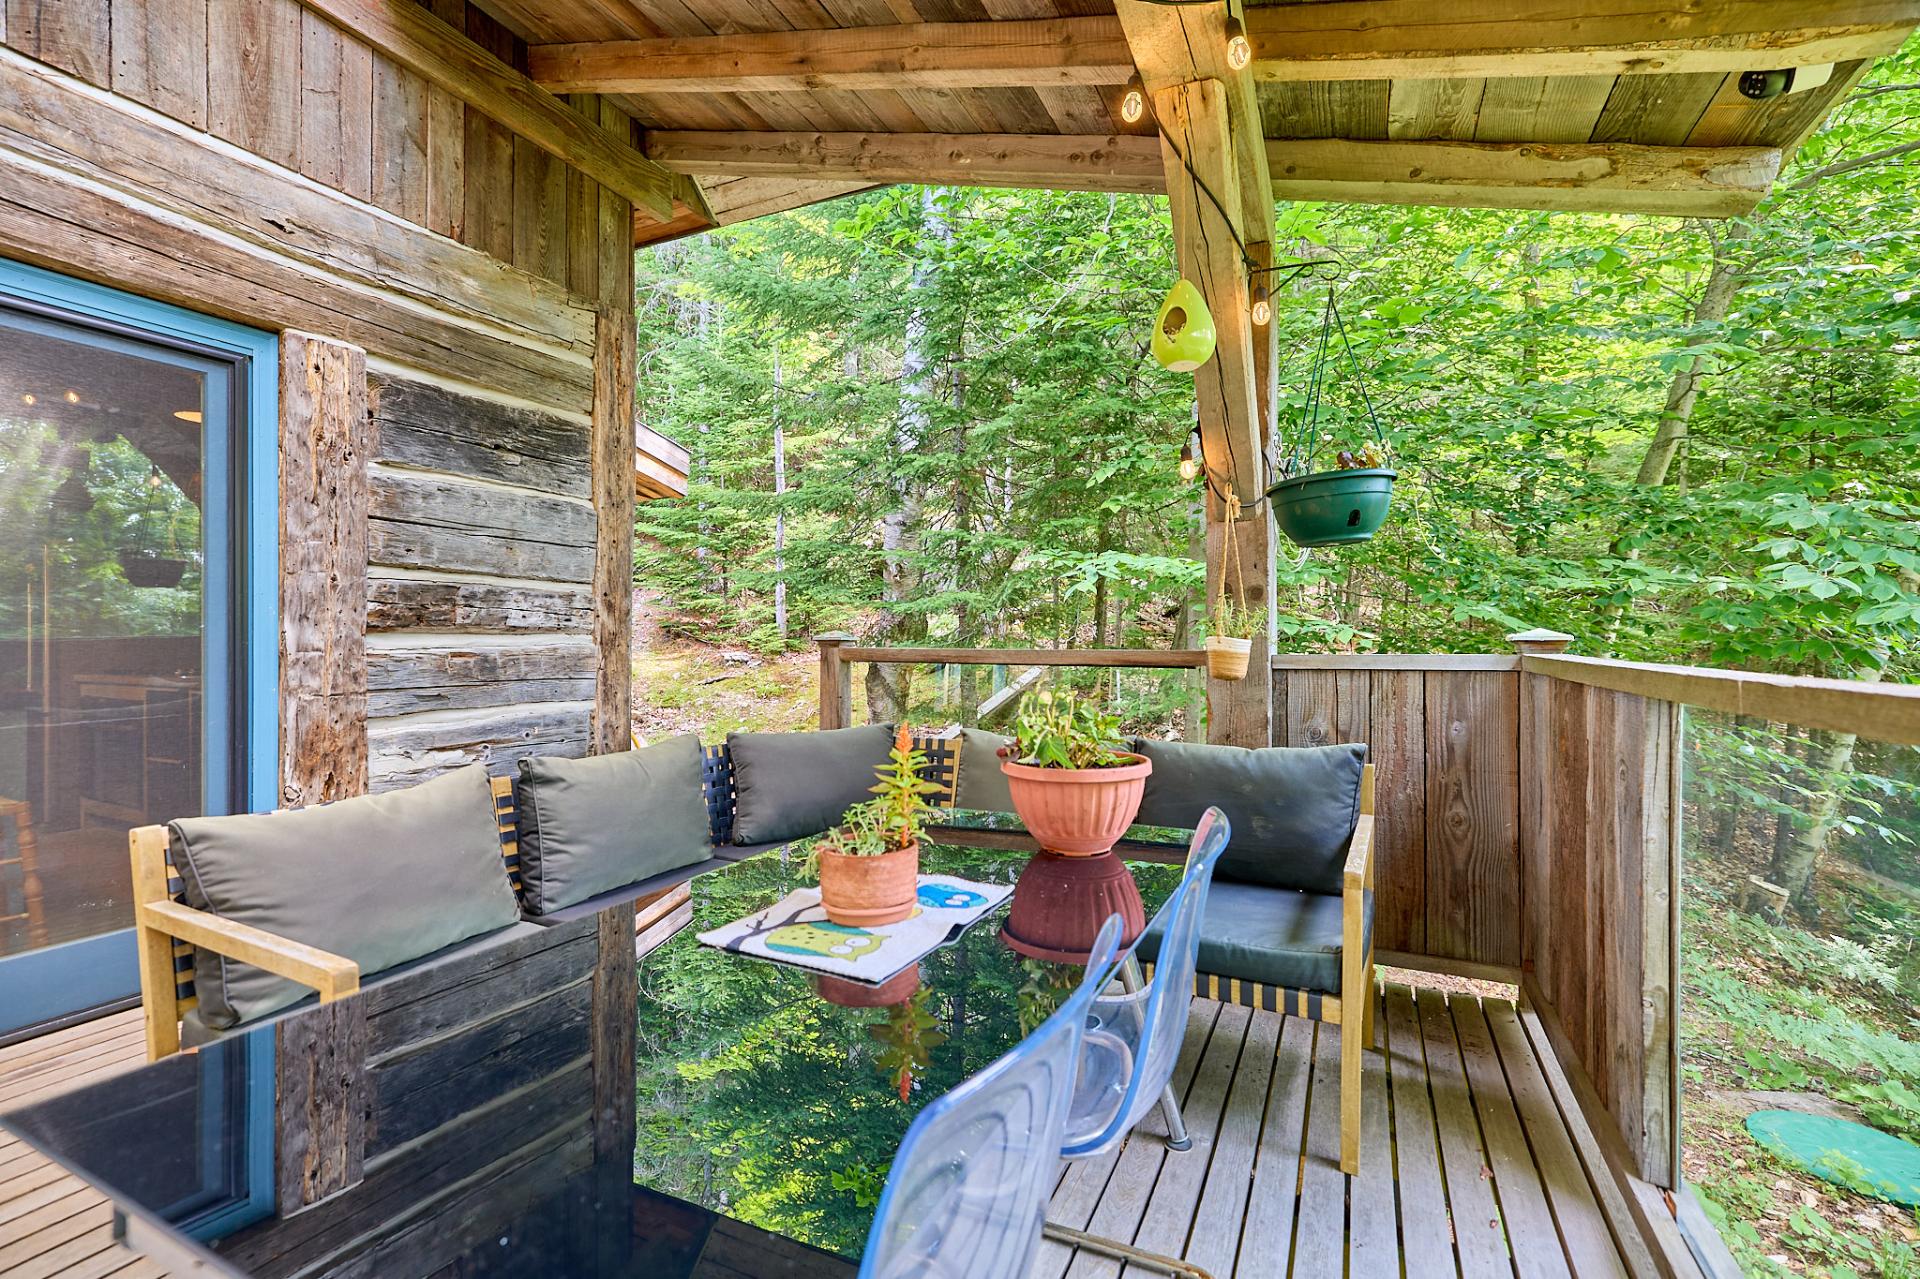 Patio
Patio 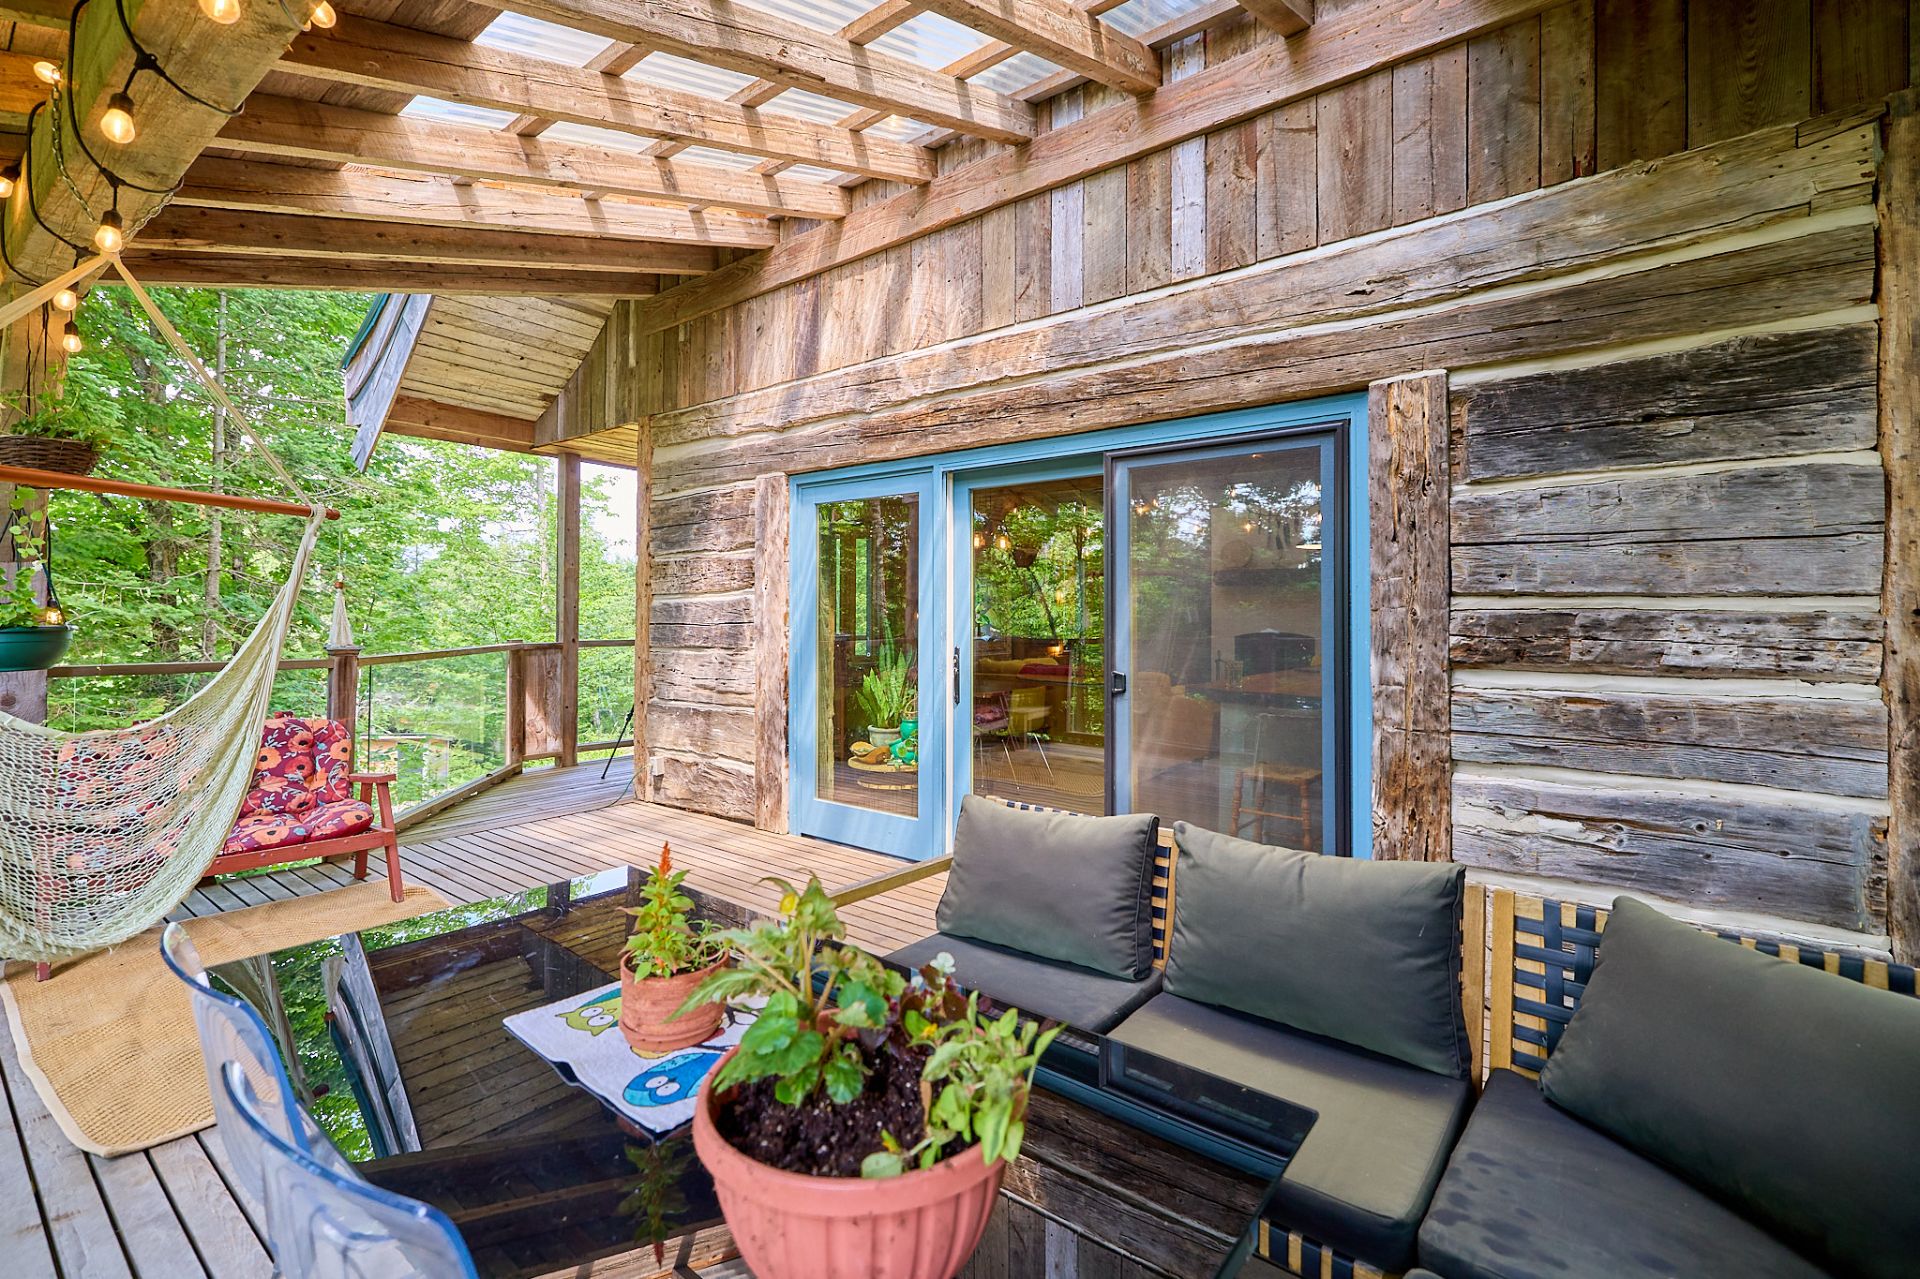 Patio
Patio 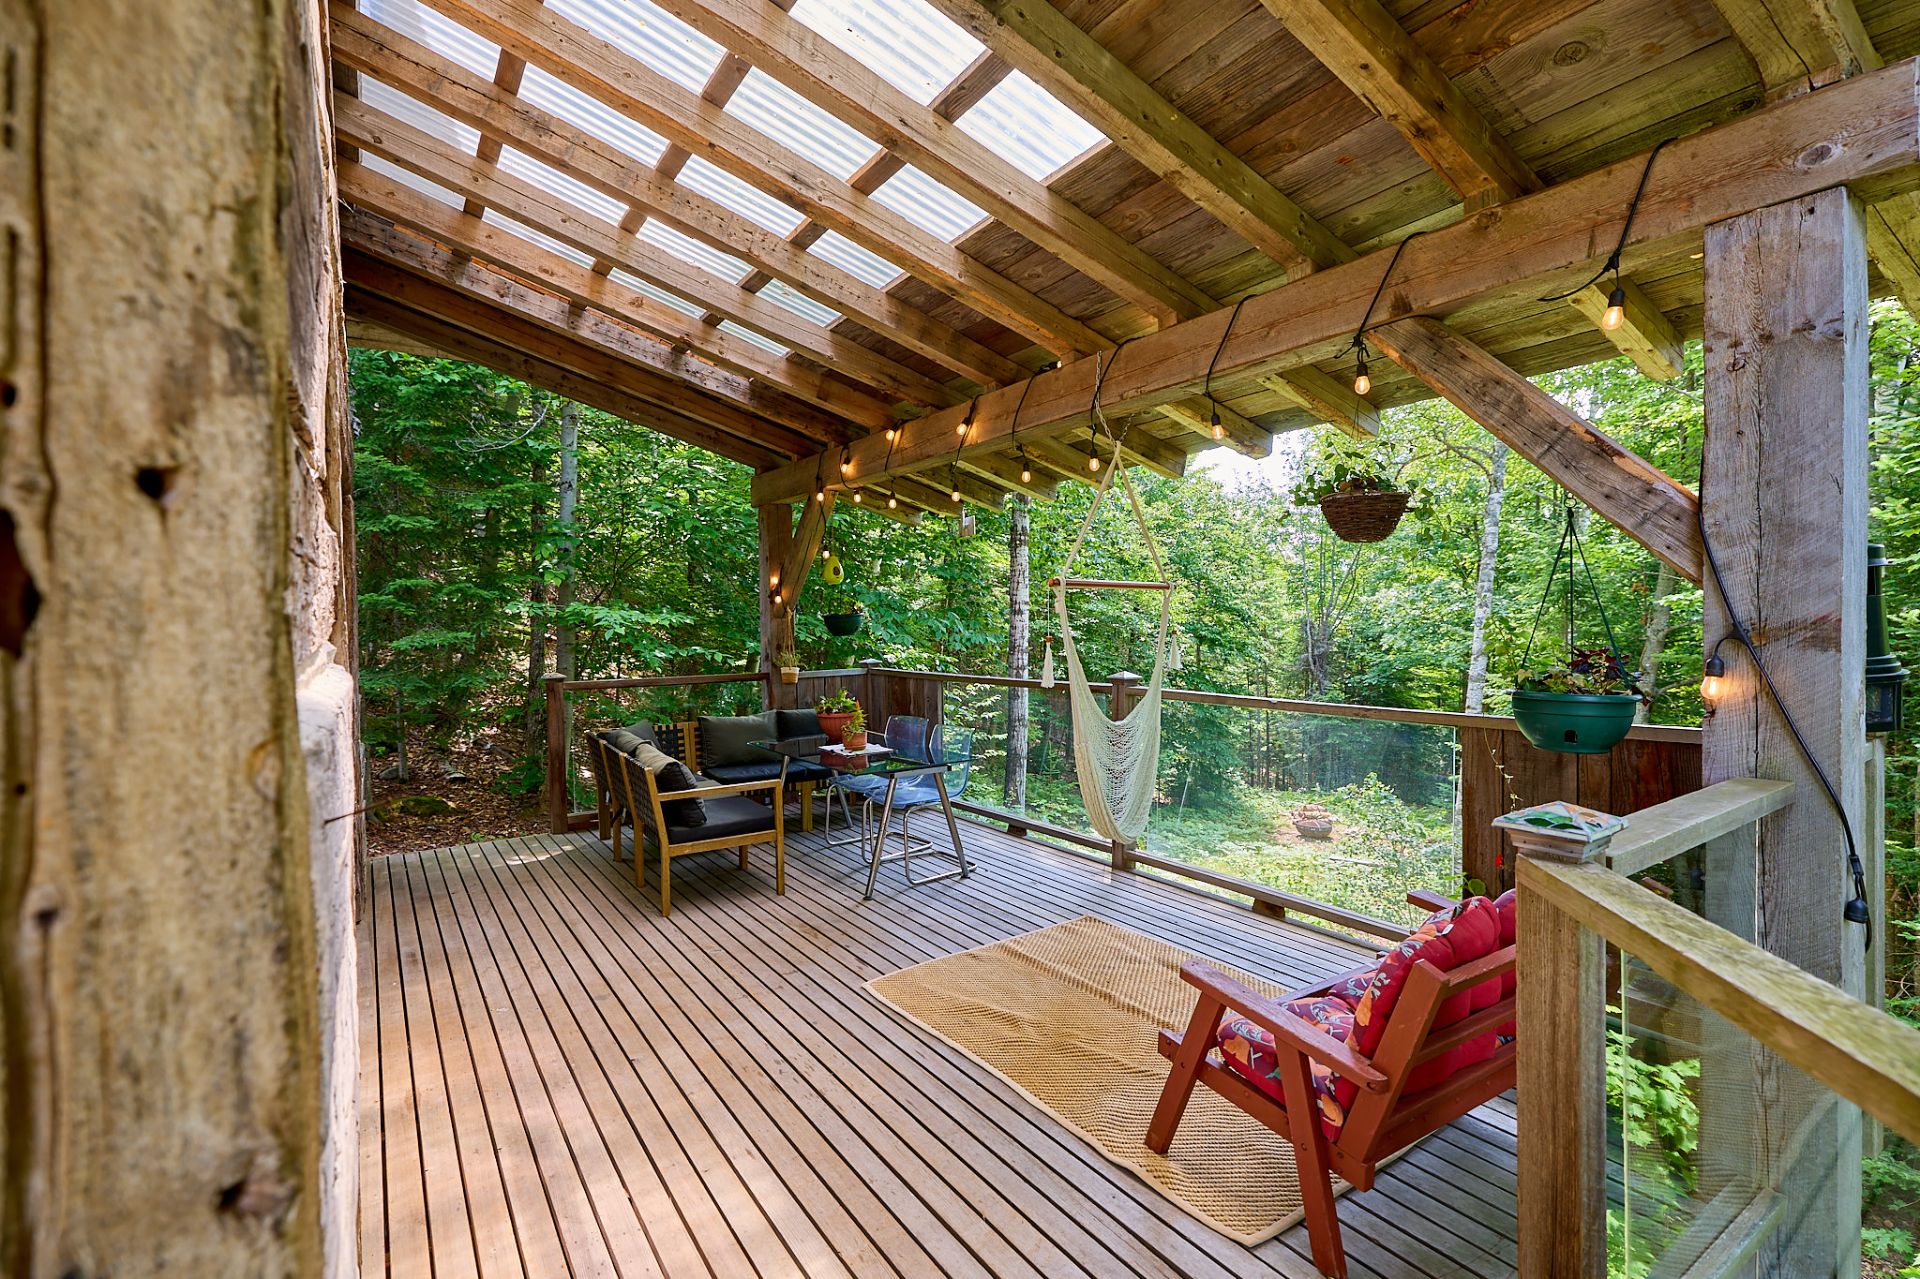 Balcony
 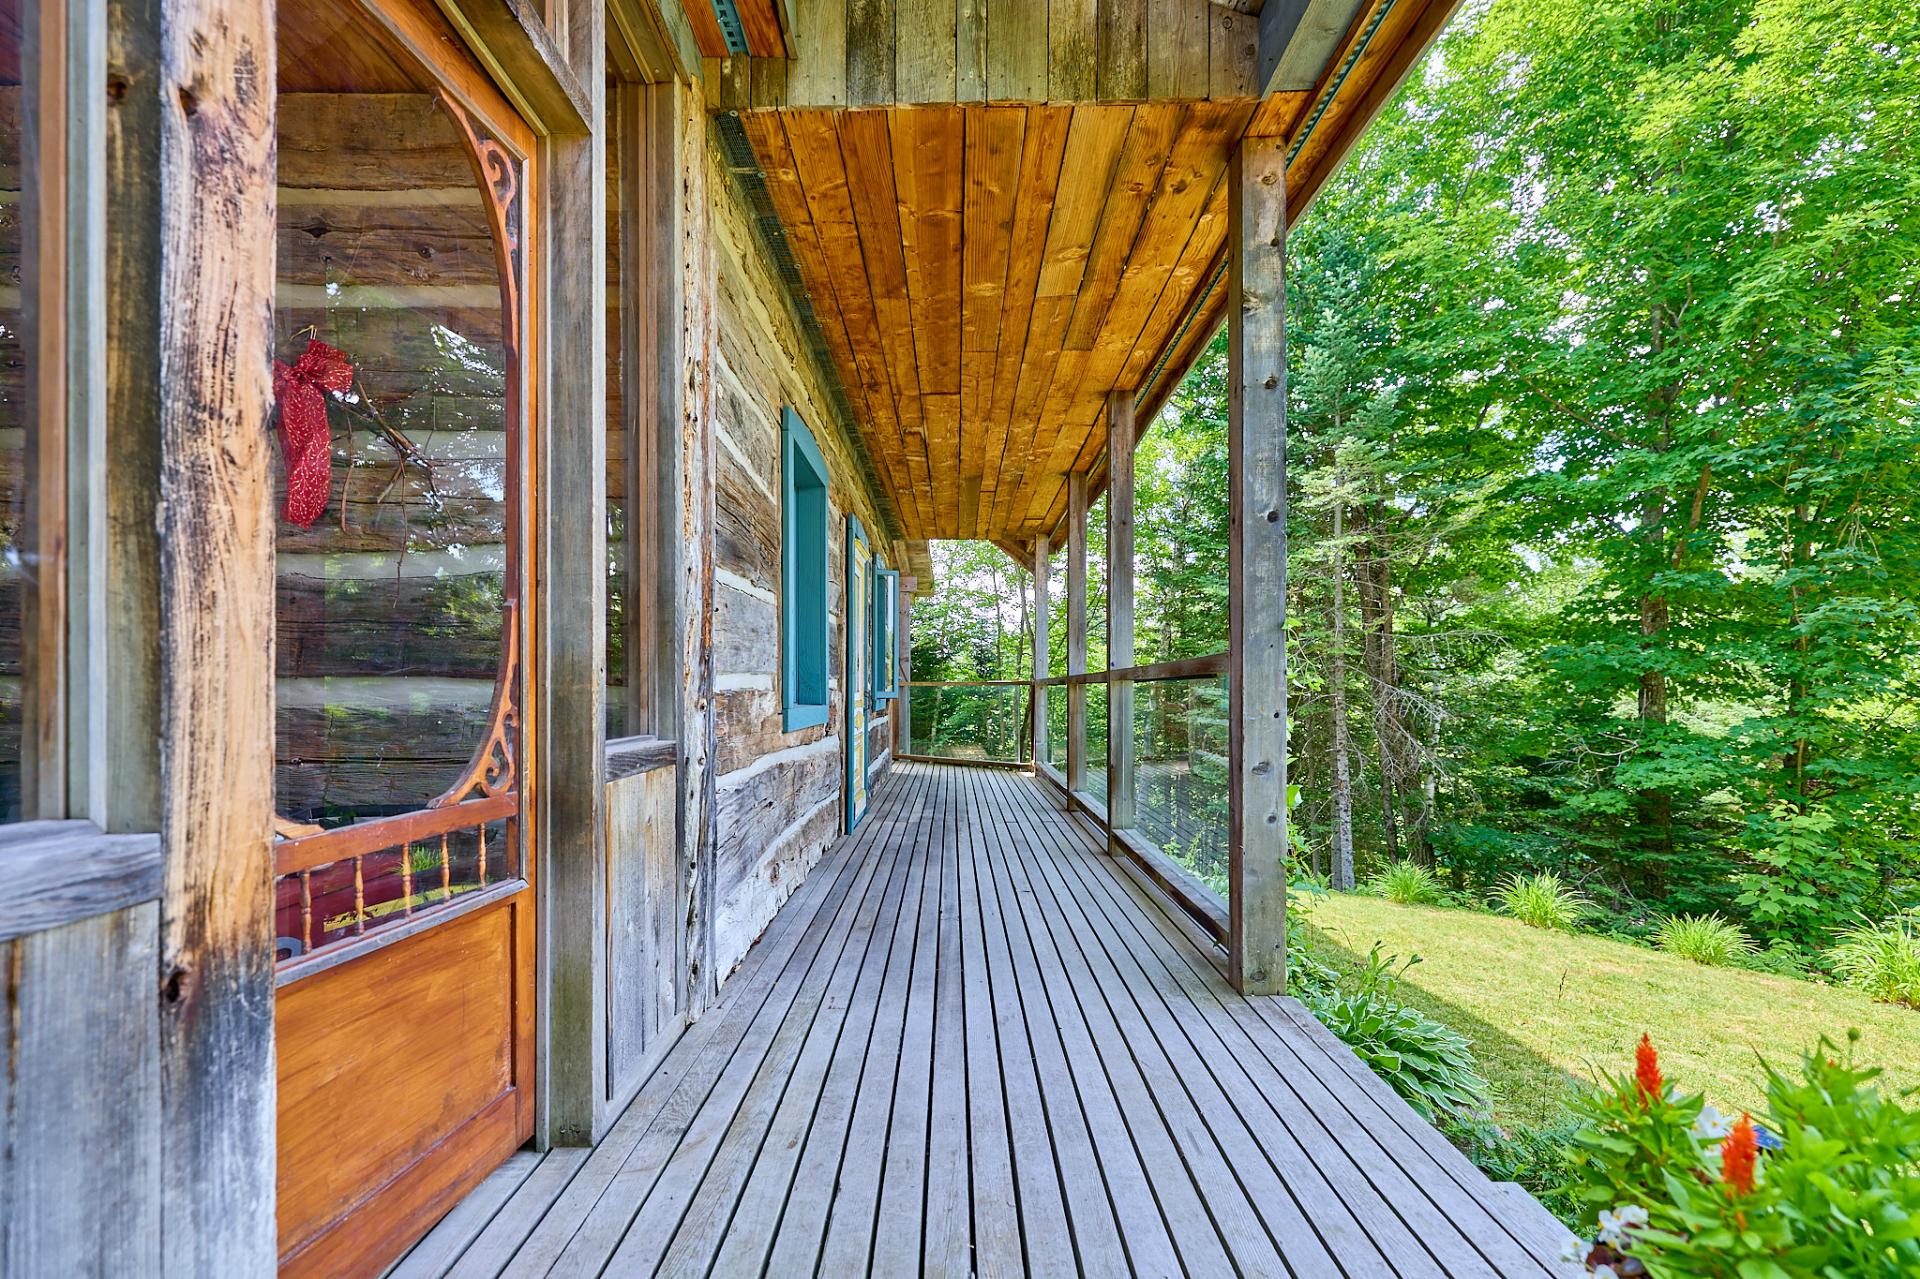 Patio
Patio 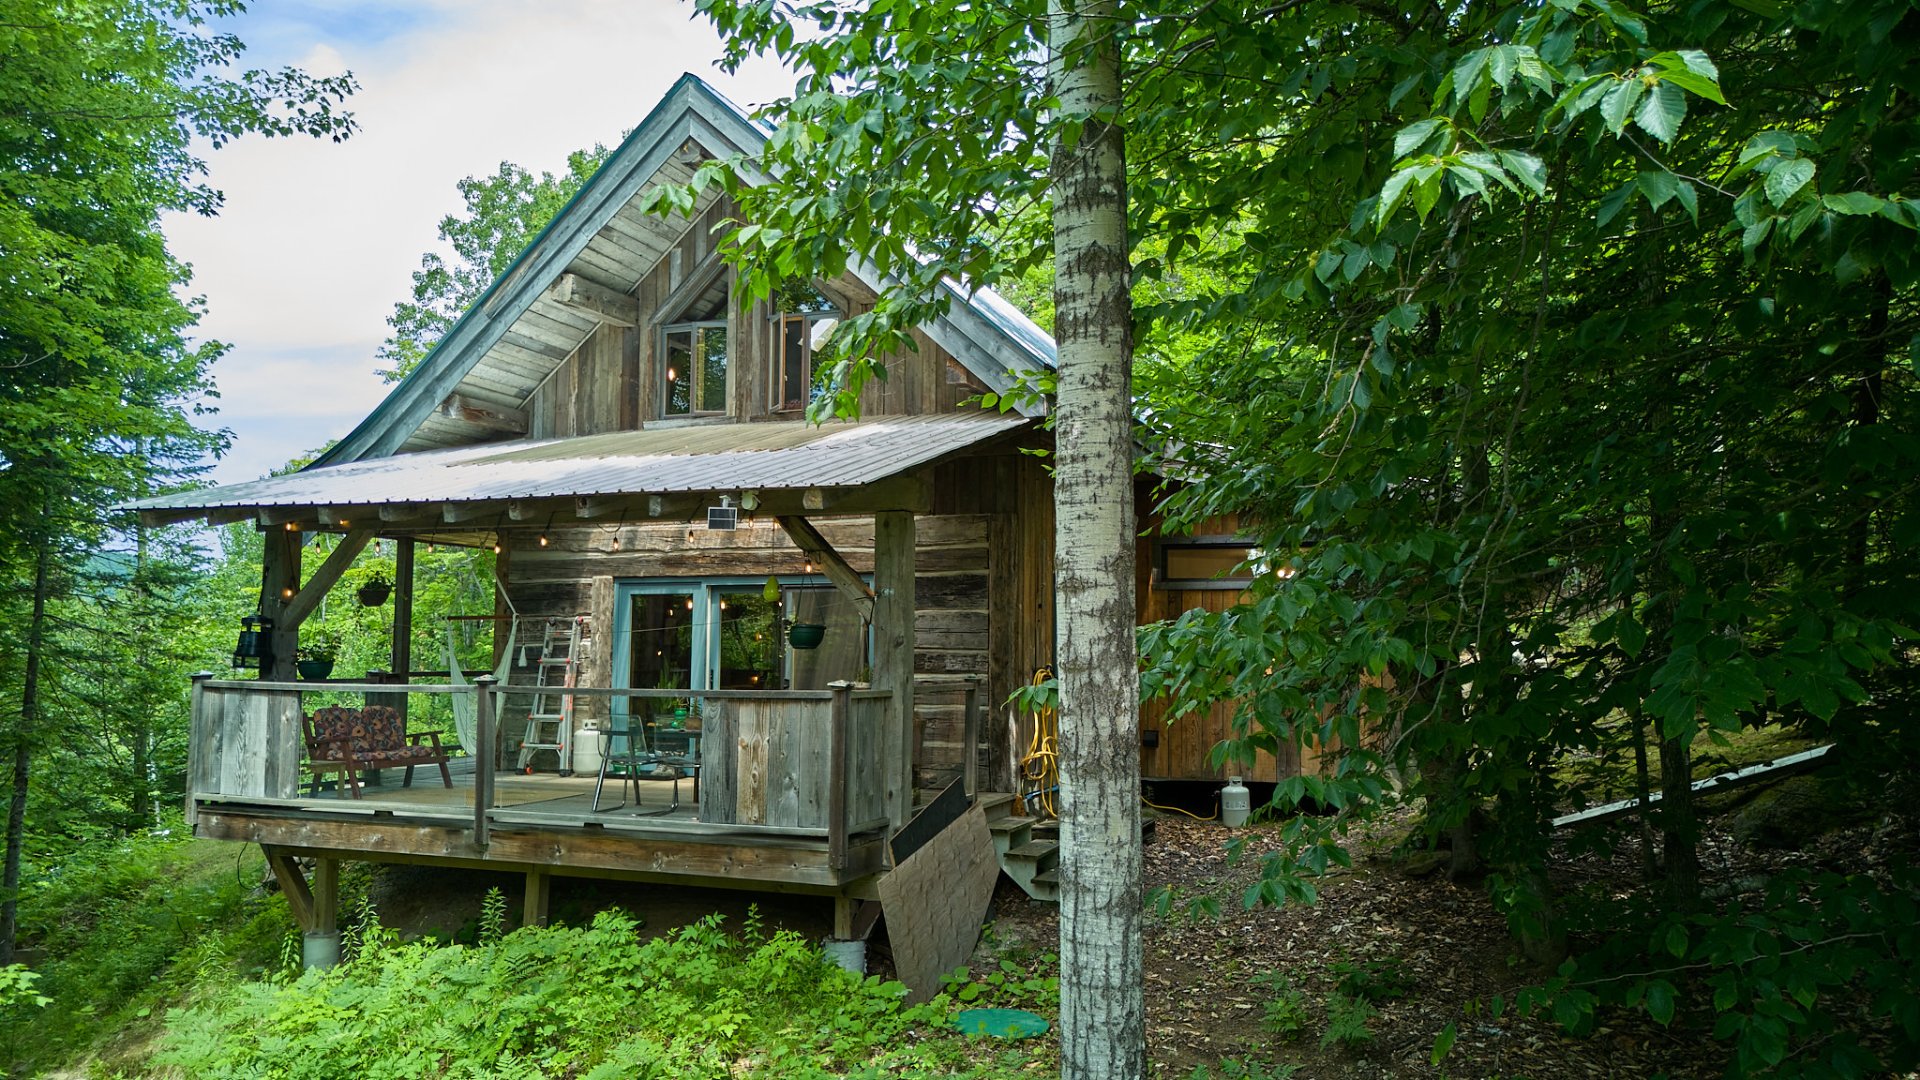 Shed
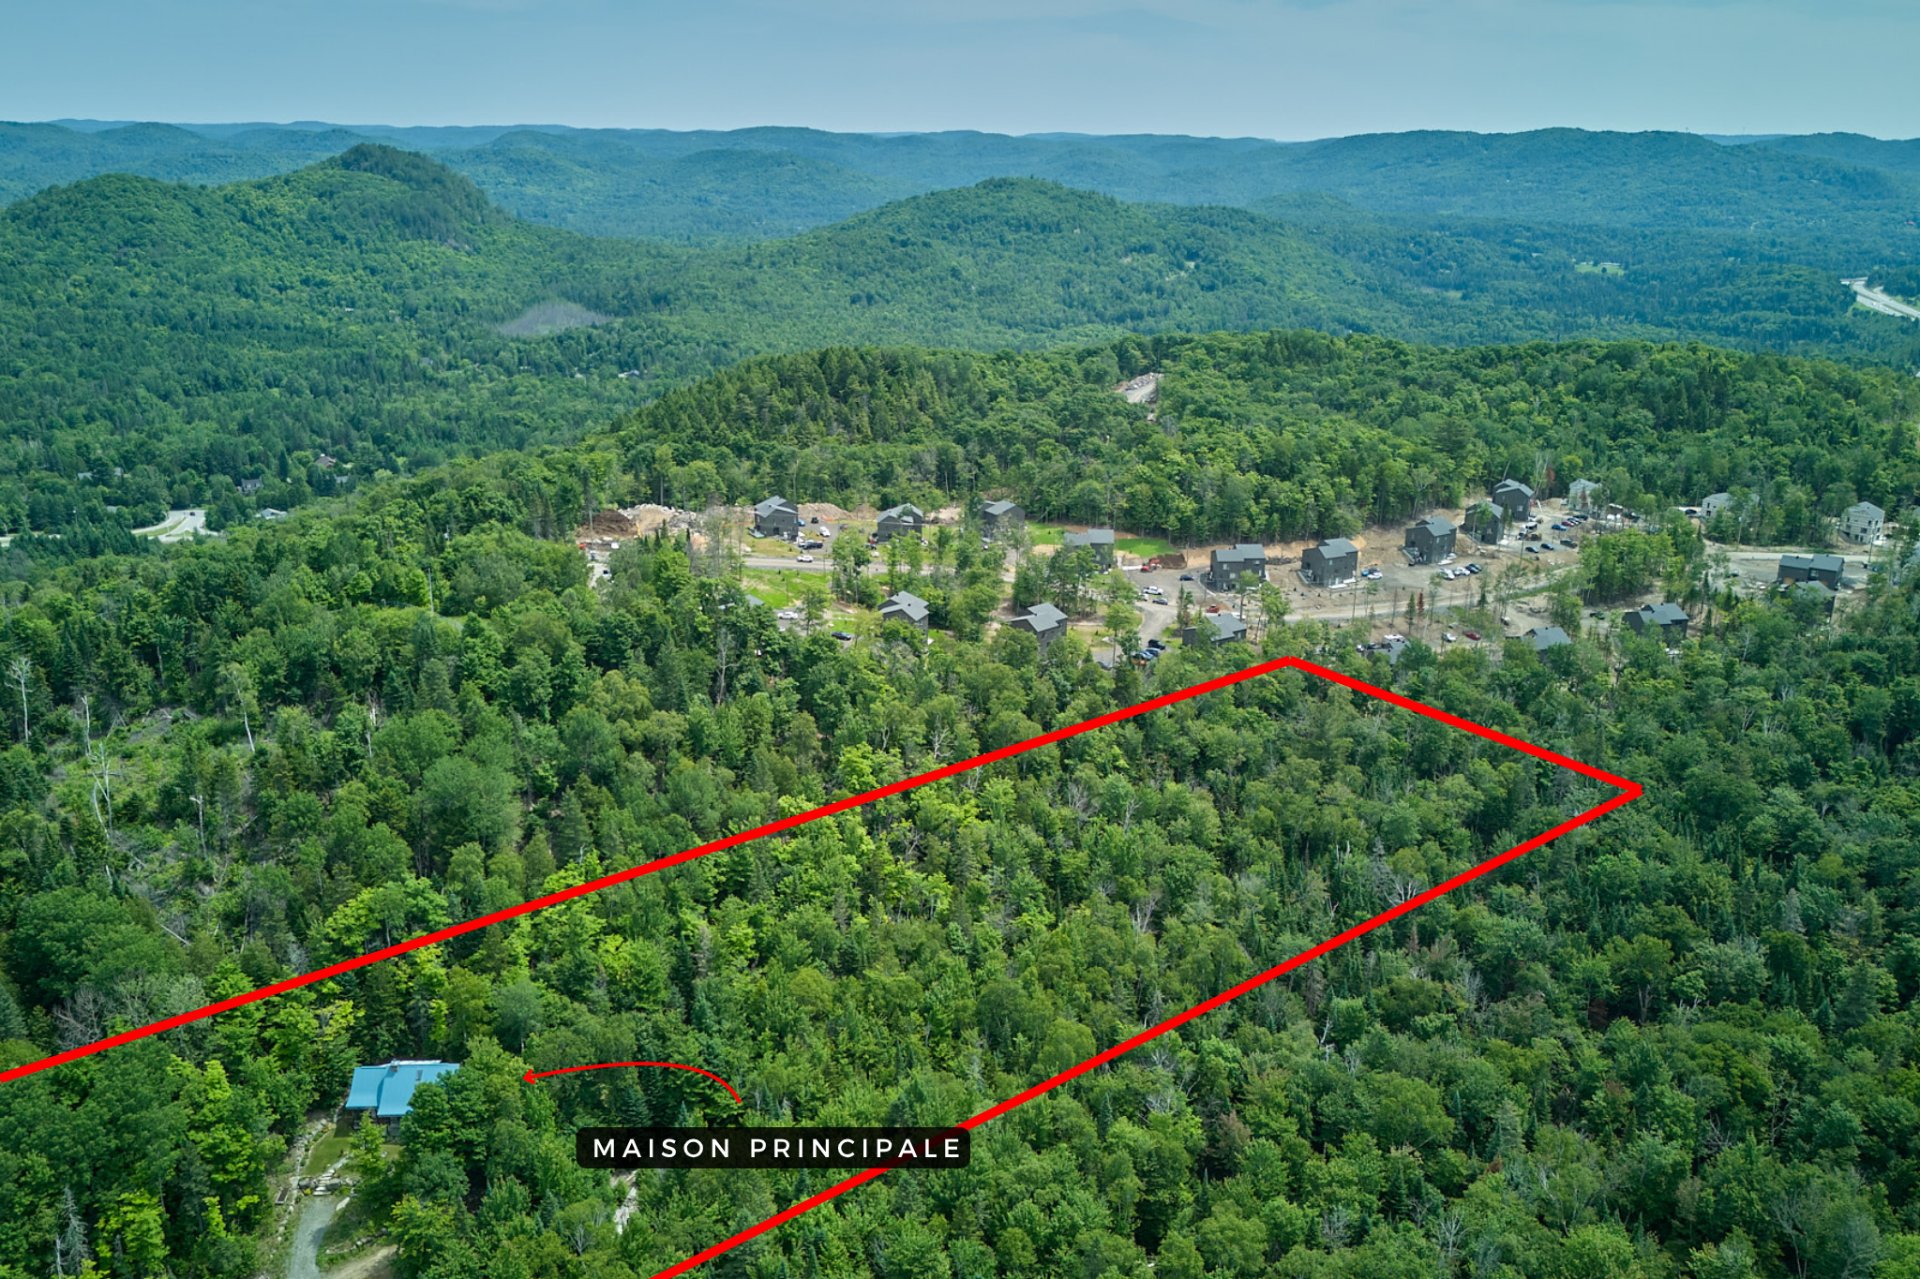
Shed 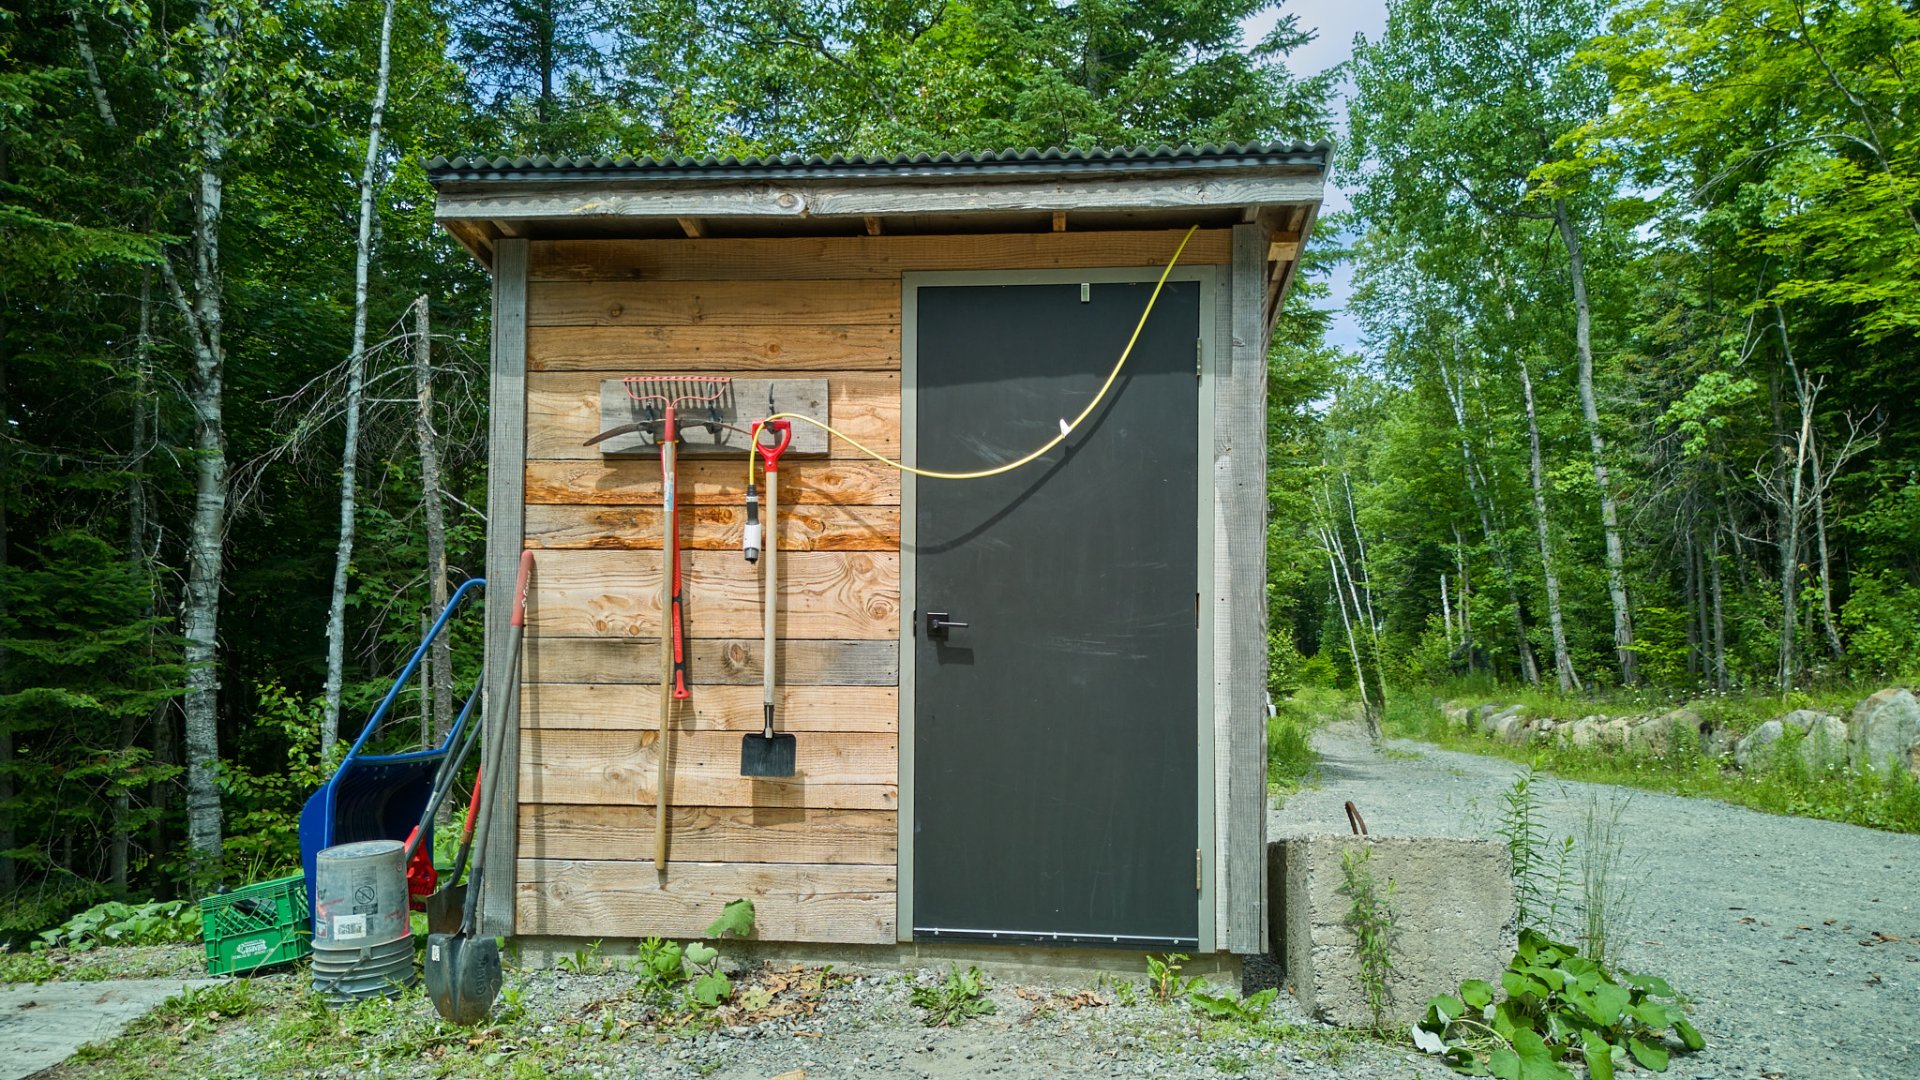 Aerial photo
 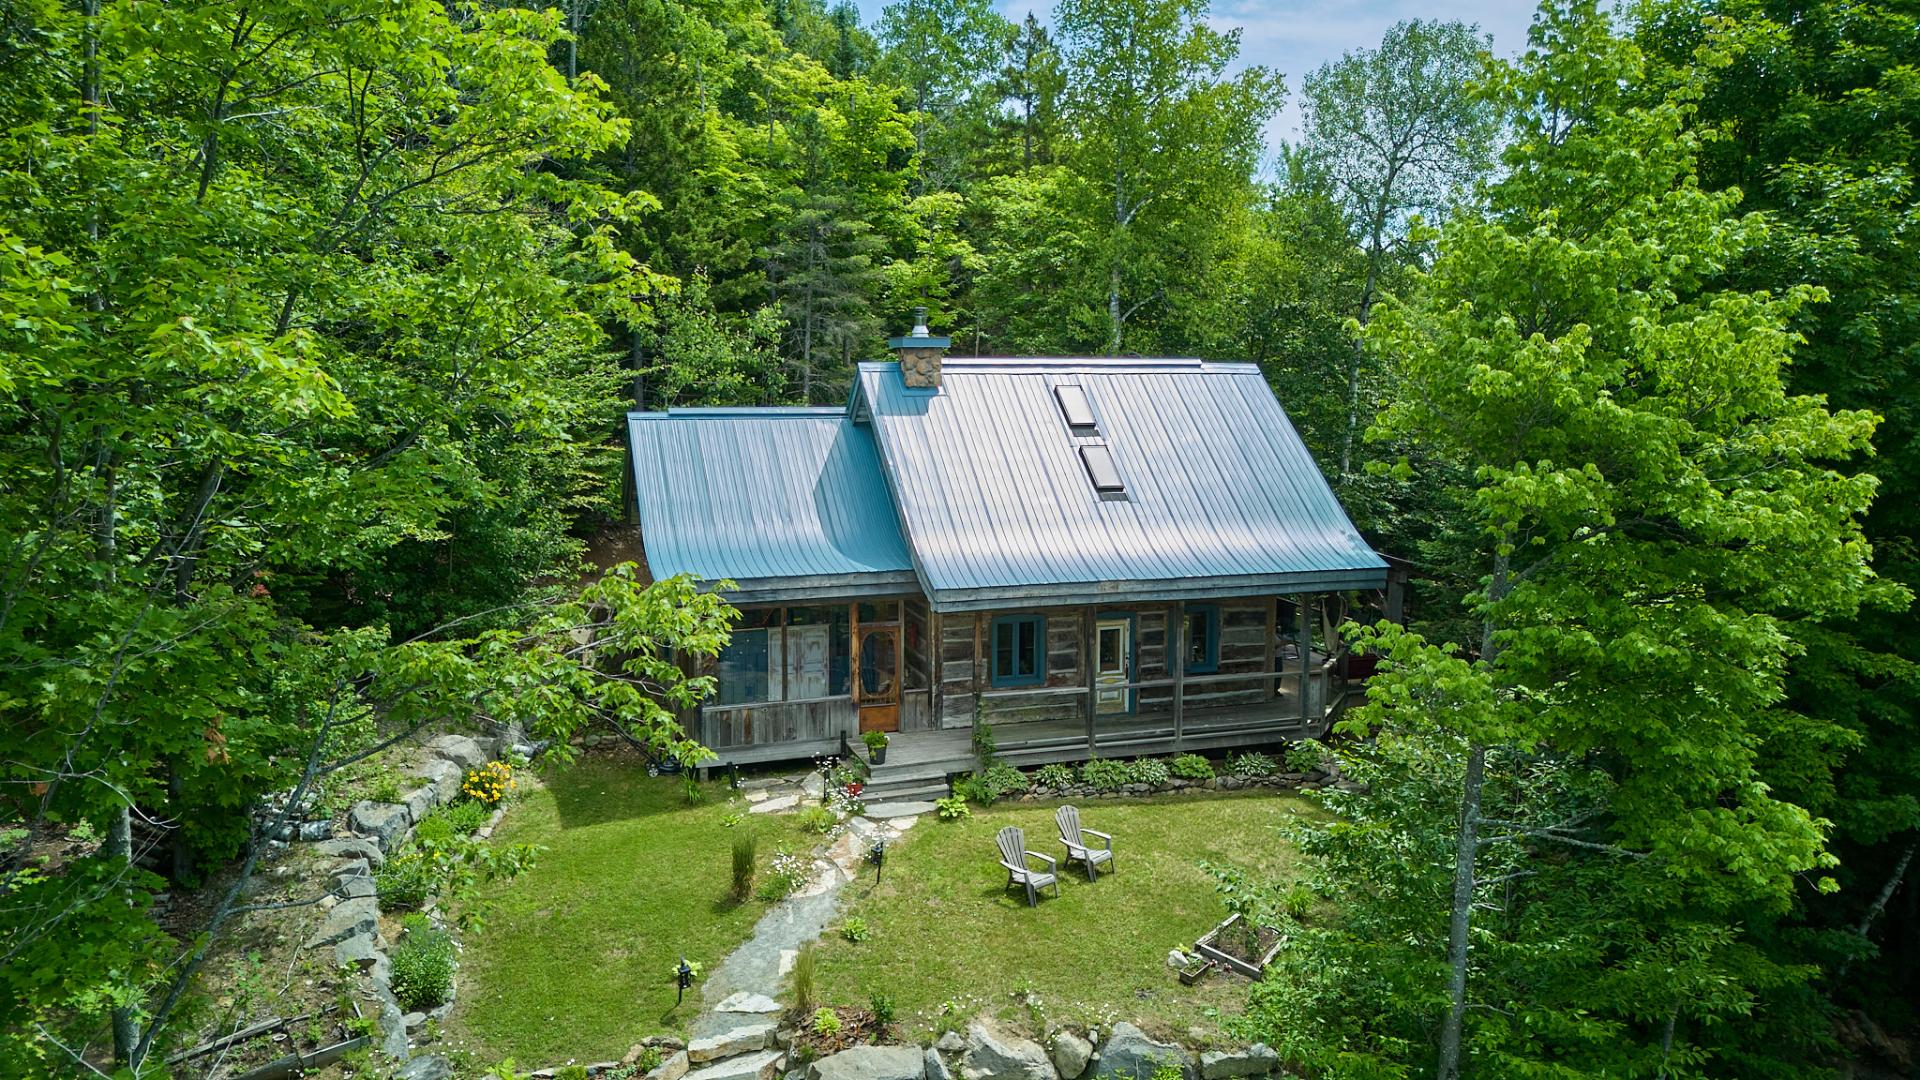 Aerial photo
 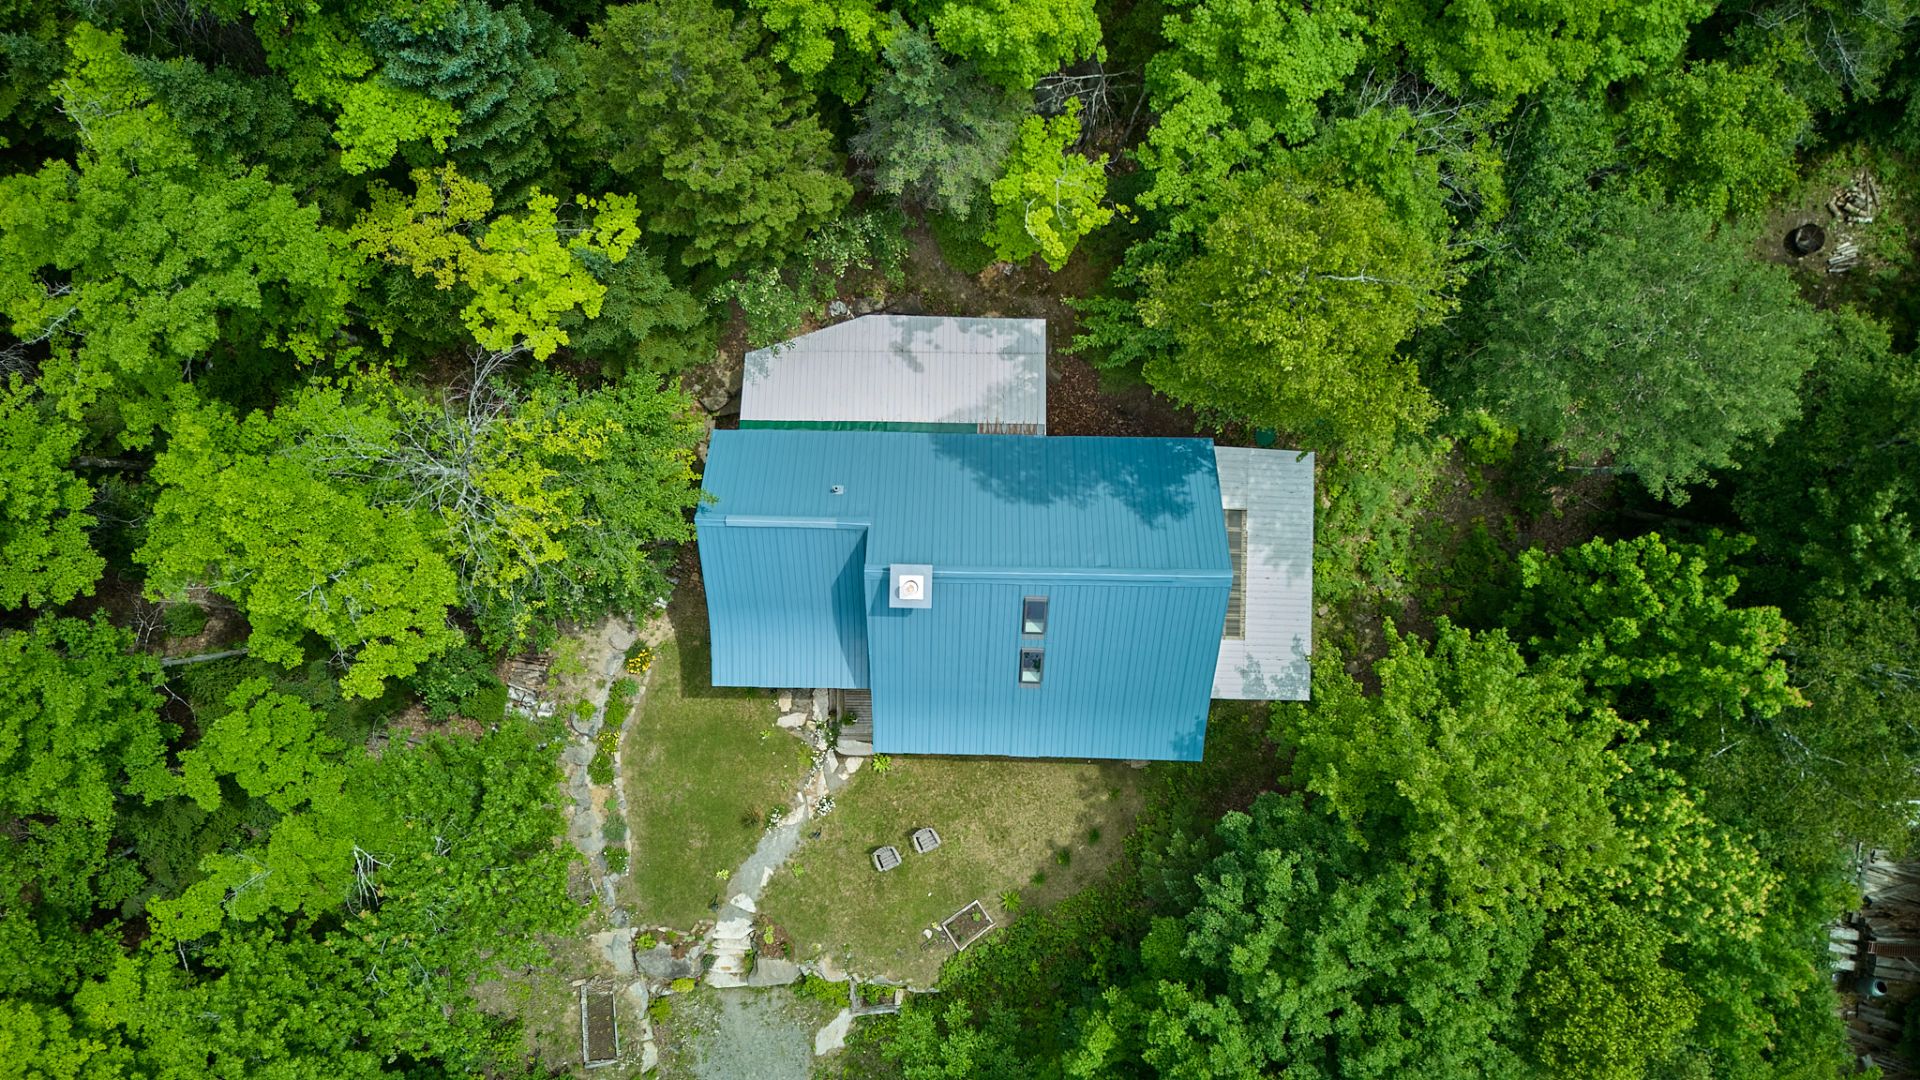 Aerial photo
 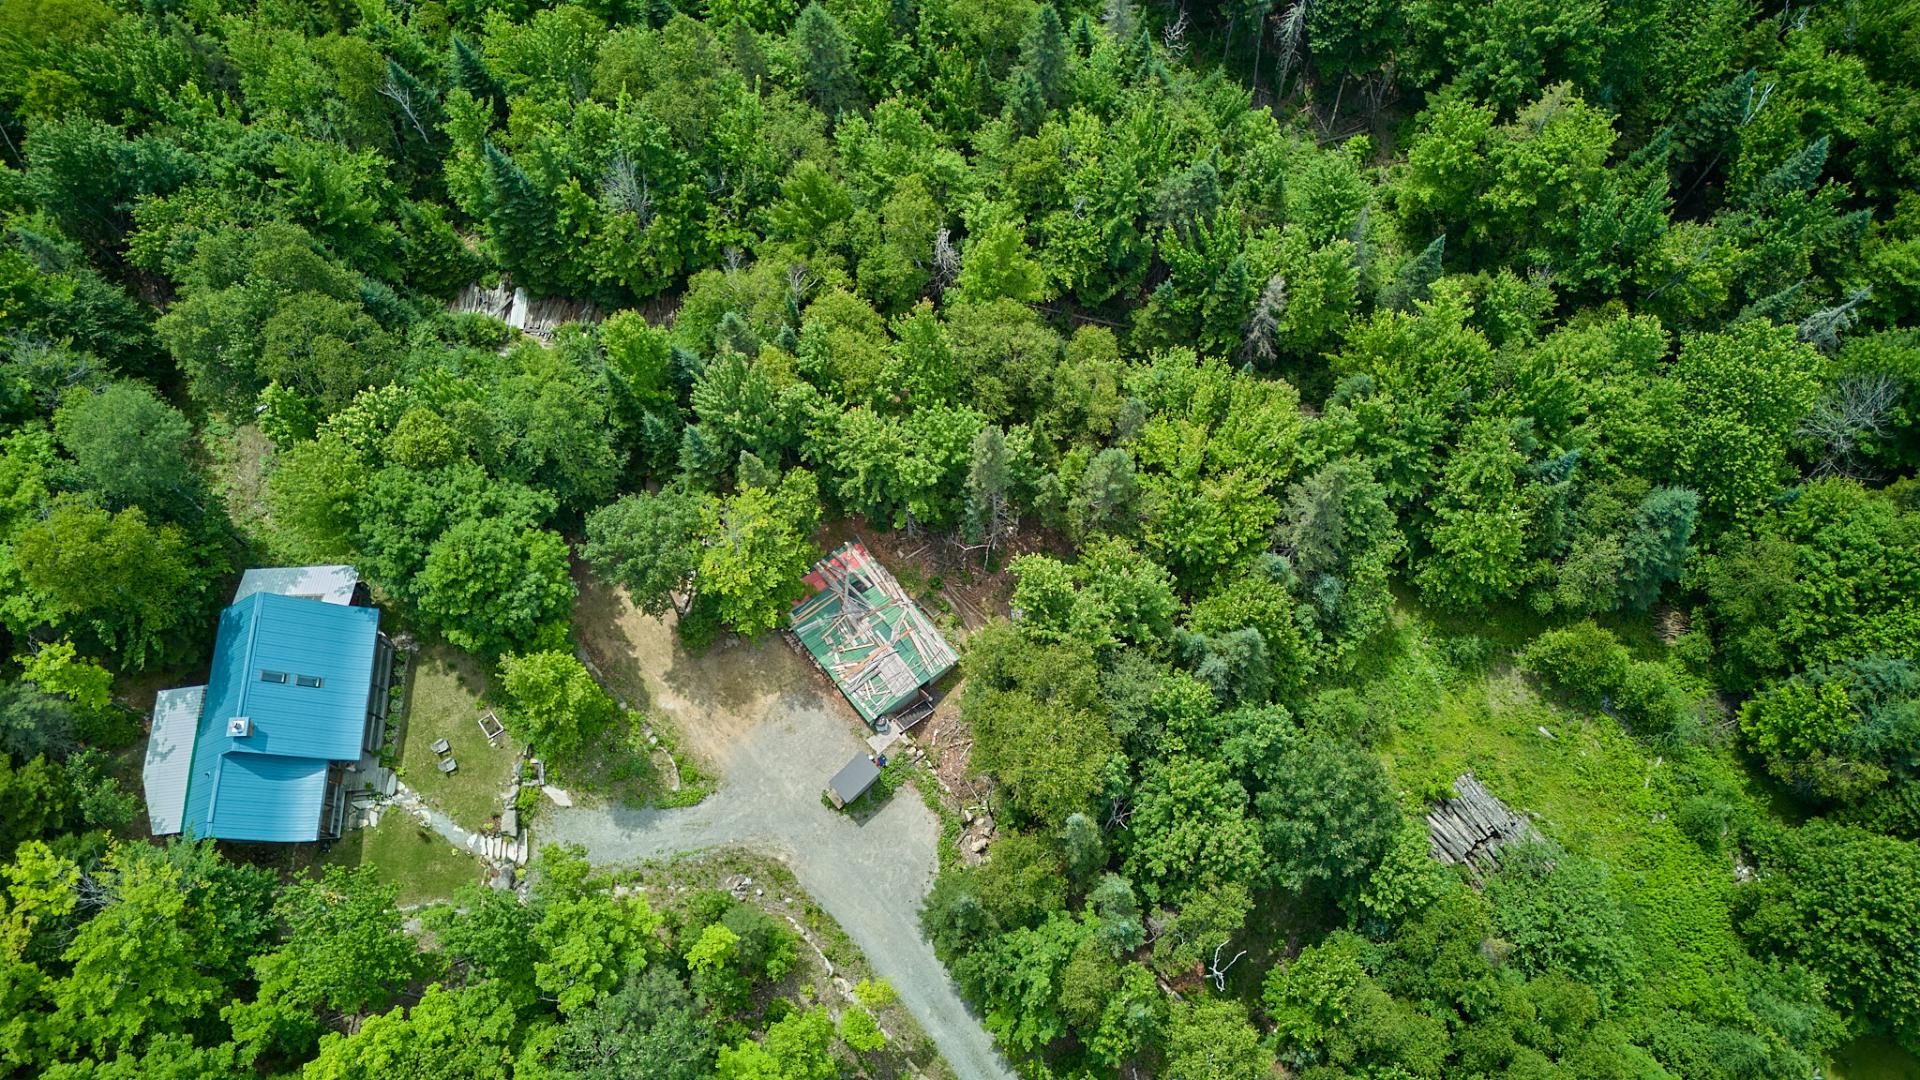 Aerial photo
 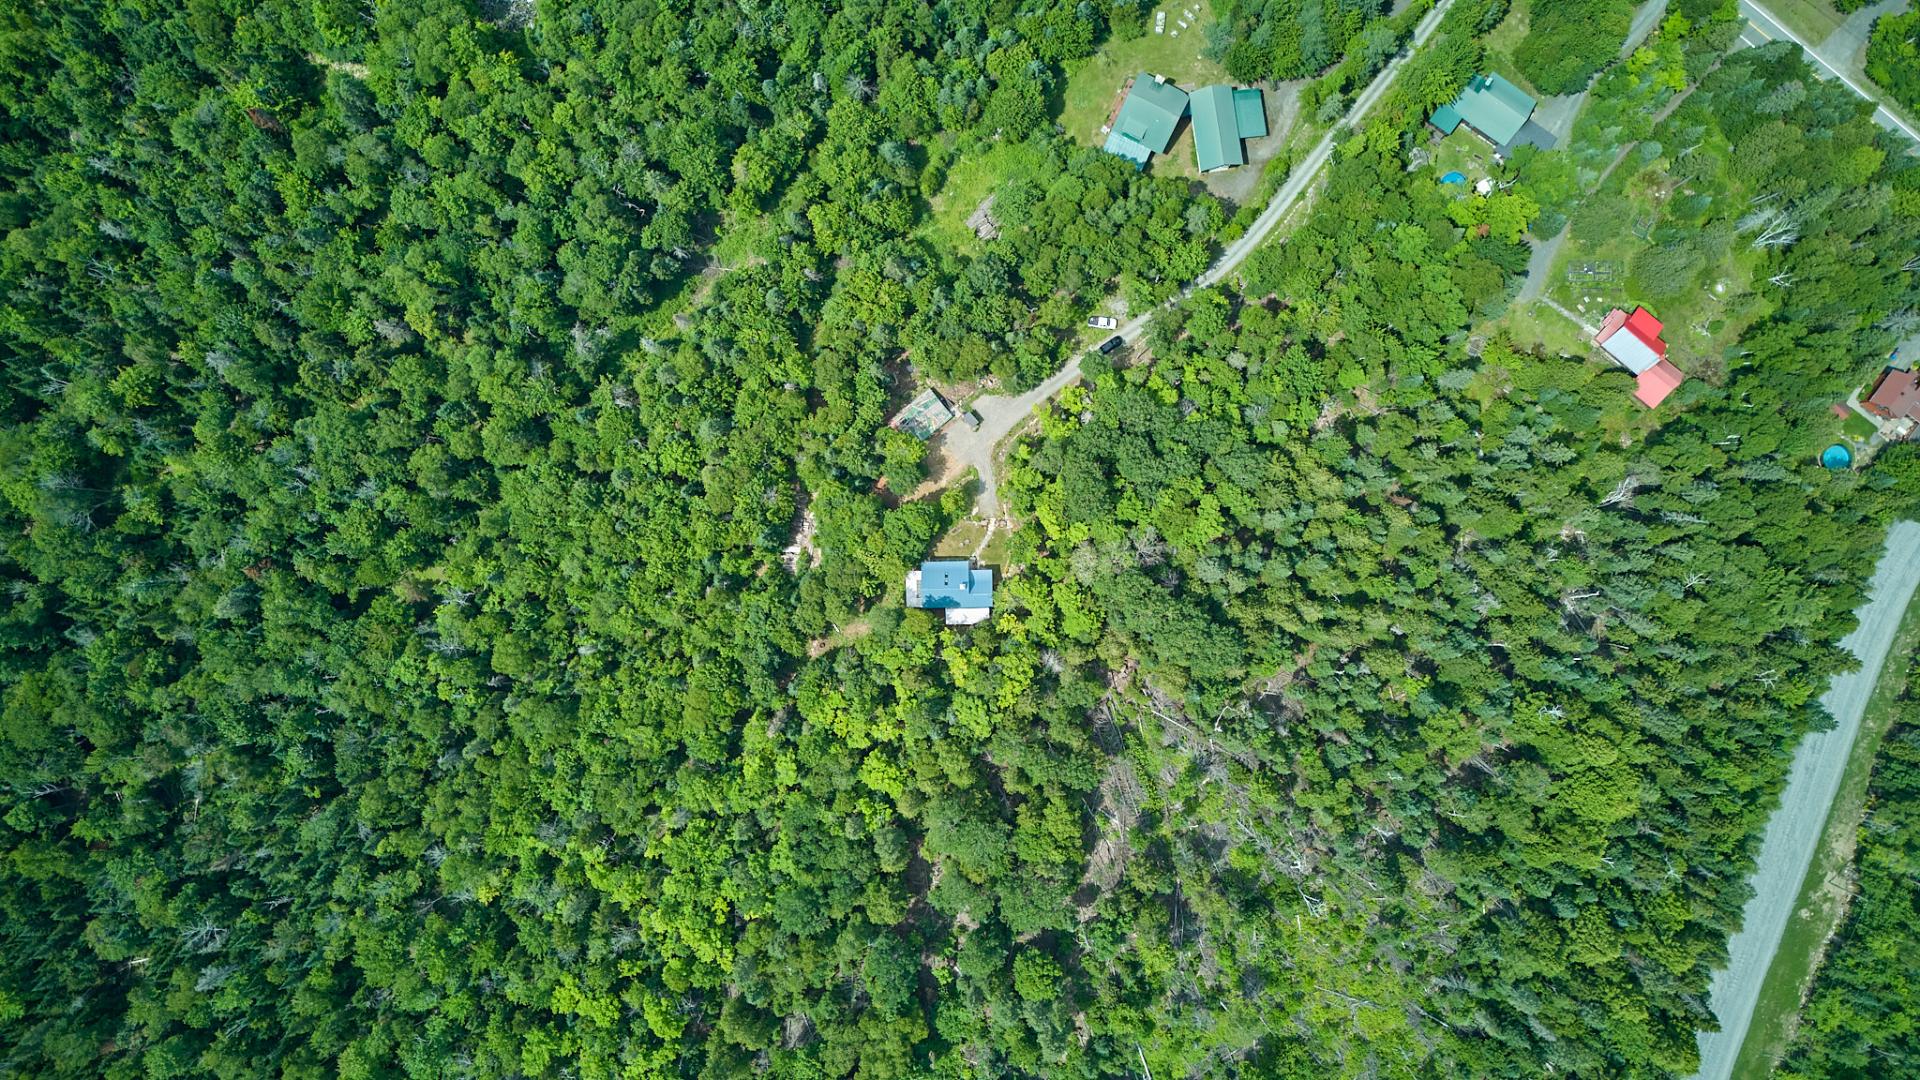 Aerial photo
 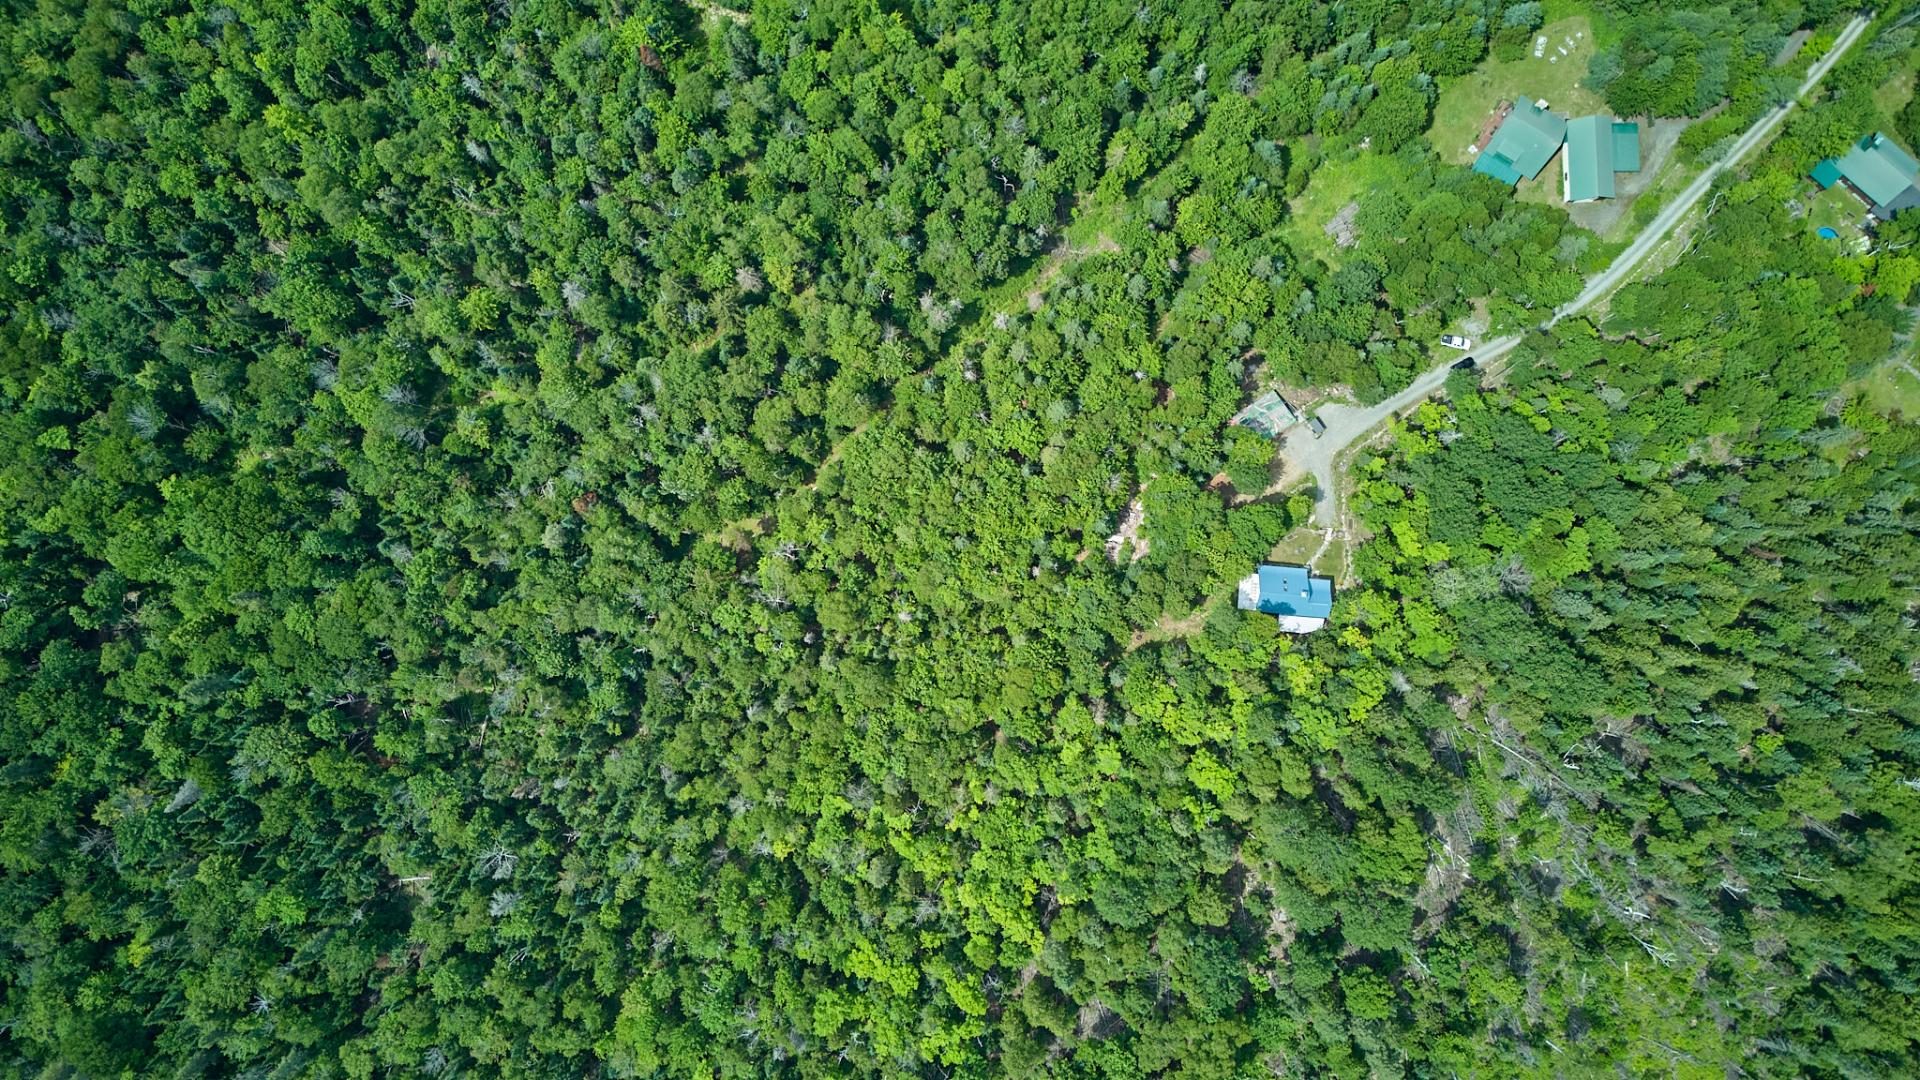 Aerial photo
 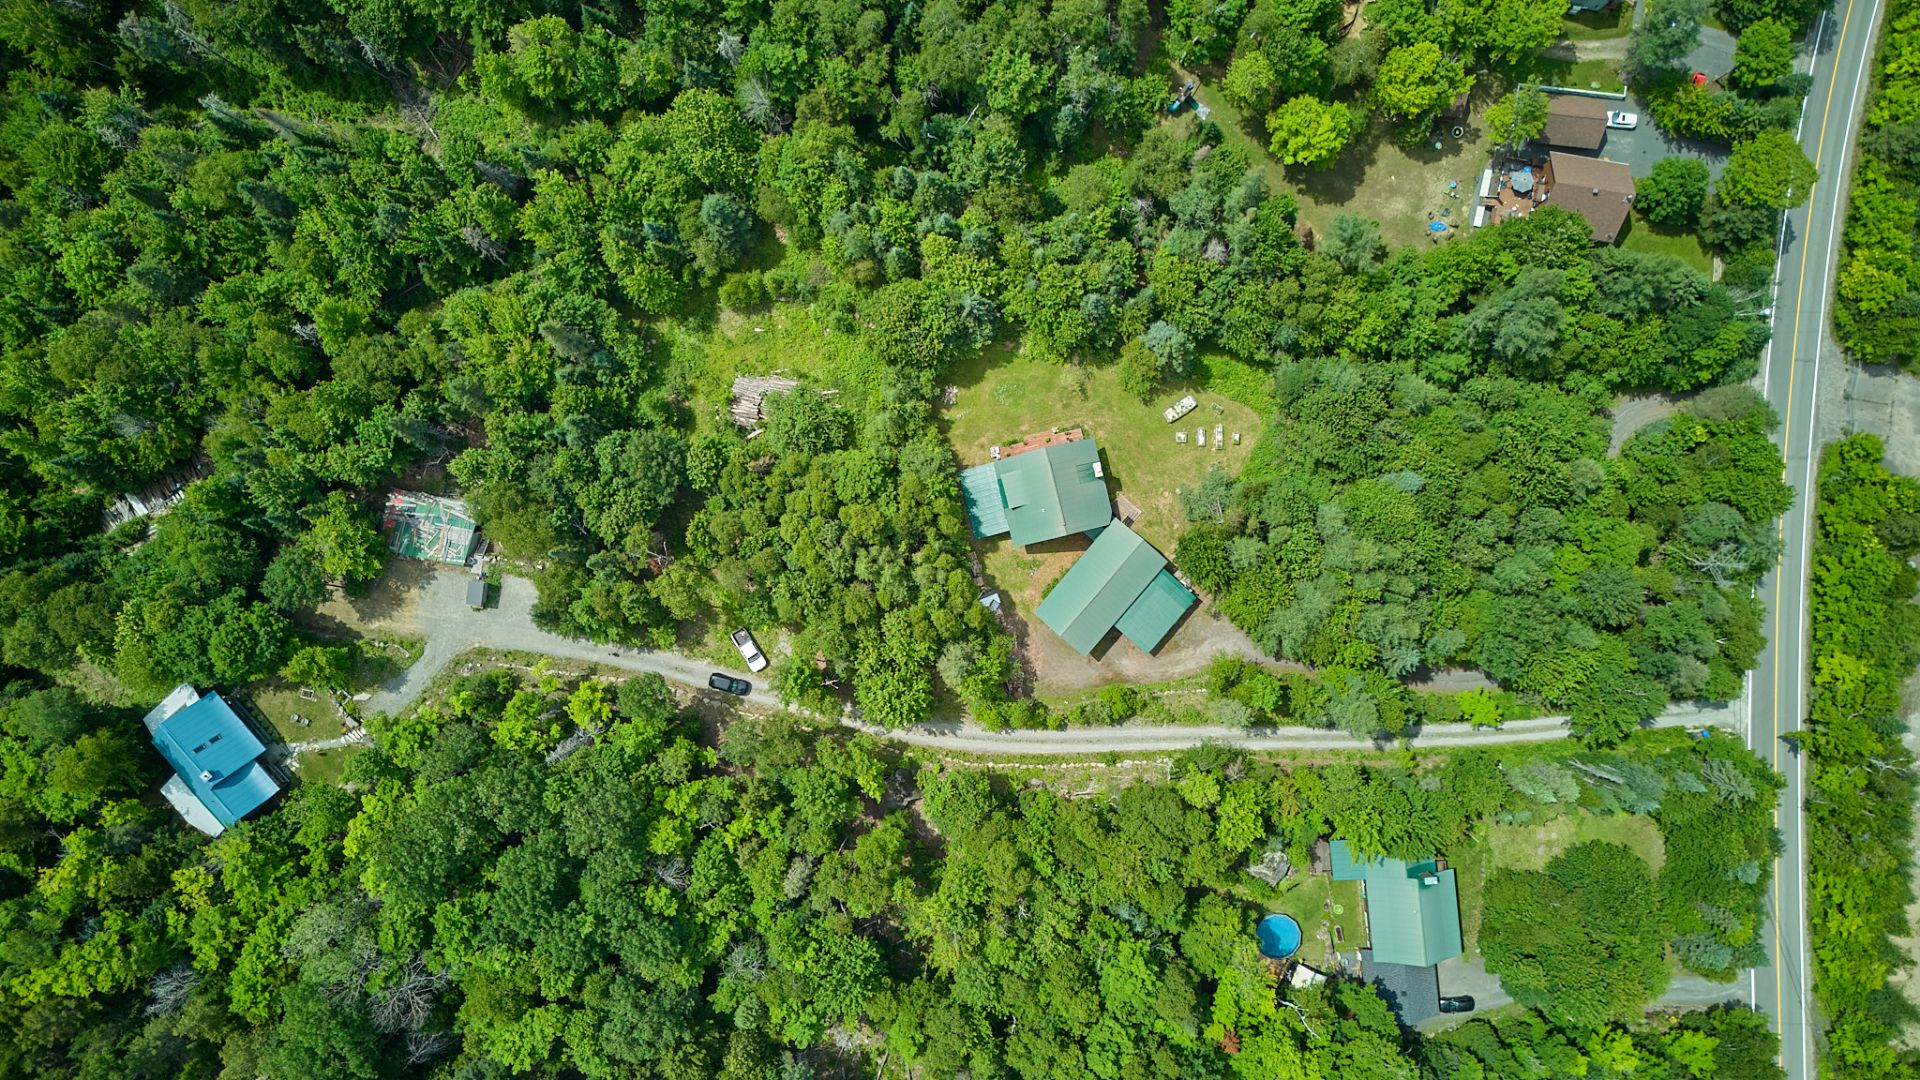 Aerial photo
 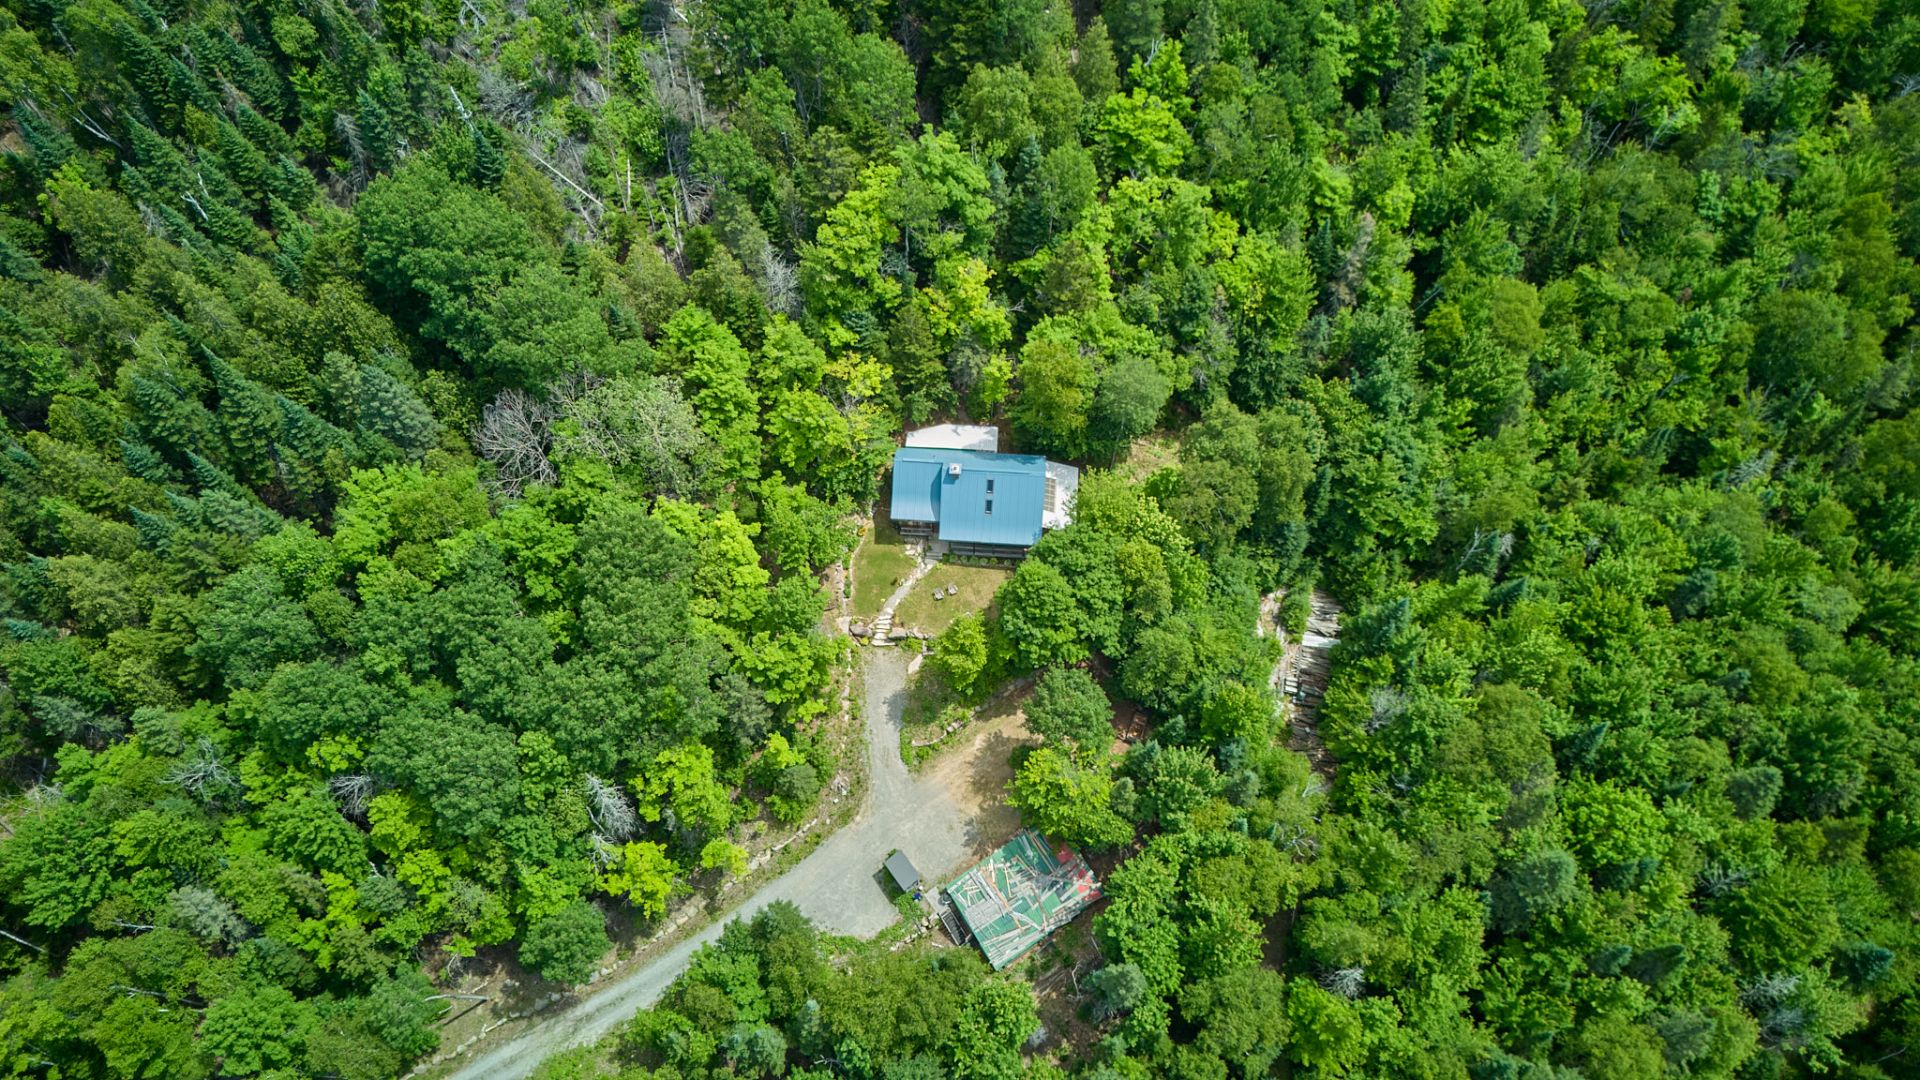 Aerial photo
 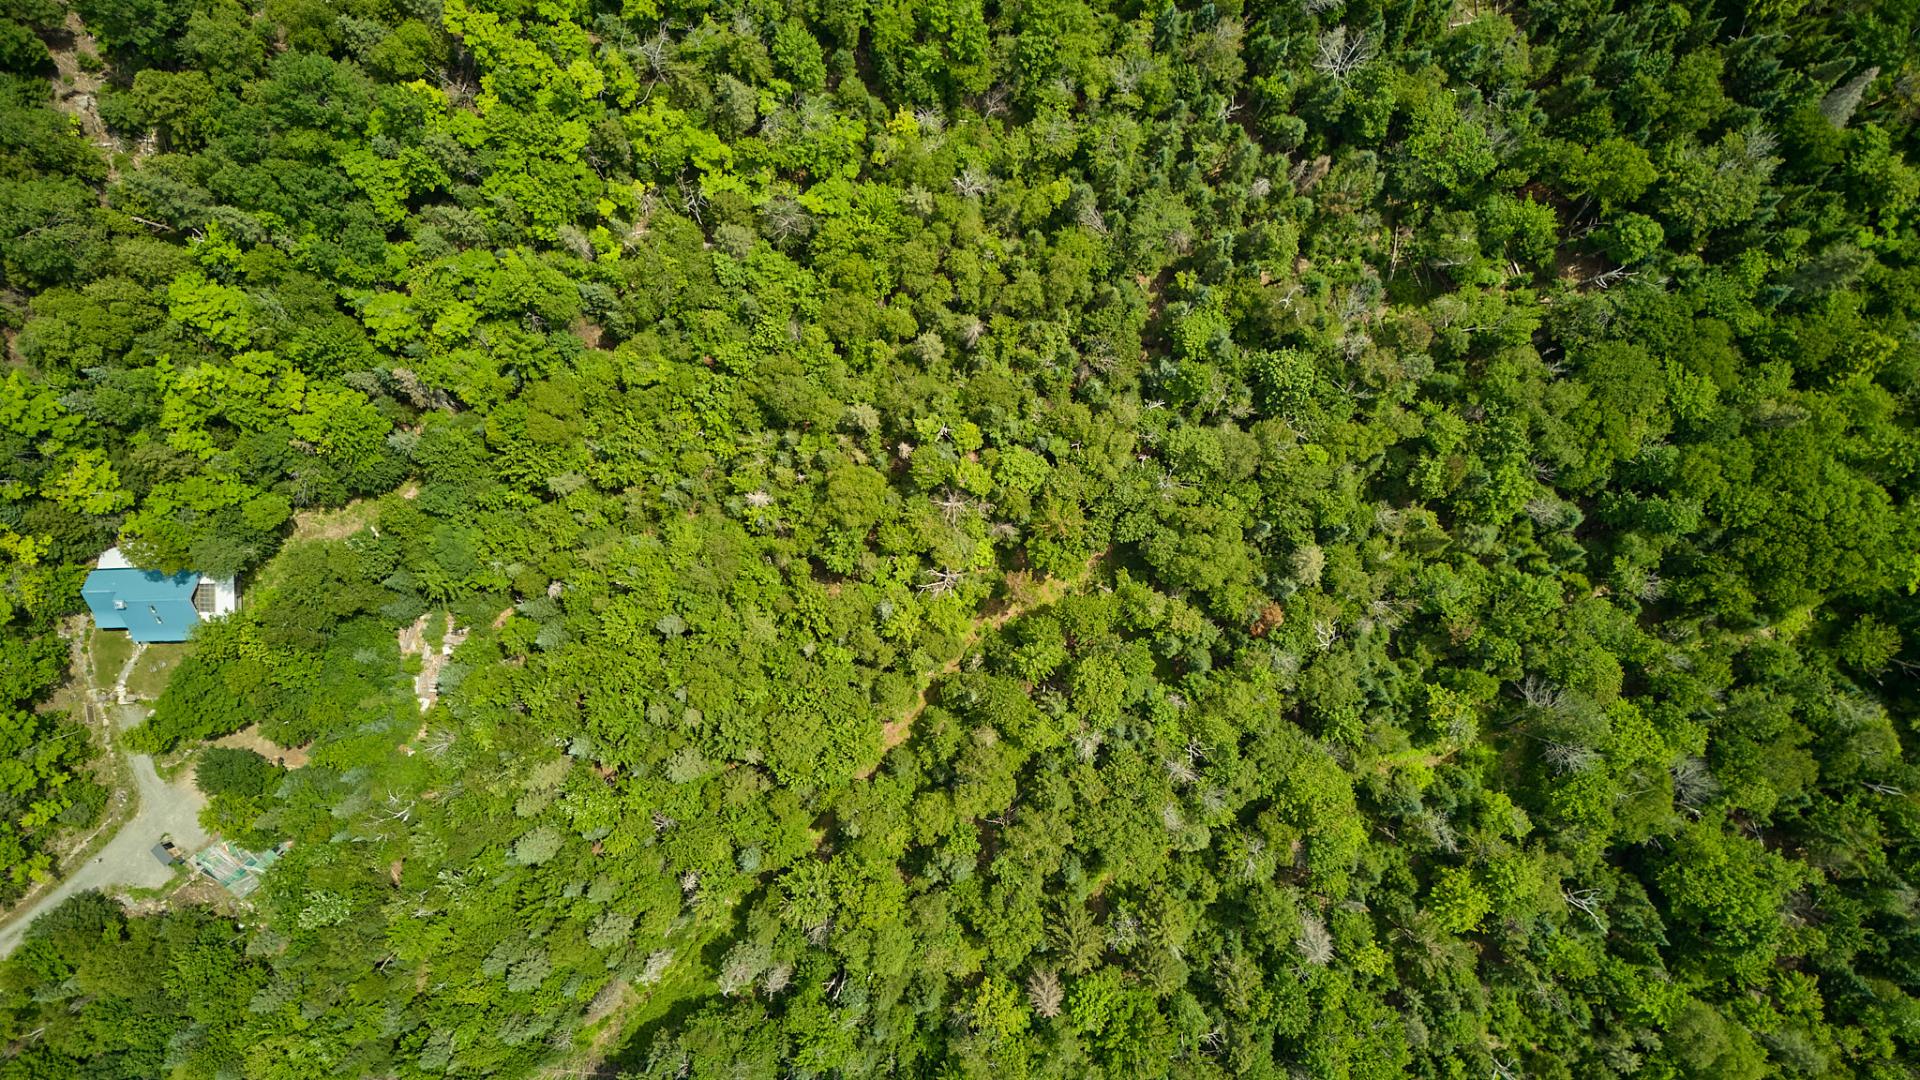 Aerial photo
 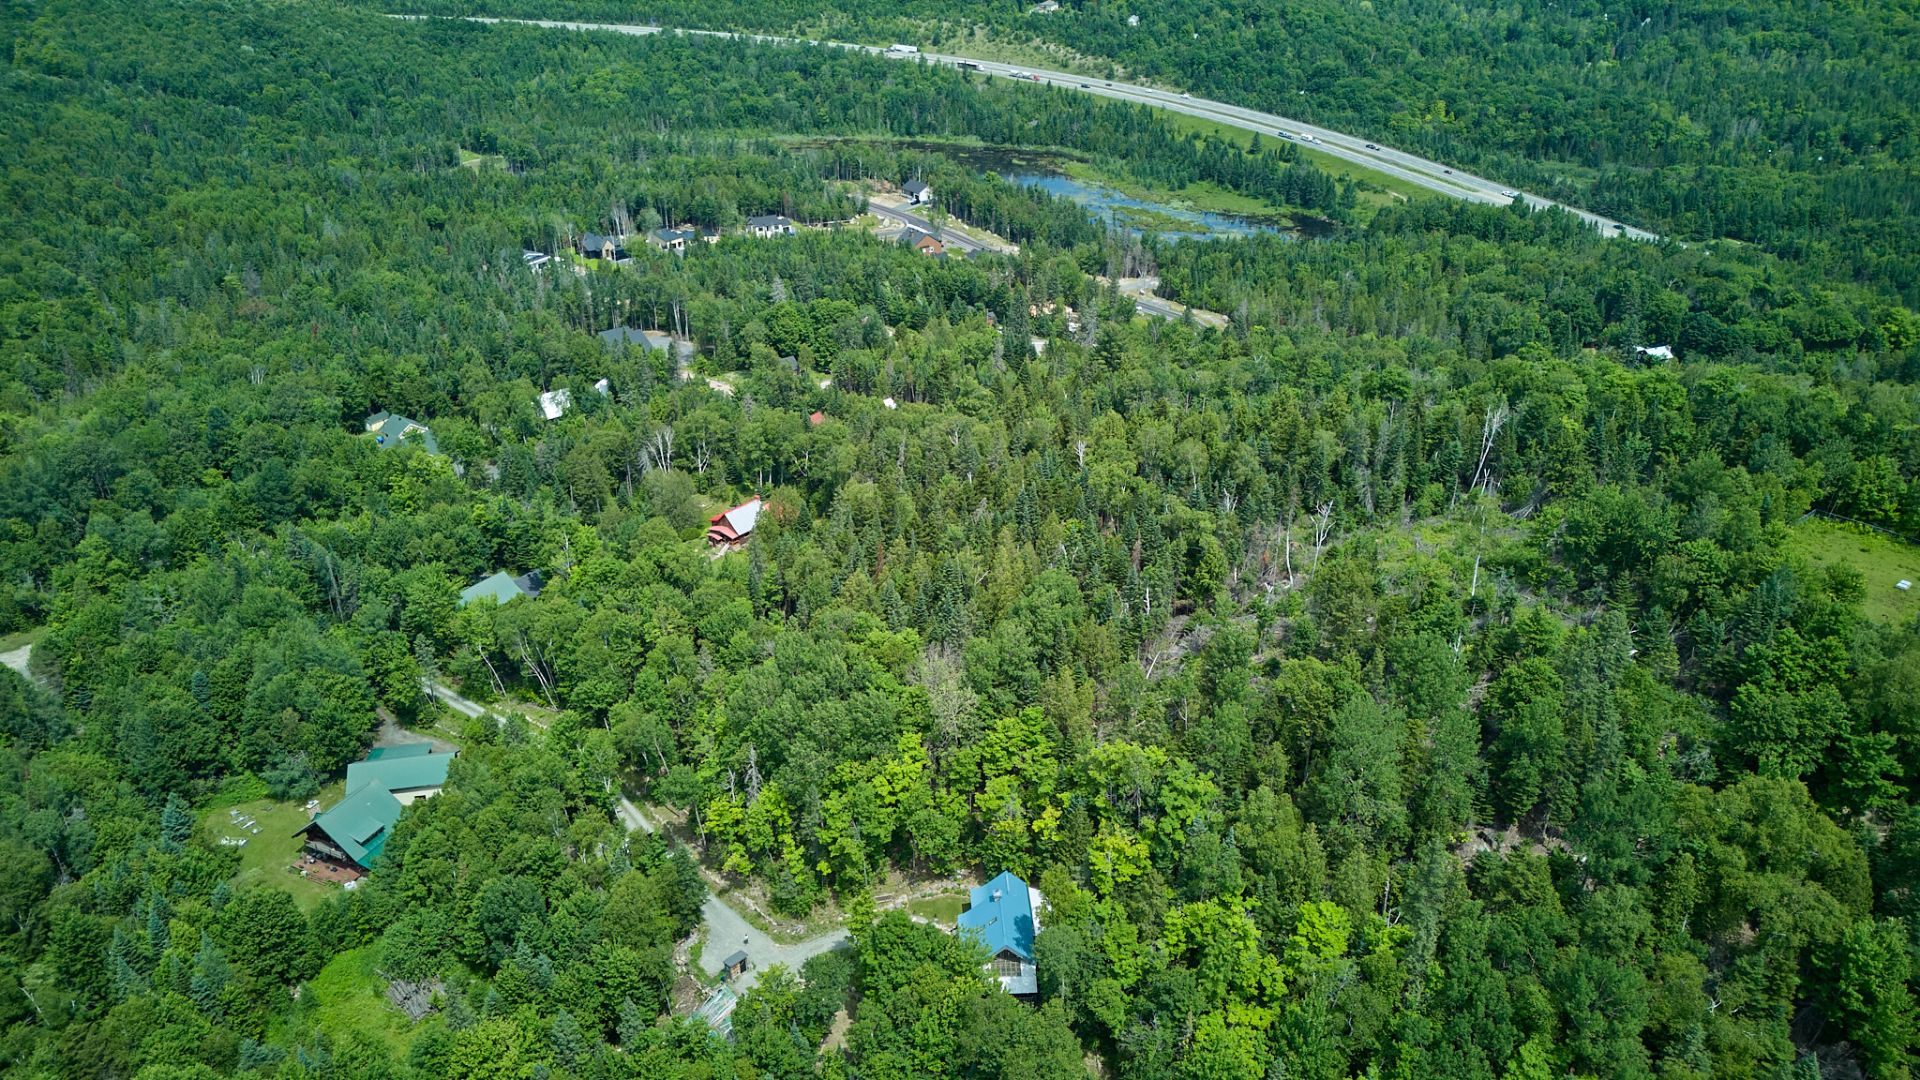 Aerial photo
 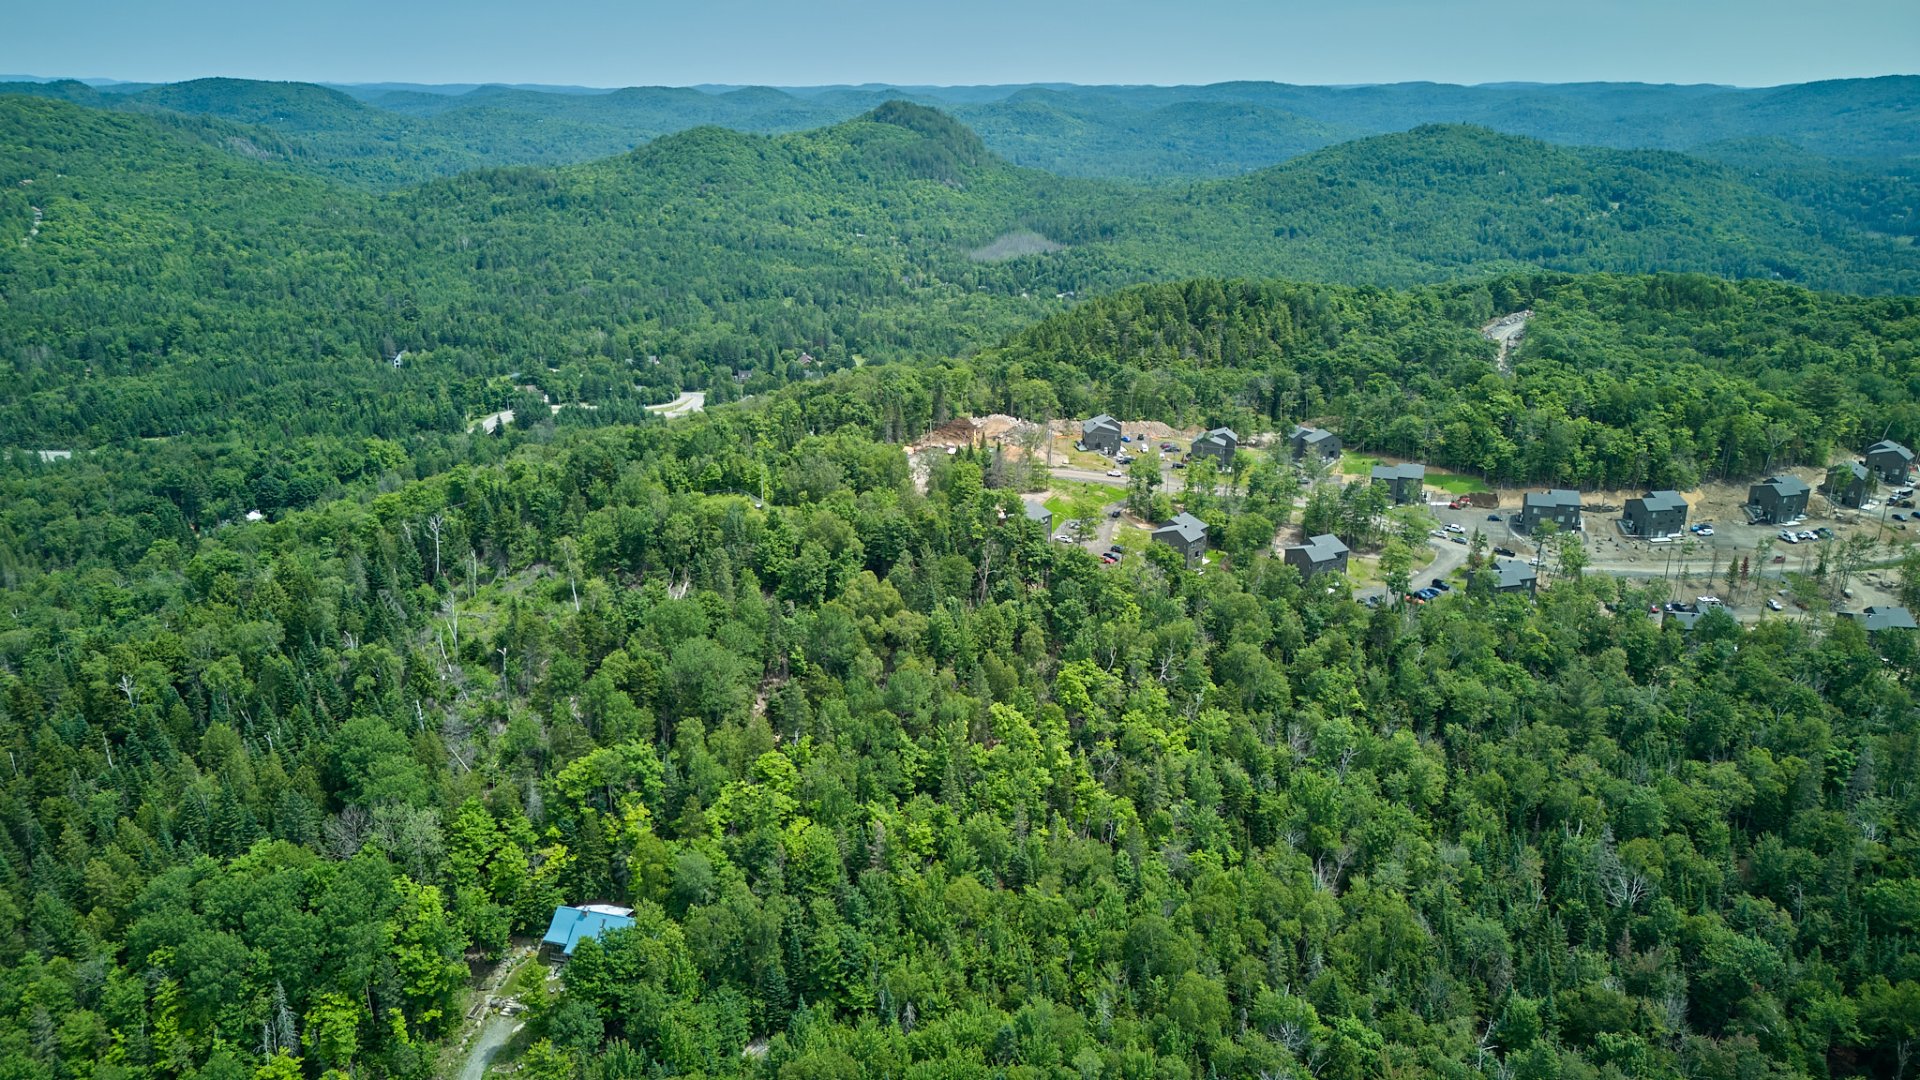 Aerial photo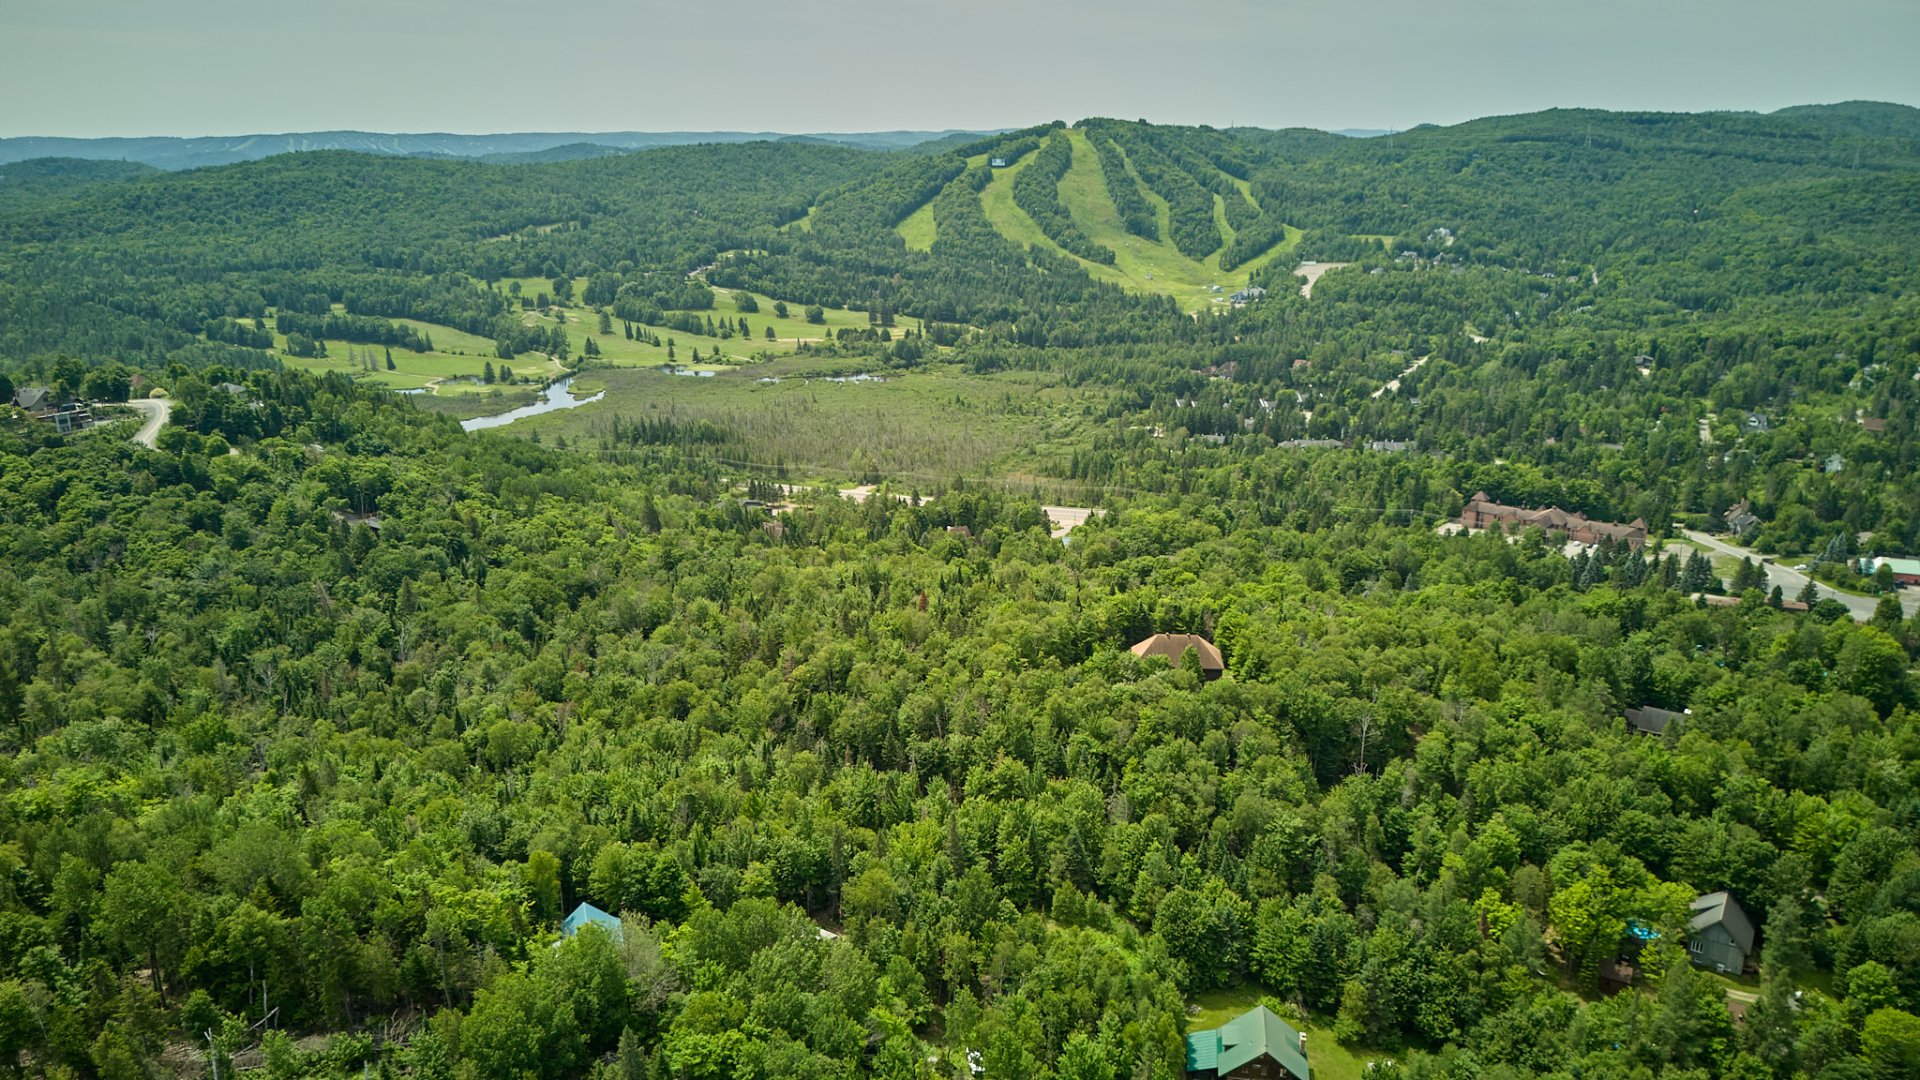
Discover an exceptional property where timeless charm meets modern comfort. Built in 2014 using reclaimed heritage materials, this handcrafted log home features an open-concept layout with a cathedral ceiling, exposed beams, concrete countertops, heated concrete floors, and a tree integrated into the heart of the home. It offers 2 bedrooms, 1 bathroom, 1 powder room, a mezzanine with a spacious walk-in, a large covered terrace, and a 365,000+ sq. ft. lot with subdivision potential. A truly unique property full of character.
Some properties offer attractive features. Others tell a story. 381 Séraphin Street in Sainte-Adèle unquestionably belongs to the latter category.
Built in 2014 by a carpenter using reclaimed materials, this residence masterfully combines the comfort of a modern home with the timeless charm of a heritage property. Every beam and every piece of wood contributes to creating a warm, authentic atmosphere that simply cannot be replicated.
From the moment you step inside, a practical mudroom provides ample space to store coats, boots, and sports equipment before entering the main living area. There, you'll discover a spectacular open-concept space that seamlessly brings together the kitchen, dining room, and living room beneath an impressive cathedral ceiling. Exposed wooden beams, a traditional log-home style, concrete floors and countertops, and an abundance of natural textures create a perfect balance between rustic charm, contemporary design, and Brutalist-inspired aesthetics.
At the heart of the living room stands a striking wood-burning fireplace, recently renovated, which naturally becomes the focal point of the home and promises cozy evenings throughout every season. One particularly original and unforgettable feature immediately captures the eye: a tree incorporated directly into the home's architecture rises from the kitchen all the way to the mezzanine, further emphasizing the property's extraordinary character.
Comfort is ever-present thanks to the heated concrete slab, which provides consistent, pleasant warmth year-round, while the metal roof ensures long-lasting durability and peace of mind.
The main floor features a bedroom, a bathroom with a separate shower, and a functional laundry room. Upstairs, the open mezzanine leads to the primary bedroom, overlooking the main living area below. An oversized walk-in closet, spacious enough to be reconfigured to suit your needs, is complemented by a powder room, adding even greater versatility to this remarkable property.
Outside, an expansive covered terrace naturally extends the living space. Whether entertaining family and friends, sharing a meal, or simply relaxing in the thoughtfully designed hammock area, every moment becomes an invitation to slow down and enjoy the surrounding nature.
The property sits on an expansive lot of more than 365,000 square feet, offering exceptional privacy and space. For investors or visionaries, the land also presents subdivision potential, subject to municipal verification and approvals, in an area experiencing strong residential growth.
381 Séraphin Street is more than just a house, it's a one-of-a-kind property where artisanal craftsmanship meets contemporary comfort. An exceptional opportunity for buyers seeking an authentic, distinctive, and truly unique home in the Laurentians.
Inclusions : Microwave, stove, and refrigerator.
Exclusions : Wall-mounted TV mount in the living room
| Room | Dimensions | Level | Flooring |
|---|---|---|---|
| Hallway | 5.9 x 7.9 P | Ground Floor | Concrete |
| Kitchen | 8.1 x 13.8 P | Ground Floor | Concrete |
| Dining room | 10.4 x 9.9 P | Ground Floor | Concrete |
| Living room | 13.11 x 10.4 P | Ground Floor | Concrete |
| Bathroom | 7.7 x 10.1 P | Ground Floor | Concrete |
| Bedroom | 15.6 x 10.10 P | Ground Floor | Wood |
| Laundry room | 7.1 x 10.10 P | Ground Floor | Wood |
| Storage | 7.6 x 14.3 P | Ground Floor | Wood |
| Primary bedroom | 18.4 x 10.2 P | 2nd Floor | Wood |
| Walk-in closet | 14.3 x 10.3 P | 2nd Floor | Wood |
| Washroom | 5.10 x 2.5 P | 2nd Floor | Wood |
| Proximity | Alpine skiing, ATV trail, Bicycle path, Elementary school, High school, Highway |
|---|---|
| Equipment available | Central vacuum cleaner system installation, Private balcony, Private yard |
| Heating energy | Electricity, Wood |
| Topography | Flat |
| View | Mountain |
| Water supply | Municipality |
| Basement | No basement |
| Driveway | Not Paved |
| Parking | Outdoor |
| Foundation | Piles, Poured concrete |
| Sewage system | Purification field, Septic tank |
| Windows | PVC |
| Heating system | Radiant, Space heating baseboards |
| Zoning | Residential |
| Bathroom / Washroom | Seperate shower |
| Roofing | Tin |
| Hearth stove | Wood fireplace |
| Distinctive features | Wooded lot: hardwood trees |
| Liveable Area | N/A |
|---|---|
| Total Rooms | 11 |
| Bedrooms | 2 |
| Bathrooms | 1 |
| Powder Rooms | 1 |
| Year of construction | 2014 |
| Type | Two or more storey |
|---|---|
| Style | Detached |
| Dimensions | 9.64x12.16 M |
| Lot Size | 34332.5 MC |
| Municipal Taxes (2026) | $ 2988 / year |
|---|---|
| School taxes (2025) | $ 265 / year |

 (450) 990-2221